
Porch vs Patio: Key Differences, Costs, Pros & Which Is Better?

There are two ways to make an outdoor space more useful: a porch or a patio. A porch is typically added and covered on the house. A patio is typically a paved space at the ground level of a yard or next to a house.
The selection will be based on budget, layout, weather, materials, maintenance, permits and daily use. A porch is better suited for shade, rain protection, curb appeal and a covered entry. A patio is a better choice for grilling, outdoor dining, fire pits, larger furniture arrangements and flexible backyard living.
This guide offers a comparison of structure, cost, materials, style, climate, repair, safety, resale value, and related outdoor spaces like decks, balconies, lanais, verandas and courtyards.
TLDR
- Typically, a house has a porch that is attached and covered in a roof or overhang.
- A patio is typically the outdoor area at ground level with a paved surface and seating, dining, grilling and backyard living areas.
- A porch is generally more beneficial for shade, rain cover, curb appeal, screened sitting and entry comfort.
- Patios tend to be more affordable, versatile, have fireplaces and grills, and are more suitable for larger events.
- This will depend on structure, budget, climate, drainage, permits, maintenance, and usage.
Quick Answer: What Is The Difference Between A Porch And A Patio?
A porch is typically an outdoor space that is covered over, which is connected to the house. It is frequently found close to an entrance door and appears as an integral part of the house.
A patio is typically an outdoor space on the ground level that is paved. It is usually located in the backyard or side yard and can be open to the sky.
A porch provides additional protection. A patio provides a more flexible outdoor living area.
Simple difference: A porch is an overhanging area attached to the house. Patio: A paved space at ground level in the yard.
Entity Summary Box: Common Outdoor Spaces Compared
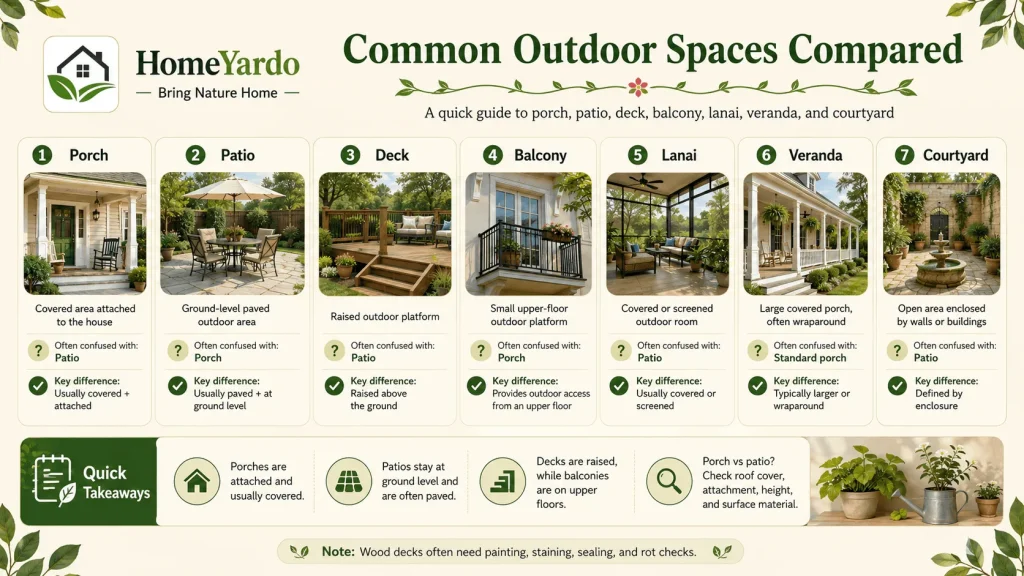
There are overlaps in outdoor living terminology, particularly where a space is covered, screened, raised or attached to the house. This table can help you distinguish the most common terms from the terms that are not.
| Term | Simple Meaning | Do Not Confuse With | Main Difference |
|---|---|---|---|
| Porch | A covered outdoor area, usually attached to the house | Patio | A porch is usually covered and attached |
| Patio | Ground level paved outdoor area, usually in the yard | Porch | A patio is usually ground level and paved |
| Deck | Raised outdoor platform, often wood or composite | Patio | A deck is raised, while a patio is ground level |
| Balcony | Small elevated outdoor platform from an upper floor | Porch | A balcony gives upper floor outdoor access |
| Lanai | Covered or screened outdoor room, common in warm climates | Patio | A lanai is usually covered or screened |
| Veranda | Large covered porch, often wrapping around a home | Standard porch | A veranda is often larger or wraparound |
| Courtyard | Open outdoor area enclosed or partly enclosed by walls or buildings | Patio | A courtyard is defined more by enclosure than by surface |
A covered patio may resemble a porch and a back porch may lead straight to the patio. They can be easily distinguished by the roof cover, the house structure, height, and surface material.
Patio vs Porch Comparison Chart
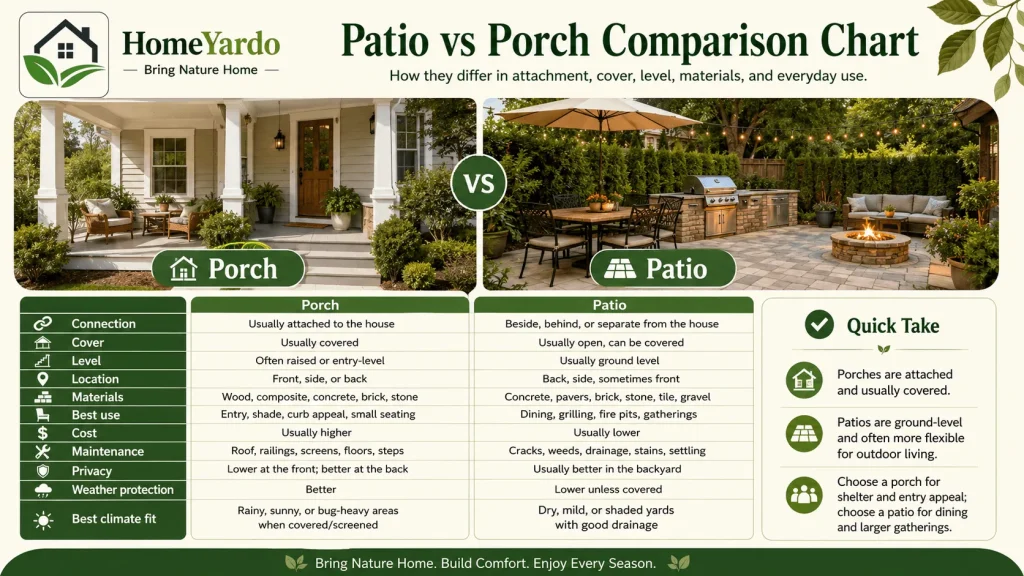
The simplest way to compare a porch and a patio is to look at the way they are attached, covered, on the same level, made of what material and how often they are used.
| Feature | Porch | Patio |
|---|---|---|
| Connection | Usually attached to the house | Beside, behind, or separate from the house |
| Cover | Usually covered | Usually open, but can be covered |
| Level | Often raised or entry-level | Usually ground level |
| Location | Front, side, or back | Back, side, or sometimes front |
| Materials | Wood, composite, concrete, brick, stone | Concrete, pavers, brick, stone, tile, gravel |
| Best use | Entry, shade, curb appeal, and small seating | Dining, grilling, fire pits, and larger gatherings |
| Cost | Usually higher | Usually lower |
| Maintenance | Roof, railings, screens, floors, steps | Cracks, weeds, drainage, stains, settling |
| Privacy | Lower at the front, better at the back | Usually better in the backyard |
| Weather protection | Better | Lower unless covered |
| Best climate fit | Rainy, sunny, or bug-heavy areas when covered or screened | Dry, mild, or shaded yards with good drainage |
A porch is more easily recognized by its roof and by the fact that it attaches to the house. Patio areas can be easier to spot by the paved surface at ground level and the yard-based design.
Porch vs Patio Pros And Cons
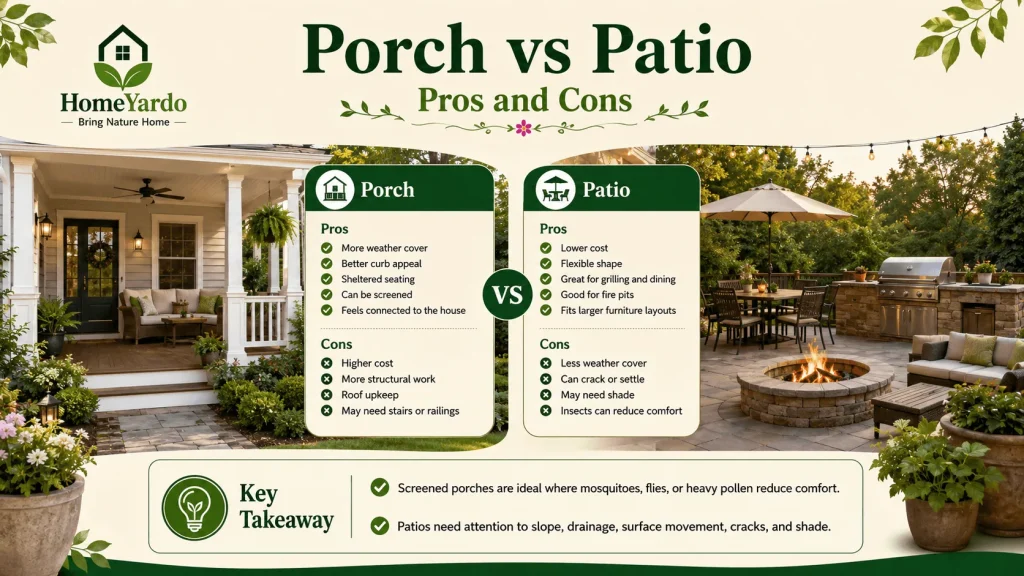
There are definite advantages and disadvantages to both choices. The right one is influenced by budget, house design, climate, maintenance, and usage.
| Option | Pros | Cons |
|---|---|---|
| Porch | More weather cover, better curb appeal, sheltered seating, can be screened, and feels connected to the house | Higher cost, more structural work, roof upkeep, stair or railing needs |
| Patio | Lower cost, flexible shape, good for grilling, dining, fire pits, and larger furniture layouts | Less weather cover, can crack or settle, may need shade, and insects can reduce comfort |
A screened porch is better where mosquitoes, flies, or heavy pollen reduce comfort. A patio needs more attention to slope, surface movement, drainage, cracks, and shade.
What Is A Porch Meaning?
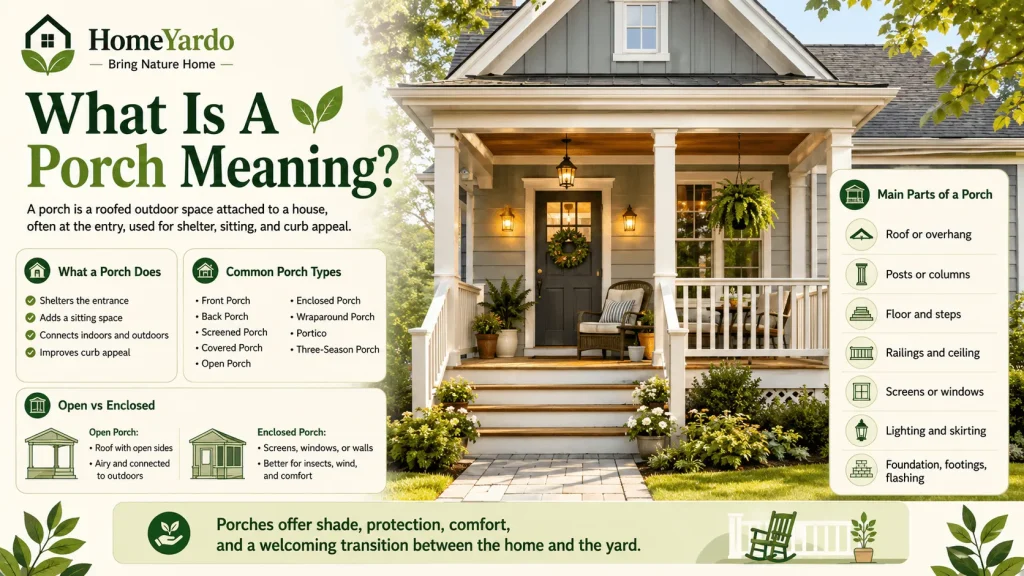
A porch is an outdoor space connected with a house. This is typically built over by a roof, an overhang or an extension of the house.
A porch in a house typically is an outdoor structure connected to the front door, outside wall or sheltered side of the house. It may be small and entry-oriented, or large enough to accommodate furniture, dining and shaded sitting.
A porch can be open, screened, enclosed, or wrap around two or more sides of a house. Usually features posts, columns, railings, flooring, steps, lighting and ceiling.
A porch can also serve as a transitional area between the interior and exterior. It can help to secure the entrance, provide a sitting area and enhance the appearance of the house from the outside.
Common Types Of Porches
There are a number of different porch types. Porch cover, size, location and enclosure alter the function of the porch.
| Porch Type | What It Means |
|---|---|
| Front porch | A porch at the front entry of the house |
| Back porch | A covered outdoor space at the rear of the home |
| Screened porch | A porch enclosed with screens for insect control |
| Covered porch | A porch with a roof or overhang |
| Open porch | A covered porch with open sides |
| Enclosed porch | A porch with windows, walls, or screens |
| Wraparound porch | A porch that extends around more than one side of the house |
| Portico | A small roofed entry area supported by posts or columns |
| Three-season porch | A more enclosed porch is used during mild parts of the year |
An entry cover, curb appeal, and package protection are all supported by a front porch. A back porch can be a great place for a shady, peaceful space between the house and garden. When insects make it uncomfortable to sit outdoors, a screened porch is helpful.
What Is An Open Porch?
An open porch is a porch that has a roof but lacks full height walls or windows. It can be equipped with railings, posts and steps, but the sides remain open to allow air circulation.
Front porches are often open due to the need for shade and protection from the rain, without closing off the exterior of the house.
An open porch is more house connected than a covered patio as it is typically attached to the entry or exterior of the house.
What Is An Enclosed Porch?
An enclosed porch has more protection than an open porch. It can be used as a screen, a window, or a part or complete wall panel.
This type of porch can assist with insects, wind, dust and seasonal comfort. One popular type is a screened porch.
Enclosed porches can require more planning than open porches, as walls, windows, doors, wiring, and ventilation can be subject to local building rules.
Parts Of A Porch
There are many different types of porches, but most porches have structural and finishing components.
| Porch Part | Purpose |
|---|---|
| Roof or overhang | Gives shade and rain protection |
| Posts or columns | Support the roof or overhang |
| Floor | Creates the walking and seating surface |
| Steps | Connect a raised porch to the yard or walkway |
| Railings | Improve safety where height requires protection |
| Ceiling | Covers the underside of the porch roof |
| Screens or windows | Add insect control or seasonal comfort |
| Lighting | Improves entry safety and evening use |
| Skirting | Covers the space below a raised porch |
| Foundation or supports | Hold the porch in place |
| Footings | Support posts or structural loads where required |
| Flashing | Helps manage water where the roof or wall connections meet |
These parts make a porch more connected to the house than most patios. A porch with roof framing, posts, lighting, and steps often needs more planning than a simple ground-level patio.
What Is A Patio?
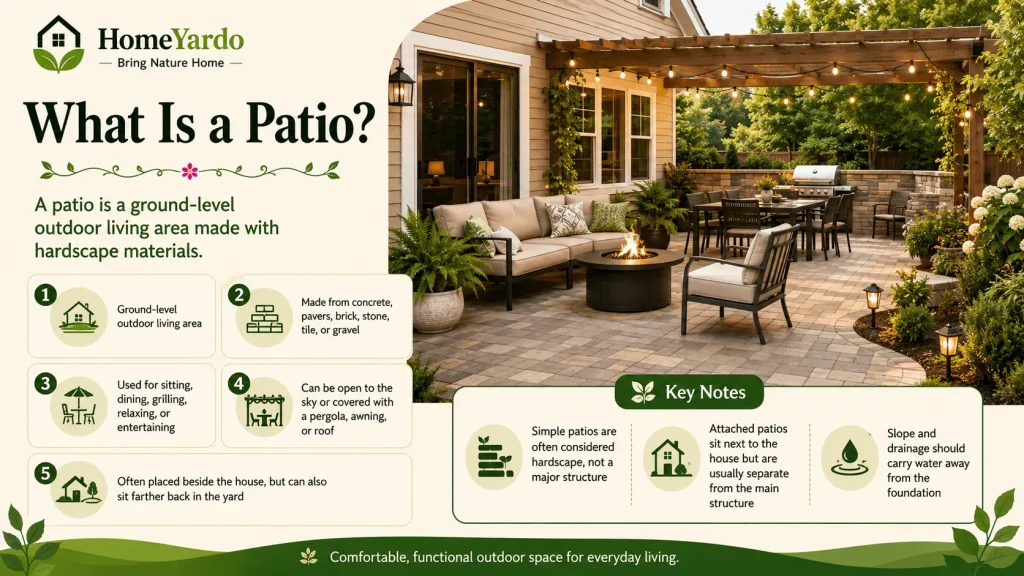
A ground level outdoor living area is called a patio. Typically covered with concrete, pavers, brick, stone, tile, gravel or other hardscape materials.
The term patio meaning typically applies to a paved area on the ground level of a house, where people sit, dine, grill, relax, or entertain in the backyard.
Backyards and side yards frequently have patios. They can be placed right next to the house or further back in the yard.
A patio is typically open to the sky, but it may be covered by a pergola, awning, shade sail, pavilion or roof. A patio can be an outdoor room with furniture, lighting, shade and planters. Many patios are open, so furniture should be designed to withstand the elements. Cover or store cushions, dining sets, grills, and outdoor rugs during heavy rains, snow, pollen, or storms.
In older homes, the changes to the porch should reflect the architectural style of the home. Railings, columns, flooring, trim and roof details can stand out when they are not consistent with the original exterior.
Is A Patio Considered A Structure?
Many times, a simple ground-level patio is considered a hardscape rather than a significant structure. This can be a slab, paver field, stone surface, tile surface or gravel pad.
A covered patio, a raised patio, an enclosed patio, an electric powered patio, a patio with drainage changes, and a patio with retaining walls are all different types of patios.
The rules may be different in each city, county and homeowners association. Requirements for permits should be verified prior to starting work.
Can A Patio Be Attached To The House?
A patio may be positioned right next to the home. A lot of backyard patios lead to a kitchen, living room or sliding door.
A patio that abuts a house is typically not a part of the house’s main structure. It will typically be a separate surface that is located at ground level.
Slope and drainage are important considerations. Water should not be allowed to flow towards rather than away from the house’s foundation from a patio.
Main Differences Between A Porch And A Patio
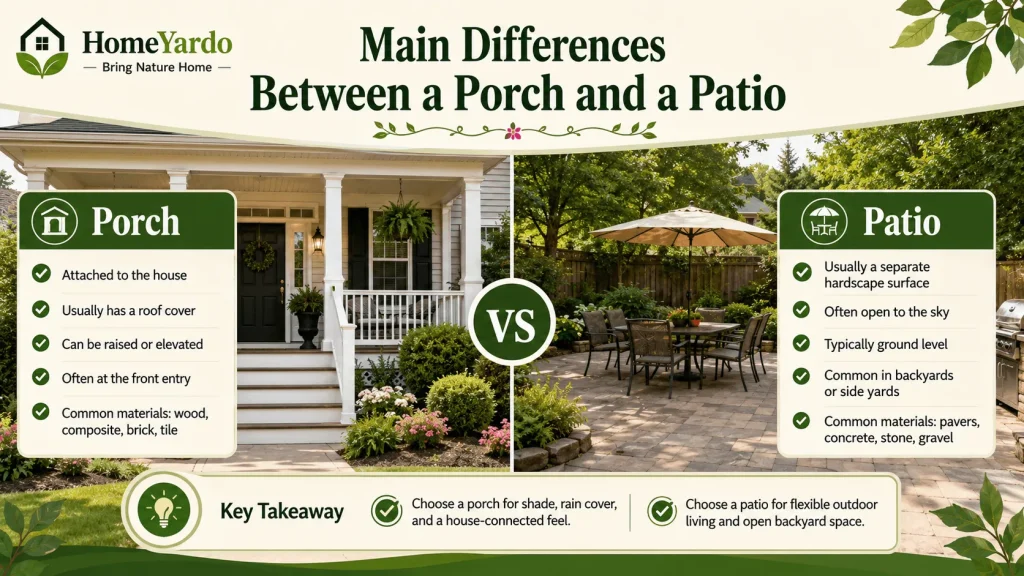
The structural differences, the roof cover, the height, the location, and the surface material are the most significant differences between porches and patios. These differences impact the cost, comfort, maintenance, permits, and long-term use.
Structure And Attachment
A porch is typically added onto the house and is linked to the exterior design of the house. It can have a common roofline, entry area, columns, framing, or foundation support.
A patio is typically a different type of hardscape surface. It is usually not attached to the home’s framing, but it can be placed next to the house.
A patio can extend into the house, but it doesn’t have to be a porch. The term is not only determined by closeness but also by the roof, structure and ground level surface.
Roof And Weather Cover
Porches typically have a roof. It is more convenient in sunny, rainy and mild weather.
A patio is frequently open. May require an umbrella, pergola, awning, pavilion or shade sail.
When it is a ground-level hardscape space, a covered patio can still offer great weather protection and is often referred to as a patio.
Covered Porch vs Open Patio
A covered porch is preferable when shade and/or rain protection and entry comfort are important. It’s typically integrated into the house’s structure or roofline, making it feel more connected to the house.
When aiming to have flexible backyard space for dining, grilling, a fire pit or more seating, an open patio is better. It seems more at home in the yard.
Furniture is better protected from the wet weather with a covered porch. Shade, covers or weather resistant furniture may be necessary for an open patio to be comfortable.
Height And Ground Level
The porch can be elevated, ground-level, or above the lawn. Raised porches may require stairs, railings and code-approved support.
A patio is typically located at the ground level. Requires a stable base, correct slope and drainage.
When the surface, threshold and slope are planned well, a ground level patio can be easier to access via step-free access.
Location Around The Home
Often at the front entry, but sometimes at the side or back of the house, a porch is present.
A patio is most commonly located in the backyard or side yard, where there is more privacy and open space.
A front patio can be made to work if the landscaping is properly designed. A back porch can be effective if the primary purpose is to provide shade for sitting outside.
Materials And Surface
Wood, composite, concrete, brick, tile or stone are common choices for porches. Others add painted trims, railings, posts and ceiling finishes.
Concrete, pavers, brick, stone, tile, gravel or decomposed granite are common materials used for patios.
The material used will impact cost, comfort, durability, maintenance, drainage and repair. If the base moves, the paver patio may be reset. The wood porch might require board replacement, sealing, painting, or structural repair.
Patio vs Porch Cost Breakdown
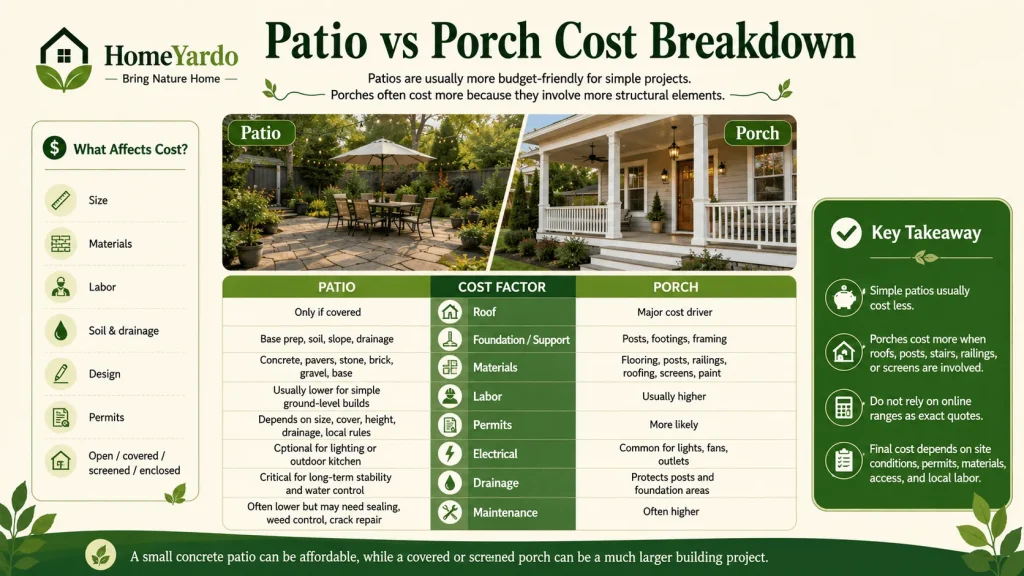
Typically, the patio is the more cost-effective choice for a simple project. Ground preparation, drainage, base material, surface material, and labor are all required for a patio. The expense of a porch depends on whether the roof needs to be framed, posts are needed, railings are required, steps are necessary, flooring must be installed, screens need to be put on, lights are installed, electrical work is required, and structural support is needed.
Cost may vary depending on size, location, labor, soil and drainage, materials, design, permit requirements, and open, covered, screened or enclosed.
| Cost Factor | Porch Impact | Patio Impact |
|---|---|---|
| Roof | Major cost driver because most porches are covered | Only applies if the patio is covered |
| Foundation or support | Often more involved because posts, footings, or framing may be needed | Depends on soil, slope, base prep, and drainage |
| Materials | May include flooring, posts, railings, trim, roofing, screens, and paint | May include concrete, pavers, stone, brick, tile, gravel, edging, or base material |
| Labor | Usually higher because more structural parts are involved | Usually lower for simple ground-level designs |
| Permits | More likely because a porch can affect the home’s structure | Depends on size, cover, drainage, height, and local rules |
| Electrical | Common for lights, ceiling fans, outlets, or screened porch use | Optional for lighting, outdoor kitchens, or covered patios |
| Drainage | Needed around the structure to protect posts, steps, and foundation areas | Very important for long-term surface stability and water control |
| Maintenance cost | Can be higher due to roof, wood, screens, paint, stairs, and railings | Often lower, but cracks, weeds, settling, and sealing can add cost |
The cost of published porches and patios can vary due to different sizes, materials, labor costs, and structural requirements. A small ground-level patio can be very inexpensive, whereas a large patio with a roof or a screened porch, or stone, drainage, etc., can be very costly.
Do not take online ranges as a set quote. The actual cost may vary due to soil, slope, access, materials, permits, drainage and local labor rates.
Cost note: Patio projects tend to be less expensive as they do not use as many structural elements. The roof framing, posts, railings, flooring, stairs, screens, and electrical work, all of which can be part of a porch project, can add up.
A small concrete patio can be simple and cheap. A covered or screened porch may be much more expensive since it’s more of a building project than a surface project.
Materials Used For Porches And Patios
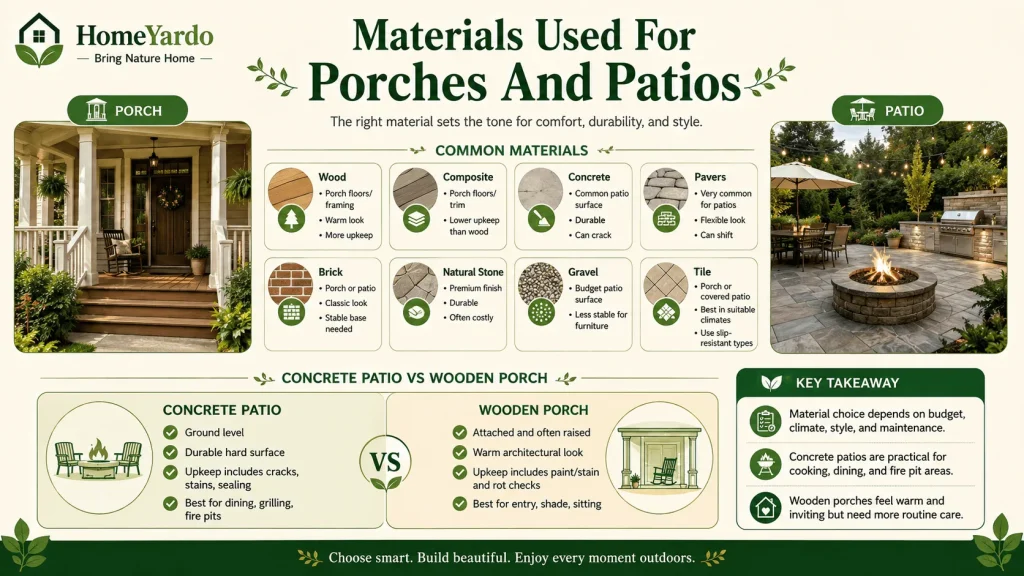
The choice of materials is dependent upon budget, climate, home style, maintenance and the intended use of the space.
| Material | Porch Use | Patio Use | Best Note |
|---|---|---|---|
| Wood | Common for floors and framing | Rare | Warm look, more upkeep |
| Composite | Porch floors and trim | Rare | Lower upkeep than wood |
| Concrete | Porch slab or base | Common patio surface | Durable but can crack |
| Pavers | Less common | Very common | Flexible look, can shift |
| Brick | Traditional porch or patio | Common | Classic look, needs a stable base |
| Natural stone | Premium finish | Premium surface | Durable, often costly |
| Gravel | Rare | Budget patio surface | Less stable for furniture |
| Tile | Porch or covered patio | Best in suitable climates | Can be slippery if the wrong type |
A concrete patio is useful for cooking and dining areas, or a fire pit. A wooden porch can also be used to create a more inviting and relaxed architectural style, but it requires more maintenance to keep it looking its best, especially regarding moisture and sun damage, as well as insects and wear.
For indoor concrete or garage surfaces, epoxy resin flooring is a better option than patios and porches, which need outdoor-ready materials.
Concrete Patio vs Wooden Porch
A concrete patio and wooden porch can both create useful outdoor space, but they age, clean, and repair differently.
| Comparison | Concrete Patio | Wooden Porch |
|---|---|---|
| Position | Ground level | Attached and often raised |
| Main strength | Durable hard surface | Warm architectural look |
| Main upkeep | Cracks, stains, and sealing | Paint, stain, rot checks |
| Best use | Dining, grilling, and fire pits | Entry, shade, sitting |
A concrete patio is practical for cooking, dining, and fire pit areas. A wooden porch gives a softer architectural look but needs more routine care against moisture, sun, insects, and wear. If the project is inside the garage instead of the yard, the guide on how to epoxy a garage floor explains concrete prep, coating steps, and curing in more detail.
How To Style A Porch Or Patio
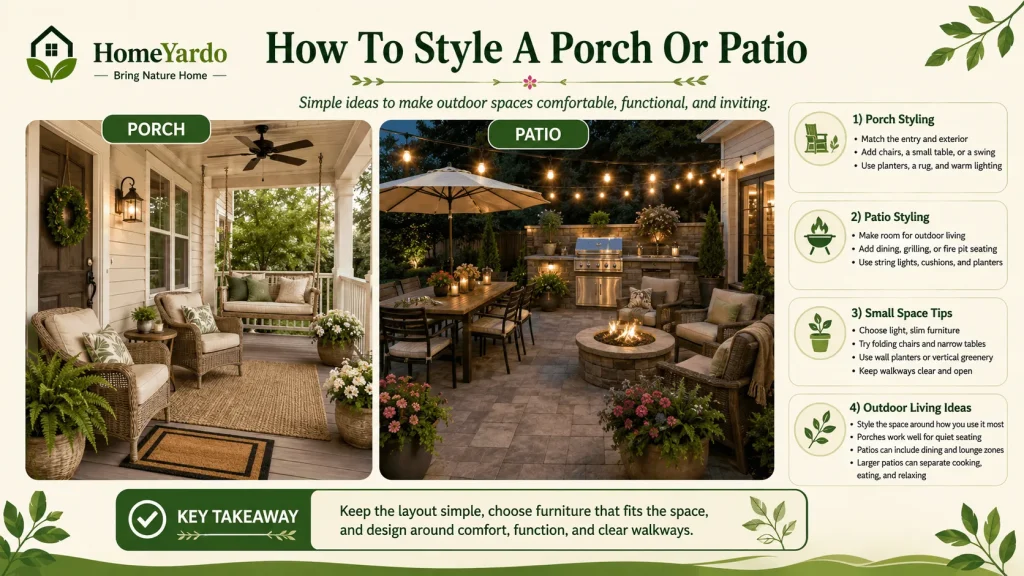
A porch is best styled to complement the entry and the exterior of the home. A pair of chairs and a small table, a porch swing, planters, an outdoor rug, a clean entry mat, a ceiling fan and warm entry lighting are good features for a porch.
A patio is best when it can accommodate outdoor living. Furniture typically found on patios includes a dining set, a grill area, seating around a fire pit, an umbrella, string lights, planters and weather-proof cushions.
Light furniture is suitable for small spaces. Folded chairs, slim benches, narrow tables, wall planters and vertical greenery can do a lot to make a small porch or patio seem functional without blocking the walkway.
Outdoor Living Space Ideas
Ideas for outdoor living spaces should reflect the most frequent use of the space. Two chairs and a small table, planters, an outdoor rug, soft lighting, or a porch swing can make a porch more functional.
A patio can be used for more creative outdoor living, including a dining area, barbecue area, fire pit, lounge chairs, container plants, string lights, or a shade cover. A bigger patio can also be split into areas for cooking, eating and relaxing.
If it’s a small space, stick to a simple layout. Keep furniture to a minimum, vertical planters, folding chairs and clear walkways to keep the space open, not overcrowded.
Purpose: What Will The Space Be Used For?
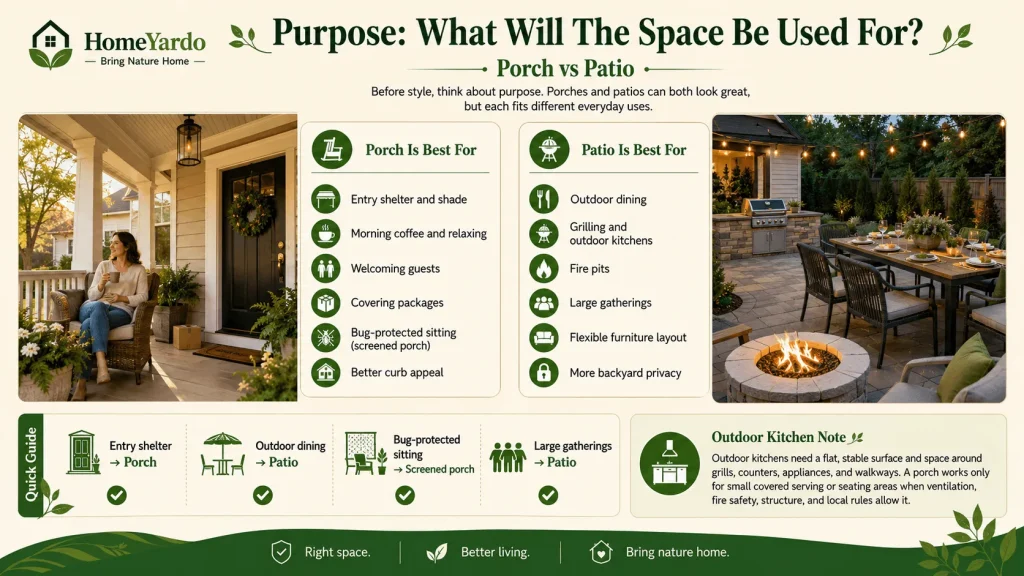
Before style, there is purpose. A porch and patio can both be nice, but they will have different uses for everyday living.
A porch is a better place to protect the entrance, provide shade for sitting places, welcome guests, enjoy a morning cup of coffee, cover packages, and provide insect controlled sitting when screened.
A patio is typically a better choice for dining, grilling, outdoor kitchens, fire pits, larger events and private backyard lounging.
| Main Use | Better Fit | Reason |
|---|---|---|
| Entry shelter | Porch | The roof protects the door and walkway |
| Morning coffee | Porch | Shade and connection to the house feel comfortable |
| Outdoor dining | Patio | More layout flexibility |
| Grilling | Patio | Open air space is usually safer and easier |
| Fire pit | Patio | Ground-level layout works better |
| Large gatherings | Patio | More room for furniture and movement |
| Bug-protected sitting | Screened porch | Screens improve comfort |
| Curb appeal | Porch | Visible entry upgrade |
| Backyard privacy | Patio | Usually placed away from the street |
If you’re building an outdoor kitchen, you need a flat, stable surface and space around grills, counters, appliances, doors and walkways.
A porch can be used for small covered serving and/or seating areas only when these factors are permitted: ventilation, fire safety, structural support, and local rules.
Climate: Which Works Better In Your Weather?
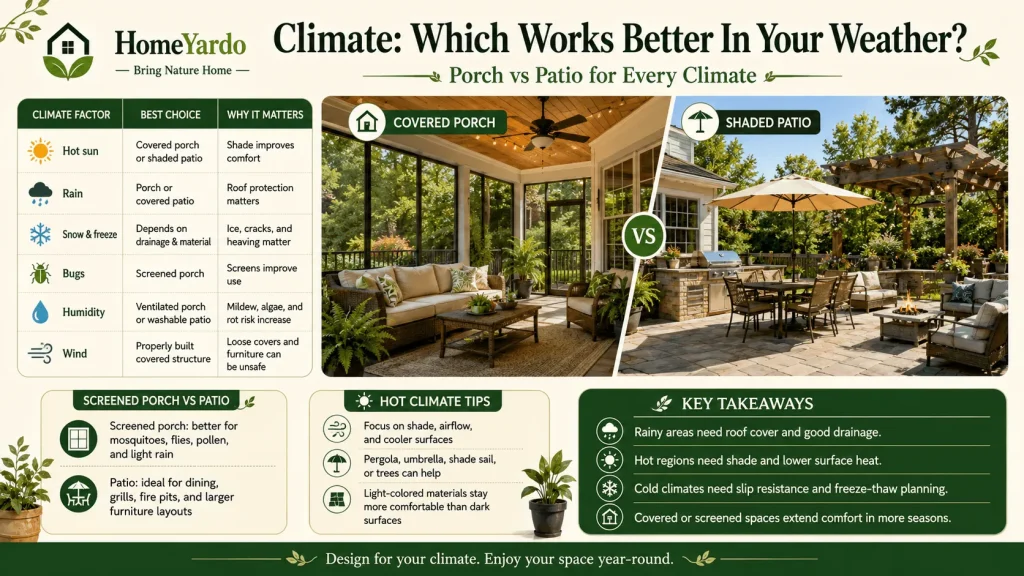
Climate affects comfort and maintenance. A porch can be more comfortable during the rainy season or when the sun is shining brightly. A patio could be suitable in dry climates or when shaded.
| Climate Need | Better Choice | Why |
|---|---|---|
| Hot sun | Covered porch or shaded patio | Shade improves comfort |
| Rain | Porch or covered patio | Roof protection matters |
| Snow and freeze | Depends on drainage and material | Ice, cracks, and heaving matter |
| Bugs | Screened porch | Screens improve use |
| Humidity | Ventilated porch or washable patio | Mildew, algae, and rot risk increase |
| Wind | Properly built covered structure | Loose covers and furniture can be unsafe |
Roof cover and drainage are important in rainy areas. Shade and surface temperature are important in hot regions. Freeze-thaw movement, ice and slip resistance must be considered in cold regions.
An enclosed or three-season porch can be modified with improved windows, insulation or safe heating systems in colder climates. A simple open patio is typically more seasonal unless it has windbreaks, heat and weather safe furniture. For attached garages near outdoor living areas, garage door weather stripping can help reduce drafts, rain entry, dust, and pest gaps around the door.
Screened Porch vs Patio
A screened porch is more desirable when open air sitting is not pleasant due to mosquitoes, flies, pollen or light rain.
A patio is ideal for outdoor dining, outdoor grills, fire pits, and larger furniture arrangements.
If you live in a pollen-filled area, a covered or screened porch can still require regular cleaning as rain won’t clean all the surfaces inside the enclosed porch.
Porch vs Patio For Hot Climates
Shade, air movement and surface temperature are the two key factors for hot climates. Covered porches can be more comfortable in strong sun as the roof will prevent direct sun on the seating area and the heat.
A pergola, umbrella, shade sail, tree canopy or covered structure can provide shade and allow a patio to function in a hot climate. Lighter surface materials may also feel better than dark stone or concrete that retains heat.
A shaded patio or covered porch will generally be more beneficial if the area receives hot afternoon sun. Design of airflow, furniture and surface colour should be considered before construction.
Porch Or Patio By Home Location
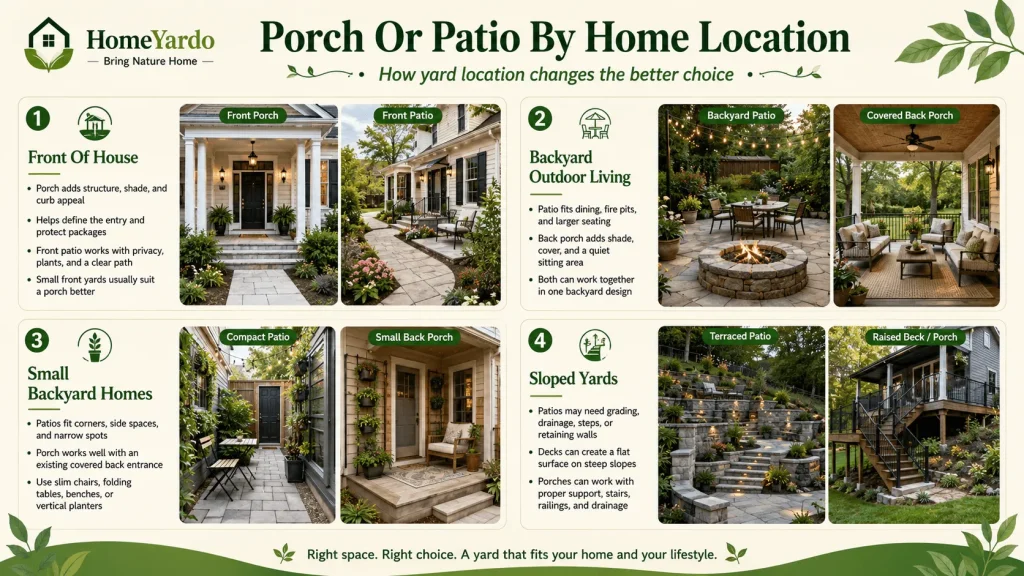
Change the placement, the better choice. A front yard, backyard, side yard, small lot or sloped yard all have different design needs
Porch Vs Patio For Front Of House Design
A porch is more effective in front of a house design, as it provides more structure, shade and curb appeal to the entry. It can delineate the doorway, safeguard packages and provide a natural location for chairs or planters.
Even when the home is very deep, private and landscaped, a front patio can still be a viable solution. Low walls, plants, a defined path and furniture that doesn’t obstruct the entry may look better.
A porch is a good choice for small front yards, since it is more attached to the house than a patio close to the street. A front porch patio should not appear like a “leftover” patio.
Backyard Outdoor Living
A patio in the back is a good option for a backyard, as it can accommodate dining areas, outdoor kitchens, fire pits, and larger seating arrangements.
A back porch is suitable for the purpose of providing shade, rain cover or a quiet sitting area.
Many houses have both. A covered back porch can link the house with a larger patio that can be expanded into the yard.
Patio Vs Porch For Small Backyard Homes
The size of a small backyard house depends on the shape of the yard, the current roofline and the amount of furniture that will need to fit into the yard. A patio may be simpler to form around a small yard since it can be accommodated into corners, side spaces, or slim spaces.
A porch can be more appropriate if the house already has a covered back entrance or a roofline that can be used for a small sitting area. Provides shade and shelter without dominating the entire yard.
In small areas, don’t use large dining sets or bulky furniture for lounge chairs. The benches are built-in, the slim chairs are in place, the folding tables are available, the vertical planters are installed and small bistro sets are in place to ensure the area remains functional without impeding movement.
Sloped Yards
Patio installation may be more difficult on a sloped yard. May require grading, drainage, steps, or retaining walls.
On a steep slope, a deck can be better suited since it can make a flat surface above the rough terrain.
While a porch is more of a practical choice on a flat roof, it can be used on a sloped roof if it is provided with adequate support, stairs, railings, and drainage.
Porch Size And Patio Layout Planning
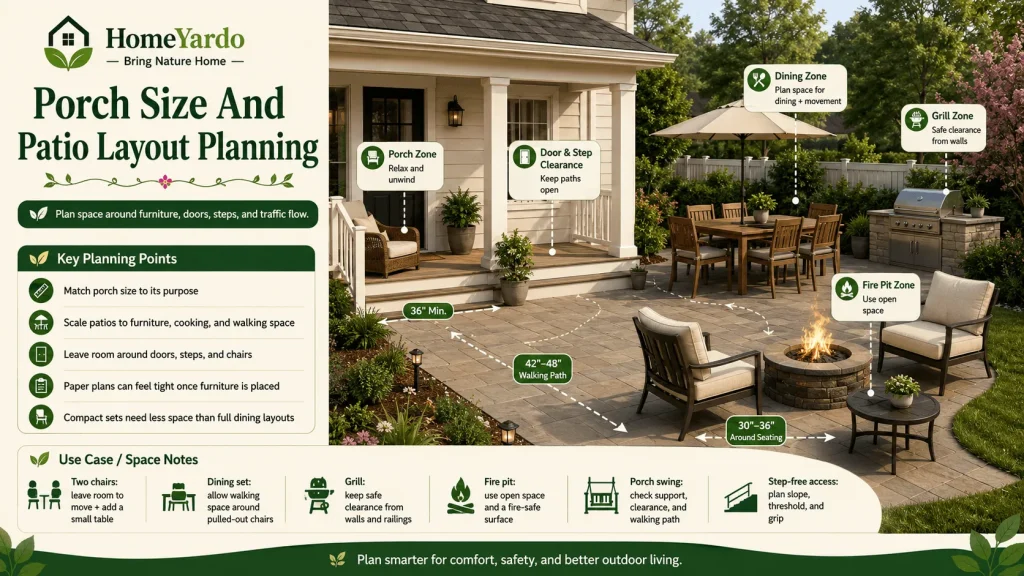
The size of the porch is determined by the type of house and the purpose of the porch. If the porch is narrow, only planters and a small chair will fit. The porch could also be expanded to accommodate a seating area, porch swing, or dining space.
The size of the patio should be proportionate to the furniture, cooking area, walking paths and traffic. A small lounge area is smaller than a patio with a grill, dining table and fire pit.
Planning provides for space around doors, steps, chairs and cooking areas. Large spaces on paper may feel constricted when furniture is placed in them.
| Use Case | Space Planning Note |
|---|---|
| Two chairs | Leave room for chair movement and a small table |
| Dining set | Allow walking space around pulled-out chairs |
| Grill | Keep a safe clearance from walls, railings, and rooflines |
| Fire pit | Use open space and fire-safe surface planning |
| Porch swing | Check support, clearance, and walking path |
| Step-free access | Plan slope, threshold, and surface grip |
Furniture size changes space needs. A compact bistro set needs much less room than a dining table, grill, and lounge chairs.
Porch vs Patio: Which One To Choose?
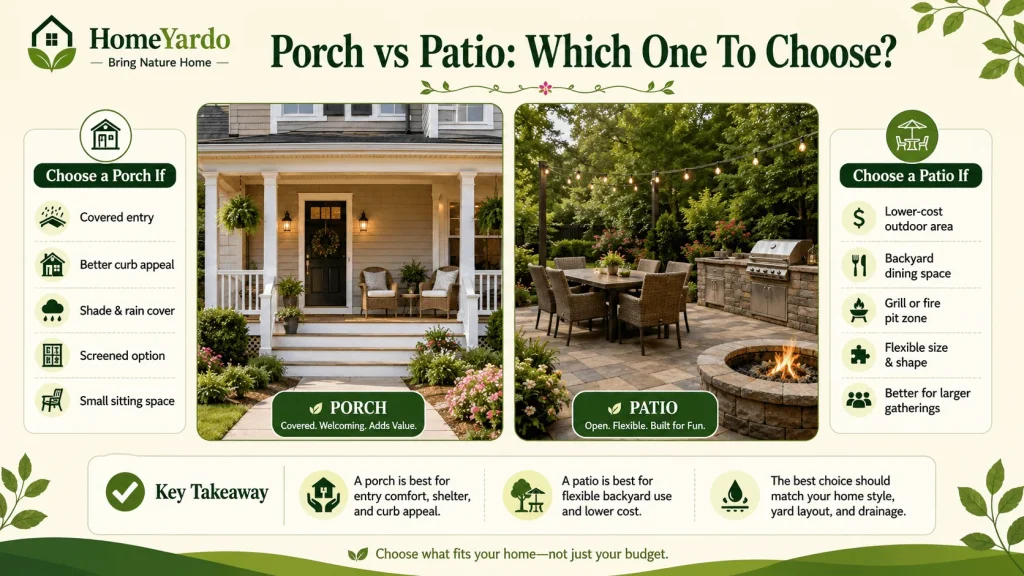
A porch is usually the better choice for shelter, entry comfort, shade, and curb appeal. A patio is usually the better choice for flexible backyard use, lower cost, dining, grilling, and fire pits.
| Choose A Porch If | Choose A Patio If |
|---|---|
| You want a covered entry | You want a lower-cost outdoor area |
| You want curb appeal | You want a backyard dining space |
| You want shade and rain cover | You want a grill or a fire pit area |
| You want a screened area | You want a flexible size and shape |
| You want a smaller sitting area | You want space for larger gatherings |
| Your home style supports a roofed structure | Your yard has enough level ground |
The best choice should match the home, not only the budget. A porch can look wrong if the architecture does not support it. A patio can fail if drainage, grading, or layout is ignored.
Maintenance, Repair, And Durability
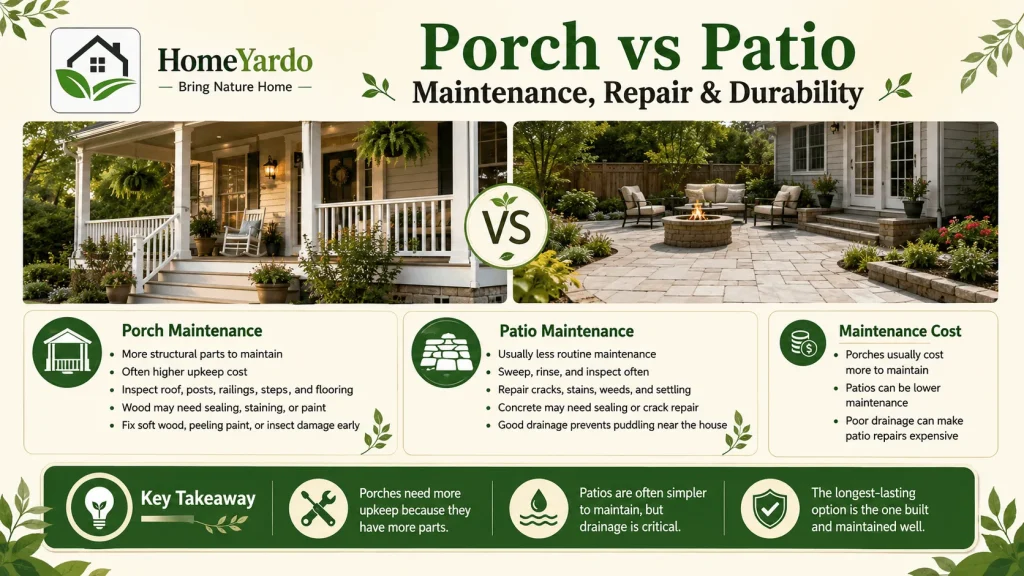
Both areas must be tended. The primary distinction is what needs to be preserved. There are more structural elements on a porch. The patio has surface and drainage issues.
A patio will likely require less maintenance on a regular basis as it will have fewer structural elements. Over time, wood, screens, railings, paint, roofing or stairs may need to be replaced on a porch, which can add to the cost. Cleaning should be done at least once a season on a porch or patio. A deeper wash is recommended for many outdoor surfaces once or twice a year, particularly after pollen season, storms, heavy use or leaf accumulation.
Porch Vs Patio Maintenance Cost
A porch tends to be more expensive to maintain, as it requires more maintenance than a roof. A porch can have roofing, wood flooring, railings, stairs, posts, paint, screens, lighting, and trim.
A patio may not require as many maintenance tasks, but it does require maintenance. Sealing or crack repair of concrete, resetting or joint sand of pavers, and joint maintenance or cleaning of stone may be necessary.
The low maintenance option is dependent on the material and climate. A concrete patio might be simpler to maintain than a porch made from wood, but if the patio is poorly drained, it can become costly if it settles, cracks or drains toward the house.
Porch Maintenance
Regular cleaning and inspection of a porch are necessary. Roof, posts, railings, steps, screens and flooring should all be addressed.
Sealing, staining, painting and replacing boards on wooden porches might be necessary. Loose railings, soft wood, peeling paint, insect damage and water stains should be addressed early.
Screened porches require screen cleaning, frame inspections, pollen removal and door hardware maintenance.
Patio Maintenance
A patio should be swept, rinsed and inspected for stains, cracks, weeds and settling.
Crack repair and sealing of concrete may be required. Weed control and joint sand and occasional resetting may be necessary. Cleaning and joint maintenance of the stone may be required. Raking and leveling of gravel might be necessary.
One of the most important aspects of patio maintenance is drainage. There should be no puddling against the house and there should be no low areas where water accumulates.For a faster-curing garage surface, polyaspartic garage floor coating may be worth comparing with epoxy before planning a concrete floor upgrade.
Patio vs Porch Durability
The durability of a space is more related to materials, drainage, installation and climate than the name of the space. A patio can really endure if the base is done properly and water is removed from the residence.
When the roof, framing, flooring, paint, stain and ventilation are maintained, a porch can last for many years as well. Wood porches require greater protection from moisture, insects and the sun.
There is no one universal winner. A good paver or concrete patio will last longer than a poorly constructed porch, and a well constructed porch will last longer than a poorly constructed patio with inadequate base preparation or drainage.
Foundation, Drainage, And Settled Repair
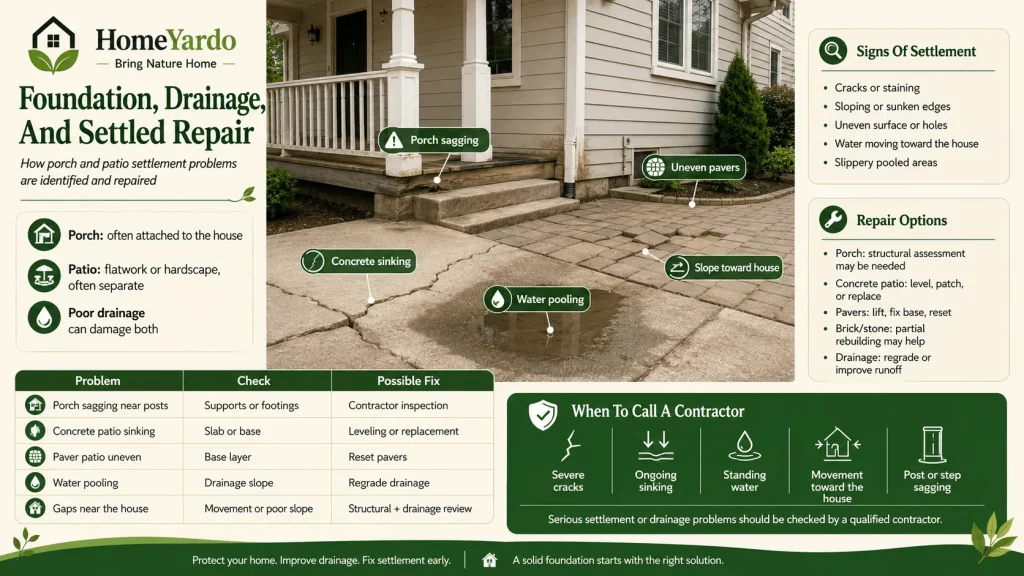
A porch can be more firmly connected to the house itself. A patio is a flatwork or hardscape which is often separated from the rest of the property.
Drainage affects both. Swampy areas around a porch can cause damage to wood, posts, steps, and surrounding foundation areas. Staining, cracking, settling, and slippery surfaces are all a result of water pooling on a patio.
Settlement can be seen as irregularities in the surface, holes, sloping, cracks, edges that have sunk in, or water flowing towards the house.
How Do You Repair A Porch Or Patio That Has Settled?
If a porch is settled, it may require a foundation or structural assessment, particularly if it is attached to the house or if there is movement, cracking or sagging around posts and steps.
The concrete patio could require leveling, patching, replacing or correcting drainage. Base correction and resetting of a paver patio may be necessary. Some rebuilding work may be required for a stone or brick patio.
| Problem | Likely Area To Check | Possible Fix |
|---|---|---|
| Porch sagging near posts | Supports or footings | Contractor inspection |
| Concrete patio sinking | Slab or base | Leveling, repair, or replacement |
| Paver patio uneven | Base layer | Lift, correct base, reset pavers |
| Water pooling | Drainage slope | Regrade or improve drainage |
| Gaps near the house | Movement or poor slope | Structural and drainage review |
Severe cracks, ongoing sinking, water pooling, or movement toward the house should be checked by a qualified contractor.
Safety, Accessibility, And Family Use
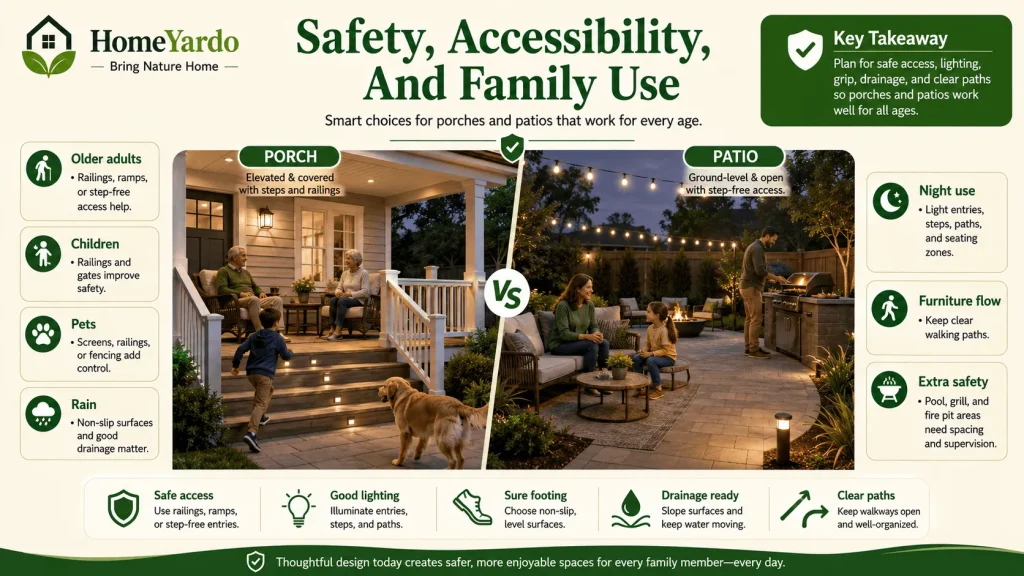
Safety should be considered before choosing a porch or patio. Steps, railings, surface grip, lighting, drainage, and furniture spacing all affect daily use.
| Safety Need | Porch Note | Patio Note |
|---|---|---|
| Older adults | Stairs may need railings or ramps | Can be easier if built step free |
| Children | Railings and gates may help | Hard surfaces can cause falls |
| Pets | Screens or railings can add control | Open yard access may need fencing |
| Rain | Covered, but the steps can get slick | The surface can become slippery |
| Night use | Entry lighting matters | Path and task lighting matter |
| Furniture flow | Narrow porches can feel tight | Large patios still need clear paths |
Step-free patio access can help older adults, strollers, and mobility aids when slopes and thresholds are planned well.
Both spaces need lighting at entries, steps, cooking areas, walkways, and seating zones. A porch with stairs needs secure railings. A patio near a pool, grill, or fire pit needs safe spacing and supervision.
Can A Patio Be Covered Like A Porch?
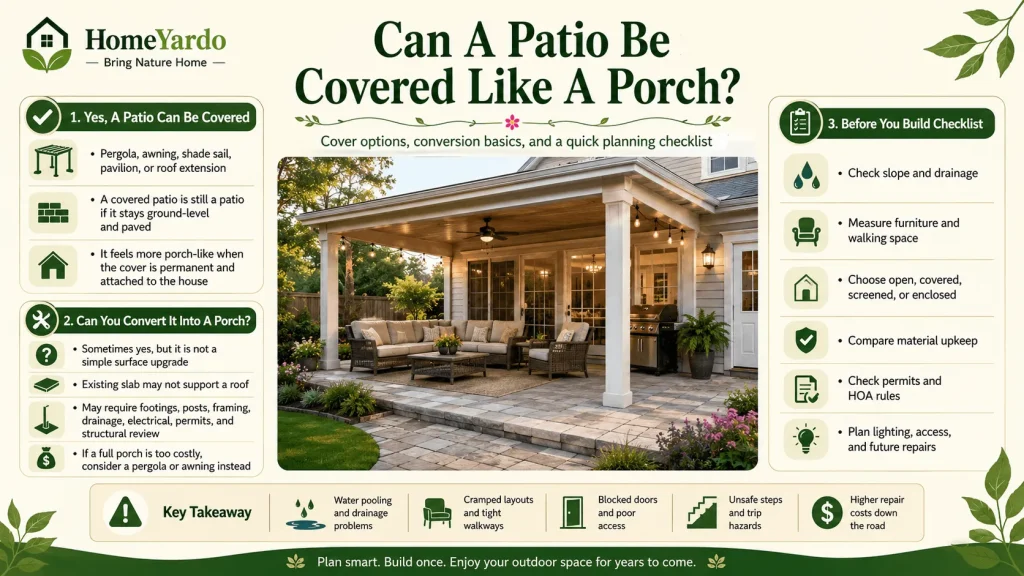
Yes, a patio can be covered. These are typically a pergola, awning, shade sail, pavilion or roof extension.
Not all patios are porches. A covered patio can still be considered a “patio” if it is still at the ground level and paved.
It can be more porch-like if the cover is permanent, attached to the house, and part of the exterior structure of the house.
A permanent patio cover will require footings, posts, drainage planning, wind load planning, electrical review and permits.
Can You Convert A Patio Into A Porch?
A patio can be changed to a porch at times, but it is not a simple surface improvement.
The current patio slab may not be capable of supporting the roof. Footings, posts, framing, drainage, electrical planning, roof connection, permits and structural review may be required for a conversion.
If it is not feasible or too costly to construct a whole porch, a pergola, awning, or shade structure may be a better option.
Before You Build Checklist
A porch or patio should be planned before materials are ordered. Layout, drainage, furniture, permits, and maintenance all affect the final result.
- Check yard slope and drainage.
- Measure furniture and walking clearance.
- Decide open, covered, screened, or enclosed.
- Compare material upkeep.
- Check local permits.
- Check HOA rules.
- Plan lighting and safe access.
- Ask about long-term repair needs.
A small planning mistake can create water pooling, cramped furniture, blocked doors, unsafe steps, or higher repair costs later.
Permits, HOA Rules, And Local Building Checks
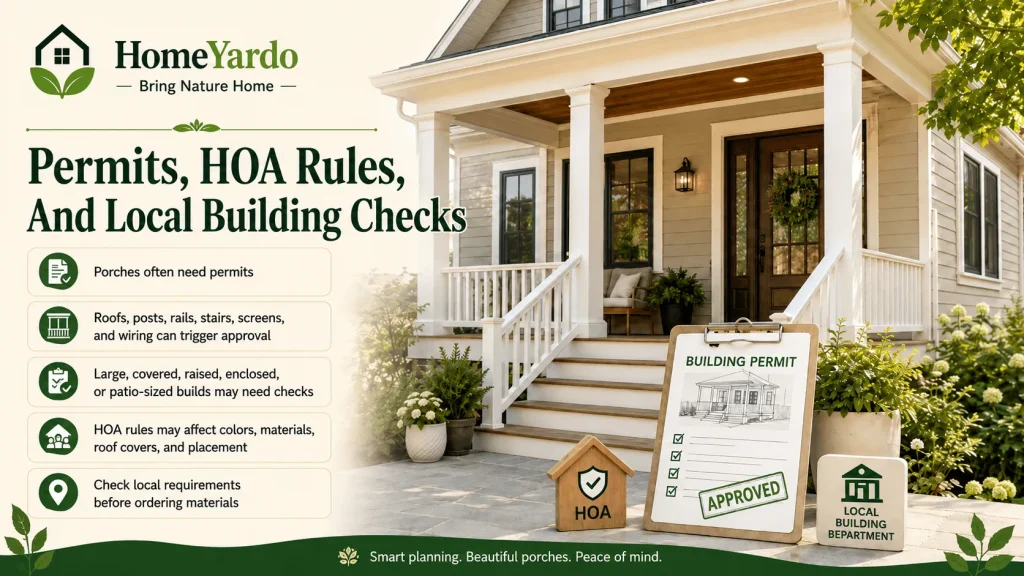
Porches are more likely to require a permit because they can alter the structure of the home. Local rules may be triggered by roof framing, posts, railings, stairs, screens, electrical work and enclosure.
Large, covered, raised, wired, enclosed, with retaining walls, connected to drainage changes, and/or patio sized are all subject to approval.
Homeowners’ associations can also regulate the front yard modifications, colors, materials, roof covers and placement of visible structures. Prior to ordering materials, local checks should be made.
Porch vs Patio vs Deck And Other Outdoor Spaces
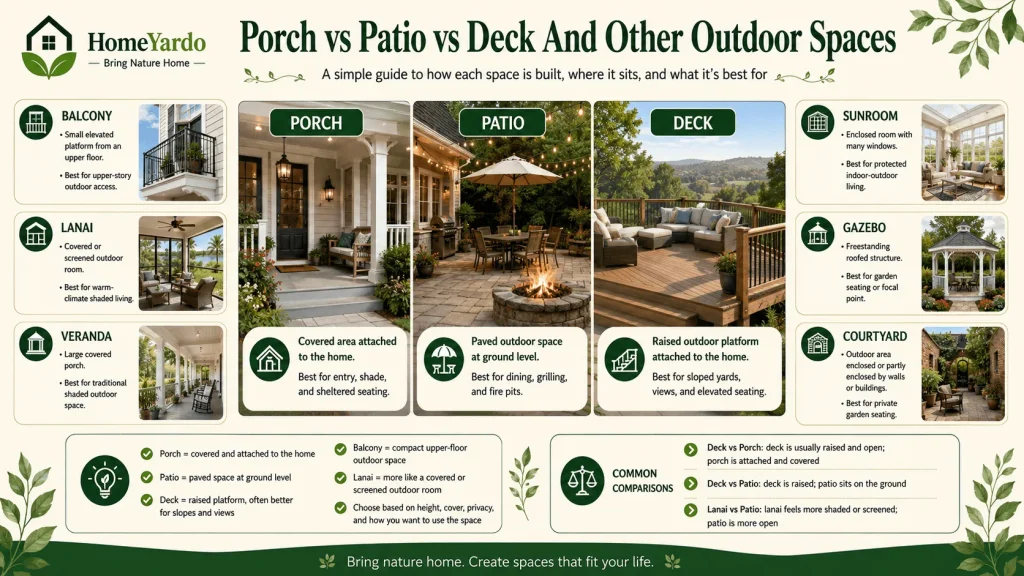
Porches and patios are often compared with decks, balconies, lanais, verandas, sunrooms, gazebos, and courtyards. The main difference is how each space is built and where it sits.
| Space | Simple Meaning | Best Use |
|---|---|---|
| Porch | Covered area attached to the home | Entry, shade, sheltered seating |
| Patio | Ground-level paved outdoor area | Dining, grilling, and fire pits |
| Deck | Raised outdoor platform | Sloped yards, views, and elevated seating |
| Balcony | A small elevated platform from an upper floor | Upper story outdoor access |
| Lanai | Covered or screened outdoor room | Warm climate shaded living |
| Veranda | Large covered porch | Traditional shaded outdoor space |
| Sunroom | Enclosed room with many windows | More protected indoor and outdoor space |
| Gazebo | Freestanding roofed structure | Garden seating or focal point |
| Courtyard | Outdoor area enclosed or partly enclosed by walls or buildings | Private garden, seating, or small outdoor room |
What Is A Deck?
Typically, a deck is an outdoor platform built up from the ground and constructed from wood, composite or other decking material.
It can be added to the house or a freestanding platform. Useful decks when the yard slopes, above grade, or when home elevation is desired.
Depending on height and local regulations, decks may require structural load planning, railings, footings and permits.
Deck vs Porch
A deck is typically elevated and uncovered. A porch is typically attached to an entry or along the side of a house and is typically covered.
Porches and decks are essentially the same, except for the roof covering and the use of the space. A porch provides additional protection from the sun and rain. A deck opens up the space and can be more suitable for views or sloped yards.
If comfort on the roof and entrance is most important, a porch is typically better. If it’s more important that you have an outdoor platform that’s higher off the ground, a deck might be a better choice.
Deck vs Patio
A deck is raised. The ground floor is a patio.
A patio can be built on flat ground and made of concrete, pavers, brick, stone, tile or gravel.
A deck can be a better solution if the yard slopes or the main floor level is above the yard. A basic patio is typically less expensive than a raised deck, although site conditions may affect the cost.
Porch vs Balcony
A porch is typically located at the ground level or entry level of the house and is attached to a lower section of the structure.
Typically, a balcony is a raised platform attached to a higher level. It’s often less spacious and less versatile in terms of furniture.
A porch is more suitable for entry, shade, sitting area. A balcony is more suitable for upper level outdoor access where yard space is limited.
Lanai vs Patio
A lanai is typically an outdoor room or space covered or screened, typically found in warm climates.
A patio is typically a flat, paved space on the ground level that is more open. It can be covered, but it doesn’t always have screens or feel like an outdoor room.
In warm areas, lanai is sometimes synonymous with screened porch or covered patio. Shaded and bug-controlled lounging is best on a lanai. A patio is ideal for versatile dining, grilling, and backyard designs.
Resale Value And Curb Appeal

A sturdy porch or patio can enhance the beauty of a home. Value is related to design quality, condition, local market, materials and cost.
A front porch adds curb appeal and can help to complete the front entry. A backyard patio can enhance outdoor comfort and usability.
| Factor | Porch | Patio |
|---|---|---|
| Curb appeal | Strong, especially at the front entry | Stronger appeal in backyard living |
| Buyer use | Shade, entry comfort, seating | Dining, grilling, and entertainment |
| Cost control | Often higher build cost | Often easier to improve affordably |
| Value risk | Poor structure can hurt appeal | Poor drainage or cracks can hurt the appeal |
A cracked patio or rotting porch can hurt perceived value. A clean, safe, useful outdoor area can improve how the home feels.
Neither option should be chosen for resale alone. Condition, layout, materials, and practical use often matter more than choosing the most expensive project.
Patio vs Porch For Resale Value Increase
The increase in resale value will depend on the area of the house that needs the most improvement. A front porch can add to the resale appeal if it enhances the entry, is matched to the architecture and completes the home’s street appearance.
A patio can boost resale value if it extends the backyard value for dining, grilling, seating or entertaining. Clean, easy-to-use, and easy-to-maintain outdoor areas tend to be appealing to buyers.
Both should never be added for resale. A broken patio, shoddy porch construction, inadequate drainage or an incongruous design can actually detract from the property’s value.
Final Verdict: Should You Choose A Porch Or Patio?
A home with a need for shelter, shade, curb appeal, entry comfort, or a screened sitting area is better suited with a porch.
A patio is preferable when the yard requires a versatile area for outdoor dining, barbecue, fire pits, outdoor furniture and larger events.
| Best For | Better Option |
|---|---|
| Lower cost | Patio |
| Rain protection | Porch |
| Shade | Porch or covered patio |
| Grilling | Patio |
| Fire pit | Patio |
| Entry comfort | Porch |
| Backyard privacy | Patio |
| Insect control | Screened porch |
| Small seating | Porch |
| Large gatherings | Patio |
| Curb appeal | Porch |
| Flexible layout | Patio |
Choose based on structure, weather, budget, and how the space will be used most often. The strongest choice is the one that fits the home’s layout, yard, maintenance needs, and daily routine.
FAQ’s
A porch is usually attached to the house and covered by a roof or overhang. It often sits near an entry door and feels like part of the home’s structure. A patio is usually a paved ground-level outdoor area that sits beside, behind, or away from the house. The easiest difference is that a porch is more house-connected, while a patio is more yard-based.
A patio is not usually considered a porch because it is normally ground-level and built as a hardscape surface. It may sit directly beside the house, but that does not make it a porch. A porch is usually attached to the home and covered by a roof or overhang. A covered patio can look similar, but it is still often called a patio if it remains a paved ground-level space.
A porch does not have to be at the front of the house. Front porches are common because they protect the entry and improve curb appeal, but porches can also be built at the side or back. A back porch may connect the home to the backyard. A side porch may serve as a shaded entry or sitting area.
A patio can be placed in front of a house if the design fits the home and landscape. Front patios work best when there is enough space, privacy, and a clear connection to the walkway or entry. A front porch is more common because it gives roof cover and stronger entry protection. A front patio may need landscaping to feel intentional rather than exposed.
A patio is usually cheaper because it needs fewer structural parts. A basic patio may only need ground preparation, drainage, and a paved surface. A porch often costs more because it may need a roof, posts, flooring, railings, steps, lighting, and permits. The final cost depends on size, materials, labor, drainage, and local building rules.
A covered patio is not always the same as a porch. It may still be called a patio if it remains a ground-level paved space with a cover over it. A porch is usually attached to the house and built as part of the home’s exterior structure. The difference depends on attachment, roof design, height, and how the space is built.
Both can add value when they are well built, safe, and useful. A porch can improve curb appeal, entry comfort, and the way the home looks from the street. A patio can improve backyard function by adding space for dining, grilling, seating, and entertaining. Value depends on condition, design, materials, local buyer preference, and how well the space fits the home.
A patio is often easier to maintain because it usually has fewer structural parts. Most patio care involves sweeping, washing, weed control, sealing, crack repair, or drainage checks. A porch may need more upkeep because it can include roofing, screens, railings, stairs, flooring, paint, or wood protection. Material choice and climate affect the maintenance workload for both.
A patio can sometimes be converted into a porch, but it is not always simple. The existing patio slab may not be strong enough to support posts, roof framing, or added structure. A contractor may need to check the slab, slope, drainage, footings, permits, and house connection. In some cases, a pergola, awning, or covered patio may be easier than a full porch conversion.
In a house, a porch means a covered outdoor area attached to the home. It is often located near an entry door, but it can also be at the side or back. A porch may be open, screened, enclosed, small, or large enough for seating. It usually works as a transition space between indoors and outdoors.
A front porch is a covered outdoor area at the front entrance of a house. It can protect the doorway from the sun and rain while adding curb appeal. Many front porches also provide space for chairs, planters, lighting, or a small bench. A front porch often makes the entry feel more welcoming and finished.
A patio can be easier to shape around a small yard because it can be built in many sizes and layouts. It can fit into a side yard, corner, or compact backyard with the right furniture. A porch may work better when the home already has a covered entry or roofline that supports a small seating area. The best option is the one that leaves enough room for walking, doors, and furniture movement.
A backyard porch is a covered outdoor area attached to the back of a house. It often works as a shaded sitting space between the indoor rooms and the yard. Some backyard porches are open, while others are screened or enclosed for better comfort. A backyard porch can also connect to a patio, garden path, or outdoor dining area.
A patio can be in the front, back, or side of a home, but it is most often placed in the backyard or side yard. Backyard patios usually offer more privacy and space for dining, grilling, or seating. A front patio can work if the yard layout, walkway, and landscaping support it. The main feature of a patio is its paved ground-level surface, not only its location.
A porch is considered a covered outdoor area that is usually attached to the house. It often sits near an entry door and may include posts, flooring, railings, steps, lighting, or screens. A porch can be open, screened, enclosed, small, large, front-facing, or located at the back. Roof cover and connection to the home are the main features that make it a porch.
A porch or patio can last for many years when they are built correctly and maintained well. A patio’s lifespan depends on base preparation, drainage, surface material, soil movement, and freeze-thaw conditions. A porch’s lifespan depends on roof condition, framing, flooring, paint, stain, ventilation, and moisture control. There is no single winner because poor drainage, weak installation, or neglected maintenance can shorten the life of either space.
A patio can be attached to the house in the sense that it may sit directly beside an exterior wall, back door, or sliding door. Even then, it is usually not part of the home’s main structural frame. Most patios are ground-level hardscape surfaces made from concrete, pavers, brick, stone, tile, or gravel. Proper slope and drainage matter because water should move away from the house, not toward the foundation.
A patio can be attached to the house in the sense that it may sit directly beside an exterior wall, back door, or sliding door. Even then, it is usually not part of the home’s main structural frame. Most patios are ground-level hardscape surfaces made from concrete, pavers, brick, stone, tile, or gravel. Proper slope and drainage matter because water should move away from the house, not toward the foundation.
A covered porch is usually better than an open patio for rain because it has a roof or overhang. It can protect the entry, furniture, flooring, and seating area from direct rainfall. A covered patio can also work well in rainy areas if it has proper drainage and a safe roof structure. An uncovered patio may need furniture covers, slope, and weather-resistant materials.
A porch is more likely to need a permit because it may involve roof framing, posts, railings, stairs, electrical work, enclosure, or foundation support. A patio may also need approval if it is covered, raised, large, wired, enclosed, or changes drainage. Local building rules and HOA requirements vary by location. Always check before construction begins.
A porch is usually part of the house or attached closely to it. It may connect through the roofline, exterior wall, posts, floor framing, steps, or foundation supports. Some porches are simple entry covers, while others are large outdoor rooms. A patio is usually more separate because it is normally a ground-level hardscape surface.
A covered patio is a ground-level paved outdoor space with a roof, pergola, awning, pavilion, or other cover above it. It can provide shade and some weather protection while still functioning as a patio. A covered patio is not always a porch because it may remain separate from the home’s main structure. The difference depends on attachment, roof design, height, and construction.
A patio is considered a paved ground-level outdoor space used for seating, dining, grilling, or relaxing. It may be made from concrete, pavers, brick, stone, tile, gravel, or similar hardscape material. A patio can sit beside the house, behind it, in front of it, or farther into the yard. Unlike a porch, it is usually more connected to the landscape than to the home’s main structure.
A patio in front of the house can work when the design fits the home, walkway, and landscaping. It may be used for seating, planters, or a small outdoor gathering area. Because front yards are often more visible from the street, privacy and curb appeal matter more than they do in a backyard patio. A front porch is more common, but a front patio can still look intentional when it is well planned.
A patio is usually better for entertaining because it offers more flexible ground-level space for dining, grilling, fire pits, lounge chairs, and larger seating layouts. It works well for backyard gatherings where people need room to move between food, seating, and open-air areas. A porch is better for smaller shaded gatherings, screened relaxation, or front-entry seating. The better choice depends on the size of the gathering, weather protection, privacy, and how much open space is needed.
A concrete patio is a ground-level hardscape surface often used for dining, grilling, seating, or fire pits. It is usually open and built as part of the yard or landscape. A wooden porch is usually attached to the home, often raised, and commonly covered by a roof. It needs wood care such as painting, staining, sealing, and rot checks.
References
- https://www.thespruce.com/porch-vs-patio-7500814
- https://www.southernliving.com/porch-vs-patio-7479936
- https://www.exterioradditions.com/porch-vs-patio/
- https://www.chase.com/personal/mortgage/education/owning-a-home/patio-vs-porch
- https://anchorfoundationrepair.net/blog/porch-patio-difference/
- https://danver.com/blog/porch-vs-deck-vs-patio-what-is-the-difference/
- https://www.archadeck.com/chicagoland/resources/blog/2024/may/what-is-the-difference-between-a-deck-porch-and-/
- https://www.masterclass.com/articles/porch-vs-patio-explained
- https://www.fixr.com/comparisons/porch-vs-patio