How to Plan a Safer, Easy-to-Clean Shower Remodel in Sacramento
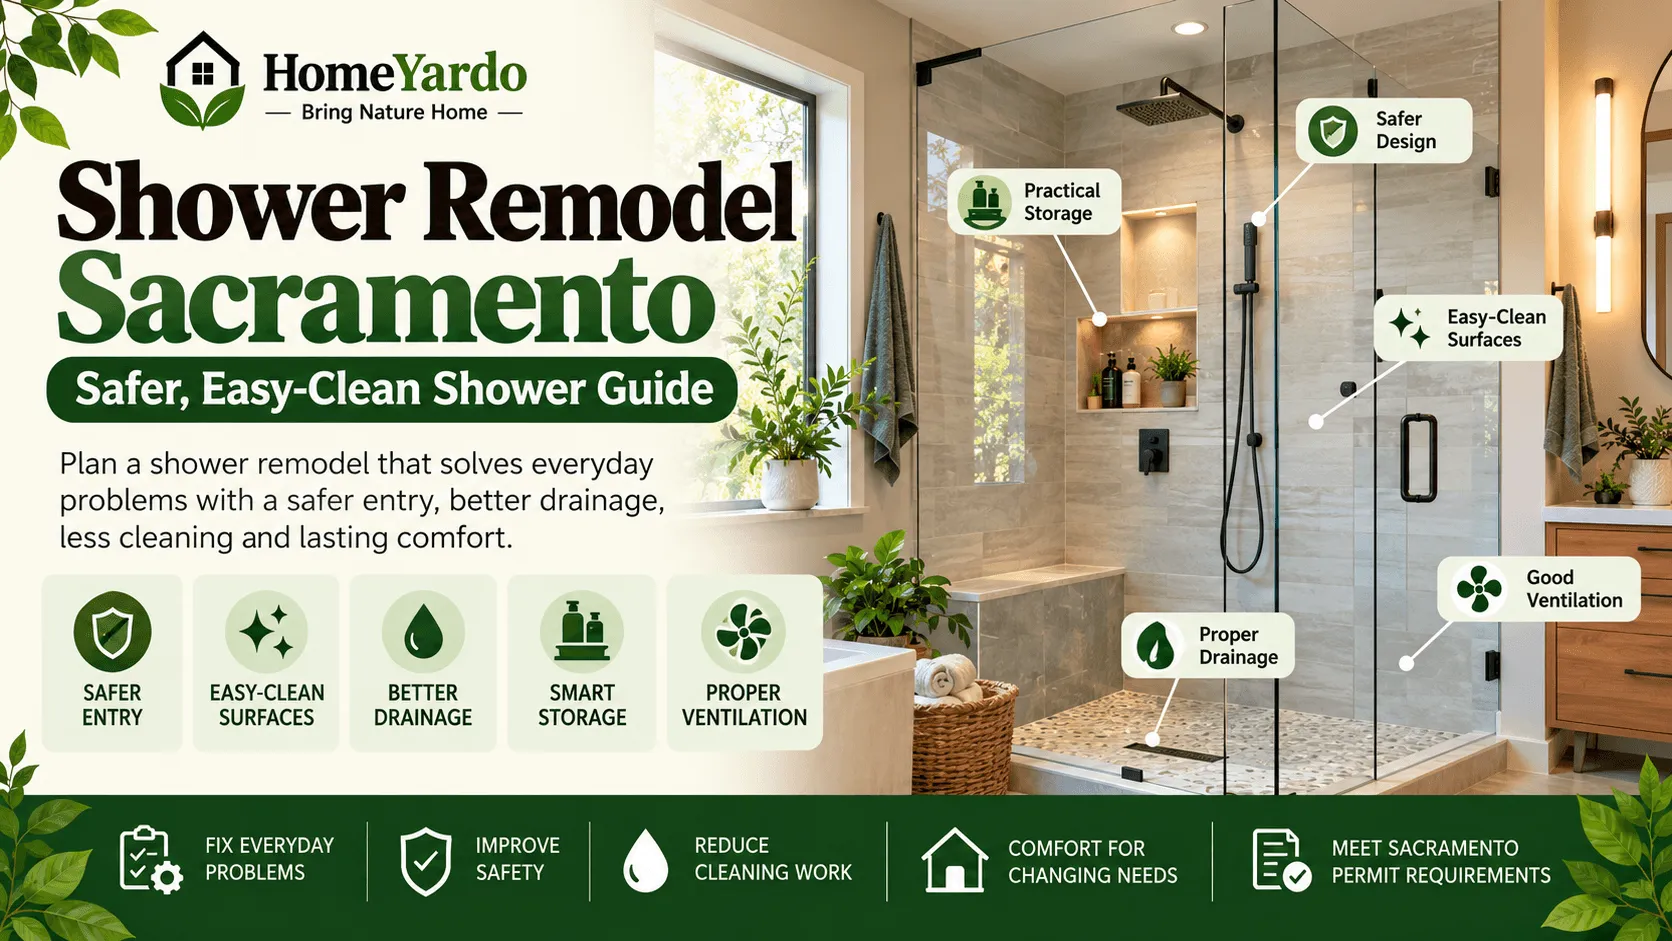
A successful shower remodel should solve everyday problems before it adds decorative finishes. For Sacramento homeowners, that can mean replacing a difficult tub entry, improving drainage, reducing hard-to-clean grout, adding practical storage, improving ventilation, or making the shower more comfortable for changing household needs.
The strongest plan considers entry, flooring, controls, drainage, waterproofing, ventilation, lighting, and maintenance as one system. Tile color and hardware finishes can come later.
Key Takeaways
- Start with the problems your current shower creates rather than choosing finishes first.
- A safer shower can combine a lower entry, suitable wet-area flooring, reachable controls, good lighting, and properly installed support features.
- Large-format surfaces, organized storage, and good moisture management can reduce cleaning work.
- A tub-to-shower conversion can make entry easier, but some households still benefit from keeping at least one bathtub.
- Drainage, waterproofing, ventilation, and proper installation deserve as much attention as visible finishes.
- Sacramento homeowners should check applicable permit requirements before construction begins.
Homeowners considering a shower remodel Sacramento project can look to Rose Remodeling for examples of shower replacements, walk-in showers, and tub-to-shower conversions. The company serves Sacramento, Elk Grove, Roseville, the Bay Area, and surrounding Northern California communities, with a focus on customized layouts, durable shower materials, professional installation, cleanup, and project guidance.
Begin With a Shower Checkup
Before planning a new shower, identify what does not work in the existing one.
A high tub wall may make entry uncomfortable. A small enclosure can limit movement. Poor drainage may leave standing water, while inadequate ventilation can keep the bathroom damp long after the shower ends. Cracked caulk, loose finishes, insufficient storage, and poorly positioned controls can create other daily frustrations.
Ask:
- Is stepping into or out of the shower awkward?
- Is the floor slippery when wet?
- Can the controls be reached without standing directly under the water?
- Does water collect near the entry?
- Does the drain empty efficiently?
- Does the room stay humid after bathing?
- Are shampoo, soap, and other products stored within comfortable reach?
- Is there enough light inside and immediately outside the shower?
These observations create a practical project brief before money is spent on materials.
Set Priorities Before Choosing Shower Materials
Separate the project into three groups: must-haves, useful upgrades, and decorative choices.
Must-haves might include fixing drainage problems, improving waterproofing, replacing damaged materials, adding a lower entry, or correcting inadequate ventilation.
Useful upgrades could include a handheld showerhead, recessed niche, seat, additional lighting, or new glass enclosure.
Decorative choices include tile patterns, hardware finishes, accent walls, and other features that mainly affect appearance.
This order helps protect the parts of the project that affect function, safety, and durability if the budget changes.
Compare Shower Layout Options
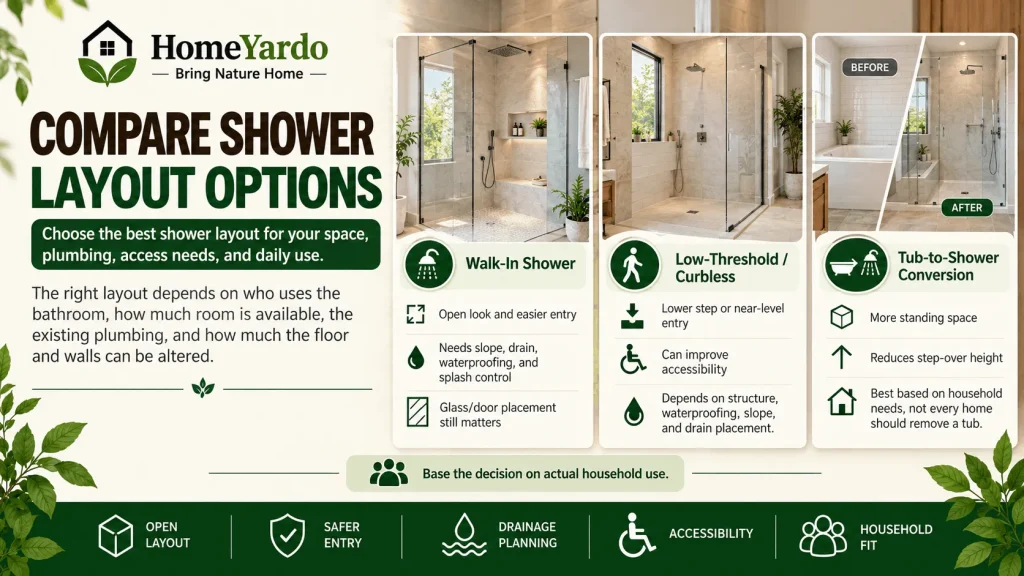
The best layout depends on who uses the bathroom, how much space is available, the existing plumbing, and how extensively the floor and walls can be altered.
Walk-In Showers
A walk-in shower can provide more open sightlines and remove the need to climb over a bathtub wall.
The design still needs a coordinated plan for the shower base, floor slope, drain, waterproofing, door or glass placement, and splash control. An open appearance does not automatically mean water will remain inside the intended wet area.
Low-Threshold and Curbless Showers
A low-threshold shower retains a small barrier while reducing the step required to enter.
A curbless shower creates a nearly level transition between the bathroom and shower floor. It can improve accessibility, but successful installation depends heavily on the available floor structure, waterproofing details, slope, and drain placement.
The existing bathroom should therefore be evaluated before assuming a completely level transition will work.
Tub-to-Shower Conversions
Converting an underused bathtub into a shower can provide additional standing space and reduce the height users must step over.
It is not automatically the right choice for every household. Families with young children, people who regularly soak, or homeowners who want to retain a bathtub may prefer to keep one.
Base the decision on actual household use rather than treating a tub-to-shower conversion as a universal upgrade.
Plan Safety Into the Shower Design
Shower safety works best when several features support one another.
Slip-resistant surfaces can improve footing. Better lighting makes edges and changes in floor level easier to see. Reachable controls can reduce unnecessary movement, while correctly positioned support features can assist people who need additional stability.
The CDC recommends measures such as installing grab bars inside and outside tubs or showers and improving lighting as part of making a home safer from falls.
Features worth considering include:
- Wet-area flooring selected with traction in mind
- Grab bars secured to suitable wall reinforcement
- A handheld showerhead
- Controls that can be reached without awkward stretching
- A built-in or fold-down seat where appropriate
- Adequate lighting inside the bathing area
- A clear path between the shower, toilet, vanity, and bathroom door
These choices can be incorporated without making the room look institutional. Grab bars, fixtures, seats, glass, and lighting are available in coordinated residential finishes.
Make the Shower Easier to Clean
A low-maintenance shower does not mean a maintenance-free shower. The goal is to reduce unnecessary joints, ledges, corners, and difficult-to-reach surfaces.
Large-format tile can reduce the amount of grout compared with smaller tile layouts. Some wall-panel systems provide broad, smooth surfaces with fewer joints. The right choice depends on the desired appearance, budget, installation system, and maintenance expectations.
Before choosing a surface, ask:
- How many grout lines or joints will it create?
- Does it require periodic sealing?
- Which cleaning products can be used safely?
- Is its texture likely to hold soap residue?
- Can an individual damaged section be repaired?
- What maintenance does the manufacturer recommend?
A beautiful surface that requires more maintenance than the household is willing to perform may not be the best long-term choice.
Add Storage Where It Is Actually Needed
Shower storage should keep frequently used products within easy reach and off the floor.
A recessed niche can provide built-in storage without projecting far into the shower. Corner shelves and other integrated storage can also work when their position does not interfere with movement.
Think about the bottles and products the household actually uses before determining niche dimensions.
Shelves should allow water to drain rather than creating places where it continually collects. Towels should also be positioned close enough to reach comfortably after leaving the shower.
Treat Waterproofing and Drainage as Core Construction
The most attractive shower surface cannot protect a bathroom if the assembly behind it is poorly designed or installed.
Waterproofing should be planned as a complete system covering the relevant walls, floor, transitions, penetrations, niche or bench details, and drain connection.
Drainage deserves the same attention. The finished shower floor must direct water toward the drain instead of allowing it to pool near corners or the entry.
Before construction begins, confirm:
- The waterproofing method being used
- How seams and transitions will be treated
- How plumbing penetrations will be sealed
- How niches and benches will be incorporated
- The planned floor slope
- Drain location and compatibility with the shower system
- What happens if hidden water damage is discovered during demolition
These details may disappear behind the finished shower, but they have a major influence on how the installation performs over time.
Improve Bathroom Ventilation and Moisture Control
A shower remodel is a good time to assess the bathroom’s moisture management.
The U.S. Environmental Protection Agency recommends checking that a bathroom exhaust fan works properly and exhausts air directly outdoors rather than into an attic or another enclosed space. Leaks and condensation problems should also be addressed rather than concealed behind new finishes.
Check:
- Whether the existing exhaust fan works effectively
- Where the duct terminates
- Whether persistent condensation is present
- Whether walls, flooring, or trim show moisture damage
- Whether musty odors suggest an unresolved moisture problem
New tile or wall panels will not correct poor ventilation on their own.
Check Sacramento Permit Requirements Before Work Starts
Permit requirements should be checked while defining the project scope rather than after demolition begins.
The City of Sacramento identifies remodeling and work involving plumbing, electrical, and mechanical systems among projects that may require permits. Shower and tub enclosure replacements are also specifically identified in the city’s permit information.
For qualifying non-structural residential bathroom remodels, Sacramento provides a minor-permit process. Projects involving structural alterations or changes to certain openings can require a more extensive review.
Permit requirements can vary according to the property location and exact scope, so homeowners should confirm current requirements with the appropriate Sacramento building authority before starting work.
Build a Complete Shower Remodel Budget
Do not budget only for the shower base, tile, glass, or fixtures.
A realistic scope may include:
- Measurements and design
- Demolition and disposal
- Plumbing modifications
- Drainage work
- Electrical work
- Lighting
- Ventilation
- Wall or floor repairs
- Waterproofing
- Shower base or tile installation
- Glass enclosure
- Fixtures and accessories
- Permit and inspection costs where applicable
- Labor
- Cleanup
- Repairs for hidden damage discovered after demolition
When comparing estimates, look at what each proposal includes and excludes rather than comparing only the total price.
Material allowances, warranty terms, schedule expectations, cleanup responsibilities, and change-order procedures should also be clear.
Questions to Ask a Sacramento Shower Remodeler
A written estimate is more useful when you understand how the project will actually be built.
Ask prospective contractors:
- Who is responsible for permits and inspections?
- What waterproofing system will be used?
- How will drainage and floor slope be handled?
- Will existing plumbing remain in place?
- How will hidden water damage be handled?
- Who performs plumbing and electrical work?
- What materials and labor are covered by warranty?
- How will the rest of the home be protected during demolition?
- Who handles debris and final cleanup?
- How are unexpected changes priced and approved?
For California projects, homeowners should also verify that contractors hold the appropriate license for the work being performed.
Follow a Simple Shower Planning Sequence
A logical sequence keeps finish selections from getting ahead of construction decisions.
- Document the problems with the existing shower.
- Identify household safety, comfort, cleaning, and accessibility needs.
- Measure the bathroom and record doors, windows, plumbing, electrical fixtures, and ventilation.
- Decide between a tub, walk-in shower, low-threshold shower, curbless design, or tub-to-shower conversion.
- Confirm drainage, waterproofing, structural, plumbing, and permit requirements.
- Choose suitable wall and floor materials.
- Plan storage, controls, seating, grab bars, lighting, and ventilation.
- Compare written contractor scopes and warranties.
- Confirm the construction schedule and cleanup process.
- Complete a final walkthrough before closing the project.
This sequence keeps the project focused on performance before appearance.
Plan for Daily Use, Not Just the Finished Photo
A well-planned Sacramento shower remodel should make everyday bathing easier while controlling water and moisture behind the visible finishes.
Start with entry, drainage, waterproofing, storage, ventilation, lighting, and the needs of the people using the bathroom. Check local permit requirements before construction and make sure the project scope explains how the less-visible parts of the shower will be built.
Once those decisions are settled, tile, glass, fixtures, and finishes can give the space the appearance you want without sacrificing usability or maintenance.
FAQ’s
It depends on the scope, but Sacramento requires permits for many remodeling projects and specifically lists shower/tub enclosure replacements among work requiring permits. Non-structural bathroom remodels may qualify for the city’s minor-permit process. Confirm the requirements for your property and planned work before construction.
A walk-in shower can eliminate the need to step over a high bathtub wall, but the layout alone does not determine safety. Floor traction, lighting, drainage, entry height, controls, grab bars, available space, and installation quality all matter.
Broad smooth surfaces, fewer grout lines, well-draining storage, accessible corners, simple hardware, effective drainage, and good ventilation can reduce cleaning work. Material-specific maintenance requirements should also be checked before purchase.
Yes. Planning their location before the walls are closed allows suitable backing or reinforcement to be installed where required. This is preferable to deciding on support-bar locations only after the finished walls are complete.
Consider how the bathroom is actually used. A tub-to-shower conversion can provide easier entry and more standing room, while households with young children or people who regularly take baths may still benefit from keeping a bathtub.
Yes. When the vanity, toilet, flooring, lighting, and remaining bathroom components are functional, concentrating the project on the shower can address the main usability or maintenance problem without rebuilding the entire room.
Use coordinated grab bars, a handheld showerhead, integrated seating, good lighting, recessed storage, suitable wet-area flooring, and carefully selected hardware. Safety-oriented features can be incorporated into a residential design rather than added as obvious afterthoughts.
Review licensing, insurance, relevant project experience, written scope, waterproofing approach, permit responsibility, warranties, cleanup, schedule, payment terms, and procedures for handling hidden damage or change orders.