
Aging-in-Place Remodeling Mistakes to Avoid
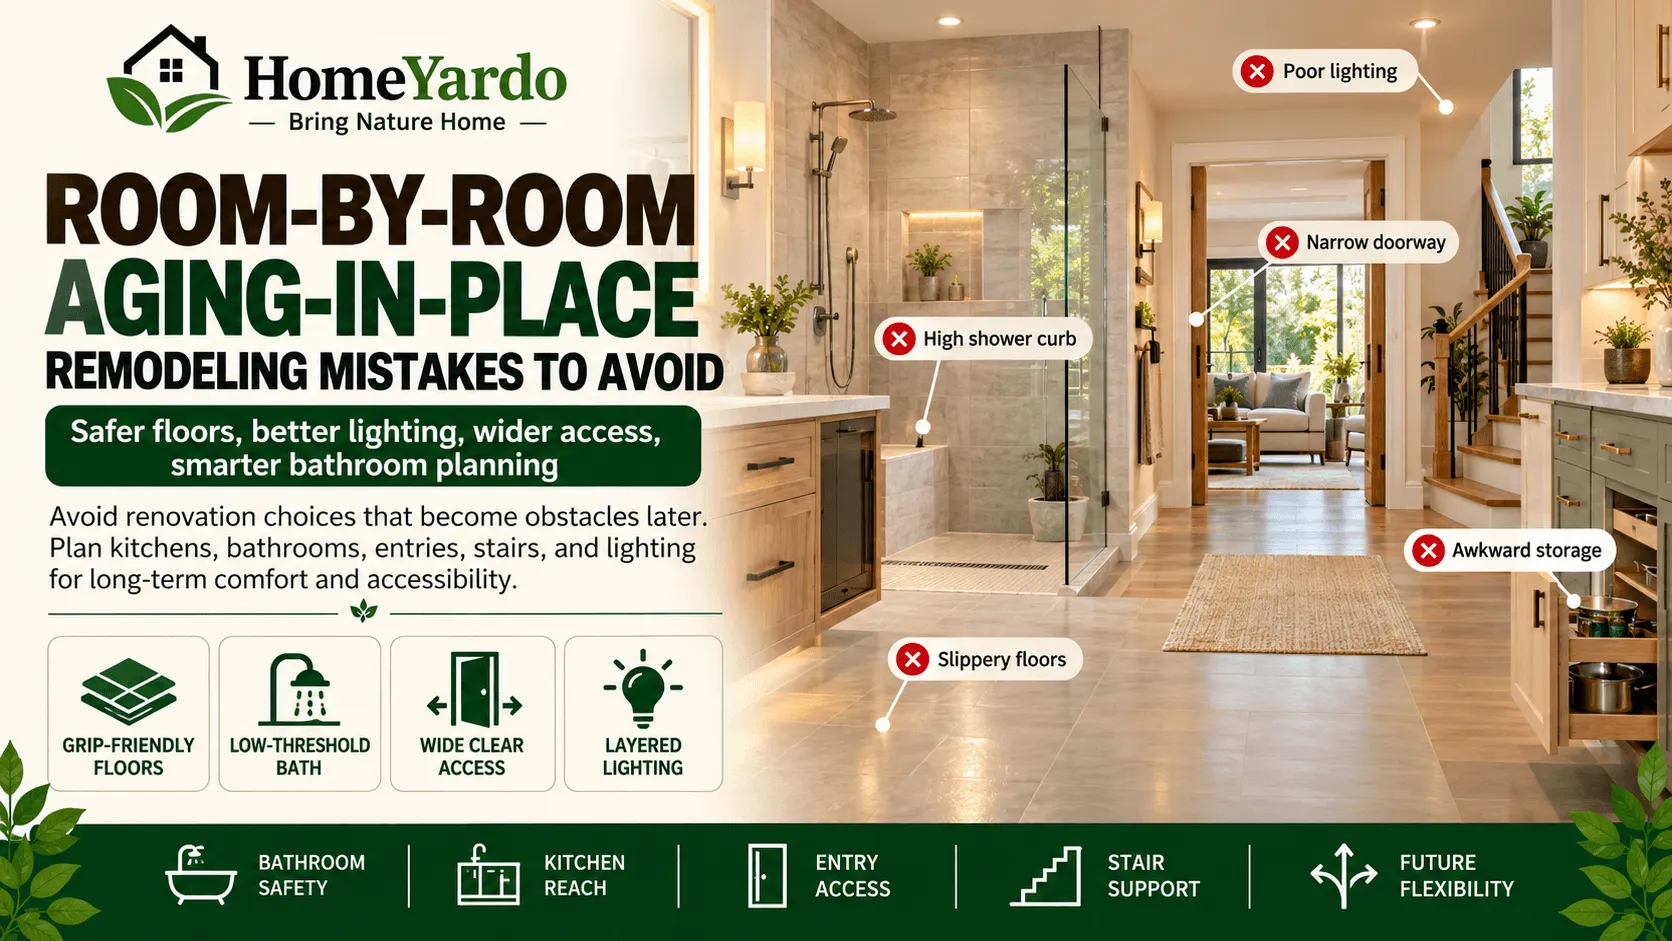
Aging-in-place remodeling mistakes often happen when a renovation is designed around how a home looks today rather than how easy it will be to use years from now. Slippery floors, high shower curbs, narrow doorways, poor lighting, awkward storage, and unnecessary level changes can become everyday obstacles as mobility, eyesight, grip strength, or balance changes.
The new porcelain tile in the entry may look perfect when it goes in, with its glossy finish, tight grout lines, and clean transition to the hallway hardwood. Then comes the first rainy afternoon, wet shoes, and a fall that could have been prevented with a different surface choice.
The best time to think about future accessibility is often while a room is already under construction. Adding wall reinforcement for grab bars, adjusting doorway openings, planning electrical locations, or eliminating an unnecessary threshold can be much easier before walls and floors are finished.
That is the practical case for aging in place remodeling: safety and accessibility can be incorporated into improvements that were already planned instead of treated as a separate renovation later.
Homeowners considering a larger renovation should also look at the whole project rather than treating accessibility changes in isolation. HomeYardo’s guide to residential remodeling explains how layout, electrical systems, plumbing, finishes, accessibility, and future household needs can be coordinated before construction starts.
Why Aging-in-Place Planning Matters During a Remodel
Aging in place does not mean turning a house into a medical-looking space. It means reducing avoidable barriers so rooms remain comfortable and usable if a household member experiences reduced mobility, an injury, arthritis, vision changes, or another limitation later.
According to a February 2026 survey from NAHB, requests for aging-in-place features have become increasingly common among remodeling clients.
| Measure | Figure | What It Suggests |
|---|---|---|
| Remodelers doing aging-in-place work | 56% | Home-modification work has become a common remodeling service |
| Remodelers reporting rising requests for aging-in-place features | 73% | Demand has increased over the previous five years |
| Remodelers whose clients are familiar with aging in place | 96% | Most remodeling clients have at least some awareness of the concept |
| Consecutive quarters the Remodeling Market Index stayed above 50 | 24 | Remodeling conditions remained positive over a sustained period |
The important point is not to install every accessibility feature at once. It is to avoid making renovation choices that become expensive to undo later.
Choosing Floors for Appearance Instead of Grip and Smooth Transitions
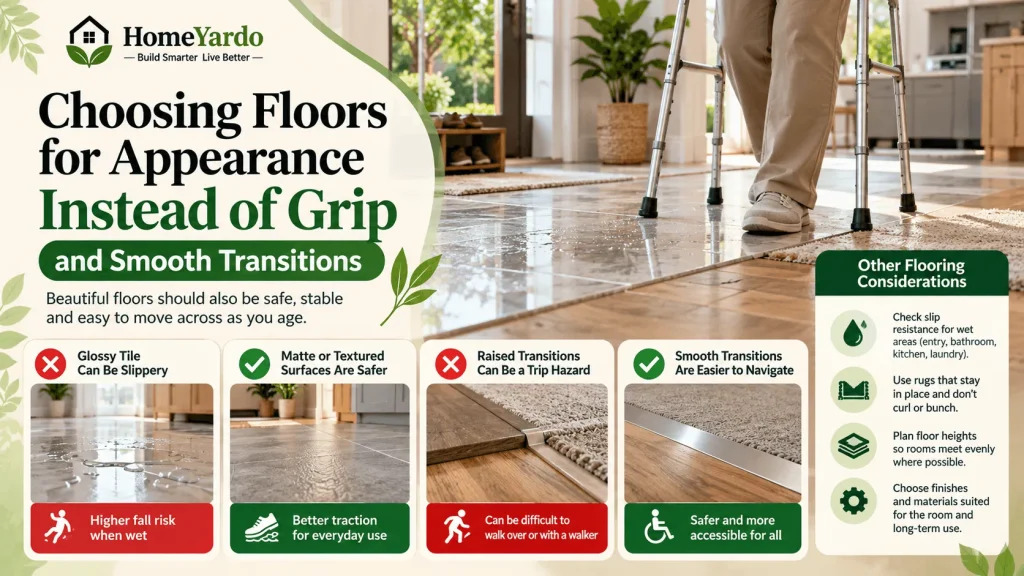
Flooring is one of the easiest places to create an aging-in-place problem without realizing it.
Highly polished stone, glossy tile, and some smooth flooring finishes can become difficult to walk on when wet. Entries, bathrooms, kitchens, laundry areas, and other spaces exposed to moisture deserve particular attention.
Ask the flooring supplier or manufacturer about slip resistance and whether the product is intended for the room where it will be installed. Matte or lightly textured surfaces may offer better footing than highly polished alternatives.
Floor transitions matter too.
A raised edge between carpet and hard flooring may seem minor to someone with unrestricted mobility, but it can become a trip point or interfere with a walker or mobility device.
Where possible, plan finished floor heights before installation so adjoining rooms meet as evenly as practical. When a height change cannot be avoided, a properly designed transition is generally easier to navigate than an abrupt edge.
Loose rugs can create another moving surface underfoot. If rugs are used, choose products and placement that reduce slipping, curling, and bunching.
The same principle applies to specialty flooring. HomeYardo’s guide to epoxy resin flooring explains why finish texture and wet-surface grip should be considered before installation rather than after a slippery floor becomes a problem.
Treating the Bathroom as a Style Refresh Instead of a Safety Upgrade
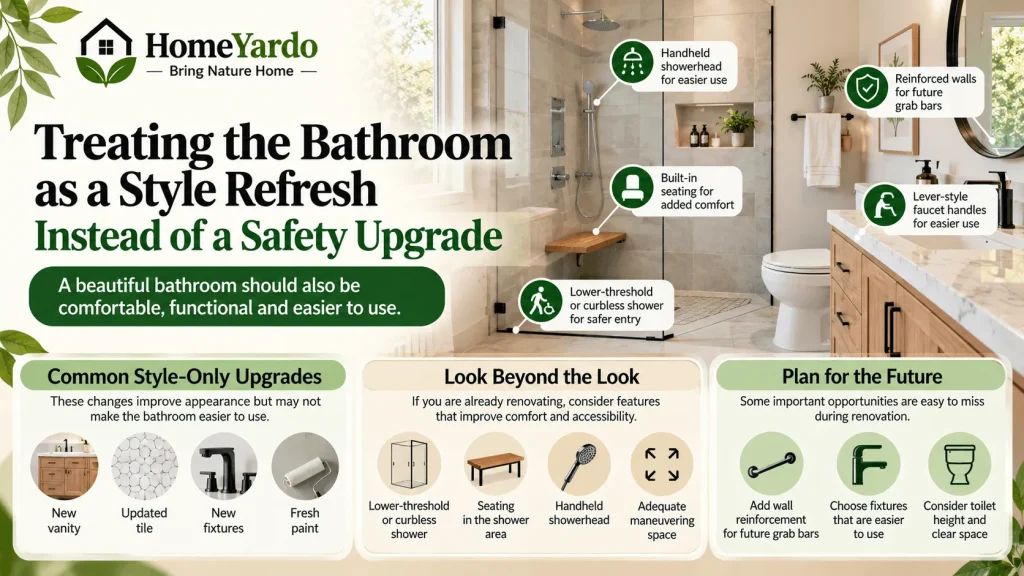
Bathrooms deserve more attention than almost any other room because water, hard surfaces, tight clearances, and frequent changes in body position all occur in a small space.
A common mistake is replacing the vanity, tile, fixtures, and paint while leaving the same difficult bathtub entry or cramped shower layout.
If a substantial renovation is already planned, consider whether a lower-threshold or curbless shower would make the room easier to use. Seating, a handheld showerhead, reachable controls, and adequate maneuvering space may also make bathing more comfortable for people with different mobility levels.
Homeowners who are still determining the layout can use HomeYardo’s guide to planning a bathroom remodel to consider clearances, wet-area design, materials, accessibility, waterproofing, and construction planning together.
Forgetting Reinforcement for Future Grab Bars
One of the easiest opportunities to miss is inside the wall.
A standard towel bar is not designed to provide reliable body support. If shower or toilet walls are already open during renovation, discuss appropriate structural reinforcement for future grab-bar locations with the contractor.
The bars do not necessarily need to be installed immediately. Preparing the wall correctly during construction can make later installation far easier.
Grab bars are also available in residential-looking finishes and designs, so accessibility hardware no longer has to make a bathroom look institutional.
Choosing Fixtures Without Considering Ease of Use
Small fixture choices can affect everyday use.
Lever-style faucet handles may be easier to operate than controls that require a tight grip. Toilet height, shower controls, storage position, and the amount of clear space around fixtures should be selected for the people who will actually use the bathroom.
There is no single layout or fixture height that works for everyone. Personal mobility needs, body size, local construction requirements, and the available room dimensions should guide the final design.
Designing a Kitchen Around Storage Capacity but Not Reach
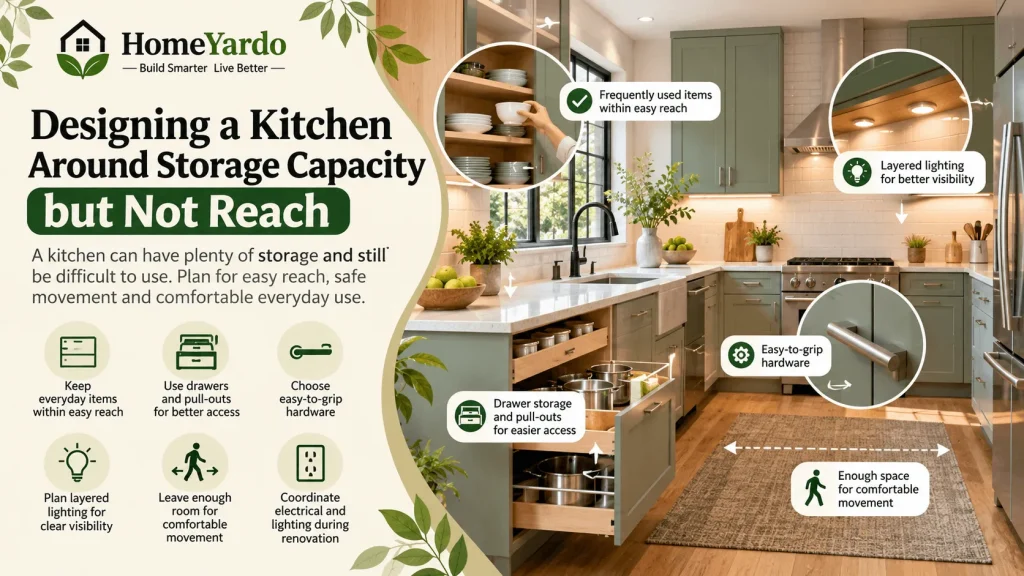
A kitchen can have plenty of storage and still be difficult to use.
Aging-in-place planning should consider how often-used items are reached, how much bending is required, whether cabinet hardware is easy to grip, and whether the main work areas leave enough room for comfortable movement.
Frequently used dishes, cookware, and food should not all depend on very high cabinets or very low shelves. Drawer storage and pull-out systems can make some items easier to see and reach than deep fixed shelves.
Handles and pulls also matter. Hardware that can be operated without a tight pinch or twisting motion may be easier for someone with reduced hand strength.
Lighting deserves equal attention. Countertops, sinks, cooking areas, and walkways should not depend on a single central fixture that leaves shadows across the work surface.
If the kitchen is part of a larger renovation, coordinate electrical and lighting decisions while the walls are accessible. HomeYardo’s guide to a whole-home electrical upgrade before renovation explains why new loads, lighting locations, outlets, wiring, and future electrical needs should be considered before finishes are installed.
Overlooking Entries, Doorways, and Hallway Clearances

The front entry is often the first accessibility barrier in a house.
Exterior steps without adequate support, poor lighting, uneven paths, difficult thresholds, or a heavy door can become much harder to negotiate after an injury or mobility change.
During an entry renovation, consider whether the route from the driveway or sidewalk to the door offers stable footing, good visibility, usable hand support where appropriate, and as few abrupt level changes as practical.
Exterior safety should also work with the design of the house. HomeYardo’s guide to home exterior design discusses how walkways, entrances, lighting, and exterior design can support both appearance and safe movement.
Assuming Existing Doorways Will Always Be Wide Enough
Door width becomes more noticeable when someone uses a walker, wheelchair, or other mobility aid.
Rather than relying on a generic dimension, measure the actual clear opening with the door open and consider who may need to pass through it. In some homes, offset hinges can increase usable clearance without rebuilding the entire opening. In others, reframing may be necessary.
If widening a doorway affects framing, electrical wiring, plumbing, structural components, or required clearances, the modification should be reviewed by an appropriate contractor or design professional.
Lever handles are another simple consideration. They generally require less gripping and twisting than traditional round knobs.
Ignoring Stairs Until They Become Difficult to Use
Stairs can change from an ordinary part of daily life into one of the home’s largest barriers.
A common remodeling mistake is improving finishes around a staircase without considering handrails, lighting, visual contrast, tread condition, or the possibility that key living functions may eventually need to be available on one level.
Stair lighting should make the beginning, end, and individual steps easy to see without creating glare. Secure hand support can also make the route easier to use.
If someone expects to remain in the property long term, it may be worth considering whether the floor plan could eventually support a bedroom and full bathroom on the main level.
That does not necessarily mean converting rooms now. It means avoiding renovation choices that make a future conversion unnecessarily difficult.
Leaving the Main Floor Without a Flexible Bedroom and Full Bathroom
A second-floor primary suite may work perfectly today but become less practical if climbing stairs becomes difficult after surgery, illness, or age-related mobility changes.
If the home includes a den, office, formal dining room, or flexible room on the main floor, consider whether it could serve as a temporary or permanent bedroom later.
Its relationship to a full bathroom matters just as much.
A first-floor sleeping space is far less useful if the only shower remains upstairs.
When undertaking a substantial remodel, thinking through possible future room uses can prevent expensive structural changes later. HomeYardo’s home renovation planning guide provides a useful framework for making layout, system, and finish decisions before demolition begins.
Relying on One Ceiling Light in Every Room
Poor lighting is easy to overlook because it does not feel like an accessibility feature.
It is.
A room with dark corners, strong glare, poorly illuminated steps, or switches that are difficult to reach can become harder to navigate as eyesight changes.
Use layers of lighting where appropriate. General room lighting can be supported by task lighting at kitchen counters, bathroom mirrors, reading areas, workspaces, and other places where detail matters.
Nighttime routes deserve particular attention.
The path between the bedroom and bathroom, stairs, hallways, and entrances should be easy to see without requiring someone to walk through a dark room to find the first switch.
Switch placement should also be considered while walls are open. In some locations, controls at more than one entrance can prevent unnecessary walking through a dark space.
Waiting Until Accessibility Features Are Urgently Needed
The most expensive aging-in-place mistake may be waiting until a mobility problem appears before thinking about the house.
Emergency modifications give homeowners fewer choices. A project that could have been coordinated with planned flooring, bathroom, electrical, or doorway work may instead require new demolition.
A better approach is to separate aging-in-place decisions into two categories: features worth installing now and structural preparation worth completing now for features that may be added later.
Wall reinforcement, electrical planning, suitable floor transitions, flexible room layouts, and careful doorway planning are good examples of decisions that may be easier to address during construction.
Plan for the Person, Not Just the Checklist
Aging-in-place design should not be treated as a fixed list of measurements that works for every household.
A person using a wheelchair may have different space requirements from someone concerned mainly about balance. A homeowner with arthritis may care more about handles and controls. Someone with reduced vision may benefit most from improved lighting, reduced glare, and clearer changes between surfaces.
Local building requirements can also differ, particularly when a project involves structural alterations, electrical work, plumbing, ramps, stairs, or major doorway changes.
For a substantial renovation, discuss current and likely future needs with the contractor and, where appropriate, an occupational therapist, accessibility specialist, architect, designer, or other qualified professional.
The aim is not to predict every possible future limitation. It is to avoid installing permanent obstacles while the home is already being changed.
Final Thoughts
Aging-in-place remodeling works best when safety, comfort, and future use are considered alongside appearance.
Choose floors with movement in mind. Treat the bathroom as more than a cosmetic project. Make kitchens easier to reach and navigate. Look closely at entrances and stairs. Plan for flexible first-floor living. Give lighting the same attention as finishes.
None of those decisions requires making the home feel institutional.
They simply reduce the chance that today’s beautiful renovation becomes tomorrow’s expensive obstacle.
Build those considerations into projects already on the calendar, and the home has a better chance of remaining comfortable, usable, and familiar for years to come.
FAQ’s
Common mistakes include slippery flooring, raised transitions, difficult shower entries, lack of wall reinforcement for grab bars, narrow circulation routes, poor lighting, hard-to-use hardware, inaccessible storage, and failing to plan for main-floor living.
The best opportunity is often during a renovation that is already opening walls, replacing floors, changing bathrooms, moving doors, or updating electrical systems. Preparing for future needs during planned construction can reduce the amount of work required later.
Bathrooms usually deserve early attention because they combine water, hard surfaces, limited space, transfers between sitting and standing, and shower or tub entry. Entrances, stairs, kitchens, and bedrooms can be just as important depending on the household.
A properly designed curbless or very low-threshold shower can reduce the need to step over a raised curb. Its suitability depends on available space, drainage design, waterproofing, floor construction, and the user’s individual needs.
If grab bars are needed now, they can be included in the remodel. Even when they are not immediately required, homeowners may want to discuss suitable in-wall reinforcement with the contractor while the walls are already open.
There is no single best material for every home. Look for stable flooring with appropriate traction, minimal glare, manageable maintenance, and smooth transitions between adjoining surfaces. Wet locations require particular attention to slip resistance.
Useful changes may include reachable storage, drawers or pull-outs, easy-to-operate hardware, adequate task lighting, clear circulation space, accessible switches and outlets, and work areas arranged to reduce unnecessary reaching and bending.
Many accessibility choices can blend into ordinary residential design. Low-threshold showers, lever handles, layered lighting, smoother floor transitions, attractive support hardware, flexible layouts, and well-planned storage can improve usability without changing the home’s overall character.