Bathroom Remodeling Ideas for a More Functional Space
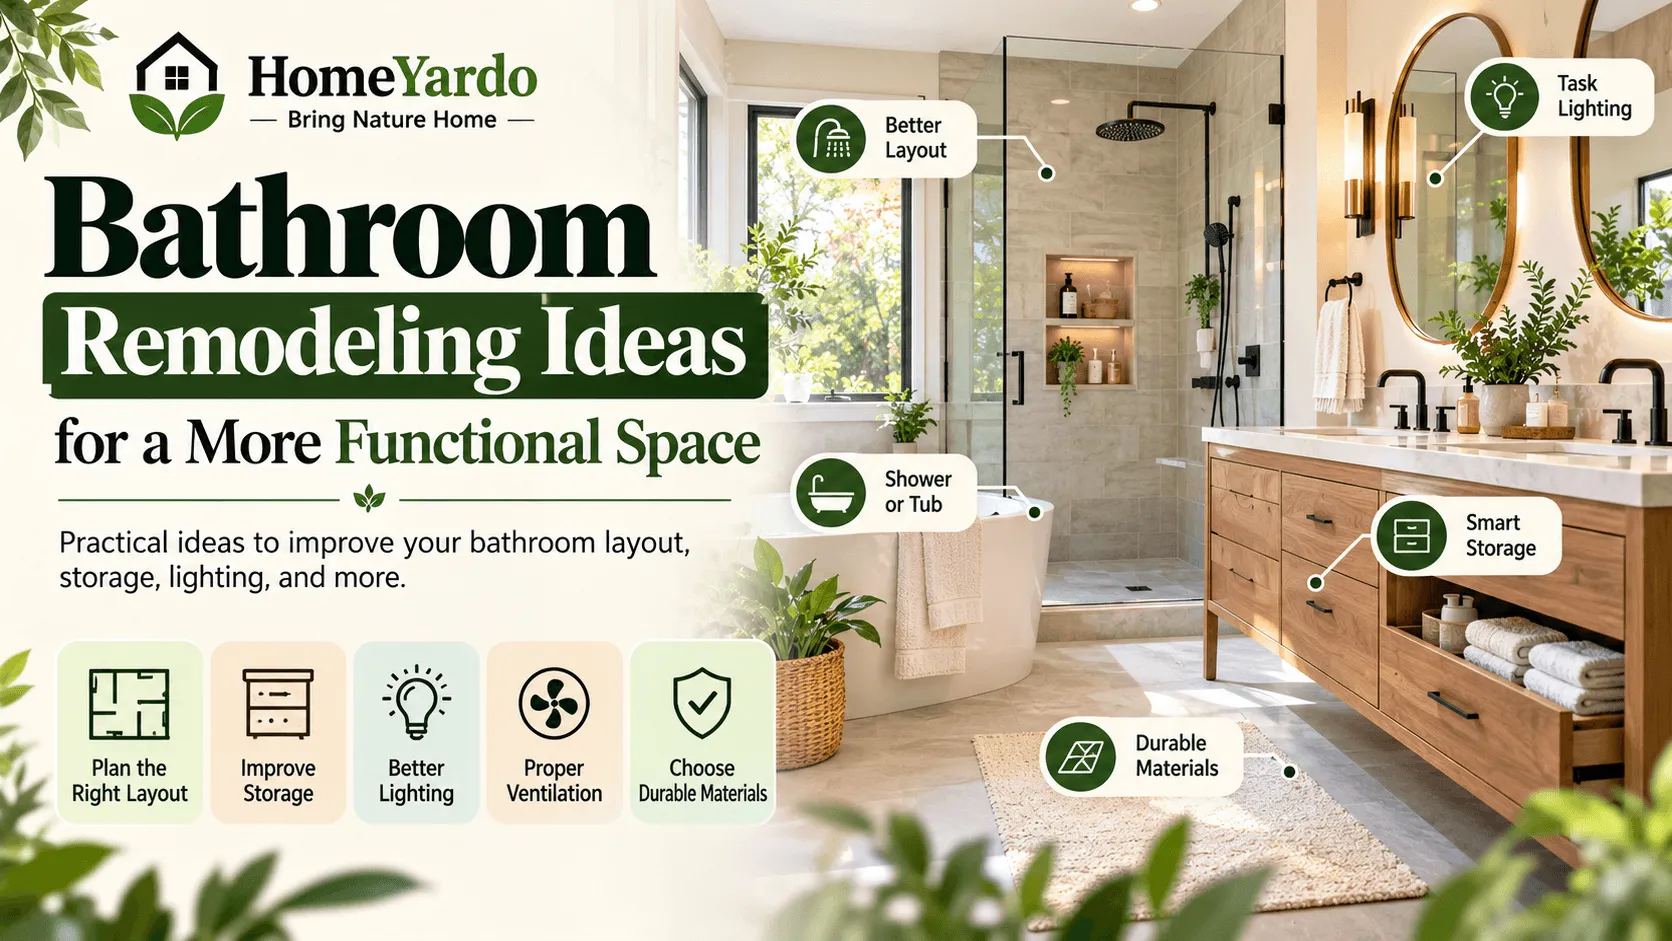
A bathroom can look perfectly presentable and still make every morning harder than it needs to be. A drawer may catch on the door, clean towels may live down the hall, or two people may struggle to use the sink at the same time.
The best bathroom remodeling ideas solve these everyday problems before focusing on decorative details. Thoughtful bathroom remodeling starts by understanding how the room is actually used. From there, you can make better decisions about the layout, storage, lighting, ventilation, fixtures, finishes, and budget.
A successful remodel does not have to turn the bathroom into a luxury retreat. It should make the space safer, easier to clean, more comfortable, and better suited to the people who use it every day.
Let Your Daily Routine Set the Remodeling Priorities
Before collecting inspiration photos or comparing tile samples, spend a few days noticing how the bathroom behaves when everyone is in a hurry.
Where do clothes and towels end up? Which products remain on the counter because putting them away is inconvenient? Does anyone regularly use the bathtub? Is the shower difficult to enter? Does the room feel cramped when two people are getting ready?
Turn those observations into a short list of priorities.
A household with young children may value keeping a bathtub. Someone who rarely takes baths may prefer a larger walk-in shower. Two people who get ready at the same time might benefit from a double vanity, while another household may gain more from extra counter space and storage.
Neither choice needs to follow a remodeling trend. The right bathroom should support the household using it.
The same principle applies to a larger residential remodeling project: define what needs to change before expanding the scope of work. Keeping useful existing features can prevent a straightforward update from becoming a much larger project.
Test the Bathroom Layout Before You Commit
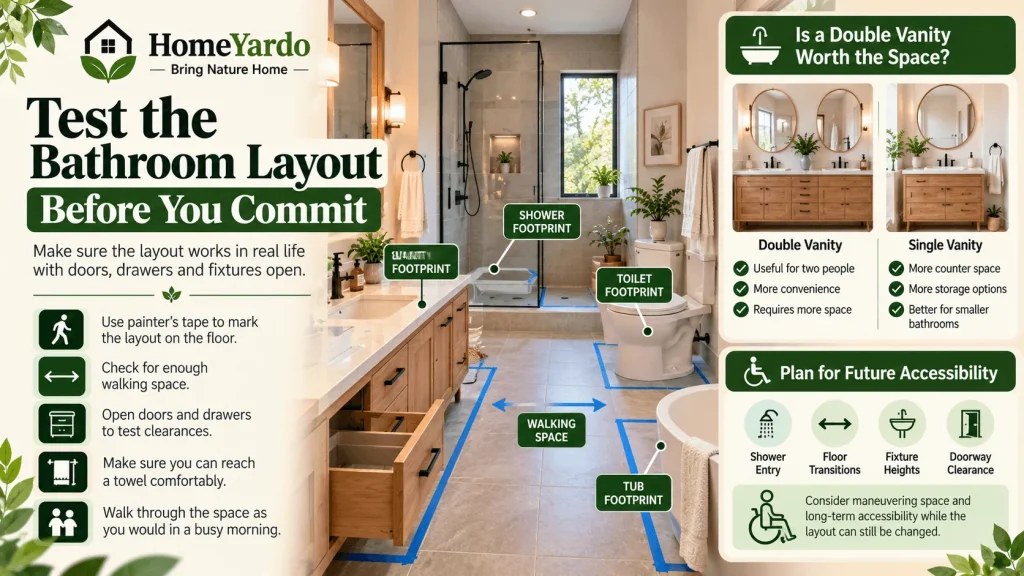
A bathroom floor plan needs to work when doors, drawers, cabinets, and shower enclosures are open, not simply look neat on paper.
It can also help to plan a renovation before demolition starts so layout conflicts can be identified while they are still relatively easy to correct.
Check whether you have enough room to dry off, reach a towel, open drawers, stand comfortably at the sink, and enter or leave while someone else is using the room.
Decide Whether a Double Vanity Is Worth the Space
A second basin sounds useful, but it takes up valuable counter and cabinet space.
If two people regularly need the sink at the same time, a double vanity may make sense. If that rarely happens, one basin with a generous counter and more usable storage could be the better arrangement.
Base the decision on routine rather than resale assumptions or showroom displays.
Think About Future Accessibility
A remodel is also an opportunity to consider how easily the bathroom can be used over time.
Discuss shower entry, floor transitions, fixture heights, doorway clearance, and available maneuvering space with the designer or contractor if accessibility could become important.
These conversations are much easier while the layout can still be changed than after plumbing, walls, tile, and fixtures are installed.
Set a Bathroom Remodeling Budget Around the Real Work
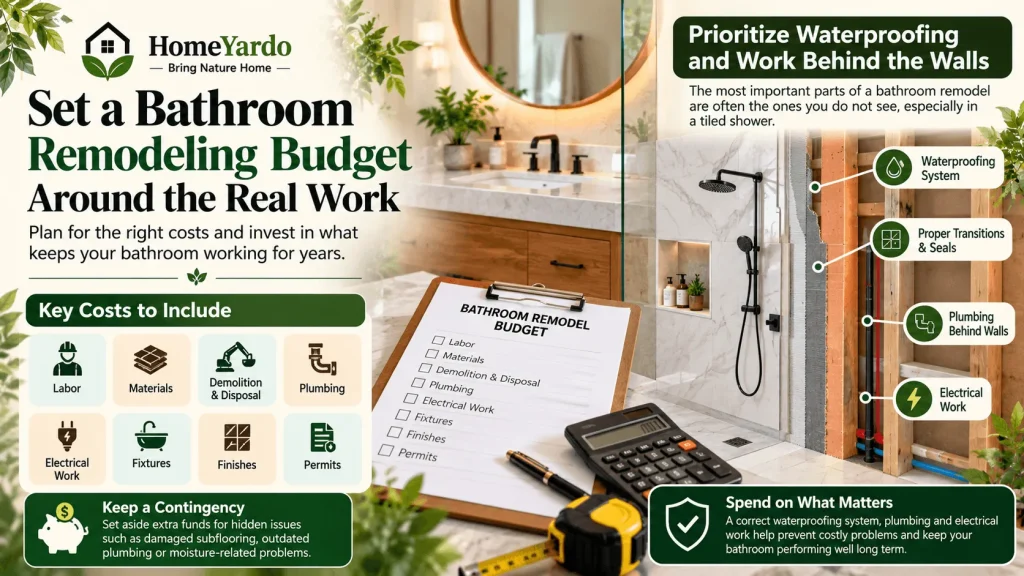
Set your total spending limit before choosing premium fixtures and finishes.
Ask for a written project breakdown that identifies major costs such as labor, materials, demolition, disposal, plumbing, electrical work, fixtures, finishes, and required permits.
Keep some room in the budget for conditions that may only become visible after demolition. Bathrooms can hide damaged subflooring, deteriorated materials, outdated plumbing, or moisture-related problems behind finished surfaces.
The appropriate contingency depends on the age and condition of the bathroom and the amount of work being performed.
Prioritize Waterproofing and Work Behind the Walls
Some of the least visible parts of a bathroom remodel can have the greatest effect on its long-term performance.
A tiled shower needs more than attractive tile and grout. The assembly behind the finished surface must be designed to manage water correctly.
Ask the contractor what waterproofing system will be used, how penetrations and transitions will be handled, and how the shower installation will be checked before finishes conceal the underlying work.
The same principle applies to plumbing and electrical work. Decorative upgrades are easier to change later than systems buried behind walls and floors.
Spend accordingly.
Give Bathroom Clutter Somewhere to Go
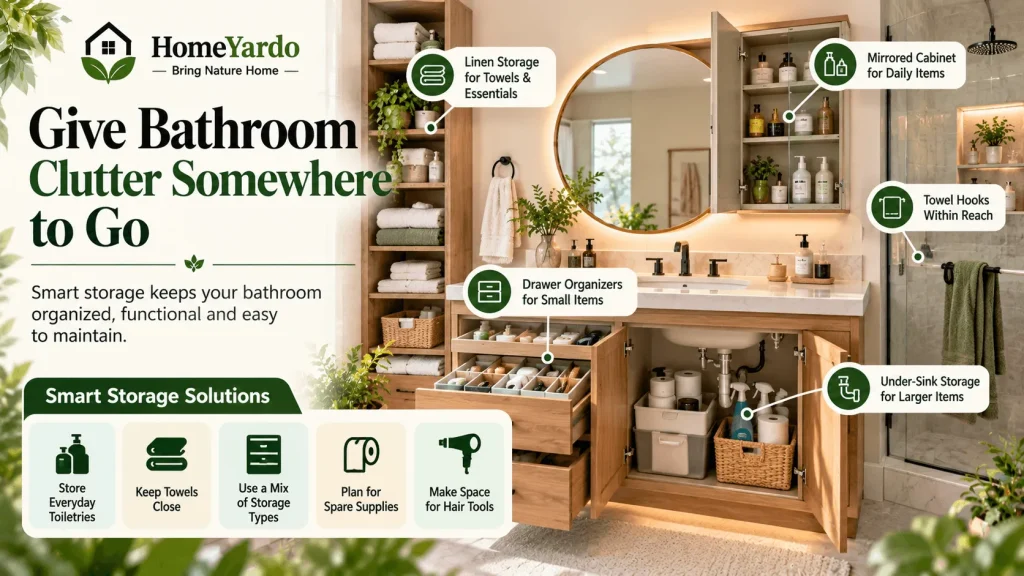
Useful bathroom storage starts with the things you actually own.
Measure tall bottles. Count the towels you want to keep nearby. Decide where spare toilet paper, cleaning products, hair tools, medicines, and everyday toiletries will live before choosing cabinetry.
Look Inside the Vanity, Not Just at the Finish
Compare the usable interiors of vanity units.
Deep drawers can work well for larger items but may waste space on small toiletries without organizers. Under-sink cabinets must accommodate supply lines and drain plumbing, which can reduce usable storage.
A cabinet that looks spacious from the outside may offer much less practical storage once plumbing is taken into account.
Consider a mix of storage types instead of expecting the vanity to hold everything.
A mirrored cabinet can keep daily products close to the sink. Drawers can organize smaller items. A linen cabinet or shelf can hold towels and backup supplies.
Place towel hooks or bars where they can be reached comfortably from the bathing area rather than wherever an empty wall happens to be available.
Small placement decisions can determine whether the remodeled bathroom stays organized after the novelty wears off.
Choose Bathroom Materials With Cleaning in Mind
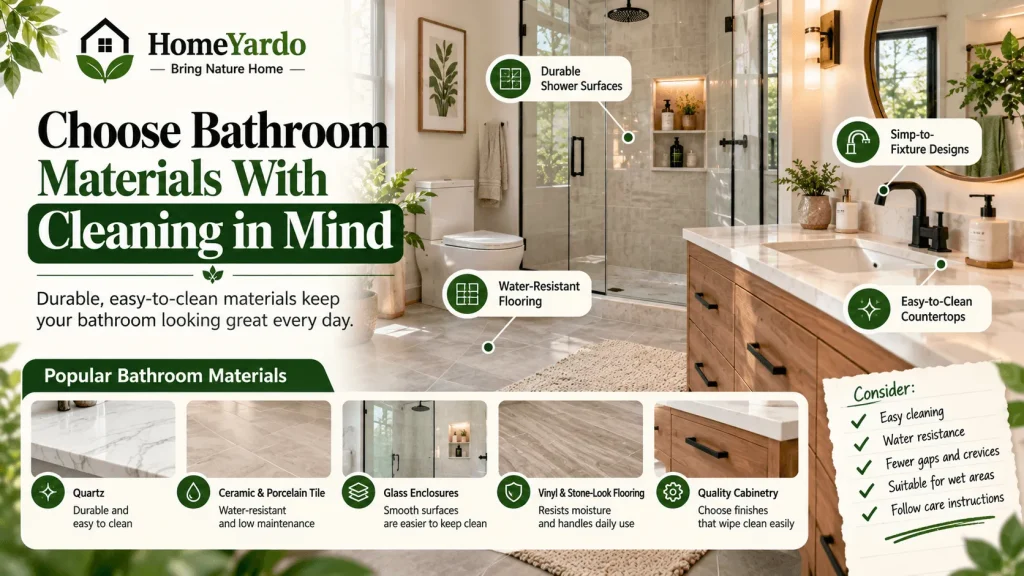
A finish should work on an ordinary Tuesday, not just under showroom lighting.
Think about toothpaste around the sink, water splashes near the shower, hair on the floor, soap residue, and the products you normally use for cleaning.
Before purchasing a surface, read its care instructions. Find out which cleaners can be used and whether sealing or other periodic maintenance is recommended.
Consider Shapes and Gaps as Well as Materials
Maintenance depends on design as much as material choice.
Can you comfortably wipe behind the faucet? Can you clean the narrow gap beside the vanity? Does the shower shelf have enough room for the bottles people actually use?
Highly detailed fixtures and awkward gaps can turn routine cleaning into a frustrating job.
Bring finish samples home when possible and view them together under the bathroom’s natural and artificial lighting. Colors and textures can look different in a showroom.
For flooring and other wet-area materials, confirm with the manufacturer or supplier that the exact product is suitable for its intended bathroom location.
Plan Bathroom Lighting Around Specific Tasks
One overhead fixture rarely provides ideal lighting for every bathroom activity.
Think about what happens at the mirror, inside the shower, during cleaning, and during nighttime visits.
Mirror lighting should make grooming comfortable without leaving distracting shadows. Shower and general lighting should provide enough visibility for safe everyday use.
Separate controls can also make the room more flexible. Bright task lighting may be useful while getting ready, while softer lighting may be enough during a late-night visit.
Discuss fixture locations and controls before electrical work is finalized.
Do Not Treat Bathroom Ventilation as an Afterthought
Bathrooms regularly produce moisture, so ventilation deserves attention during remodeling.
A properly installed exhaust fan that discharges outdoors can help remove moisture generated during bathing. Fan selection and installation should account for the room and applicable requirements rather than being treated purely as a decorative choice.
Talk with the contractor about the existing ventilation arrangement and whether it is adequate for the remodeled space.
The fan also needs to be used. Running bathroom ventilation during and after bathing can help moisture leave the room rather than lingering on walls, mirrors, ceilings, and other surfaces.
Plan Outlets and Switches Before the Walls Are Finished
Electrical placement can have a surprisingly large effect on everyday convenience.
Walk through your normal routine before outlet and switch positions are finalized. Consider where electric toothbrushes, hair dryers, shavers, styling tools, and other bathroom devices will actually be used or charged.
The electrician should determine compliant outlet, protection, fixture, and switch arrangements based on applicable electrical requirements.
Settling these positions before walls and finishes are complete is much easier than wishing an outlet had been installed somewhere else afterward.
Prepare for the Disruption Before Demolition
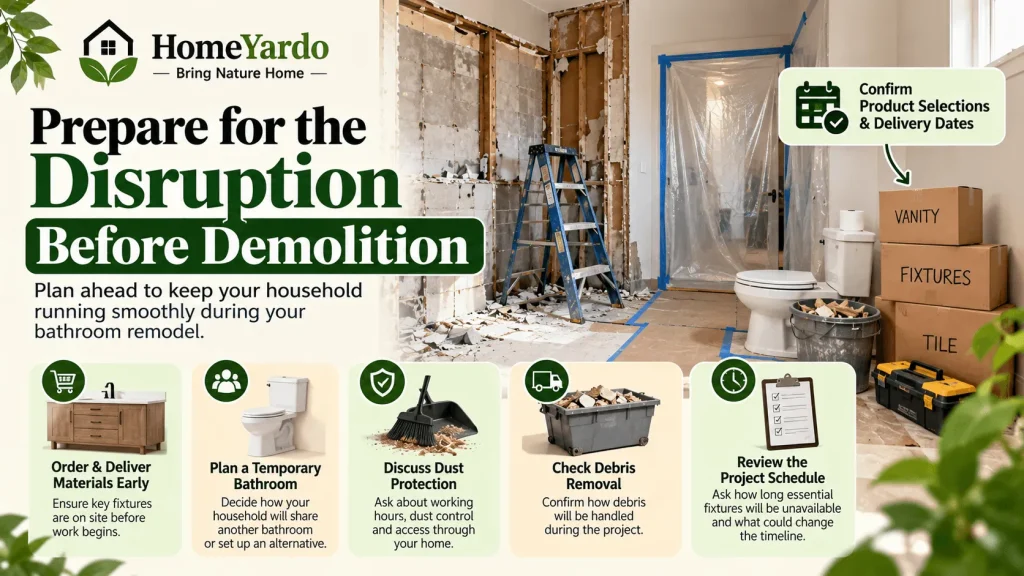
Bathroom remodeling affects more than the bathroom itself.
Before demolition begins, confirm major product selections and review delivery dates. Ask the contractor which fixtures and materials must be on site before work starts and which can arrive later.
A delayed vanity, shower component, or specialty fixture can affect several later stages of the project.
Make a Temporary Bathroom Plan
If the house has another full bathroom, decide how everyone will share it during construction.
If this is the home’s only bathroom, establish an alternative before the existing room is taken out of service. Ask the contractor how long essential fixtures are expected to remain unavailable and which parts of the schedule could change.
Also discuss working hours, dust protection, access through the home, material storage, debris removal, and who will handle questions or approvals while work is underway.
Knowing how the household will function during construction can make the project much easier to manage.
Control Changes Once Bathroom Remodeling Begins
Changes during construction are sometimes necessary. Others happen because a different fixture, finish, or layout suddenly looks appealing.
Before approving a change, ask how it affects both cost and schedule.
A seemingly small adjustment can involve plumbing, electrical work, cabinetry, tile, or materials that have already been ordered.
Document approved changes rather than relying on informal conversations. Keeping the scope clear gives both the homeowner and contractor a better reference as the project progresses.
Bathroom Remodeling Mistakes Worth Avoiding
Many disappointing remodels do not fail because the homeowner chose the wrong tile color. Problems often begin with decisions about function.
Avoid designing the room around appearance while ignoring circulation. Do not sacrifice necessary storage simply to achieve a cleaner visual style. Check door and drawer clearances before cabinetry is ordered.
Do not assume that tile alone makes a shower waterproof, and do not leave lighting, ventilation, outlet placement, or accessibility decisions until finishes are being installed.
Be cautious about changing the project repeatedly after construction starts. Each revision should be considered against its effect on cost, labor, materials, and completion time.
Most of these problems are easier to solve on paper than on a construction site.
Take One Last Walk Through Before Signing Off
When the bathroom appears finished, inspect it with the contractor before treating the project as complete.
Open every drawer and cabinet. Operate faucets and other fixtures. Check the lights, switches, outlets, fan, shower enclosure, and hardware. Look at finished surfaces and identify anything that still requires adjustment.
Ask for relevant product information, care instructions, warranties, and other project documentation. Agree on how unfinished or corrective items will be handled.
Then give the bathroom its real test: an ordinary morning.
Put toiletries away. Hang the towels. Use the shower and vanity as you normally would. See whether the layout and storage decisions actually support the routine you planned around.
The best bathroom remodeling ideas are often the ones you stop noticing because the room simply works. You have enough space to move, everyday items are within reach, cleaning is manageable, and getting ready requires less effort than it did before.
Final Takeaway
A successful bathroom remodel starts with function and builds the appearance around it.
Study your routine before changing the layout. Protect the budget for waterproofing, plumbing, electrical work, ventilation, and other work that affects long-term performance. Choose storage according to what you own, materials according to how you clean, and lighting according to what you actually do in the room.
When those decisions are settled before construction begins, finishes become easier to choose and the completed bathroom has a better chance of working well long after the project is finished.
FAQ’s
Start with the problems you want the remodel to solve. Look at the current layout, storage, shower or tub use, lighting, ventilation, accessibility, and how many people use the bathroom at the same time. Establishing these priorities before choosing finishes helps keep the project focused.
Improving circulation, adding usable storage, positioning towels and toiletries where they are needed, improving task lighting, planning convenient outlets, and creating an appropriate shower or bathing area can make a major difference in everyday use.
A double vanity can be useful when two people regularly use the sinks simultaneously. In a smaller bathroom, a single basin may provide more counter and storage space. The better option depends on the household’s routine and available room.
Keep a bathtub if household members regularly use it or it serves a practical purpose, such as bathing young children. If the tub is rarely used, reallocating some or all of that space to a shower or other feature may suit the household better.
Focus on clear walking space, appropriately sized fixtures, usable vanity storage, wall-mounted or recessed storage where suitable, accessible towel placement, and good lighting. Avoid oversized fixtures that consume space without adding useful function.
Give priority to sound plumbing, electrical work, waterproofing, ventilation, installation quality, and durable materials appropriate for their locations. Decorative elements can usually be changed more easily later than systems concealed behind finished walls and floors.
Ventilation helps manage moisture created by showers and baths. The bathroom’s ventilation arrangement should be reviewed during remodeling, particularly when the room layout or bathing area is changing. Exhaust should be installed and discharged as required for the home and location.
Test fixtures, drawers, cabinet doors, lighting, switches, outlets, ventilation, shower components, and hardware. Inspect finished surfaces, document items that still need attention, and collect relevant care instructions and warranties before final sign-off.