Home Remodeling Guide: How To Plan A Successful Project

A successful home remodel starts long before demolition begins.
The decisions made during the planning stage can affect the budget, construction schedule, contractor relationship, material availability, and quality of the finished space. A homeowner who enters construction with a clear scope and realistic expectations is usually in a stronger position to manage the project than someone making major decisions after work has already started.
A practical home remodeling guide should therefore cover more than design ideas. As with planning your home improvement project, homeowners need to think about their goals, budget, project scope, permits, contractor selection, materials, construction timeline, written agreements, and how daily life will be affected while work is underway.
For homeowners considering renovation or home remodeling in Northern California, working with an experienced home remodeling contractor in the Bay Area can help turn an initial idea into a properly defined construction plan.
The following steps explain how to organize a remodeling project from the early planning stage through the start of construction.
1. Define Your Remodeling Goals

Before requesting estimates or choosing finishes, decide what the remodeling project is supposed to accomplish.
A remodel may be intended to:
- improve how a room functions;
- create additional living space;
- update an outdated kitchen or bathroom;
- add storage;
- improve accessibility;
- repair aging parts of the home;
- support changing household needs;
- improve energy performance;
- prepare a property for resale;
- create a more personalized living environment.
Clear goals make later decisions easier because the homeowner can judge each design feature or expense against what the project is actually supposed to achieve. Room-specific projects may require their own planning process. For example, homeowners considering bathroom work can review the practical decisions involved in planning a bathroom remodel before choosing finishes.
Identify the Problems the Remodel Needs to Solve
Rather than beginning with products or design trends, identify specific problems with the existing space.
A homeowner might want to address:
- a kitchen with poor circulation;
- inadequate cabinet storage;
- a bathroom that no longer suits the household;
- insufficient lighting;
- rooms that feel disconnected;
- worn flooring or finishes;
- outdated electrical or plumbing systems;
- limited accessibility;
- unused areas of the home.
The more clearly these problems are defined, the easier it becomes to build a realistic scope of work.
Separate Must-Haves From Optional Upgrades
Create a remodeling wish list and divide it into three groups:
Must-have → Nice-to-have → Future upgrade
Must-haves are features needed for the project to achieve its primary purpose.
Nice-to-haves can improve comfort or appearance but may be adjusted if the budget becomes tight.
Future upgrades are items that can reasonably be postponed without undermining the current remodel.
This simple exercise can prevent unnecessary compromises later.
2. Establish A Realistic Remodeling Budget

Budget planning should happen before detailed product selections begin.
Remodeling costs vary widely depending on the size and condition of the home, local labor rates, materials, structural work, plumbing, electrical upgrades, permits, custom features, and overall design complexity.
Instead of relying only on a broad remodeling cost estimate, homeowners should build a budget around the specific project they are planning.
A basic remodeling budget may include:
| Budget Category | What It May Cover |
|---|---|
| Design | Plans, drawings, architectural or design services |
| Labor | Demolition, construction, installation and finishing |
| Materials | Cabinets, flooring, fixtures, tile, paint and finishes |
| Permits | Building permits and related approvals |
| Specialty Work | Electrical, plumbing, HVAC or structural work |
| Temporary Expenses | Storage, temporary kitchen setup or accommodation |
| Contingency | Unexpected conditions or approved changes |
Include The Full Project Cost
The contractor’s construction price is not always the only cost associated with a remodel.
Depending on the project, homeowners may also need to budget for:
- design services;
- engineering;
- demolition and debris disposal;
- permits;
- inspections;
- appliance purchases;
- furniture storage;
- temporary accommodation;
- delivery charges;
- specialty installation;
- cleaning after construction.
Looking at the complete project cost provides a more realistic picture of what the renovation may require financially.
Keep Money Available For Unexpected Conditions
Avoid assigning every available dollar to planned materials and construction.
Some problems only become visible after demolition begins.
Older or previously renovated homes may reveal:
- damaged framing;
- hidden moisture;
- deteriorated plumbing;
- outdated wiring;
- improper previous alterations;
- subfloor damage;
- structural conditions that were not visible during initial planning.
A contingency reserve gives homeowners room to respond without immediately sacrificing the most important parts of the project.
3. Develop The Design And Scope Of Work

A clearly defined scope is one of the most useful tools in remodeling planning.
The scope of work describes what will be removed, repaired, relocated, installed, built, or finished during the project.
Depending on the remodel, it may address:
- floor plans;
- wall locations;
- room layouts;
- cabinet configurations;
- countertops;
- lighting;
- electrical outlets;
- plumbing fixtures;
- flooring;
- paint and wall finishes;
- appliances;
- doors and windows;
- structural modifications;
- storage;
- trim and millwork.
A well-defined scope makes contractor estimates easier to compare because each contractor can price a similar body of work.
Finalize Major Decisions Before Construction
Not every design decision needs to be made months in advance, but major decisions should generally be settled before work reaches the stage where they affect other trades.
Late changes involving layout, plumbing locations, lighting plans, cabinetry, walls, fixtures, or structural elements may affect both cost and schedule.
Homeowners should therefore try to resolve the decisions that influence construction sequencing before demolition begins.
Electrical planning deserves particular attention when walls, cabinetry, appliances, lighting, or major systems are changing. HomeYardo’s guide to a whole-home electrical upgrade before renovation explains why electrical requirements should be coordinated before new finishes are installed.
4. Check Permits And Local Building Requirements

Some remodeling projects require permits and inspections, while others may not.
Requirements vary according to the project and the city or county responsible for building regulations.
Work involving structural alterations, additions, major electrical changes, plumbing, mechanical systems, or other regulated construction may require approval before work begins.
Homeowners should verify requirements with the authority responsible for building permits in their area rather than assuming that a project is exempt.
California’s Contractors State License Board also advises homeowners to make sure a home improvement contract identifies who is responsible for obtaining required permits.
Clarify Permit Responsibility Before Signing
Ask the contractor:
- Which permits are expected?
- Who will apply for them?
- Are permit fees included in the proposal?
- Who will schedule inspections?
- Will permit-related delays affect the timeline?
- How will required corrections be handled?
Permit responsibilities should be documented clearly rather than left to assumptions.
5. Choose the Right Remodeling Contractor

Contractor selection can have a major effect on how smoothly a remodeling project runs.
Price matters, but it should not be the only consideration.
When comparing Bay Area home remodelling contractors, homeowners should look at factors such as:
- appropriate California contractor licensing;
- experience with similar remodeling projects;
- current insurance;
- references;
- communication practices;
- written estimates;
- project management;
- subcontractor coordination;
- warranty information;
- contract terms;
- change-order procedures.
Verify The Contractor’s License
California homeowners can verify contractor license information through the Contractors State License Board.
Check that the license is active and appropriate for the work being proposed.
A homeowner should also confirm that the contractor’s business name and license information match the information shown on the proposal and contract.
Review Relevant Remodeling Experience
A contractor who performs excellent exterior work may not necessarily have the same experience managing a complex interior remodel.
Ask about projects similar in scope to yours.
Useful questions include:
- Have you completed similar renovations?
- Who will supervise the project?
- Will subcontractors be used?
- How often will someone from the company be on site?
- How are delays communicated?
- How are changes approved?
- What happens if hidden conditions are found?
The answers can reveal a great deal about how the contractor manages projects.
6. Compare Remodeling Estimates Carefully
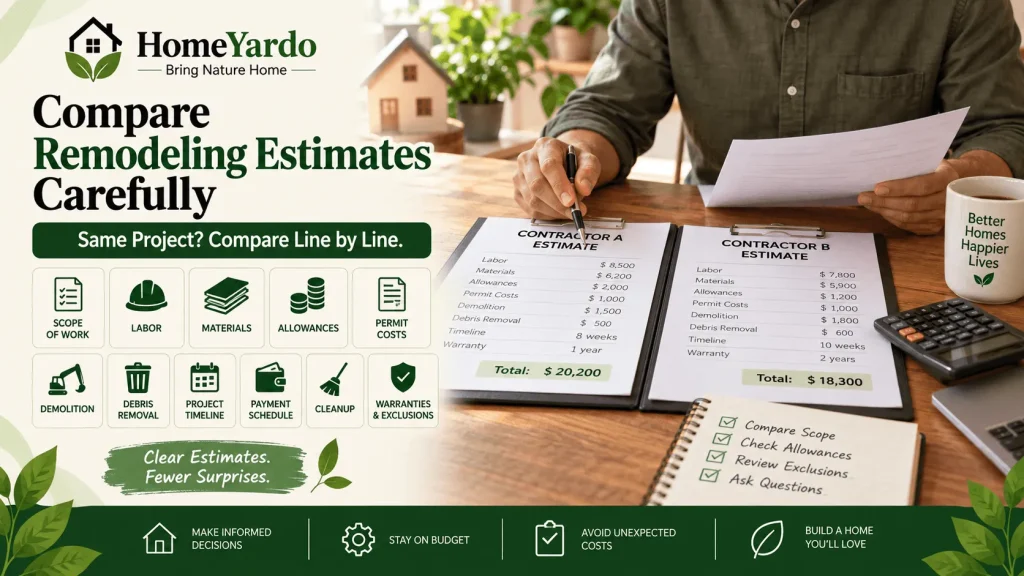
A lower total does not necessarily mean two contractors are pricing the same project.
One proposal may include work that another excludes.
Homeowners should compare estimates line by line and review:
- scope of work;
- labor;
- materials;
- allowances;
- permit costs;
- demolition;
- debris removal;
- project timeline;
- payment schedule;
- cleanup;
- warranties;
- exclusions.
Look Closely at Allowances
An allowance is an amount included in the estimate for an item that has not yet been finally selected.
For example, a proposal might include an allowance for tile, lighting fixtures, appliances, or plumbing fixtures.
If the selected product later costs more than the allowance, the project price may increase.
When comparing bids, check whether contractors are using similar allowances. A proposal with very low allowances can appear cheaper even though the eventual project cost may be higher.
Review Exclusions
Exclusions are just as important as inclusions.
Ask what is specifically not covered by the proposal.
Common exclusions might include:
- painting;
- appliance installation;
- engineering;
- permit fees;
- hazardous-material remediation;
- landscaping repairs;
- finish carpentry;
- temporary utilities.
Knowing what is excluded helps homeowners avoid surprises later.
7. Put the Remodeling Agreement in Writing

A remodeling project should not rely on verbal promises.
A detailed written agreement helps both the homeowner and contractor understand what has been approved.
California’s Contractors State License Board states that qualifying home improvement projects involving more than $500 in combined labor and materials generally require a written home improvement contract.
The contract should clearly describe the agreed work.
Important items may include:
- project scope;
- contractor information;
- materials;
- price;
- payment schedule;
- anticipated start and completion dates;
- permit responsibilities;
- cleanup responsibilities;
- warranty information;
- change-order procedures.
Understand California Down-Payment Rules
For most California home improvement contracts, the maximum down payment is generally $1,000 or 10% of the contract price, whichever is less.
The Contractors State License Board identifies a limited exception for certain contractors that have a qualifying blanket performance and payment bond on file.
Homeowners should also review progress-payment requirements carefully.
Payments should follow the terms of the written agreement and should correspond appropriately with completed work and delivered materials.
Document Changes With Written Change Orders
Changes are common during remodeling, but they should still be documented.
A written change order should explain:
- what is changing;
- how the change affects price;
- whether additional materials are required;
- whether the project schedule will change.
California home improvement rules require covered changes affecting price or scope to be documented through written change orders.
Written documentation protects both parties from disagreements about what was requested or approved.
8. Select Materials Before Construction Starts

Material selections can affect design, cost, lead times, and construction scheduling.
Whenever practical, major products should be identified before the contractor reaches the stage where they are needed.
Selections may include:
- cabinets;
- countertops;
- flooring;
- tile;
- plumbing fixtures;
- lighting fixtures;
- appliances;
- windows;
- doors;
- hardware;
- paint;
- trim.
Consider Product Availability and Lead Times
Some materials can be purchased immediately, while others may take weeks or months to arrive.
Custom cabinets, specialty windows, certain appliances, custom doors, and imported products may require longer lead times.
A delayed product can sometimes hold up several later stages of construction.
Ask the contractor or supplier which items need to be ordered early.
Balance Appearance With Practicality
A material should not be chosen solely because it looks attractive in a showroom or photograph.
Consider:
- durability;
- maintenance;
- moisture exposure;
- household traffic;
- repairability;
- replacement availability;
- compatibility with surrounding materials.
Materials should support the way the space will actually be used.
9. Build a Realistic Remodeling Timeline

A remodeling timeline involves more than the period when workers are physically inside the home.
The complete process may include:
- initial planning;
- design development;
- contractor selection;
- permit applications;
- product ordering;
- site preparation;
- demolition;
- structural work;
- plumbing, electrical or mechanical work;
- inspections;
- installation;
- finish work;
- final corrections or punch-list items.
The length of each stage varies by project.
Identify Long-Lead Items Early
Ask which products could affect the construction schedule if they arrive late.
Potential long-lead items include:
- cabinetry;
- windows;
- custom doors;
- appliances;
- specialty tile;
- plumbing fixtures;
- custom millwork.
Ordering these items at the right time can help reduce avoidable scheduling problems.
Understand What Can Affect the Schedule
Possible sources of delay include:
- permit processing;
- inspection scheduling;
- material shortages;
- product damage;
- design changes;
- hidden site conditions;
- weather for exterior-related work;
- subcontractor availability.
A realistic construction schedule should account for dependencies between different stages of work.
10. Prepare Your Home for Construction

Remodeling can disrupt everyday routines even when the project is carefully managed.
Before construction begins, discuss how the work will affect the household.
Preparation may involve:
- moving furniture;
- protecting valuables;
- setting up temporary storage;
- creating a temporary kitchen;
- relocating pets;
- keeping children away from work areas;
- planning alternative bathroom access;
- preparing for dust and noise;
- arranging temporary accommodation if necessary.
Discuss Access to the Property
Contractors may need access early in the morning or when the homeowner is away.
Clarify:
- expected working hours;
- entry arrangements;
- alarm procedures;
- parking;
- material deliveries;
- areas workers may access;
- areas that should remain private.
Agreeing on these details before construction reduces confusion.
Establish a Communication Routine
Homeowners should know who their main point of contact will be throughout the project.
Agree on how questions and decisions will be handled.
Communication might involve:
- scheduled project meetings;
- email updates;
- phone calls;
- text messages;
- project-management software.
Important changes involving cost, scope, or schedule should still be documented even when everyday communication takes place informally.
11. Plan for Changes and Unexpected Conditions

Even a carefully planned remodel can change after construction begins.
There is an important difference between an unexpected site condition and an elective homeowner change.
Unexpected Site Conditions
Demolition can reveal problems that were not visible beforehand.
Examples include:
- water damage;
- deteriorated framing;
- obsolete electrical components;
- plumbing problems;
- structural deficiencies;
- previous unpermitted alterations.
When an unexpected condition is discovered, ask the contractor to explain:
- what was found;
- why it needs attention;
- what options are available;
- how much additional work may cost;
- whether it changes the schedule.
Avoid approving significant additional work without written documentation.
Homeowner-Requested Changes
A homeowner may also decide to change a product, layout, fixture, or finish after construction has started.
Even a seemingly small change can affect other parts of the project.
Moving a sink, for example, may affect cabinetry, plumbing, countertops, electrical work, flooring, and scheduling.
Before approving a change, understand both its direct cost and its effect on the rest of the project.
12. Planning a Luxury Remodel? Think Beyond Appearance

Luxury remodeling is not simply about purchasing expensive materials.
A well-planned high-end remodel usually focuses on how design, craftsmanship, building systems, materials, and functionality work together.
Luxury projects may include:
- custom millwork;
- high-quality cabinetry;
- premium natural materials;
- integrated lighting;
- smart-home technology;
- spa-style bathrooms;
- custom kitchens;
- indoor-outdoor living areas;
- personalized storage;
- architectural detailing;
- upgraded energy systems.
The goal should be a space that looks cohesive, functions well, and is built with materials and workmanship appropriate for the intended use.
A costly product does not automatically improve a project if it does not fit the room, household, or overall design.
Home Remodeling Checklist Before Construction Begins
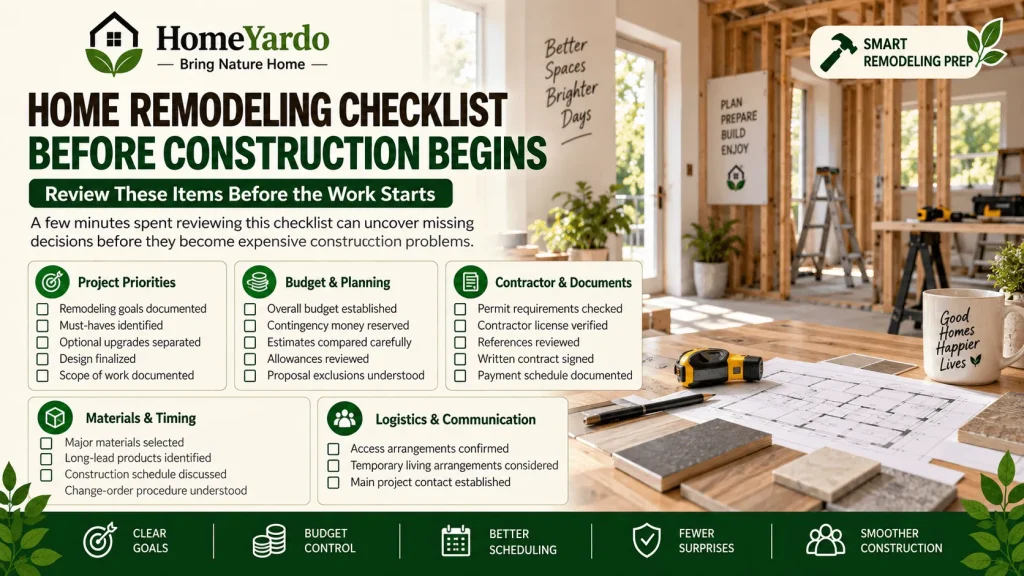
Before construction starts, review the following checklist:
- ☐ Remodeling goals documented
- ☐ Must-haves identified
- ☐ Optional upgrades separated
- ☐ Overall budget established
- ☐ Contingency money reserved
- ☐ Design finalized
- ☐ Scope of work documented
- ☐ Permit requirements checked
- ☐ Contractor license verified
- ☐ References reviewed
- ☐ Estimates compared carefully
- ☐ Allowances reviewed
- ☐ Proposal exclusions understood
- ☐ Written contract signed
- ☐ Payment schedule documented
- ☐ Major materials selected
- ☐ Long-lead products identified
- ☐ Construction schedule discussed
- ☐ Access arrangements confirmed
- ☐ Temporary living arrangements considered
- ☐ Change-order procedure understood
- ☐ Main project contact established
A few minutes spent reviewing these items can uncover missing decisions before they become expensive construction problems.
Start Your Remodeling Project With a Clear Plan
A successful remodel does not begin with demolition. It begins with decisions.
Homeowners who define their goals, establish a workable budget, document the scope, check permit requirements, compare contractors carefully, select materials early, and understand how changes will be managed are better prepared for the construction process.
No remodeling project is completely predictable. Hidden conditions, product delays, and design changes can still occur. A well-organized plan, however, gives homeowners and contractors a clearer framework for responding when those situations arise.
The goal is not simply to finish construction. It is to create a home that functions better, supports the household’s needs, and reflects the purpose that motivated the remodel in the first place.
FAQs
Start by identifying what is not working in the existing space and what the finished remodel needs to accomplish. Separate essential improvements from optional upgrades, establish a budget, develop the scope, check permit requirements, and then begin comparing qualified contractors.
Create a general project scope before requesting proposals. Then review each contractor’s license, insurance, relevant remodeling experience, references, communication process, written estimate, warranty terms, project-management approach, and change-order procedure.
Include more than construction labor and materials. Depending on the project, the budget may also need to cover design, permits, demolition, waste disposal, temporary storage, appliances, inspections, specialty work, and unexpected conditions.
Permit requirements depend on the type of work and local building rules. Structural alterations, additions, electrical work, plumbing, mechanical work, and other regulated construction may require permits. Homeowners should confirm the requirements with their local city or county building authority.