4 Zone Mini Split System for Remote Workers

By noon, one home office may be warmed by two monitors and afternoon sun while another still feels cool. A 4 zone mini split system gives a household separate indoor units for spaces that follow different temperature and occupancy patterns.
That room-level control can be particularly useful when two people work from home but use offices with very different cooling or heating demands. Instead of conditioning every bedroom and shared space to match the busiest office, each zone can respond more closely to how that room is being used.
Four zones still require thoughtful planning rather than four identical temperature settings. DELLA configurations can combine room-level control with the efficient heating and cooling approach of a mini split, but equipment capacity, indoor-unit placement, sound, building conditions, and operating mode all affect performance.
Bedrooms and shared living areas should remain part of the plan even when home offices dominate weekday use.
Why a 4 Zone Mini Split Can Work Well for Remote Workers
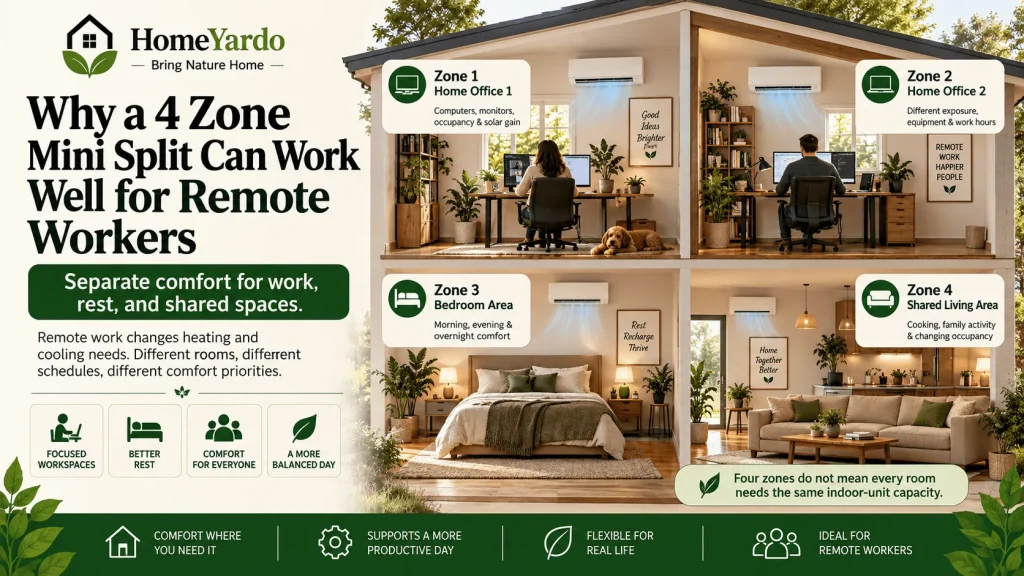
Remote work changes how a home uses heating and cooling.
A traditional weekday pattern might leave most rooms lightly occupied for several hours. With one or two people working from home, individual rooms can remain occupied throughout the day while bedrooms, guest rooms, or other areas receive little use.
A four-zone layout could divide the home like this:
| Zone | Typical Use | Main Comfort Consideration |
|---|---|---|
| Zone 1 | Home office 1 | Computers, monitors, occupancy and solar gain |
| Zone 2 | Home office 2 | Different exposure, equipment and working hours |
| Zone 3 | Bedroom area | Morning, evening and overnight comfort |
| Zone 4 | Shared living area | Cooking, family activity and changing occupancy |
The exact layout should follow the home’s floor plan and room loads. Four available zones do not mean every room needs the same indoor-unit capacity.
Why Do Home Offices Get Hot So Quickly?

A home office can build heat faster than its square footage suggests.
A person, computers, monitors, printers, task lighting, docking stations, and charging equipment all release heat. A closed office door can also limit air exchange with surrounding rooms.
Solar gain adds another variable. An office with an unshaded west-facing window may feel comfortable in the morning but become noticeably warmer later in the day.
Meanwhile, a central thermostat in a hallway or living room may detect little change.
A dedicated mini split zone senses conditions closer to the occupied room and allows its temperature to be managed separately. Before relying entirely on mechanical cooling, however, simple measures such as blinds, exterior shading, air sealing, and lower-power equipment may reduce the room’s heat load.
Two Home Offices Rarely Have the Same Cooling Load
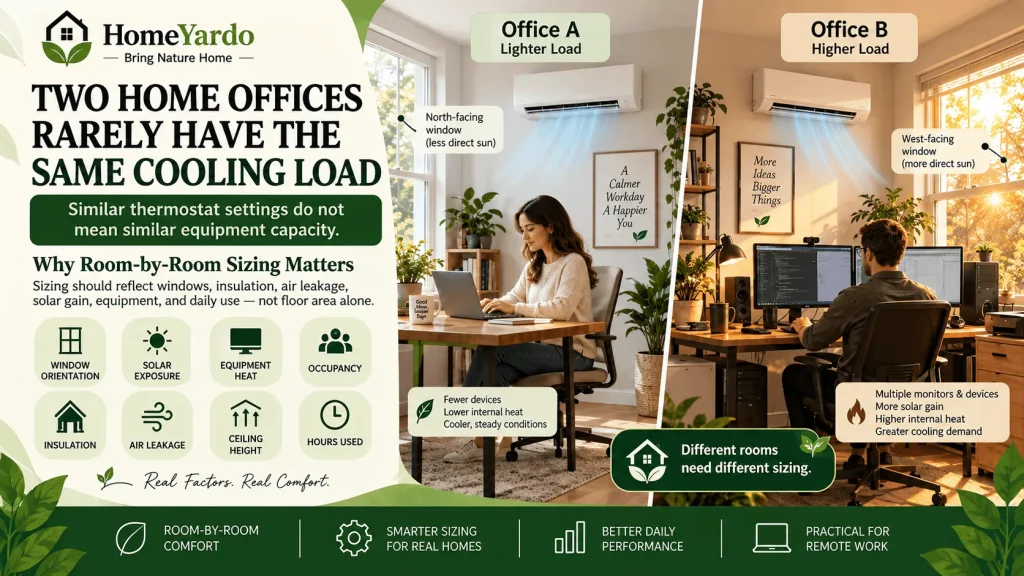
Matching thermostat settings does not mean two offices require matching equipment capacities.
One office may face north and contain little more than a laptop. Another may face west, sit over a garage, and contain multiple monitors and a desktop workstation.
Several factors can affect an individual room’s heating and cooling demand:
- Floor area and ceiling height
- Window size and orientation
- Insulation levels
- Air leakage
- Solar exposure
- Number of occupants
- Computers and other heat-producing equipment
- Local outdoor design conditions
- How many hours the room is occupied
Schedules matter as well. An office used for occasional calls has a different load profile from a workspace occupied eight or ten hours each day.
Why Room-by-Room Sizing Matters
Selecting an indoor unit based only on floor area can miss important characteristics of the room.
Before sizing or servicing the system, it is also useful to recognize changes in normal HVAC operation. Our guide to HVAC warning signs covers issues such as uneven temperatures, weak airflow, short cycling, unusual noises, and longer run times.
Oversizing is not necessarily a solution to a warm office. Equipment that is poorly matched to the load may not provide the comfort or operating behavior expected from the system.
Can Office Zones Run Without the Bedrooms?
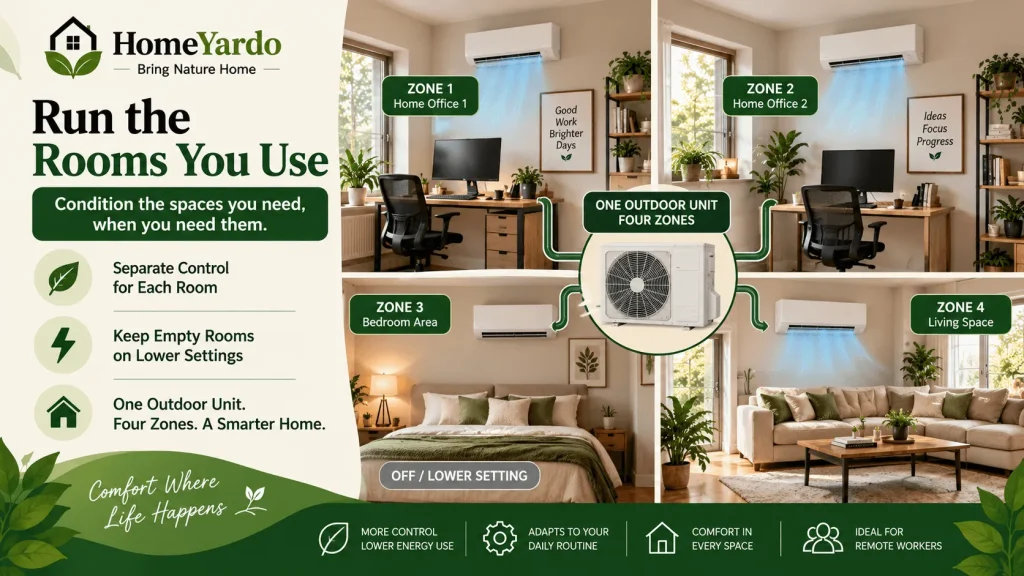
In a properly configured multi-zone system, an office head may be able to call for conditioning while bedroom heads remain off or use less demanding settings.
That is one of the practical benefits for weekday schedules. A household does not necessarily need to condition empty sleeping spaces as though they were occupied offices.
There is an important limitation, however.
Independent Zones Still Share an Outdoor Unit
Separate indoor units should not be confused with four completely separate HVAC systems.
The indoor heads in a multi-zone configuration share an outdoor unit. Conventional multi-zone systems generally require active indoor units to operate within the same overall heating or cooling mode.
In other words, individual temperature settings do not necessarily allow one office to actively cool while another room actively heats at the same time.
Capacity sharing, minimum operating requirements, controls, and allowable combinations can also differ between systems. Check the documentation for the selected DELLA configuration and confirm the planned combination of indoor and outdoor units before installation.
Where Should Mini Split Indoor Units Go in Home Offices?
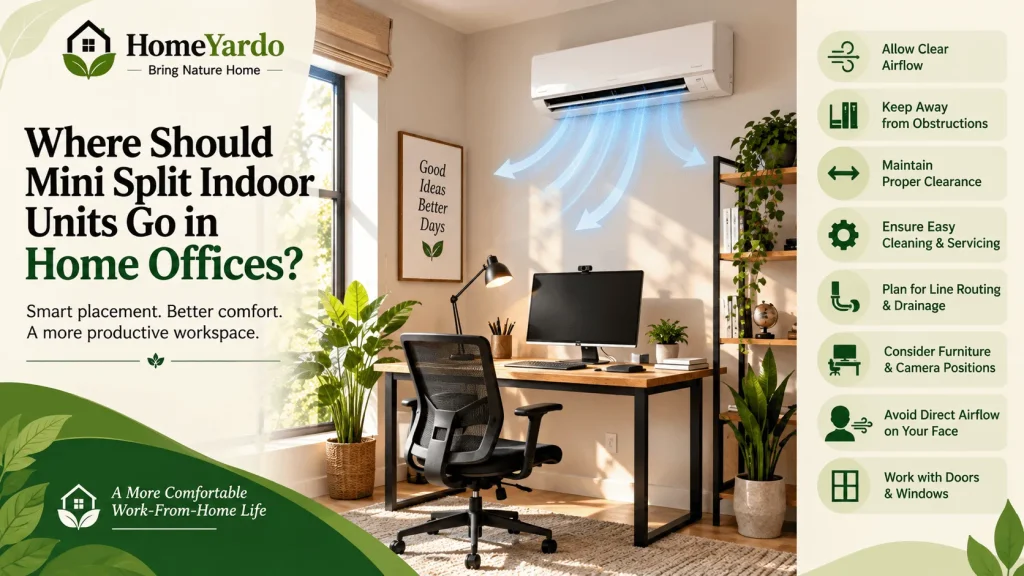
Indoor-unit placement affects more than appearance.
Air movement and ventilation also affect comfort in occupied rooms. Homeowners planning broader ventilation improvements can learn more about heat recovery ventilation and how it manages fresh-air exchange throughout a home.
Avoid positioning a unit so that airflow is directed continuously at the worker’s face or desk whenever possible.
A suitable location should also account for:
- Air distribution across the room
- Manufacturer clearance requirements
- Access for cleaning and servicing
- Refrigerant-line routing
- Condensate drainage
- Nearby furniture and shelving
- Desk and camera positions
- Doors and windows
Installation requirements vary by model and building layout, so manufacturer instructions and applicable installation requirements should guide final placement.
Quiet Airflow Matters During Calls and Meetings

Sound becomes more noticeable when a room doubles as a workplace.
Published indoor-unit sound ratings are worth checking, but they tell only part of the story. Placement, fan speed, airflow direction, and other installation components can affect what a worker actually hears.
A head mounted directly above a desk may create noticeable airflow across a microphone or the worker’s face even when its published operating sound is relatively low.
Position the unit so air can circulate through the room without constantly blowing toward the chair, microphone, or recording area.
During meetings, a moderate and steady fan setting may also be less distracting than repeatedly making large thermostat adjustments that require stronger recovery airflow.
If the installation requires a condensate pump, its location and operating sound should also be considered.
How Should Four HVAC Zones Be Scheduled During a Workday?
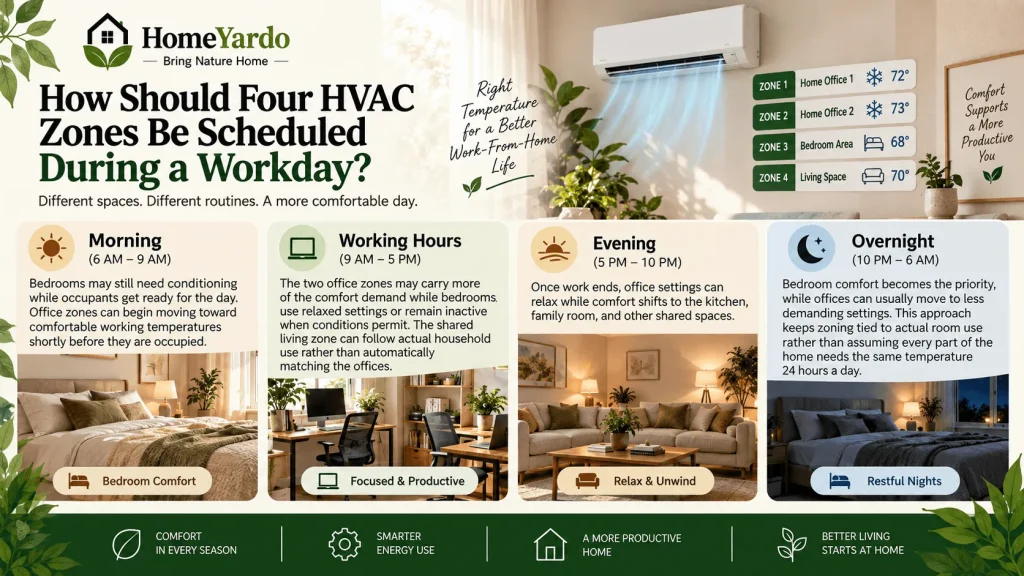
A useful schedule should follow occupancy rather than giving every zone the same program.
A typical remote-working household might use the system differently throughout the day.
Morning
Bedrooms may still need conditioning while occupants get ready for the day. Office zones can begin moving toward comfortable working temperatures shortly before they are occupied.
Working Hours
The two office zones may carry more of the comfort demand while bedrooms use relaxed settings or remain inactive when conditions permit.
The shared living zone can follow actual household use rather than automatically matching the offices.
Evening
Once work ends, office settings can relax while comfort shifts toward the kitchen, family room, and other shared spaces.
Overnight
Bedroom comfort becomes the priority, while offices can usually move to less demanding settings.
This approach keeps zoning tied to actual room use rather than assuming every part of the home needs the same temperature 24 hours a day.
What Happens to the Zones After Work?

At the end of the workday, office setpoints can relax while comfort shifts to other occupied parts of the home.
The most useful schedule follows real household behavior instead of shutting every office zone off at a fixed time.
An office used for evening study may need conditioning later. A room with significant afternoon solar gain may also remain warm for some time after the computer is shut down.
Avoid unnecessarily extreme temperature setbacks that create uncomfortable recovery periods later, particularly when heating demand is high.
After installation, monitor comfort and operating patterns for the first few weeks. Start times and temperature settings can then be adjusted based on how the rooms actually behave.
Smart controls can make recurring schedules easier, but occupants should still have a convenient manual override when their routine changes.
What Should You Check Before Choosing a Four-Zone System?

Maintenance planning should also be part of the decision. Our guide to seasonal HVAC maintenance explains how inspections can be scheduled before periods of heavy heating or cooling demand.
Before choosing a four-zone configuration, consider the characteristics of both the building and the proposed equipment.
Outdoor Unit Capacity
The outdoor unit needs to be appropriately matched to the connected indoor units and expected building loads. Simply adding together four room sizes is not a substitute for proper system selection.
Indoor Unit Compatibility
Confirm that the proposed indoor units and capacities are approved for use with the selected outdoor unit.
Heating Performance
Homes that depend on the system for winter heating should consider equipment performance under expected outdoor temperatures, not only nominal cooling capacity.
Electrical Requirements
Multi-zone systems require an appropriate electrical supply and installation according to the equipment specifications and applicable codes. If the installation is part of a larger renovation, see our guide to whole-home electrical upgrades for planning electrical capacity before walls and finishes are completed.
Condensate Management
Each indoor unit produces condensate during cooling. Drain routing should be planned before installation, particularly when an office location makes gravity drainage difficult.
Service Access
Indoor and outdoor equipment needs enough access for filter cleaning, inspection, and future servicing.
These checks help distinguish a workable four-zone design from one based only on the number of rooms.
Does a 4 Zone Mini Split Save Energy?

Zoning can reduce the need to condition unused spaces as aggressively as occupied ones, but a four-zone system should not be treated as an automatic guarantee of lower energy bills.
Actual consumption depends on factors including:
- Outdoor temperatures
- Building insulation and air leakage
- Temperature settings
- Occupancy
- Equipment sizing and efficiency
- Installation quality
- Number of active zones
- Operating hours
Building insulation and air leakage can have a noticeable effect on how much heating or cooling a home requires. See our guide to signs your home needs new insulation for common signs such as uneven room temperatures, drafts, and HVAC systems running for unusually long periods.
A well-planned system gives occupants more control over where conditioning is used. How much energy that saves will depend on how the home and equipment are operated.
When Is a 4 Zone Mini Split System a Good Fit?

A four-zone configuration may make sense when a home contains several spaces with genuinely different comfort schedules or heat loads.
Remote-working households are a good example because two offices may be heavily occupied during the day while bedrooms and shared spaces follow different schedules.
The approach becomes less straightforward when the floor plan is very open, room loads are poorly understood, indoor units cannot be placed effectively, or the proposed equipment combination does not match the building’s heating and cooling requirements.
The decision should therefore start with the home’s load and layout rather than simply deciding that four rooms require four heads.
Planning Four Zones Around Work and Home Life
Four independent zones can suit remote-working households when the zone map reflects both business hours and life after work.
Size each office according to its actual internal and solar loads rather than assuming identical rooms need identical equipment. Plan indoor-unit locations around airflow, calls, furniture, drainage, and service access. Bedrooms and shared rooms should also be considered so the system remains practical after the workday ends.
A DELLA four-zone configuration can provide room-level temperature control within a single multi-zone setup, but the specific indoor-unit combination, outdoor capacity, operating limits, and installation requirements should be checked for the selected equipment.
Once the system is operating, revisit schedules as seasons and work routines change. A zoning plan works best when it follows how the household actually uses each room.
FAQ’s
A 4 zone mini split system uses one compatible outdoor unit connected to as many as four indoor units, allowing separate temperature control for different rooms or areas. The indoor units share the outdoor equipment, so they should not be treated as four completely separate HVAC systems.
It can be a practical option when two offices have different heat loads or working schedules. Separate indoor units allow each office to respond to its own temperature conditions while the remaining zones can serve bedrooms or shared living spaces.
Individual indoor units generally provide room-level temperature and fan control, subject to the capabilities and operating rules of the selected system. Because the heads share an outdoor unit, some operating limitations still apply.
Compatible multi-zone systems can generally operate with only some indoor zones calling for conditioning, although minimum operating requirements and capacity behavior vary by equipment. Check the manufacturer’s documentation for the specific configuration.
Conventional multi-zone mini split systems generally do not provide simultaneous active heating in one zone and active cooling in another. Connected zones normally need to operate within the same overall system mode. Verify this behavior for the specific model being considered.
A four-zone configuration can serve up to four separately controlled areas when the selected equipment supports four indoor units. Whether one indoor unit can effectively serve more than one room depends on the floor plan, airflow, load, and room arrangement.
Sizing should account for more than square footage. Windows, insulation, ceiling height, solar exposure, air leakage, occupants, computers, monitors, and local weather conditions can all influence the heating and cooling load.
Choose a position that supports good air distribution without directing constant airflow at the desk or worker. Clearance requirements, condensate drainage, refrigerant-line routing, furniture, service access, and manufacturer instructions also need to be considered.
Many indoor mini split units are designed for low operating sound, but actual workplace comfort also depends on fan speed, placement, airflow direction, installation, and whether accessories such as condensate pumps are required.
Not necessarily. Settings should follow occupancy, weather, room conditions, and the equipment manufacturer’s guidance. Relaxing the office temperature after work may make sense, but extreme setbacks can create longer recovery periods when the room is needed again.