Residential Remodel – From Vision to a Well-Designed Build

Residential remodeling can affect a lot more than the look of a property. A good renovation can improve the flow between rooms, solve storage and accessibility problems, update aging electrical or plumbing systems, improve energy efficiency, and make the property work better for the people living in it.
The hard part is translating the vision into a finished space without letting decisions, pricing, permits, and construction details spiral out of control.
Big remodels usually bring designers, engineers, specialty trades, inspectors, suppliers, and a general contractor together on the same timeline. Homeowners need more than a collection of design ideas. They need a defined project plan, a reasonable budget, a method for evaluating contractors, and a way to handle changes once work is underway.
Homeowners planning major renovations in Northern California can also benefit from working with experienced Sacramento home remodel contractors to coordinate the many moving parts of a residential renovation, including pre-construction planning, trade scheduling, and finish work.
The goal is not simply to create a home that looks newer. A well-planned residential remodel should leave the property safer, more comfortable, easier to use, and better suited to the household’s long-term needs.
Homeowners who are still at the early planning stage may also find it useful to review this home remodeling guide before committing to layouts, materials, or contractor estimates.
Begin With the Problems Your Remodel Will Solve
Before deciding on cabinets, flooring, fixtures, or paint, figure out why the remodel is happening in the first place.
A growing family may need additional space. An outdated kitchen may no longer handle everyday traffic well. A bathroom might need better accessibility. Someone working from home may need a quieter room, while an older property may need electrical, plumbing, insulation, or ventilation upgrades.
These goals should form the basis of the project scope.
Divide the project into three groups:
- Must fix: Structural faults, leaks, unsafe wiring, deteriorated plumbing, moisture damage, failing finishes, or other existing problems.
- Needs improvement: Layout, storage, lighting, ventilation, accessibility, comfort, or anything else that affects everyday use.
- Would like: Premium finishes, decorative details, specialty appliances, custom millwork, and upgrades that can be adjusted if the budget becomes tight.
- This simple distinction makes later decisions easier. If costs rise, homeowners can see what may be modified without compromising the main purpose of the renovation.
It also helps to make major layout decisions before walls start coming down. HomeYardo’s guide to home renovation planning explains why understanding the proposed space before demolition can reduce expensive late-stage changes.
Arrange the Layout Around Daily Life

The idea that every interior wall needs to disappear has gradually faded from residential design.
Open floor plans can still work beautifully, but a completely open space can introduce its own problems. Noise travels farther. Cooking smells move more easily through the house. Working from home can become harder. There may also be fewer walls available for storage, cabinetry, artwork, or furniture placement.
Consider Open and Broken-Plan Layouts
A broken-plan layout keeps some of the visual openness people enjoy while giving individual areas clearer purposes.
Separation can be created with:
- Pocket or sliding doors
- Partial walls
- Built-in shelving
- Double-sided fireplaces
- Changes in ceiling height
- Furniture zones
- Interior glazing
- Cabinets and millwork
The right choice depends on how the household actually uses the home.
A family with young children may appreciate clear sightlines between the kitchen and living room. Someone who works remotely may value acoustic separation more.
Good remodeling begins with everyday habits, not trends.
Assess the Existing House Before Designing Around It

A renovation plan should account for what already exists behind the walls and beneath the finishes.
In older homes, plumbing materials, framing details, insulation levels, electrical systems, and previous modifications can all affect what is practical.
Before finalizing a major design, the project team may need to assess:
- Structural framing and load-bearing walls
- Foundation conditions
- Electrical service capacity
- Drainage and water-supply lines
- Ductwork and HVAC equipment
- Roof or exterior water intrusion
- Insulation and air sealing
- Window condition
- Existing permits or undocumented alterations
Problems are usually easier to deal with during planning than after new cabinets, flooring, or tile have already been ordered.
Older homes with uneven room temperatures, drafts, or unexpectedly high heating and cooling demand may also benefit from checking whether the property shows signs that it needs new insulation before walls are closed again.
Understand When Structural Engineering Is Needed
Removing a wall is not always a cosmetic change.
If a wall supports floors, ceilings, or the roof above it, changing the opening may require structural calculations and a properly designed beam, posts, connections, and foundation support.
Large openings, additions, major framing alterations, and some foundation changes may therefore require an architect or structural engineer in addition to the remodeling contractor.
The local building department ultimately determines which drawings, calculations, permits, and inspections are required for a particular project.
Design the Building Envelope Alongside the Interior

A beautiful interior cannot compensate for a home that leaks air, collects moisture, or struggles to maintain comfortable indoor temperatures.
A remodel that opens walls, ceilings, windows, or exterior assemblies may create an ideal opportunity to improve the building envelope.
Depending on the home and climate, upgrades may include better insulation, air sealing, improved flashing, higher-performing windows, repaired weather barriers, and correction of existing moisture problems.
If aging windows are contributing to drafts, moisture issues, noise, or comfort problems, this window replacement planning guide covers the main factors worth reviewing before replacement.
Consider Comfort, Not Just Energy Bills
Building-envelope improvements can affect more than energy consumption.
They may help reduce drafts, improve interior surface temperatures, make rooms near exterior walls more comfortable, and allow heating and cooling systems to operate more consistently.
The correct approach depends on climate, wall construction, moisture conditions, and local code requirements. Insulation and air-sealing decisions should therefore be considered as part of the whole building system rather than as isolated product choices.
How to Select a Residential Remodeling Contractor

Contractor selection can affect quality, cost, communication, and the overall remodeling experience.
The lowest estimate is not necessarily the lowest final cost. An estimate that leaves out demolition, disposal, permit coordination, finish materials, preparation work, or other required items may look attractive initially but become much more expensive later.
Compare scope as carefully as price.
Verify Business Information and Licensing
If the project requires a licensed contractor, make sure the contractor holds the appropriate current license for the work being performed.
California homeowners can use the California Contractors State License Board database to check contractor license information and available complaint disclosures.
Homeowners should also review public licensing records where available for license status and disciplinary history.
Requirements vary by state and jurisdiction, so local licensing authorities should be treated as the source for current rules rather than relying solely on information provided during a sales consultation.
Ask About Insurance
Ask what insurance applies to the contractor’s business and your project.
Coverage requirements can depend on the business structure, employees, type of project, and location. If proof of insurance matters to the project, request current documentation instead of relying only on verbal assurance.
Make sure you understand which parties are responsible for employees, subcontractors, site protection, and any project-specific coverage requirements.
Review Similar Projects
A contractor who mainly builds new houses may not have the same experience as a contractor who regularly remodels occupied homes.
Ask to see completed projects of a similar scope.
If your project involves relocating a kitchen, removing structural walls, adding a second story, extensively remodeling bathrooms, or renovating most of the house, examples of comparable projects are much more useful than a broad portfolio of unrelated work.
Know Who Will Manage the Site
The person preparing the estimate may not be the person managing construction every day.
Ask:
- Who will oversee the project?
- How frequently will that person be on site?
- Who handles day-to-day questions?
- Who coordinates subcontractors?
- How will schedule changes be communicated?
Clear responsibility helps prevent information from getting lost between the homeowner, office staff, superintendent, subcontractors, and suppliers.
Questions to Ask Before You Sign a Remodeling Contract
A contractor interview should reveal how the company manages projects, not simply how effectively it markets them.
Useful questions include:
- Who will be in charge of the project once construction begins?
- Which parts of the work are completed by employees and which are subcontracted?
- How will schedule updates be communicated?
- Who is responsible for permits and inspections?
- How are material allowances documented?
- What happens if a selected product becomes unavailable?
- What is the written change-order process?
- How are completed work and payments documented?
- How are inspections arranged and tracked?
- What happens if an unexpected structural or mechanical problem is discovered?
The strongest answers usually describe a repeatable process rather than relying on statements such as, “We’ll work it out.”
Define the Scope Before You Start Building

A useful remodeling contract clearly explains what is and is not included.
“Remodel kitchen” is not a detailed construction scope.
A stronger scope identifies demolition, framing, electrical work, plumbing alterations, HVAC work, cabinetry, countertops, flooring, tile, painting, fixtures, appliances, installation responsibilities, permits, cleanup, and other relevant work.
The more clearly responsibilities are defined before construction, the fewer assumptions both sides need to make once work begins.
Watch Material Allowances
Allowances are common when a final product has not yet been chosen.
A contract may include allowances for tile, plumbing fixtures, lighting, appliances, or other materials. If the homeowner later chooses products that cost more than the stated allowance, the total project cost rises.
Before signing, review each allowance and ask whether it realistically reflects the quality level you expect to purchase.
An unrealistically low allowance can make an initial estimate appear cheaper than the completed project will actually be.
Build a Remodeling Budget With Room for the Unexpected
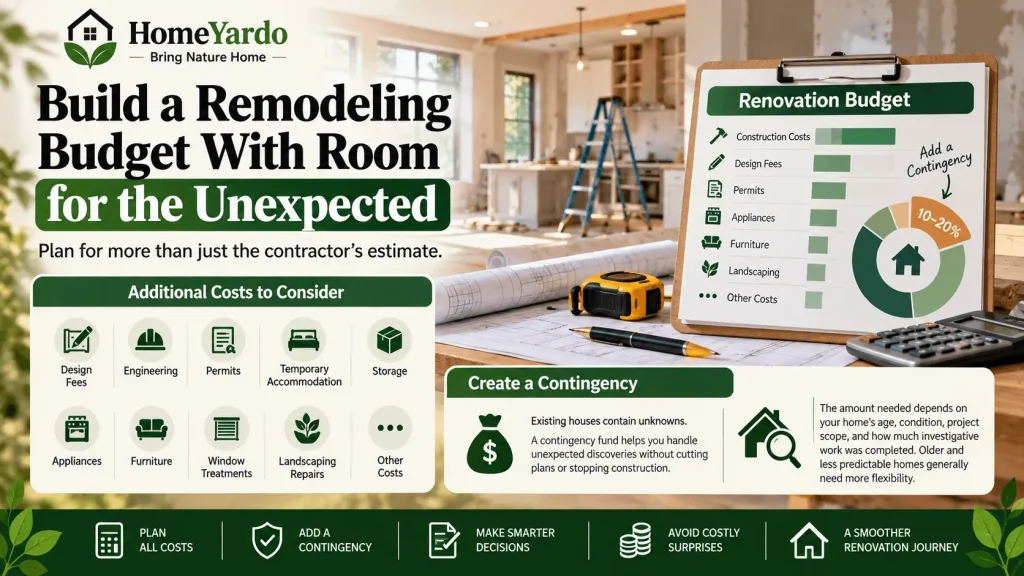
The contractor’s initial estimate is only one part of a renovation budget.
Depending on the project, homeowners may also need to account for:
- Professional design fees
- Engineering
- Permits
- Temporary accommodation
- Storage
- Appliances
- Furniture
- Window treatments
- Landscaping repairs
- Other costs outside the main construction contract
Budgeting should start early enough that design decisions can be made around realistic financial limits rather than corrected after construction begins.
Create a Separate Contingency
Existing houses contain unknowns.
Opening a wall can uncover deteriorated framing, previous unpermitted alterations, water damage, outdated wiring, corroded plumbing, pest damage, or another condition that was not visible when the estimate was prepared.
A contingency fund gives homeowners a way to handle genuine discoveries without immediately cutting planned finishes or stopping construction.
The amount needed depends on the age and condition of the property, the scope of work, and how much investigative work was completed before construction. Older and less predictable homes generally need more financial flexibility than straightforward cosmetic renovations.
Prevent Change Orders From Controlling the Budget
Some changes become necessary during construction. Others happen because decisions were not finalized early enough.
Both can affect cost and scheduling.
A written change order should explain:
- What is changing
- Why it is changing
- What it will cost
- Whether there is a credit for removed work
- Whether the change affects the completion date
- Who approved the change
Do not rely on casual conversations for substantial scope changes.
A five-minute discussion on site can become an expensive misunderstanding several weeks later if the homeowner and contractor remember the decision differently.
Prioritize Remodeling Work That Impacts Daily Life
The best renovation priorities depend on the household rather than a universal list of upgrades.
Some areas, however, tend to influence everyday use more than others.
When resale is also part of the plan, it can help to compare lifestyle improvements with the types of home improvements that increase property value rather than assuming every expensive renovation will produce the same financial return.
Kitchen Remodeling: Design for Movement and Storage

Design the kitchen around the people who actually use it.
Think through the route between food storage, preparation, cooking, cleaning, dining, and waste disposal.
A beautiful island becomes frustrating if it blocks normal traffic or leaves too little clearance around refrigerators, ovens, dishwashers, or cabinets.
Plan Storage Before Ordering Cabinetry
Make an inventory of what the kitchen needs to hold.
That might include:
- Cookware
- Small appliances
- Pantry food
- Recycling
- Cleaning products
- Serving dishes
- Baking equipment
- Pet supplies
- Bulk purchases
Possible storage solutions include deep drawers, tray dividers, pull-out pantry systems, appliance garages, corner units, and full-height cabinetry.
The best configuration is the one that matches what the household already owns and uses.
Pick Surfaces That Fit Your Lifestyle
Countertops, flooring, backsplashes, and cabinet finishes all have different maintenance needs.
Do not select a surface based on appearance alone.
Think about heat exposure, staining, scratches, moisture, cleaning products, repairability, and how much routine maintenance the household is realistically willing to perform.
Bathroom Remodels: Waterproofing Before Finishes
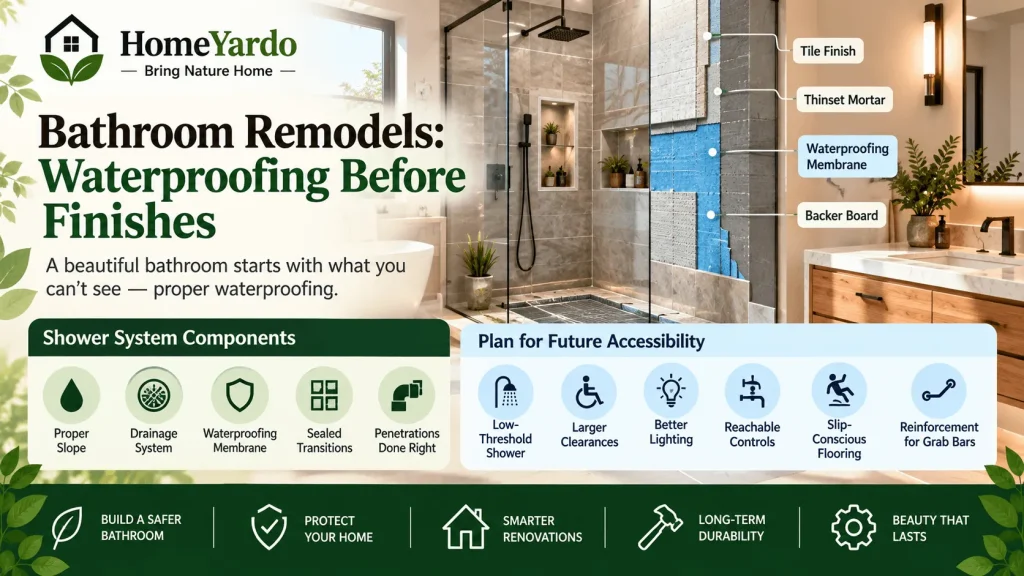
Bathrooms place unusual demands on a building because exposure to water and humidity is part of normal daily use.
Beautiful tile provides little protection if moisture can reach the materials behind it.
For homeowners planning more substantial bathroom work, HomeYardo’s guide to planning a bathroom remodel covers layout, material selection, waterproofing, ventilation, accessibility, and long-term use in more detail.
Design the Wet Area as a Complete System
Showers require proper slope, drainage, waterproofing, transitions, penetrations, and installation details.
The goal is not simply choosing a particular waterproofing product. It is using a compatible system correctly and according to its installation requirements.
Mixing incompatible materials or improvising important waterproofing details can create problems that remain hidden until damage appears outside the shower.
Consider Future Accessibility
Accessibility does not have to make a bathroom look institutional.
A remodel can be a good time to consider:
- A low-threshold shower
- Larger clearances
- Better lighting
- Reachable controls
- Slip-conscious flooring
- Reinforcement behind walls for future grab bars
These modifications are considerably easier to plan while walls and floors are already open.
ADUs and Additions Require More Upfront Planning
Adding square footage changes the complexity of a remodeling project.
Room additions, primary-suite extensions, garage conversions, and accessory dwelling units may affect setbacks, lot coverage, utilities, structural design, fire requirements, parking rules, and other local development standards.
ADU requirements can also change and differ from one property or jurisdiction to another.
Before spending heavily on final drawings or engineering, confirm what the local planning and building authorities allow on the specific property.
Plan Electrical, Plumbing, and HVAC Together
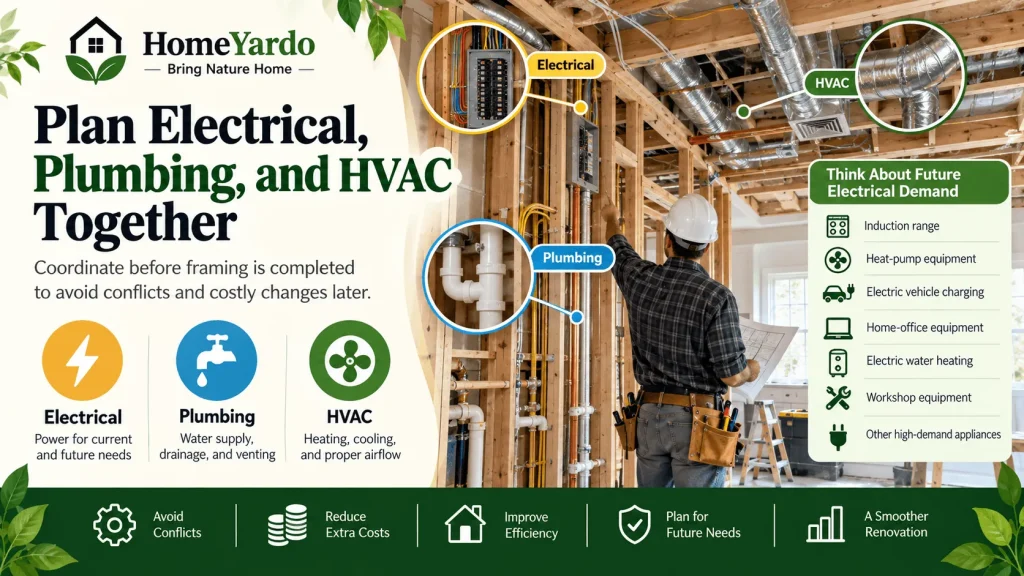
Mechanical, electrical, and plumbing systems often share the same walls, ceilings, floors, and equipment spaces.
Planning them separately can create conflicts.
A kitchen renovation may require additional circuits for appliances. A larger bathroom may change hot-water demand. Removing a soffit may interfere with existing ductwork. Relocating a laundry room can affect plumbing, drainage, venting, and electrical requirements.
Coordinate these systems before framing is completed.
Consider Future Electrical Demand
A major remodel is also a good time to think about how the property may be used several years from now.
Future electrical loads could include:
- An induction range
- Heat-pump equipment
- Electric vehicle charging
- Additional home-office equipment
- Electric water heating
- Workshop equipment
- Other high-demand appliances
This does not mean every upgrade needs to be installed immediately.
It does mean that the project team should understand the home’s existing electrical capacity before new finishes make access difficult again.
Homeowners planning substantial work can use HomeYardo’s whole-home electrical upgrade guide to understand why electrical capacity, appliances, HVAC equipment, and future loads are better considered before renovation work closes the walls.
Typical Residential Remodeling Timeline
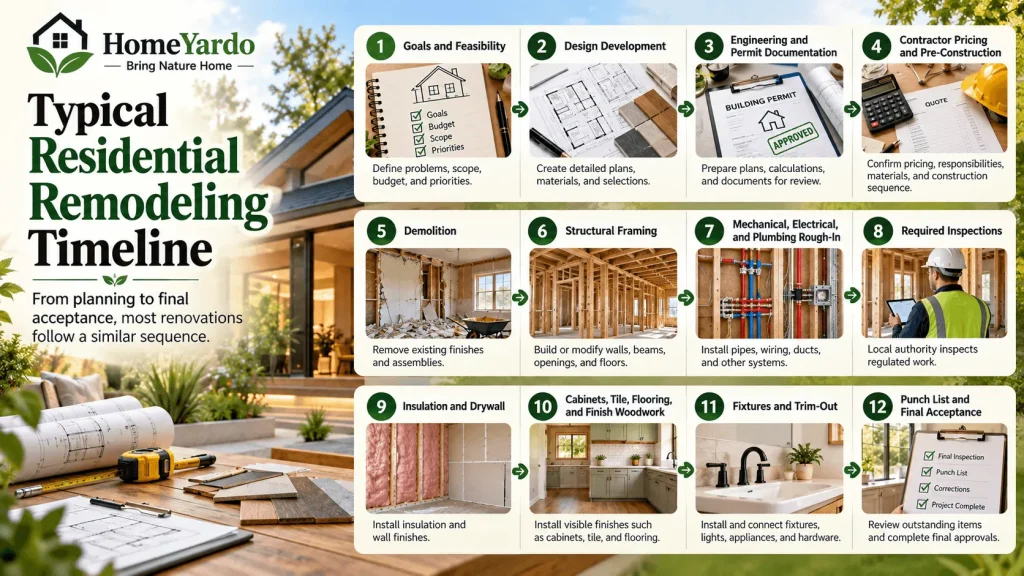
Every project has its own schedule, but most substantial renovations move through a similar sequence.
1. Goals and Feasibility
The homeowner identifies the problems to solve, desired scope, approximate budget, and main priorities.
This is where expectations need to meet the realities of the property, available space, local rules, and financial limits.
2. Design Development
The plans become detailed enough to show layouts, dimensions, materials, structural changes, fixtures, and major building systems.
Important construction-related selections should begin taking shape during this stage rather than being left until work is underway.
3. Engineering and Permit Documentation
Where required, architects, engineers, or other professionals prepare the plans, calculations, and supporting documents needed for municipal review.
Permit requirements vary with location and project scope.
4. Contractor Pricing and Pre-Construction
The contractor develops pricing, confirms responsibilities, reviews selections, identifies long-lead materials, and establishes the construction sequence.
This is also the time to identify any major gaps between the plans and the contractor’s proposed scope.
5. Demolition
Existing finishes or assemblies are removed according to the approved project scope.
Demolition may reveal hidden conditions that need to be evaluated before construction continues.
6. Structural Framing
Walls, beams, openings, floors, and additions are built or altered according to the project documents.
Structural work should match approved plans and engineering where those are required.
7. Mechanical, Electrical, and Plumbing Rough-In
Pipes, wiring, ducts, ventilation, equipment connections, and other concealed systems are installed before walls and ceilings are closed.
Good coordination matters here because several trades may need access to the same spaces.
8. Required Inspections
The local authority inspects regulated portions of the work at the stages required by the permit.
Work that needs inspection should remain accessible until the required approval has been received.
9. Insulation and Drywall
Once applicable concealed work has been approved, insulation and wall finishes can proceed.
This is an important point for checking air sealing and other building-envelope details before they disappear behind drywall.
10. Cabinets, Tile, Flooring, and Finish Woodwork
Visible finishes start going in, and the project begins to feel much closer to a completed home.
Installation sequencing matters because one trade can easily damage another trade’s finished work if the schedule is poorly managed.
11. Fixtures and Trim-Out
Plumbing fixtures, electrical devices, lights, appliances, hardware, HVAC grilles, and other final components are connected, installed, and tested.
Any missing parts or product issues should be documented as they are discovered.
12. Punch List and Final Acceptance
The homeowner and contractor review incomplete, defective, or corrective items before closeout.
Required final inspections should also be completed before the project is treated as finished.
Maintain a Project Decision Log
Large remodeling projects involve hundreds of small decisions.
Keep one central record for selections, approvals, pricing, changes, delivery dates, and unresolved questions.
The system can be as simple as a shared spreadsheet or as formal as construction-management software.
What matters is that everyone works from the same current information.
Record:
- Material selections
- Model numbers
- Finish colors
- Change orders
- Allowances
- Lead times
- Delivery dates
- Inspection results
- Open questions
- Approved substitutions
A decision log reduces the risk of the wrong product being ordered because an old email or text message was mistaken for the final decision.
Design for Long-Term Use
A remodel needs to work on move-in day, but it should also adapt reasonably well to future changes.
Families change. Children grow older. Working arrangements shift. Mobility needs may change. Energy technology develops. Storage requirements rarely become smaller.
Long-term planning can include wider doorways where practical, flexible rooms, better lighting, accessible controls, durable materials, more storage, improved ventilation, and infrastructure that can support future upgrades.
Make Healthy Material Decisions When Practical
Interior remodeling can also affect indoor air quality.
Homeowners concerned about emissions and ventilation can discuss lower-emitting paints, adhesives, flooring, cabinetry materials, and ventilation strategies with their project team.
The EPA’s remodeling and indoor air quality guidance also recommends controlling pollutant sources and using appropriate ventilation during remodeling work.
Product labels alone are not a substitute for good ventilation, moisture control, dust management, and correct installation.
Indoor-air considerations should therefore be treated as part of the overall project rather than as a last-minute material choice.
Common Mistakes to Avoid in Residential Renovations

Many remodeling problems begin before the first nail is driven.
Common mistakes include:
- Committing to a layout before understanding existing conditions
- Comparing contractor bids that cover different scopes
- Waiting too long to select major finishes
- Underestimating material lead times
- Making verbal changes without documentation
- Spending the entire available budget before demolition begins
Another common mistake is focusing only on visible finishes and ignoring the systems beneath them.
New flooring will not correct an active moisture problem. Premium cabinets will not solve overloaded electrical circuits. Designer tile will not protect a shower with failed waterproofing.
Work from the building outward: structure, water management, mechanical systems, insulation, surfaces, and then decorative details.
Working Better Together: Homeowners and Contractors
A successful contractor relationship requires clear responsibilities on both sides.
The contractor needs timely access, approved decisions, accurate project documents, and prompt responses when an issue requires homeowner input.
The homeowner needs clear communication, documented costs, realistic schedule information, and notice when a site condition may affect the original plan.
Set expectations before construction begins.
Decide how often formal updates will occur, who will attend project meetings, how urgent questions will be handled, and where documents will be stored.
This helps prevent small issues from becoming emergencies.
Final Remarks
Residential remodeling works best when design, construction, budget, and communication are treated as parts of the same project.
Start with the problems the home needs to solve. Review existing conditions before making major changes. Compare contractors based on scope and process rather than price alone. Make important decisions early, document modifications, maintain a realistic contingency, and ensure regulated work follows local permit and inspection requirements.
The attractive finishes come later.
Get the underlying plan right, and the finished home has a much better chance of looking good while also working well for everyday life.
FAQ’s
Residential remodeling is the process of changing or upgrading an existing home. It can include updating a kitchen or bathroom, reorganizing rooms, replacing building systems, creating an addition, or renovating most of the property.
Start by identifying what needs to change and why. Separate essential repairs from functional improvements and optional upgrades.
Then establish a realistic budget, investigate the home’s existing condition, develop the design, and identify any professional, engineering, or permit requirements before construction begins.
Compare contractors based on licensing where required, experience with similar projects, scope of work, communication methods, site supervision, documentation, references, and pricing.
Make sure competing estimates cover comparable work before deciding which proposal provides the best fit for the project.
Multiple estimates can help homeowners understand different construction approaches and identify major differences in scope.
Do not compare only the final number. Review allowances, exclusions, materials, responsibilities, schedules, and assumptions behind each proposal.
There is no percentage that suits every project.
The appropriate reserve depends on the home’s age, known conditions, remodeling scope, design completeness, and the possibility of concealed problems.
Extensive work on an older property generally carries more uncertainty than straightforward cosmetic updates.
Permit requirements depend on the jurisdiction and type of work.
Structural alterations and many electrical, plumbing, mechanical, addition, and major renovation projects commonly require permits.
Confirm the requirements with the local building department before construction begins.
Whenever possible, finalize the main layout, cabinetry, plumbing fixtures, appliances, electrical locations, lighting plan, flooring, tile, and other products with significant lead times.
Making construction-related decisions early can reduce delays and expensive changes after framing or rough-in work has started.
A change order is written documentation that modifies the original construction scope.
It should explain what is changing, the associated cost or credit, any effect on the schedule, and who approved the change before the altered work proceeds.
The timeline depends on project size, design complexity, permits, inspections, structural work, product lead times, subcontractor availability, and unexpected site conditions.
A single-room remodel and a whole-home renovation can therefore have very different schedules.
Review the contracted scope, approved change orders, punch-list items, installed fixtures and finishes, required inspections, operating instructions, warranties, and any applicable project closeout documents.
Confirm that outstanding contractual responsibilities have been addressed before treating the project as complete.