Bathroom Remodel Cost & Planning: Complete Guide

A bathroom is the smallest room in the house and the most unforgiving to remodel. Water, tight dimensions, hidden plumbing, and daily use all collide in a few square feet, which is why a bathroom project rewards careful planning and punishes shortcuts more than almost any other room.
This guide walks through a bathroom remodel the practical way: what it costs by scope, what to plan for, the mistakes that cause the most regret, and how to end up with a room that works and lasts.
Each section answers one question, so skip to whatever you are planning.
What actually drives a bathroom remodel’s cost?
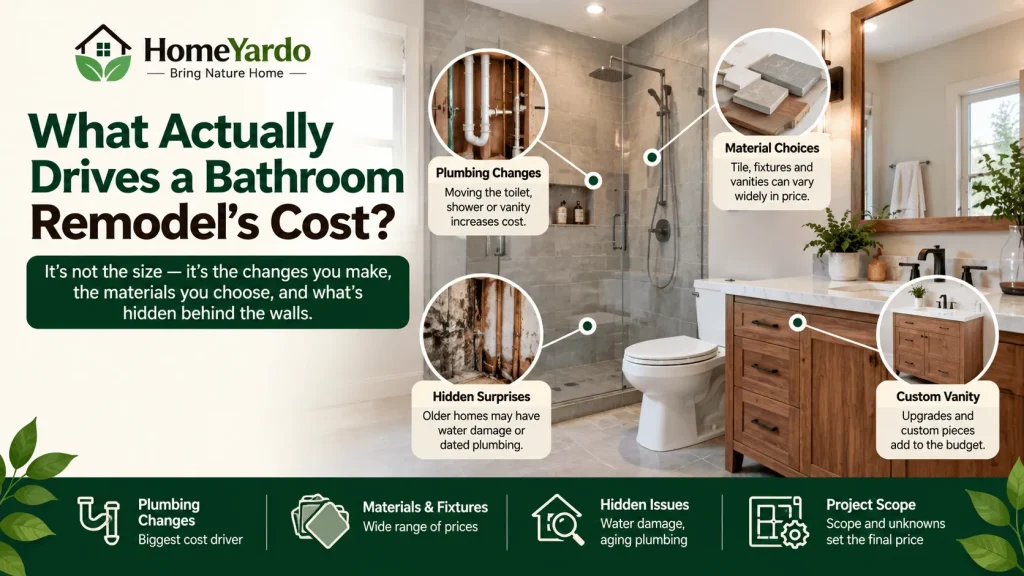
Less the size of the room than what you change and what hides behind the walls. Keeping the plumbing where it is keeps costs down; moving the toilet, shower, or vanity means new supply and drain lines, which is where budgets climb fast.
Material choices and surprises do the rest. Tile, fixtures, and a custom vanity swing the number widely, and an older home can hide water damage or dated plumbing that must be fixed once the walls open. Scope and the unknowns, not square footage, set the price.
If the bathroom is part of a larger renovation, understanding how residential remodeling is planned can help coordinate contractors, budgets, schedules, permits, and changes across the project.
How much should you budget by scope?
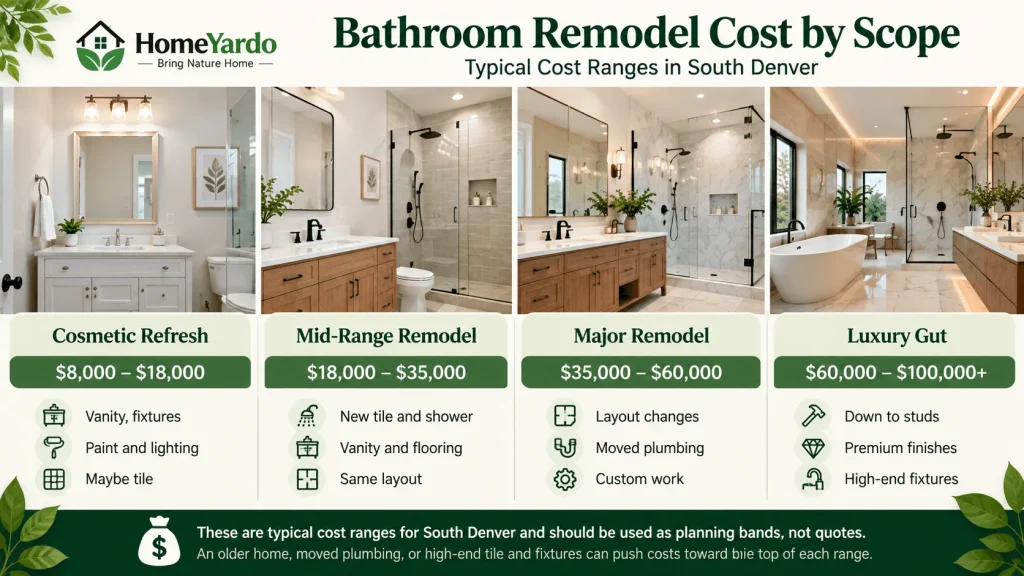
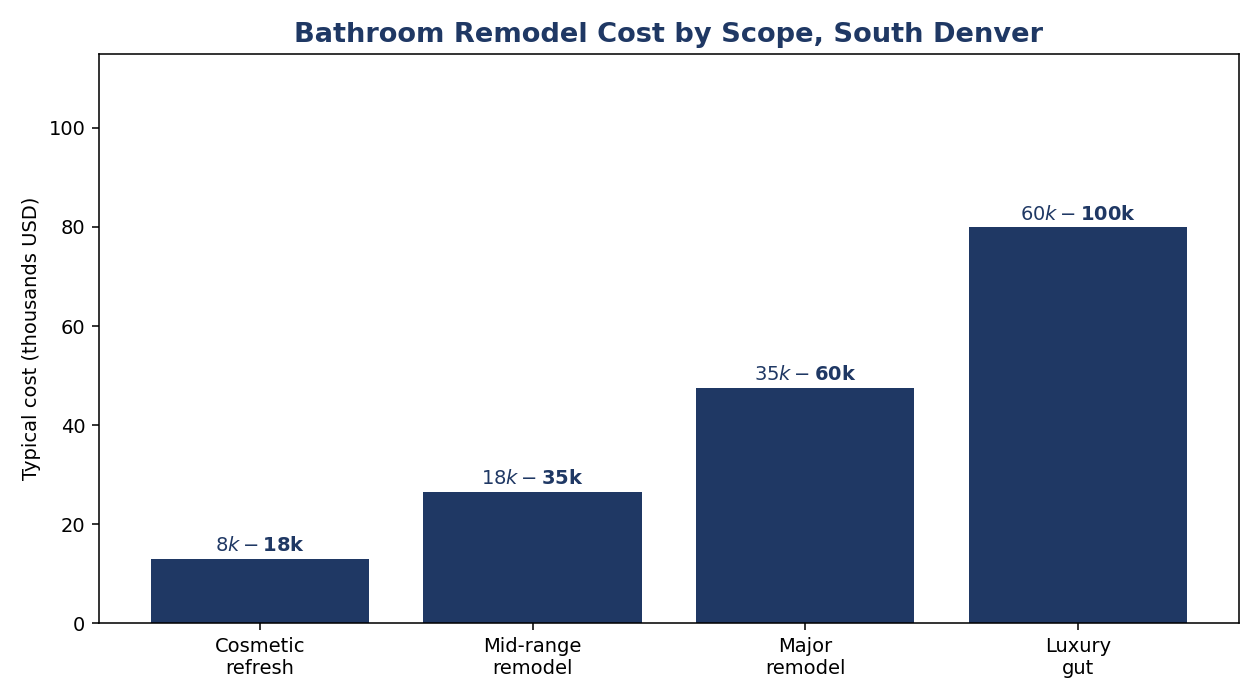
It ranges from a cosmetic refresh to a full luxury gut, and the right band depends on how far you go. The chart and table below show the ranges a South Denver homeowner should plan around.
| Scope | Typical cost | What it covers |
|---|---|---|
| Cosmetic refresh | $8,000 – $18,000 | Vanity, fixtures, paint, lighting, maybe tile |
| Mid-range remodel | $18,000 – $35,000 | New tile, shower, vanity, flooring, same layout |
| Major remodel | $35,000 – $60,000 | Layout changes, moved plumbing, custom work |
| Luxury gut | $60,000 – $100,000+ | Down to studs, premium finishes, high-end fixtures |
Treat these as planning bands, not quotes. An older home, moved plumbing, or high-end tile and fixtures push toward the top of each range, and a real number only comes after someone sees the room and the condition behind its walls.
Should you move the plumbing or keep it in place?

Keep it in place unless the layout genuinely does not work. Relocating the toilet, tub, or shower means opening floors and walls to reroute supply and drain lines, which adds high cost and time for a change buyers may never notice.
That said, if the existing layout wastes the space or makes the room hard to use, moving one fixture can transform it. The honest question is whether the layout gain justifies the plumbing cost; often a smarter arrangement within the existing rough-in delivers most of the benefit for far less.
What is the most common bathroom remodel mistake?

Poor waterproofing behind the tile. A beautiful shower that was not properly waterproofed will fail, and the damage hides until it is extensive. The membrane and prep you cannot see matter far more than the tile you can.
Close behind are inadequate ventilation and skimping on the surfaces that take daily abuse. These are the errors that turn a fresh remodel into a repair a few years later, and all of them trace back to cutting corners on the parts that do not show.
Why does ventilation matter so much?

Because a bathroom generates moisture every single day, and without a properly sized, properly vented exhaust fan that moisture drives mold, peeling paint, and rot. Ventilation is not a finishing touch; it is what protects the whole remodel.
The fan has to be sized to the room and vented fully to the outside, not just into the attic. It is an inexpensive part of the budget that quietly determines whether the new bathroom stays pristine or starts deteriorating behind the scenes.
Tub or walk-in shower?

It depends on who uses the home and the resale picture. Walk-in showers are the strong trend, feel luxurious, and suit aging-in-place, which is why many homeowners convert a tub they never use. But keeping at least one bathtub in the house matters for families with young kids and for resale.
The common move is a large walk-in shower in the primary bath and a tub retained in another bathroom. Match the choice to how the household actually lives rather than following the trend blindly, and keep the whole-home resale balance in mind.
If the bathing area is the main problem rather than the whole room, a targeted shower upgrade may improve accessibility, maintenance, space, and everyday usability without replacing every part of the bathroom.
Which materials hold up best in a bathroom?

Porcelain tile for floors and walls, quartz for vanity tops, and quality moisture-rated materials. Porcelain shrugs off water and wear, quartz is non-porous and low-maintenance, and the key throughout is choosing materials rated for a wet, humid environment.
Avoid materials that struggle with moisture, and do not cheap out on the shower components hidden behind the surface. Slip resistance on the floor and durable, cleanable finishes everywhere are what keep a bathroom both safe and good-looking over years of daily use.
How do you make a small bathroom feel bigger?
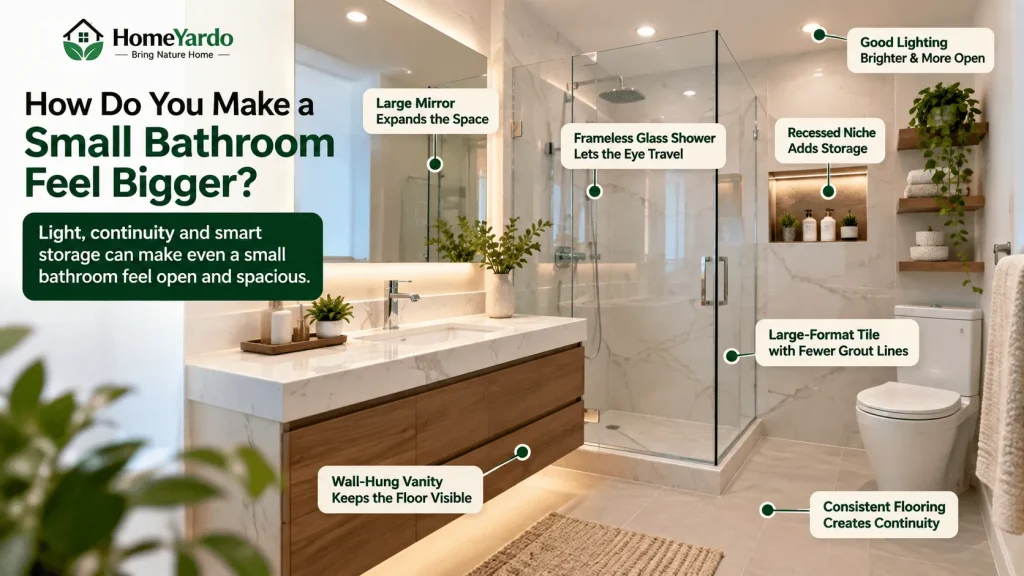
Light, continuity, and smart storage. Larger-format tile with fewer grout lines, a frameless glass shower that lets the eye travel, good lighting, and a wall-hung or well-scaled vanity all make a compact room feel more open than its footprint.
Recessed niches, a mirror that spans the vanity, and keeping the floor visible add to the effect. You rarely need to expand a small bathroom’s footprint to transform how it feels; thoughtful design and light do most of the work.
How long does a bathroom remodel take?
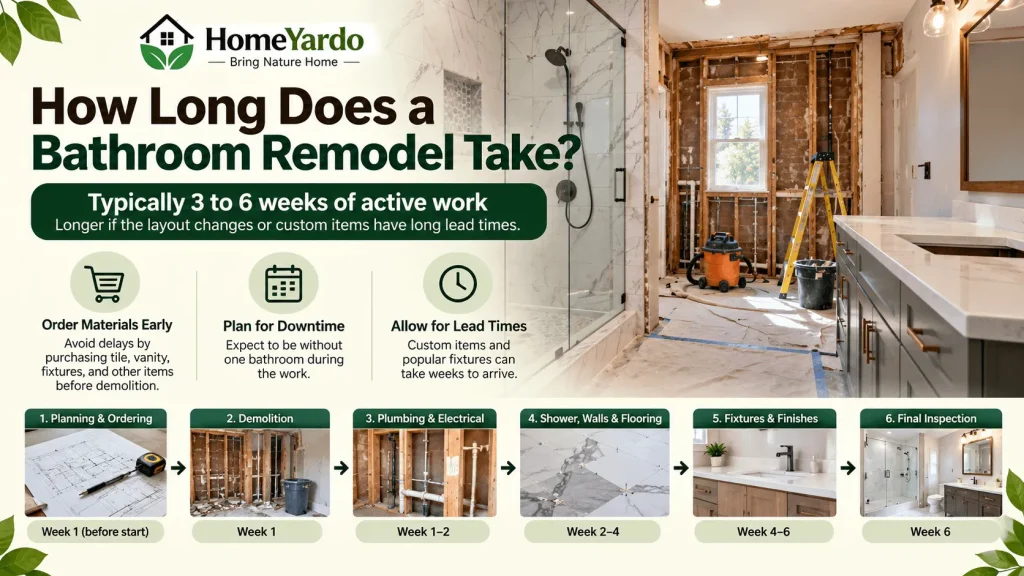
Typically three to six weeks of active work for a standard remodel, longer if the layout changes or custom items carry long lead times. The schedule is often set less by labor than by waiting on tile, a vanity, or fixtures that must be ordered ahead.
Order materials before demolition so no one stands idle, and plan for the household to be short one bathroom during the work. A realistic timeline built around lead times and inspections prevents the stalls that make a small project drag on.
What surprises hide in an older bathroom?
Once the walls and floor are opened, it is common to find water damage, rot, mold, dated or leaking plumbing, and inadequate subfloor. None of these are visible beforehand, and all are far cheaper to fix while the room is already torn apart.
A good remodeler budgets a contingency of fifteen to twenty percent for exactly this. In a wet room especially, planning for hidden damage rather than hoping there is none is what keeps the project from stalling when the real condition is revealed.
Does a bathroom remodel add value?
Yes, bathrooms are among the highest-return rooms to remodel, because buyers scrutinize them closely and a dated or worn bathroom drags down a whole home’s impression. A clean, well-executed bathroom pays back strongly at resale.
The value comes from quality and good function, not extravagance. A mid-range remodel done well typically returns more than an ultra-luxury one, so the smart play is solid materials and flawless execution rather than the most expensive everything.
What lighting works best in a bathroom?
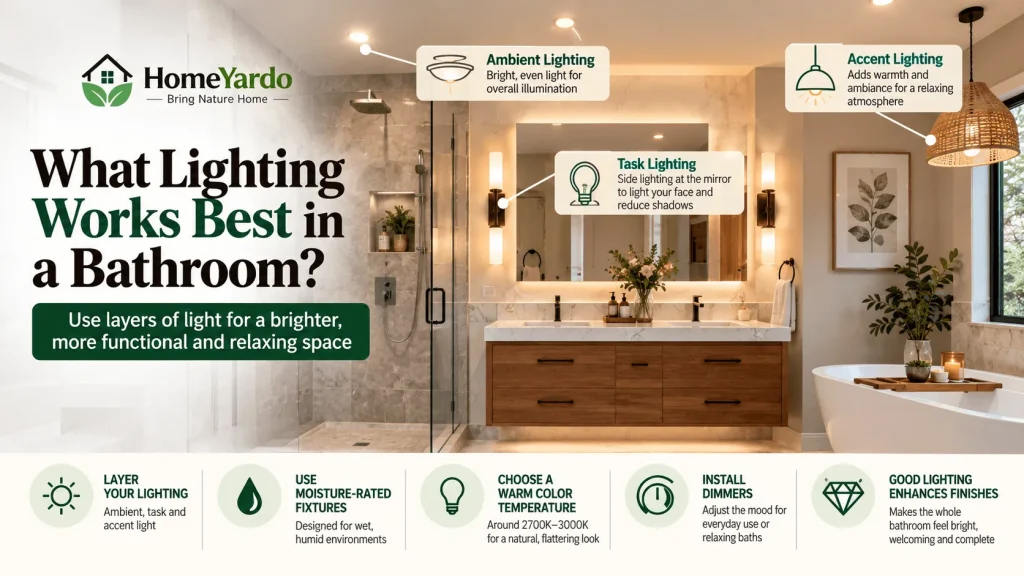
Layers, not a single ceiling fixture. A bathroom needs bright, even ambient light, plus task lighting at the mirror placed to light your face from the sides rather than casting shadows from above. Add dimmable or accent light and the room works for both a rushed morning and a relaxing bath.
Choose moisture-rated fixtures and a consistent, flattering color temperature. Good vanity lighting in particular changes the room daily, and it is an inexpensive upgrade that makes finishes look their best and the whole space feel considered rather than clinical.
How do you plan storage in a bathroom?
Design it in rather than hoping a single vanity covers everything. Recessed niches in the shower, a medicine cabinet, drawers sized for daily items, and a spot for towels and backups keep counters clear and the room functional for the people who actually use it.
Think about what accumulates: toiletries, cleaning supplies, extra towels, hair tools. Giving each a home, with drawers and vertical storage where floor space is tight, is what keeps a beautiful bathroom from turning into a cluttered one within a month of finishing.
Are heated floors worth it?
For many homeowners in a cold climate, yes. Electric radiant floor heat is a relatively affordable add during a remodel since the floor is already open, and stepping onto a warm tile floor on a Colorado winter morning is a daily luxury that people rarely regret.
It is best installed as part of the tile work, not retrofitted later, which is exactly why a remodel is the moment to decide. The running cost is modest for a bathroom-sized area, and the comfort payoff is one of the more noticeable upgrades for the money.
Should you plan for aging in place?
It is worth considering even if you are not there yet. A curbless walk-in shower, blocking in the walls for future grab bars, a comfort-height toilet, and slip-resistant flooring add little cost during a remodel and make the home work for the long term.
These features read as modern and spa-like now and as practical later, so they rarely feel like compromises. Building in the structural groundwork, especially blocking for grab bars, is cheap while walls are open and expensive to add after the fact.
How do you choose a vanity?
Balance storage, scale, and durability. The vanity anchors the room, so size it to the space with enough counter and drawer storage for daily use, and choose a moisture-tolerant construction and a non-porous top like quartz that handles water and toothpaste without staining.
Wall-hung vanities make a small bathroom feel larger, while a double vanity is worth the space in a shared primary bath. Match the style to the home, but weigh the decision toward how it functions every morning, not just how it photographs.
What permits does a bathroom remodel need?
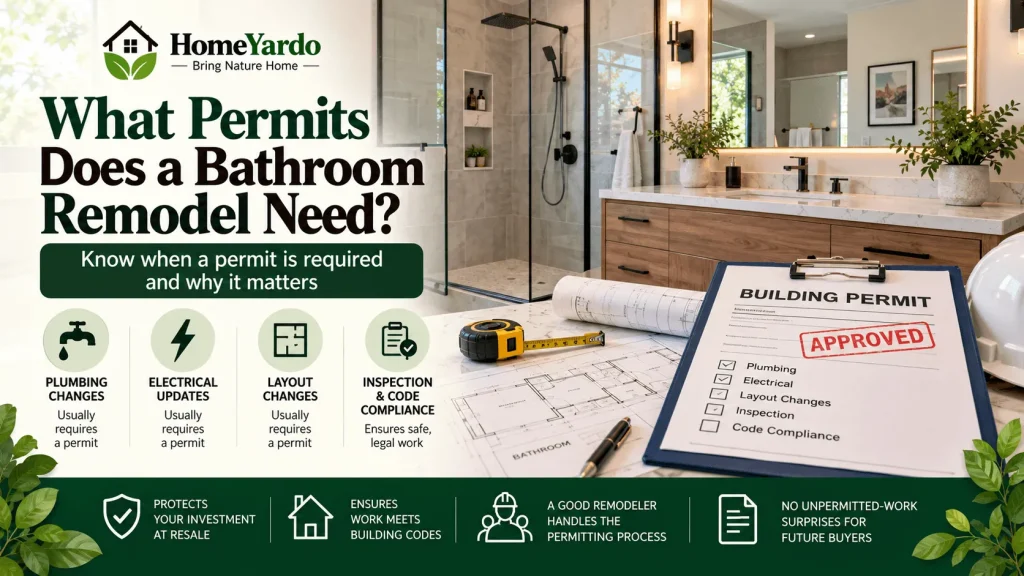
Usually any time you change plumbing, electrical, or the layout. A like-for-like cosmetic refresh may not require a permit, but moving fixtures, adding circuits, or altering walls typically does, and that work should be inspected to code.
Permits protect you at resale and ensure the hidden work is done correctly. A good remodeler handles the permitting as part of the job, so you are not navigating the county process yourself, and the finished bathroom carries no unpermitted-work surprises for a future buyer.
How do you choose the right remodeler?
Verify licensing and insurance, look at completed bathrooms in person, and pay attention to how they talk about the parts you cannot see, waterproofing, ventilation, and moisture. That is where bathroom projects are won or lost.
Local experience matters for permits and for knowing how area homes are built. A team experienced with bathroom remodeling in South Denver will get the hidden details right, which is what separates a bathroom that lasts from one that looks good only until the first problem surfaces.
How do you survive with one less bathroom?

Plan the logistics before demolition starts. If the remodel takes out the only shower, arrange access to another one, at a gym, a neighbor, or by staging the work so you are never fully without. Map out which bathroom the household uses for what during the weeks of construction.
Containing dust and setting clear expectations with the crew about daily cleanup also makes the stretch far more livable. A little coordination up front turns the inconvenience of a torn-apart bathroom into a manageable few weeks rather than a daily scramble.
The Bottom Line
A bathroom remodel rewards planning and punishes shortcuts. Keep the plumbing in place unless the layout truly needs changing, spend on the waterproofing and ventilation you cannot see, choose moisture-rated materials, and carry a real contingency for the surprises an older wet room hides.
Match the tub-versus-shower call to how your household lives and to resale, hire a team that respects the hidden details, and the result is a bathroom that looks great, works every day, and holds up for years rather than failing quietly behind the tile.
FAQ’s
Bathroom remodeling costs vary by location, project scope, labor, fixtures, materials, plumbing changes, and the condition of the existing room. Keeping the existing layout generally requires less plumbing work than relocating major fixtures.
There is no single most expensive component in every project. Labor, tile work, custom cabinetry, plumbing relocation, premium fixtures, structural repairs, and hidden water damage can each become major cost drivers depending on the project.
Start with the problems the remodel needs to solve. Then determine the project scope, budget, layout, plumbing and electrical requirements before selecting decorative finishes.