See Your Renovation Before Demolition Starts

A renovation may look as though it begins when the first wall comes down. In practice, many of the decisions that shape the finished home have already been made by then.
Where should the opening between two rooms sit? How wide should it be? Should the kitchen island run parallel to the cabinets or across the room? Where should the refrigerator go? What will someone see when they walk through the front door?
These choices may be settled during a few planning meetings, yet changing them after demolition or framing can become far more complicated.
That is why good home renovation planning should involve more than collecting inspiration photos and approving a floor plan. Before construction begins, homeowners need a clear way to understand how proposed changes will actually look and function inside their own home.
Homeowners preparing for a larger project may also benefit from planning a successful home remodel before finalizing the construction scope.
Why Renovation Decisions Need to Happen Before Demolition

Construction turns drawings into physical dimensions very quickly.
A wall location that looked reasonable on paper suddenly becomes a real boundary. An island that appeared comfortably sized on a plan may leave less walking space than expected. A widened doorway may leave an awkward strip of wall that cannot accommodate the furniture originally intended for it.
Changing these details during the design stage is relatively straightforward. Changing them once framing, wiring, plumbing, cabinetry, or finishes are involved can affect several parts of the project.
This makes the period before demolition one of the most important stages of home renovation planning.
The aim is not to predict every small detail of the finished house. It is to settle the decisions that would be expensive, disruptive, or difficult to reverse later.
Why Floor Plans Can Be Difficult for Homeowners to Read

Architects, designers, builders, and contractors spend years interpreting technical drawings. Most homeowners do not.
A floor plan shows dimensions, walls, doors, fixtures, and relationships between spaces from above. That information is necessary, but it does not always communicate what a room will feel like when someone is standing inside it.
A plan may not immediately make it obvious that a new doorway leaves an awkward wall beside it. It may be difficult to judge whether an island interrupts the view from the kitchen sink or whether a sofa will dominate the available living area.
Understanding how to turn a building plan into a functional space requires thinking about movement, furniture, views, proportions, and everyday routines rather than square footage alone.
That is where visual models can be useful.
What a 3D Model Shows That Inspiration Photos Cannot
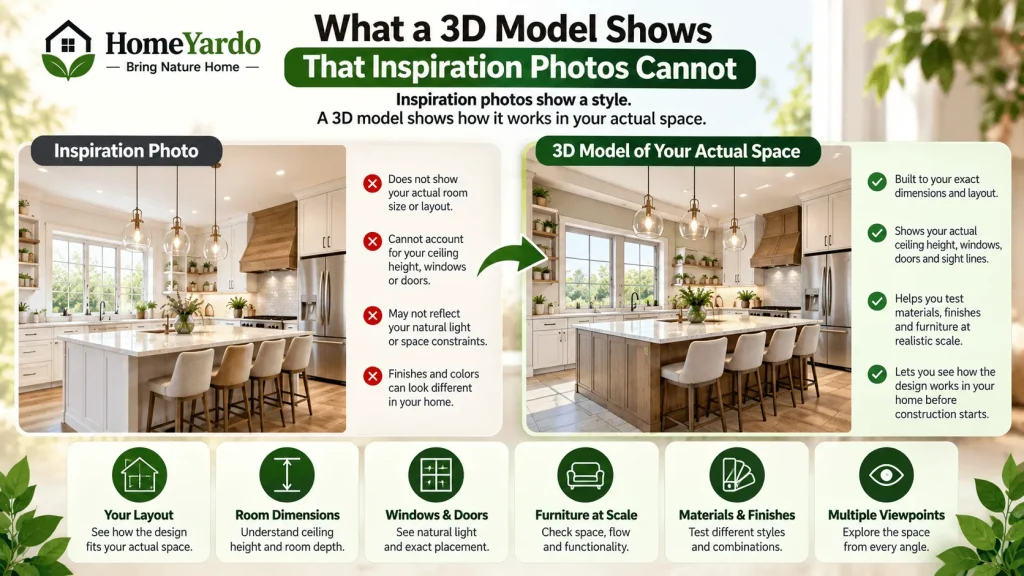
Inspiration photographs can help homeowners identify a style they like. They cannot show how that style will work inside a specific property.
Every house has its own geometry.
Ceiling height, room depth, window placement, door positions, natural light, furniture scale, and adjoining spaces all influence how a renovation feels.
A photograph of a bright kitchen with tall ceilings and large south-facing windows may look completely different when similar finishes are used in a smaller room with lower ceilings and limited daylight.
A model based on the actual house changes the question.
Instead of asking, “Do I like this kitchen?”
The homeowner can ask, “Does this layout work in my kitchen?”
Studios providing 3D home rendering services can build visualizations using project plans and dimensions, allowing proposed layouts, materials, furniture, and viewpoints to be examined before construction starts.
A rendering should still be treated as a planning aid rather than a guarantee of the finished result. Its usefulness depends heavily on the accuracy of the dimensions and project information supplied.
What Is Worth Modeling Before a Renovation?

Not every renovation decision needs a detailed visual model.
The greatest value usually comes from decisions that affect structure, circulation, proportion, or sight lines.
Structural Changes
Removing a wall, widening an opening, adding a dormer, changing a staircase, or building an addition can significantly alter how rooms connect.
These changes should be understood before demolition because structural work may affect engineering requirements, utilities, permits, finishes, and other parts of the project.
A visualization can help homeowners understand the design concept, but structural feasibility still needs to be confirmed by the appropriate qualified professional.
Kitchen Layout and Island Placement
Kitchen islands often look spacious when viewed from above.
The more important question is what happens around them.
Can two people move through the kitchen comfortably? Can appliance doors open without blocking circulation? Is there enough room between the island and cabinets? Does the island improve the work area or simply occupy the middle of the room?
Modeling furniture, appliances, cabinetry, and circulation at realistic sizes can expose layout problems before cabinets are ordered.
Sight Lines Between Rooms
Some of the biggest differences in a renovation come from what becomes visible from one part of the house to another.
Consider what can be seen from the sofa, kitchen sink, dining table, hallway, front entrance, or top of the staircase.
Opening a wall may create the connection the homeowner wants, but it may also expose storage, appliances, doors, or other features that were previously hidden.
Eye-level views make these relationships easier to understand than a plan alone.
Home Additions and Exterior Changes
An addition needs to work from both inside and outside.
Rooflines, windows, proportions, exterior materials, and transitions between the old and new portions of the house influence whether the addition appears integrated with the original structure.
Viewing the proposed design from the street or yard before construction can reveal awkward proportions that may be difficult to recognize from elevation drawings alone.
What Usually Does Not Need Detailed 3D Modeling
Some renovation decisions are relatively easy to change.
Painting a room, replacing cabinet hardware, changing cushions, or selecting decorative accessories normally carries less risk than altering the structure or layout.
If the footprint of a room is staying exactly the same, physical samples may provide more useful information than a detailed rendering.
Material samples are especially important.
A rendered oak floor is still an interpretation of an oak floor. The physical sample shows the actual grain, texture, finish, and color that will be installed.
The best planning process uses the appropriate tool for each decision rather than trying to visualize every decorative choice.
How Visualization Can Improve Contractor Conversations
Visual planning also has a practical communication benefit.
A phrase such as “make the kitchen feel more open” can mean several things. One person may picture a completely open room, while another expects a wide opening with part of the original wall remaining.
When the homeowner, designer, and contractor can discuss a specific layout and eye-level view, those assumptions become easier to identify.
That does not eliminate construction changes or unexpected conditions. Renovations can reveal hidden plumbing, wiring, structural problems, moisture damage, or other issues that no visual model could predict.
It can, however, make the intended design clearer before work begins.
Clearer documentation can also make contractor proposals easier to compare because everyone is working from a more defined project scope.
Do Not Treat a Rendering as a Construction Document
This distinction matters.
A 3D rendering communicates appearance and spatial relationships. It does not automatically establish that a proposed design complies with structural requirements, building codes, electrical requirements, plumbing rules, accessibility requirements, or local permits.
Those questions need to be addressed through the appropriate drawings, specifications, calculations, and professional review.
Homeowners making major changes should also plan electrical upgrades before renovation, particularly when walls, kitchens, lighting, appliances, HVAC equipment, or other major systems are changing.
The strongest renovation planning process combines visualization with proper construction documentation rather than replacing one with the other.
The Honest Limitations of Renovation Renderings
A rendered room is not a photograph of the future.
Lighting is one of the hardest elements to reproduce exactly. Sunlight changes by season, time of day, weather, window orientation, landscaping, and surrounding buildings.
Materials are also approximations.
Digital wood, stone, fabric, paint, and metal textures can communicate the general direction of a design, but physical samples remain the better reference for judging real color and texture.
A model also cannot tell a homeowner how street noise will sound, how warm a room will become during summer, how a floor feels underfoot, or what may be hidden behind an existing wall.
Those limitations do not make visualization unhelpful. They simply define what it should and should not be used to decide.
A Better Renovation Planning Sequence
Start with accurate measurements or measured drawings of the existing home. Incorrect dimensions undermine every decision made afterward.
Develop the proposed layout with the person responsible for the design. Keep the options focused rather than producing endless variations.
Once the strongest one or two layouts have been identified, examine them at eye level using realistic room dimensions, furniture, windows, doors, cabinetry, and major fixtures.
Then review the design for circulation, storage, views, appliance clearance, furniture placement, natural-light expectations, and connections between rooms.
Check structural, electrical, plumbing, mechanical, permit, and building-code requirements separately with the appropriate professionals.
Spend some time reviewing the final option before approving construction. Problems that are easy to miss during an exciting first look often become much easier to spot after looking at the design several times.
Then document what has been approved and make sure the contractor is working from the same information.
Make the Expensive Decisions While They Are Still Easy to Change
The best time to discover that a kitchen island is too large is before it has been built.
The best time to rethink a doorway is before the wall has been framed.
And the best time to decide that an addition looks awkward from the street is while it is still a drawing.
Good home renovation planning moves these conversations forward.
A floor plan explains how a renovation is organized. A visualization can help homeowners understand how that organization may look and feel at eye level. Construction documents then explain how the approved design should be built.
Used together, those tools give homeowners a clearer basis for making the decisions that matter before demolition begins.
FAQ’s
It can be useful when a renovation changes the layout, structure, sight lines, room proportions, kitchen configuration, staircase, or exterior appearance. Simple cosmetic work in an unchanged room usually needs less visualization.
Create it after accurate measurements and preliminary layouts are available but before major construction decisions are locked in. Modeling too early can waste time on options that are not practical, while doing it after construction starts reduces its value.
No. A rendering mainly communicates appearance and spatial relationships. Construction drawings, specifications, structural information, and other professional documents may still be required for permits and construction.
They cannot prevent every change order because hidden site conditions and construction issues may still appear. They can help identify design misunderstandings earlier and give the homeowner and contractor a clearer reference for the intended result.
The most useful model includes accurate room dimensions, wall openings, doors, windows, cabinetry, appliances, major fixtures, furniture at realistic scale, and important viewpoints through the space.
Use the rendering to compare the overall design direction, but make final material decisions using physical samples whenever possible. Screen colors, lighting simulation, and digital textures can differ from the installed product.
It is especially useful when the project changes the kitchen layout, island size, appliance locations, cabinetry, openings, or circulation. These features interact with one another and can be difficult to judge from a two-dimensional plan alone.