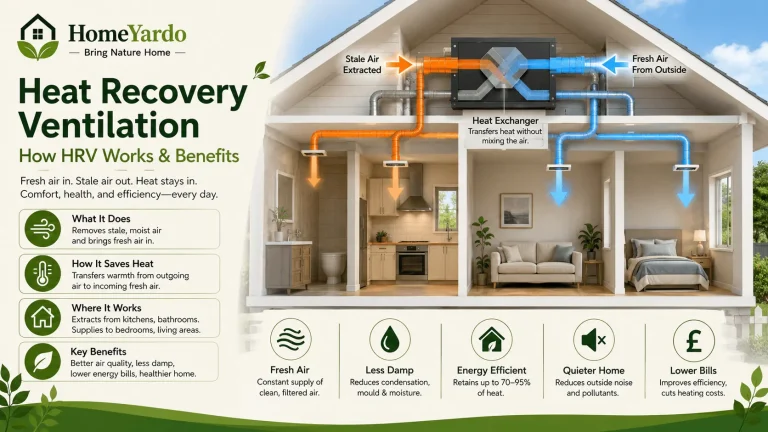
How To Turn A Building Plan Into A Space That Actually Works
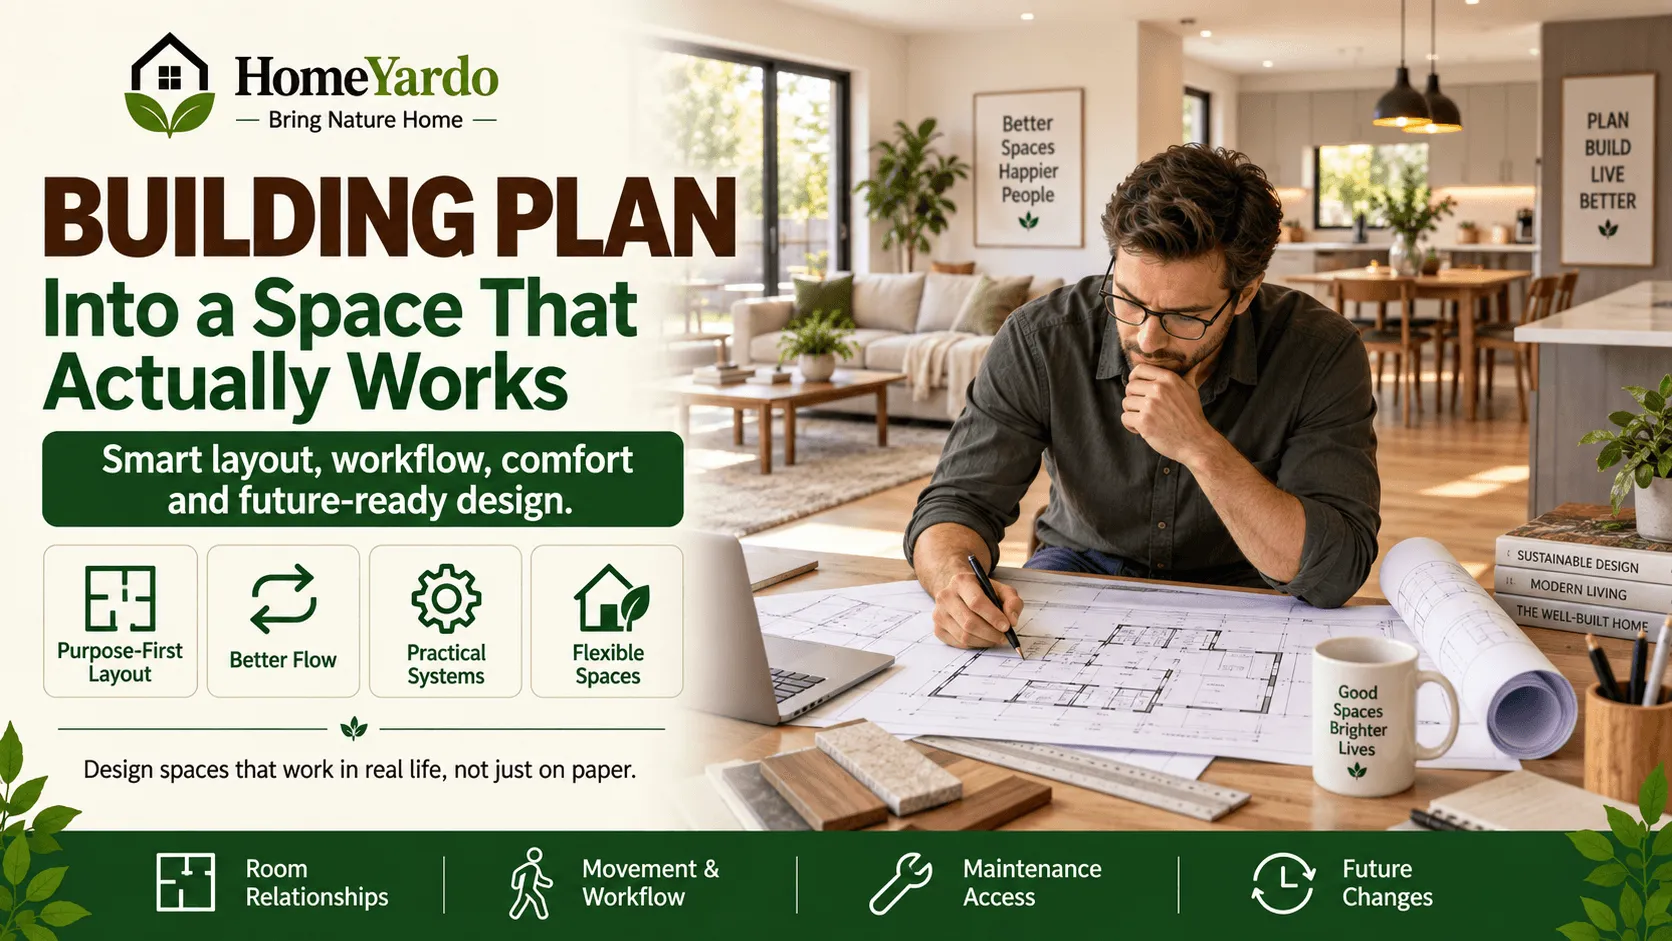
A building plan can look impressive on paper, yet that does not always mean the finished space will work well in everyday life. A room may have plenty of square footage, for example, but if people constantly have to cross through it to reach another area, that extra space quickly becomes a source of frustration.
The difference between a good plan and a genuinely functional building comes down to what happens after the drawings are finished. By thinking about movement, daily activities, maintenance, safety, and future needs from the beginning, it becomes much easier to create a space that feels natural once people start using it. The same principle applies when planning your home improvement project, where early decisions can affect functionality, costs, and later changes.
Start With How the Space Will Be Used
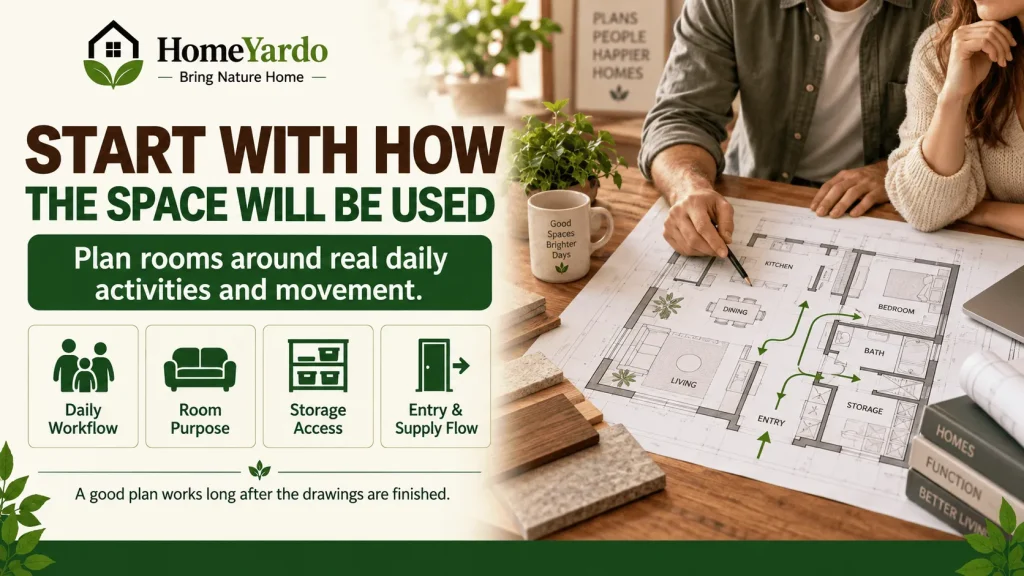
Before you determine where walls, doors, and rooms are placed, consider what kind of activities people will perform in the building. The requirements for an occasionally used place will differ greatly from those required by a building used by workers, customers, machines, and goods.
Think about your regular day in advance and go through all the steps you would perform starting from entering. Where do people come from, where will they go, and what rooms will they use more often? In the meantime, consider the places for supply entrance, machines, and storage.
This process may reveal some aspects that could have been overlooked while considering only dimensions. A storeroom could be quite spacious, but at the same time, not accessible if the width of the door opening is insufficient for moving the goods in and out of it.
Think Beyond Individual Rooms
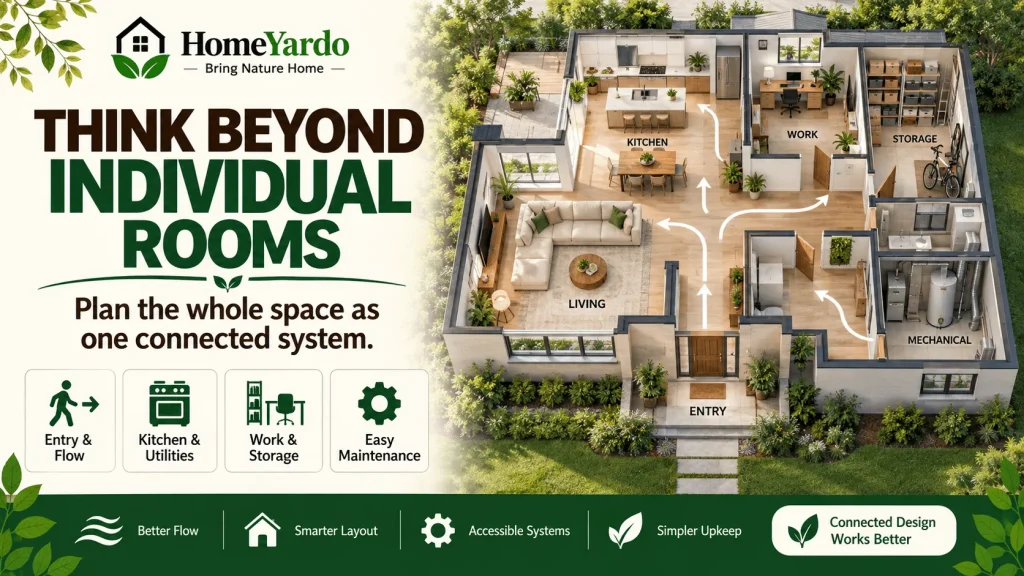
The building is not merely a combination of isolated rooms. Each space will influence the adjacent spaces as well. The entrance space is linked with circulation, which in turn connects to the working and living spaces. These spaces are dependent on the utilities and service spaces as well.
It is therefore recommended that the whole design be treated as an interconnected system. For instance, the placement of the kitchen will be informed by plumbing and ventilation requirements, whereas a busy working space will require proximity to storage. In addition, it is desirable to place the mechanical systems such that they are easily accessible without interfering with the occupied spaces.
Such an approach ensures that at the completion of the construction, it becomes easier to navigate between spaces and to maintain the systems as required.
Plan for Movement and Workflow
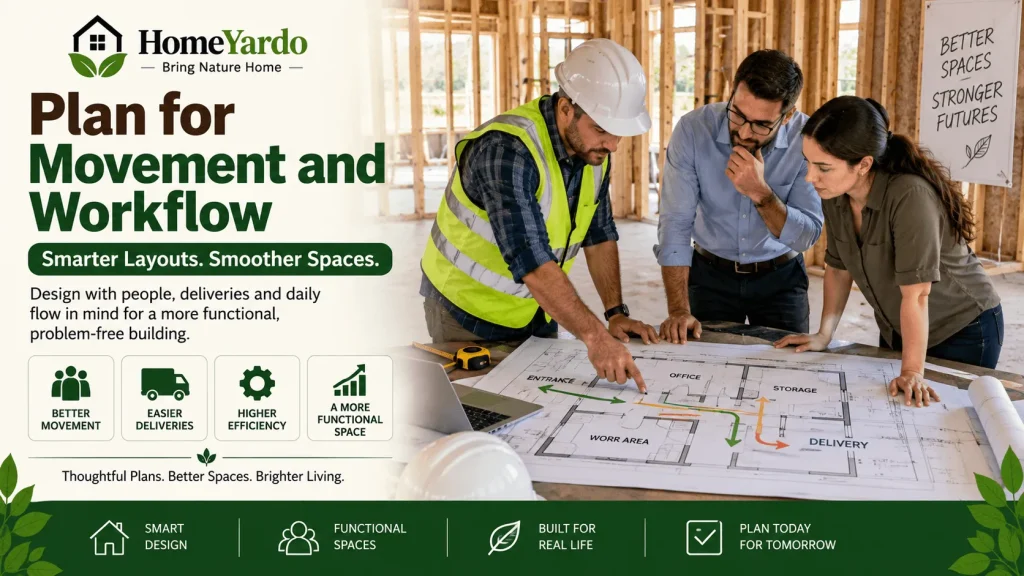
Movements are easy to miss because one cannot tell from the layout how crowded the building will be at various times of the day. But when the building is populated, one bottleneck can turn into a recurring issue.
Consider the most traveled paths and figure out where they may cross each other. A building entrance adjacent to the busy services room creates traffic problems, while a storage room located away from its contents causes time losses each and every day. Similar movement, storage, and operational issues are important when planning a warehouse, where people, products, equipment, and delivery routes must work together efficiently.
It works in exactly the same way with deliveries and bulky equipment. In case there is an ongoing delivery process, it should be easy to move from the exterior to the appropriate interior part of the building.
Account for the Building’s Practical Requirements
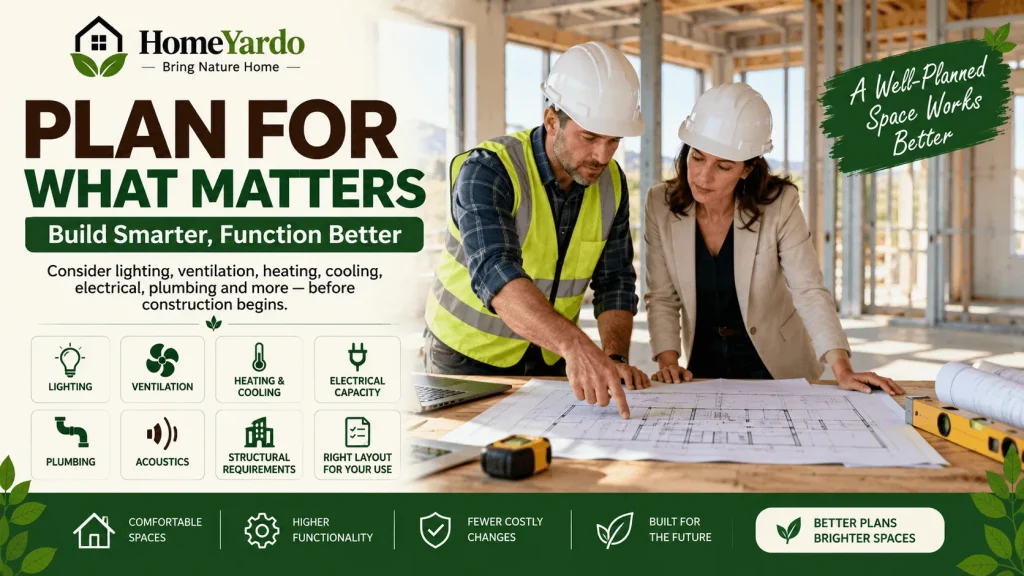
A useful plan also has to account for everything that makes a building comfortable and functional behind the scenes. Lighting, ventilation, heating and cooling, electrical capacity, plumbing, acoustics, and structural requirements all influence how well a space performs.
This becomes especially important when planning construction for commercial buildings, because commercial spaces can have demanding requirements based on their occupants, equipment, operating schedules, and intended use. A layout that works perfectly for a small office, for example, may not be appropriate for a retail space, workshop, warehouse, or other high-use environment.
Electrical requirements are also easier to address before walls, finishes, and fixed equipment limit access. Homeowners planning major work can use a whole-home electrical upgrade guide to understand why power capacity and future electrical needs should be considered early.
It is therefore important to consider these requirements before construction begins rather than trying to accommodate them after the layout has already been established. Early coordination between designers, engineers, contractors, and other professionals can help prevent expensive changes later.
Leave Room for Change
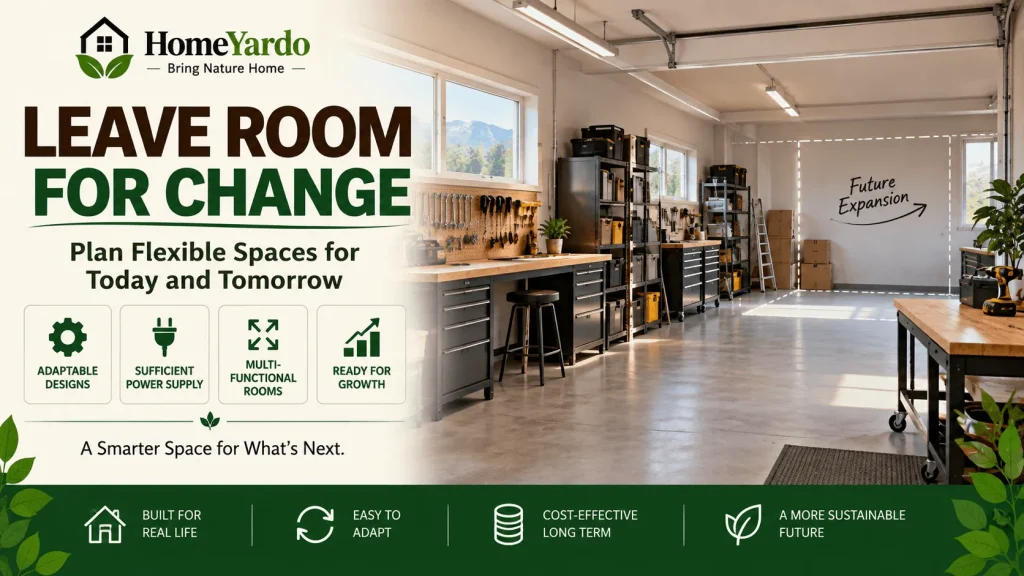
A structure can be built to cater to certain needs at the time it is created, but circumstances may change very quickly. In the course of business growth, family development, equipment updates, and technological advancements, a fixed plan might become limiting much sooner than anticipated.
Flexibility does not necessarily mean giving up important space. Rather, it involves selecting designs that can change, installing sufficient power supplies, making sure that the equipment is easily accessible, and planning multifunctional rooms.
As an example, a room that is spacious enough to house various types of equipment and is designed as a workspace can also host more workstations or different types of equipment in the future. Similarly, a space where equipment is accessible would be simpler to change compared to a space designed specifically for one task.
It is possible to extend the life of a building by planning ahead of time.
Make Maintenance Part of the Plan

Maintenance may not be the most exciting aspect of the construction of a building, but it plays a significant role in determining its functional quality. The building might be beautiful at completion, but there may be issues with accessibility of mechanical systems, poorly arranged cleaning spots, or fragile finishes as time passes.
Think about how easy or difficult it is to maintain certain areas of the building and how to gain access to equipment that requires servicing or changing. Heating and cooling equipment is one example where accessibility matters, especially in larger properties that need a structured commercial HVAC maintenance plan. At the same time, pick up the materials based on how well they will stand the test of time and not just how they look.
It may not matter much in the initial stages of planning, but it makes a huge difference when it comes to maintaining the building.
Walk Through the Plan Before Construction

One of the most straightforward means by which to evaluate the effectiveness of a building layout would be to imagine yourself within the environment. Rather than simply analyzing the drawing based on lines and numbers, walk yourself through an average day in your mind.
Visualize yourself entering the building, finding the necessary room, transporting materials through the facility, using the toilet facilities, accessing the storage area, and exiting the building at the conclusion of your day. Then consider how things will change when multiple individuals are completing the exact same tasks simultaneously.
This type of scenario has the ability to bring to light certain problems that may not have been immediately obvious from a strictly technical standpoint. The door may block another path, the frequently accessed area may be too distant from the storage, or the service area may be difficult to access while the building is occupied.
It becomes significantly easier to fix such concerns before the building goes up than after.
A Plan Should Serve The People Using It

Some of the most successful building designs do not have the most elaborate components; rather, they result from a careful selection of options where the emphasis is put on functionality and not features. The moment one ensures that the design will resemble how individuals behave in certain aspects of the building, the end product is something that will make a lot of sense.
This is the reason why the design phase should get the same level of consideration as the actual construction process. A good design will ensure the efficiency, ease of maintenance, adaptability, and comfort of the space.
In general, implementing the building design is about doing something that goes beyond putting things down on paper and seeing what will happen when people begin using it.
FAQ’s
A functional building plan supports the activities that will take place inside the property. It considers room relationships, circulation, storage, utilities, equipment, accessibility, maintenance, safety, and likely future changes rather than focusing only on floor area or appearance.
Room sizes and clearances for furniture and equipment, entrances and swings of doors, circulation routes to and through rooms, access to storage, location of utilities, ventilation, maintenance access, delivery route, and future expansion needs. Applicable building, accessibility, fire, structural, and permit requirements should also be reviewed with qualified professionals.
Walk through common daily activities using the drawing. Trace how people enter, move between frequently used spaces, collect supplies, receive deliveries, access storage, use facilities, maintain equipment, and leave. Test the layout under busy conditions as well as normal conditions.