How To Plan A Warehouse That Works For People, Products, And Future Growth
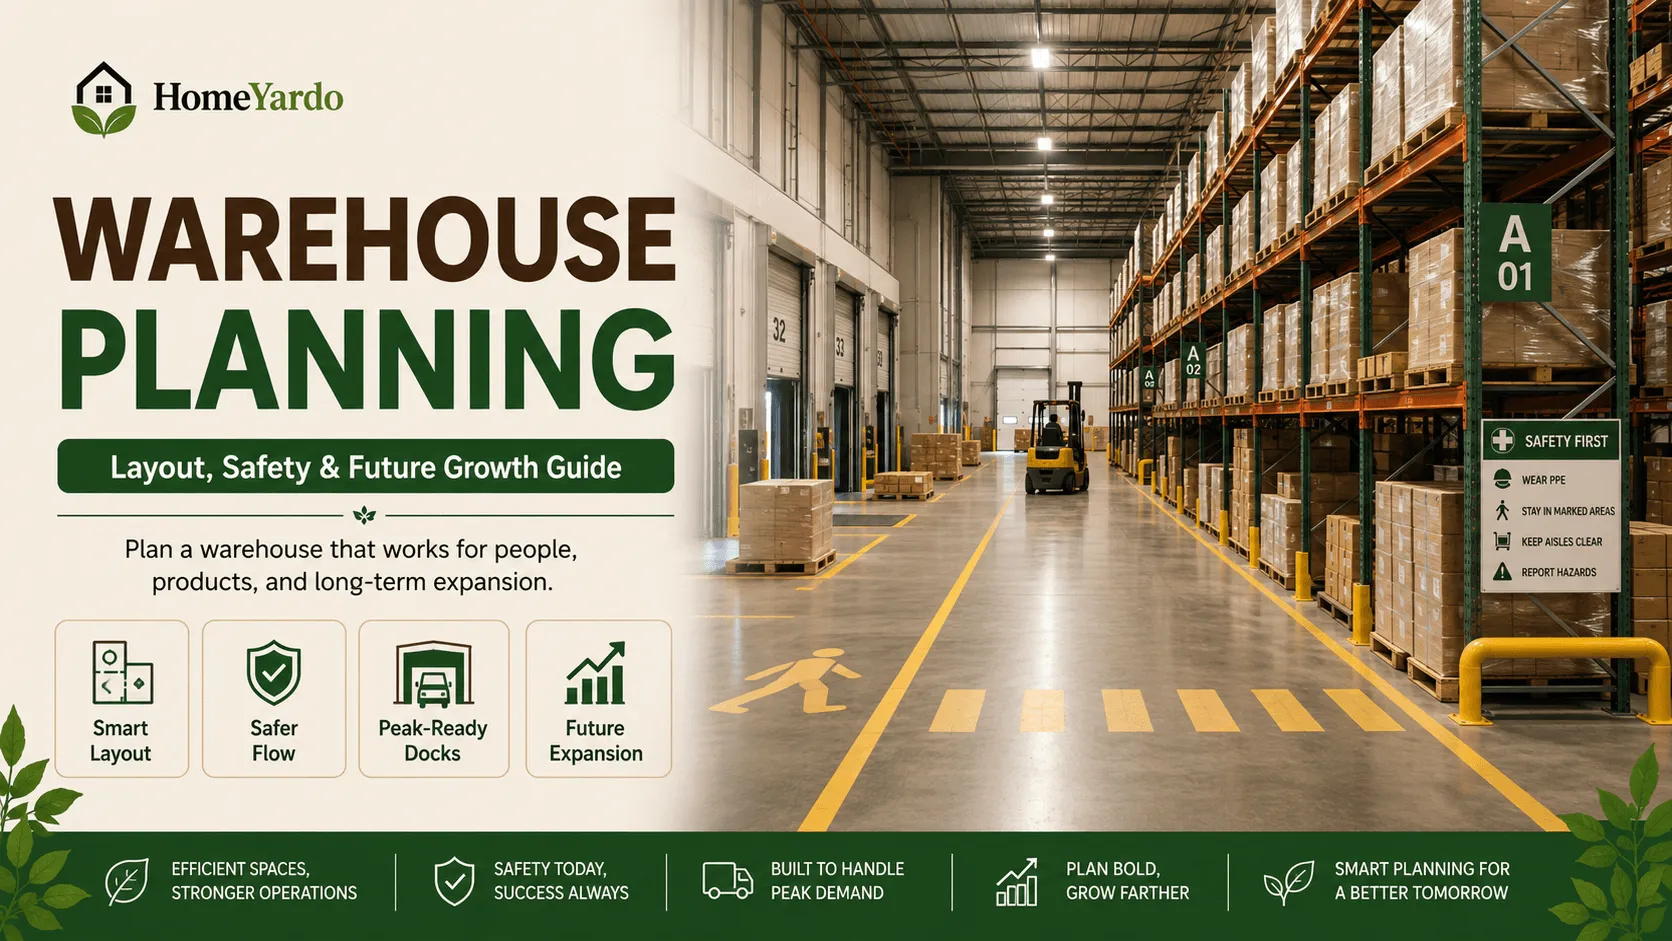
Warehouse planning starts with more than deciding where racks, loading docks, and workstations will fit. A warehouse is an operating system where inventory, employees, vehicles, equipment, utilities, and information must move reliably throughout the day.
A well-planned facility supports efficient product flow without compromising worker safety, equipment access, loading operations, or future expansion. The objective is not simply to maximize storage capacity. It is to create a warehouse layout that can handle real operating conditions, including peak demand.
Businesses planning a new facility or major upgrade can also review our home improvement guide before finalizing a site or layout.
The strongest warehouse plans also account for change. Product lines may expand, order volumes can increase, new material-handling equipment may be introduced, and automation requirements can alter how space is used. Providing reasonable flexibility during the planning stage can make those changes easier to accommodate later.
Key Takeaways
- Start with the movement of products and people, not the empty floor plan.
- Plan storage, docks, aisles, and staging areas around peak demand rather than average activity.
- Build safety, utility capacity, and technology flexibility into the earliest design decisions.
- Consider floor loads, clear height, lighting, ventilation, and energy performance as connected issues.
- Leave practical room for future storage, equipment, staffing, and operational changes.
A warehouse is more than a place to store inventory. It is a working system where people, products, vehicles, equipment, and information must move reliably every day. A successful facility begins with a clear understanding of how the operation works, then turns that understanding into a layout that reduces wasted movement, avoids bottlenecks, and supports safe decisions on the floor. Businesses planning a new facility or major upgrade can learn more about warehouse construction considerations before finalizing a site or layout.
The best plan does not simply fit today’s inventory into available square footage. It considers changing product lines, seasonal volume, labor needs, delivery schedules, automation, and the possibility that the business may outgrow its original operating model. Designing for flexibility early is usually easier than correcting a crowded, inefficient building after operations begin.
Why Warehouse Planning Requires A Long-Term View
Short-term decisions can create long-term constraints. A layout that uses every open area for storage may leave too little room for staging, returns, equipment maintenance, or safe pedestrian travel. Likewise, a building with limited power capacity, low clear height, or poorly placed docks may restrict future growth even when the surrounding site has room to expand.
Begin by defining what the warehouse must accomplish over the next several years. Document expected order volume, product sizes, pallet types, storage durations, picking methods, truck traffic, staffing levels, and special handling requirements. This information gives designers and operators a shared basis for evaluating each layout choice.
Start With Product, and People Flow
Map the path of every major activity from receiving through storage, replenishment, picking, packing, staging, and shipping. The goal is to minimize backtracking, unnecessary travel, waiting, and places where different activities compete for the same space. Fast-moving products should generally be easier to reach, while slower-moving inventory can occupy less convenient locations.
Questions To Ask Before Drawing The Layout
- Where do inbound and outbound trucks enter, wait, and leave?
- Which products move most often, and which require special handling?
- Where do delays, congestion, or damaged goods occur today?
- How much room is needed for receiving checks, packing, returns, and temporary staging?
- Can forklifts, pallet jacks, and pedestrians move without crossing unnecessarily?
- What happens to the flow during the busiest week of the year?
Choose Storage Height And Density With Care

Vertical storage can increase capacity without increasing the building footprint, but it must fit the operation. Higher rack systems may require different lift equipment, stronger fire protection, improved lighting, wider turning areas, or more deliberate picking methods. Capacity should be measured in usable cubic space, not just floor area.
Confirm that clear height, rack configuration, product weight, sprinkler requirements, lighting placement, and lift-truck reach all work together. A high-density design is valuable only when employees can access inventory safely and efficiently. It should also allow room for inspections, maintenance, and damaged-product handling without interrupting daily movement.
Build Safety Into The Layout
Safety should shape the first layout sketch rather than become a late-stage correction. Separate people from vehicle routes wherever practical, especially near docks, intersections, battery charging areas, packing stations, and high-traffic aisles. Clear visibility, predictable travel paths, and adequate stopping space help reduce preventable conflicts.
Useful safety features include marked pedestrian walkways, protected crossings, guardrails near high-risk areas, visible exit routes, adequate aisle lighting, and clear access to electrical and mechanical equipment. Review warehouse hazard controls while developing the design so that material handling, emergency access, and forklift operations are considered alongside productivity goals.
Plan The Floor For Real-World Loads
The concrete slab is a major operating asset, not a background construction detail. In warehouses where forklifts, machinery, chemicals, or heavy traffic are expected, the flooring system also needs to match those conditions; epoxy resin flooring is one option used in warehouses and industrial spaces. Dense storage, rack legs, forklifts, automated guided vehicles, conveyors, and machinery can place very different loads on the floor. A slab that works for light storage may not support a future high-density racking plan or specialized equipment.
Before construction, evaluate anticipated point loads, wheel loads, traffic patterns, drainage, floor joints, surface tolerances, and areas where equipment will turn repeatedly. Include maintenance access in the plan as well. Early coordination between the operational team, structural professionals, and material-handling suppliers can prevent expensive changes later.
Prepare For Technology Without Buying Everything At Once
A future-ready warehouse does not need to install every automated system on day one. It does need the infrastructure to make upgrades achievable. Plan electrical capacity, conduit routes, wireless coverage, data connections, charging locations, and service space before walls, racks, and workstations make those additions difficult.
Infrastructure Worth Planning Early
- Electrical capacity for additional equipment and charging stations.
- Accessible conduits and service points for power and data.
- Reliable wireless coverage throughout storage, dock, and work areas.
- Space for network hardware, control panels, and maintenance access.
- Flexible lighting controls, sensors, and monitoring systems.
Improve Energy Performance From The Start
Energy planning can support operating costs, worker comfort, and equipment reliability. Insulation, efficient doors, daylighting, LED fixtures, occupancy controls, ventilation, reflective roofing, and sensible equipment scheduling can all contribute to a better-performing building. For facilities where ventilation and indoor air exchange are major considerations, heat recovery ventilation is another system worth understanding. Teams can also benchmark building energy performance to establish a baseline and identify opportunities after occupancy.
Consider how conditions change throughout the building. Docks, offices, pick areas, battery rooms, and bulk storage zones may have very different lighting, heating, ventilation, and occupancy needs. Designing each area for its actual function avoids treating the warehouse as one uniform space.
Design Loading And Staging Areas Around Peak Demand
Docks often become the warehouse’s most visible bottleneck. Plan for truck size, trailer dwell time, delivery schedules, inspections, damaged goods, weather protection, and temporary storage. Incoming and outgoing goods should be separated when practical, and staging should never block exit routes or active travel lanes.
Test the dock layout against a realistic peak-day scenario. Ask whether vehicles can maneuver safely, whether employees have room to inspect and sort freight, and whether overflow inventory has a defined place to go. A little extra staging capacity can prevent a busy period from disrupting the entire operation.
Make The Workplace Easier To Use
Employees experience the warehouse through every aisle, doorway, workstation, and break area. Similar operational considerations apply when planning other commercial building projects, such as commercial painting project planning, where access, employee movement, deliveries, safety, and building operations also need to be coordinated. Comfortable break rooms, accessible restrooms, training space, good ventilation, clear sightlines, suitable lighting, and reasonable walking distances all contribute to a more usable workplace. A layout that respects daily work can support stronger productivity, safety, and retention.
A Step-By-Step Planning Process
- Define products, volumes, staffing, equipment, and delivery patterns.
- Map the movement of people, products, vehicles, waste, and returns.
- Set targets for capacity, safety, speed, energy use, and expansion.
- Test alternative layouts for aisles, racks, docks, and staging areas.
- Coordinate floor, utilities, fire protection, lighting, and ventilation early.
- Review plans with operators, drivers, maintenance staff, and safety leaders.
- Document future phases for added storage, equipment, or automation.
Conclusion
A warehouse plan should support far more than storage. It should make daily movement safer, reduce unnecessary work, accommodate reliable equipment, and leave room for growth. When planning begins with real operating conditions and considers future needs before construction starts, the finished warehouse is better prepared to serve the business for years to come.
For businesses in the Winston-Salem area still in the growth phase before a permanent warehouse is ready, self storage units Winston Salem can provide a flexible, accessible interim option for inventory, equipment, and overflow while longer-term facilities are being planned or built.
FAQ’s
Warehouse planning involves the organization of storage, product flow, work spaces, docks, equipment, utilities, safety routes and supporting infrastructure so that a facility may efficiently meet its operational requirements.
Good warehouse plan provides sufficient storage space with minimum product movement, congestion, handling, and staff conflicts with material handling equipment. It should also be able to receive, stage, ship, return, maintain and change in future.
Document inventory, order volumes, product features, manpower, equipment and vehicle activity to start. Map product and personnel movement, determine storage and throughput needs, design many layouts, and test each under peak operating conditions.
There is not one-size-fits-all percentage for every warehouse. Available storage space is a function of inventory levels, storage systems, product dimensions, throughput, staging requirements, equipment and operational model. Maximizing rack space at the price of movement can hurt overall performance.
Provide separate pedestrian and vehicle routes where feasible, maintain line of sight, provide appropriate illumination, protect higher risk areas, maintain emergency access, and coordinate plans for storage and equipment with relevant safety, building and fire codes.
Staging provides a specified temporary place for incoming and exiting items while inspection, sorting, consolidation or preparation for shipping. Staging is not sufficient, goods can fall into active lanes and disrupt other activities.
You should evaluate both. Immediate needs are driven by current activities and acceptable growth estimates will assist you determine where you may need additional storage, equipment, utilities, docks or work space in the future.
Anticipate proper electrical service, data infrastructure, wireless coverage, recharge zones, equipment clearances and service access. This can make future technology updates easy, without having to incorporate every automation system in the initial construction.