Kitchen Remodeling Ideas That Improve Functionality, Comfort, And Home Value
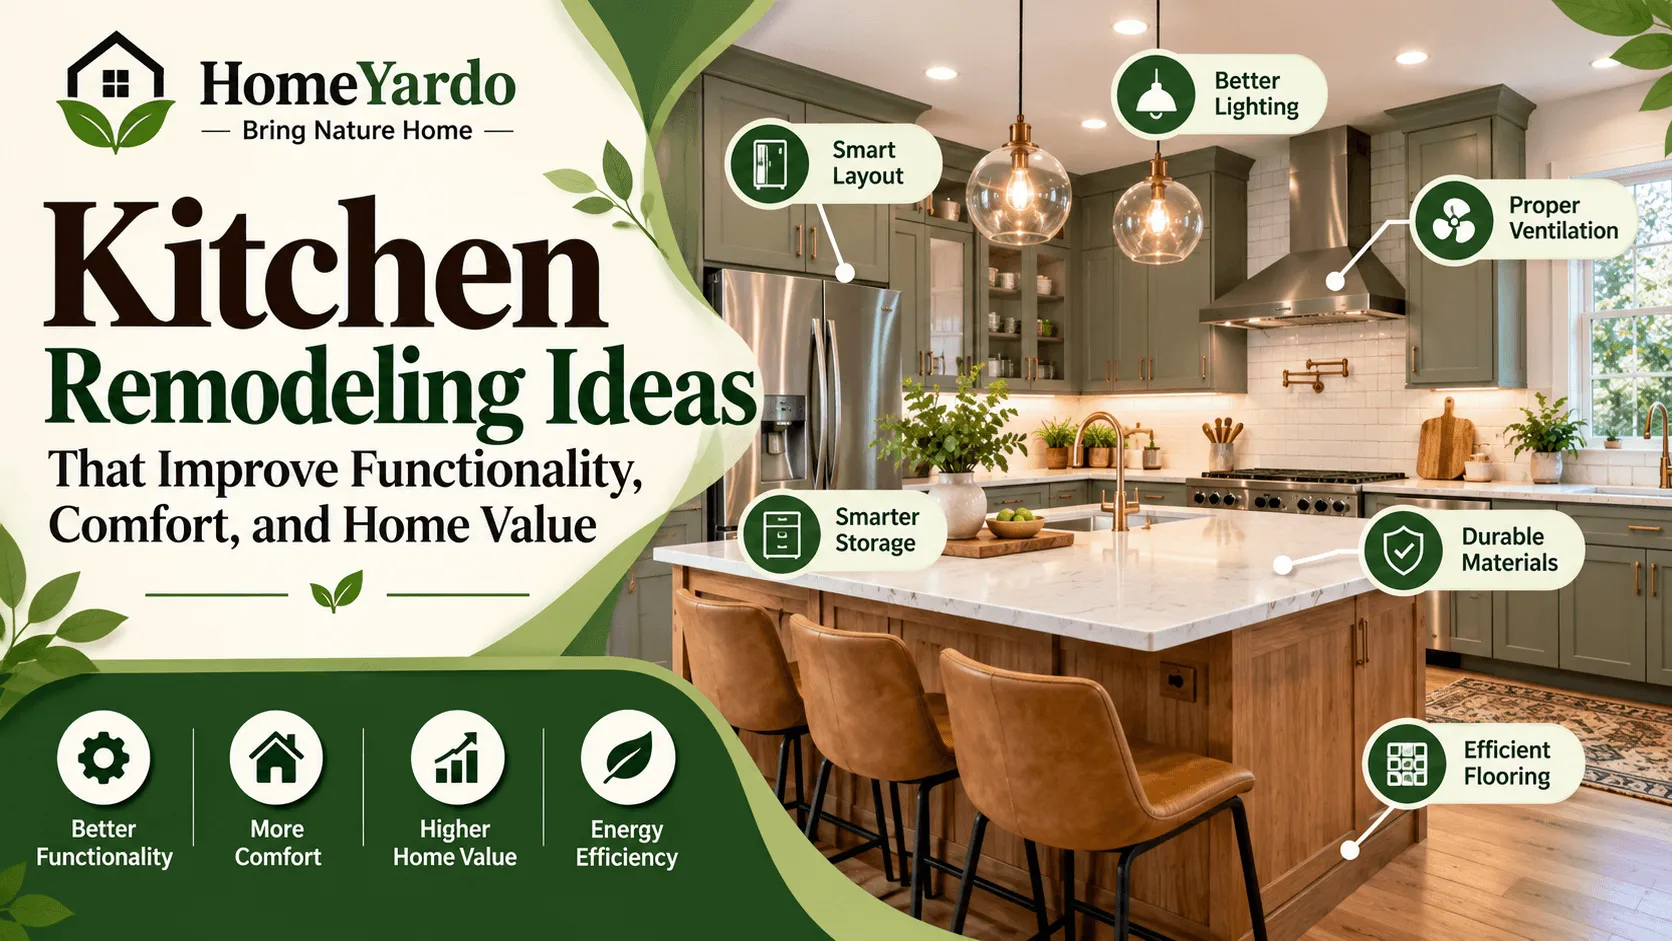
The best kitchen remodeling ideas solve everyday problems before they focus on appearance. A better layout can shorten unnecessary movement, smarter cabinets can make storage easier to reach, improved lighting can make food preparation safer and more comfortable, and durable materials can reduce maintenance over time.
The kitchen also tends to serve several purposes at once. It may be a cooking area in the morning, a homework station in the afternoon, and a gathering place when friends or family visit.
That makes careful planning especially important.
Whether you are considering a complete renovation or updating selected features, focus first on how the kitchen needs to work. Homeowners planning a larger renovation can also use this home remodeling guide to coordinate the kitchen project with the wider home improvement plan.
Start With a Functional Kitchen Layout
Cabinet colors and countertop samples are tempting places to start, but the layout usually has a greater effect on everyday usability.
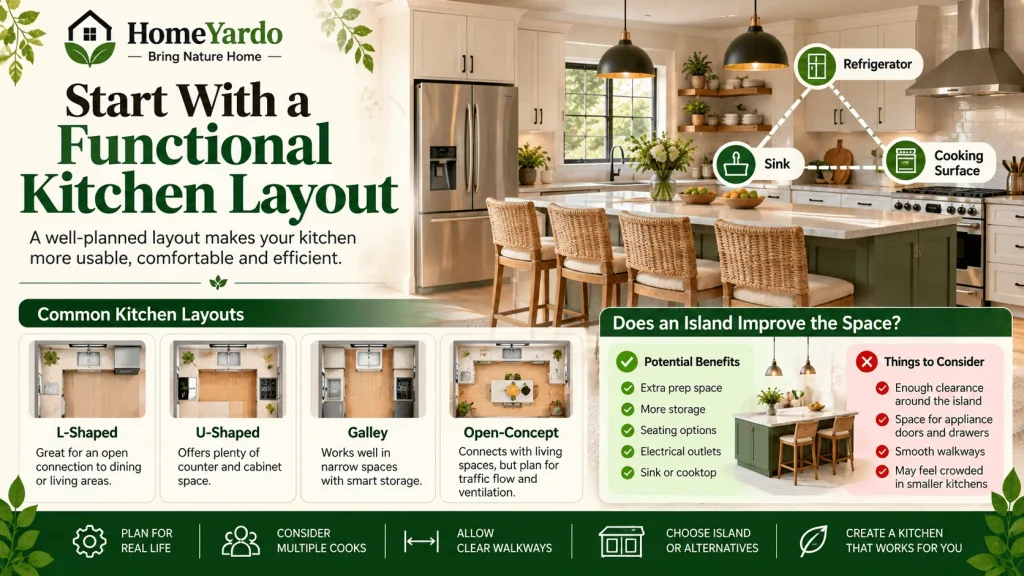
Pay attention to how you move between the refrigerator, sink, cooking surface, dishwasher, pantry, and main preparation areas. These frequently used zones should work together without forcing people to cross the kitchen repeatedly.
Also consider what happens when more than one person is in the room. A kitchen that works comfortably for one cook may feel crowded when another person opens the refrigerator, unloads the dishwasher, or sits at the island.
Match the Layout to the Way You Use the Kitchen
Common kitchen layouts include:
- L-shaped kitchens: Useful where an open connection to a dining or living area is desirable.
- U-shaped kitchens: Provide substantial counter and cabinet space when the room is wide enough for comfortable circulation.
- Galley kitchens: Can work efficiently in narrow spaces when storage and appliance positions are carefully planned.
- Open-concept kitchens: Connect cooking areas with nearby living spaces but require extra attention to traffic flow, ventilation, and visual clutter.
There is no universally correct layout. The right arrangement depends on room dimensions, doorways, windows, plumbing locations, household size, and the way the kitchen is actually used.
Decide Whether an Island Actually Improves the Space
A kitchen island can add preparation space, cabinets, electrical outlets, seating, or even a sink or cooktop.
It can also make a room harder to navigate if there is insufficient clearance around it.
Before committing to an island, consider how appliance doors, cabinet drawers, chairs, and people will interact with the surrounding walkways. In a smaller kitchen, a peninsula or mobile worktable may provide similar benefits without occupying as much circulation space.
Choose Durable Kitchen Materials
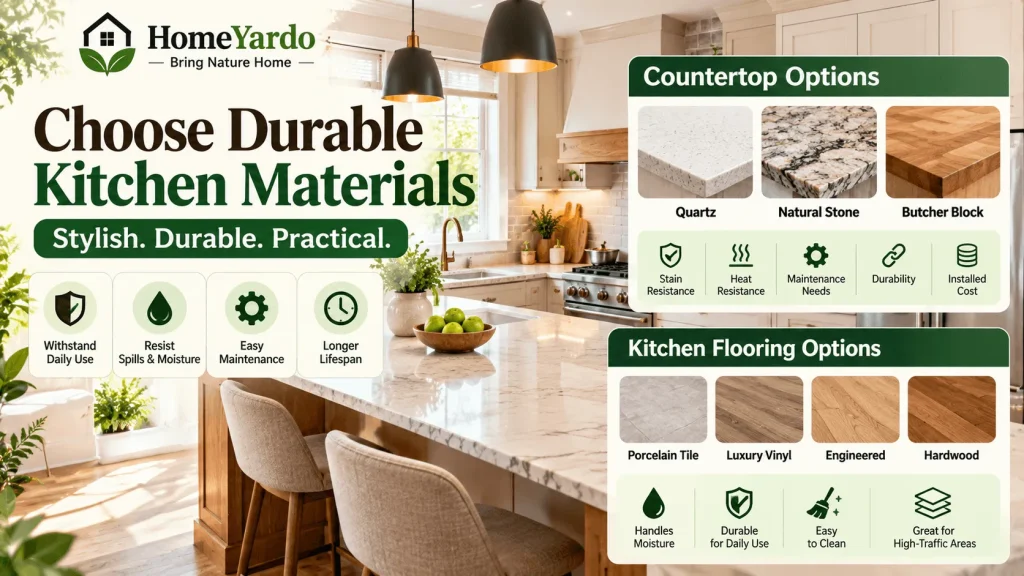
Kitchen surfaces deal with heat, spills, moisture, grease, dropped objects, and frequent cleaning. Material selection therefore deserves more attention than appearance alone.
Choose finishes according to the amount of maintenance you are comfortable performing and how heavily the kitchen is used.
Countertops
Quartz is popular because it provides a broad selection of finishes and generally requires relatively little routine maintenance.
Natural stone can provide a distinctive appearance, although maintenance requirements vary by material. Butcher block adds warmth but typically needs more attention around water and food-preparation areas.
Before choosing a countertop, compare:
- resistance to stains and heat;
- maintenance requirements;
- edge durability;
- repairability;
- installed cost;
- compatibility with sinks, appliances, and cabinetry.
Samples should ideally be viewed in the kitchen itself because natural and artificial lighting can change how colors and patterns appear.
Flooring
Kitchen flooring should be selected for the conditions it will experience rather than appearance alone.
Porcelain tile, luxury vinyl, engineered products, and properly finished hardwood are among the options homeowners commonly consider.
In Portland and other parts of the Pacific Northwest, moisture brought indoors during rainy weather is another practical consideration. Entry points, sink areas, dishwashers, and other places exposed to water deserve particular attention when choosing flooring and installation methods.
Plan Plumbing, Electrical, and Ventilation Early

Some of the most expensive kitchen-remodeling changes are hidden behind walls, cabinets, floors, and ceilings.
That is why plumbing, electrical capacity, outlet placement, appliance connections, lighting circuits, and ventilation should be considered before cabinetry and finished surfaces are installed.
Moving a sink or dishwasher may require plumbing changes. An induction range or other high-demand appliance may affect electrical planning. New pendant lights, under-cabinet lighting, additional outlets, or dedicated appliance circuits also need to be coordinated before walls and cabinets are finished.
If the renovation includes major electrical changes, review HomeYardo’s guide to planning a whole-home electrical upgrade before renovation.
Ventilation should receive the same attention. Cooking produces heat, moisture, grease, odors, and airborne particles, so the ventilation strategy should suit the cooking equipment and kitchen layout.
Check applicable building requirements and use qualified professionals where plumbing, electrical, gas, structural, or permitted work is involved.
Work With Experienced Remodeling Professionals
Smaller cosmetic upgrades may be suitable for experienced DIY homeowners, but major kitchen renovations involve several trades and construction stages that need to work together.
Cabinetry can affect electrical outlets. Plumbing locations influence cabinet configuration. Countertop templates cannot normally be finalized until base cabinets are correctly installed. Flooring decisions may also affect finished heights around appliances and cabinetry.
For example, homeowners exploring portland kitchen remodeling services can consider JDI Construction, which provides customized kitchen renovations, including layout improvements, cabinetry installation, countertop replacement, flooring, and lighting updates.
Before hiring a remodeling contractor, discuss:
- the proposed scope of work;
- materials and product allowances;
- who is responsible for permits;
- project sequencing;
- estimated start and completion dates;
- payment terms;
- how changes will be approved and priced;
- who will supervise the project;
- warranty information.
Requesting a written scope can also make it easier to compare estimates because you can see whether contractors are actually pricing similar work.
Make Smart Kitchen Storage a Priority

More cabinets do not automatically produce a better-organized kitchen.
Useful storage places items near the activities where they are needed. Pots and pans make sense near the cooking zone. Cutlery works best near the dishwasher or dining area. Food preparation tools should be close to the main work surface.
Deep drawers can make cookware easier to reach than traditional lower cabinets. Pull-out pantry units provide visibility without requiring you to search behind several rows of food.
Other useful options include:
- vertical tray and chopping-board dividers;
- pull-out corner mechanisms;
- built-in waste and recycling bins;
- drawer organizers;
- under-sink storage;
- appliance garages;
- tall pantry cabinets;
- pull-out shelves;
- cabinets extending closer to the ceiling.
Homeowners working with an existing kitchen can find more ideas in these kitchen storage solutions.
The goal is not to squeeze storage into every available inch. It is to create storage that makes the things you use regularly easy to see, reach, and return.
Improve Kitchen Lighting
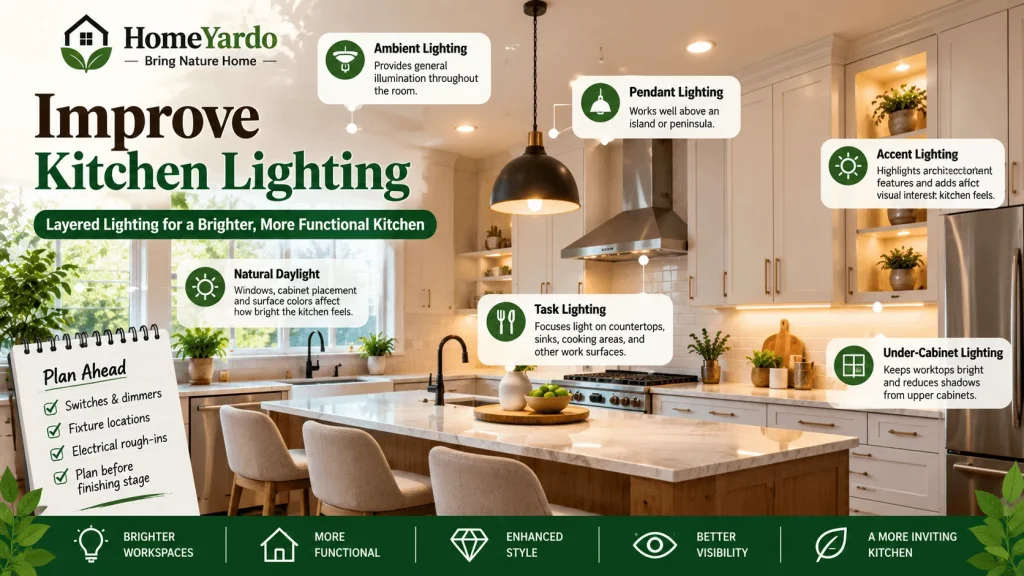
Kitchen lighting works best when several types of light have different jobs.
Ambient lighting provides general illumination throughout the room.
Task lighting focuses light on countertops, sinks, cooking areas, and other work surfaces.
Accent or decorative lighting can highlight architectural features while adding visual interest.
Under-cabinet lighting is particularly useful because upper cabinets can block ceiling light and leave worktops in shadow.
Pendant fixtures can work well above an island or peninsula, provided their position does not obstruct sight lines or everyday movement.
Natural daylight should also be considered when planning the room. Window location, cabinet placement, surface colors, and reflective finishes can all affect how bright the kitchen feels during the day.
Plan switches, dimmers, fixture locations, and electrical rough-ins before the renovation reaches the finishing stage.
Consider Energy and Water Efficiency

A kitchen renovation is a useful time to review older appliances, lighting, faucets, and ventilation equipment.
Replacing inefficient products may reduce electricity or water use, although the actual savings depend on the existing equipment, household habits, utility rates, and replacement product.
Possible improvements include:
- LED lighting;
- efficient refrigerators and dishwashers;
- water-saving faucets;
- correctly sized ventilation;
- improved daylight use;
- durable materials that do not need frequent replacement.
Efficiency should be considered alongside performance. The best choice is one that suits the way the household cooks, cleans, stores food, and uses the kitchen every day.
Establish a Realistic Kitchen Remodeling Budget
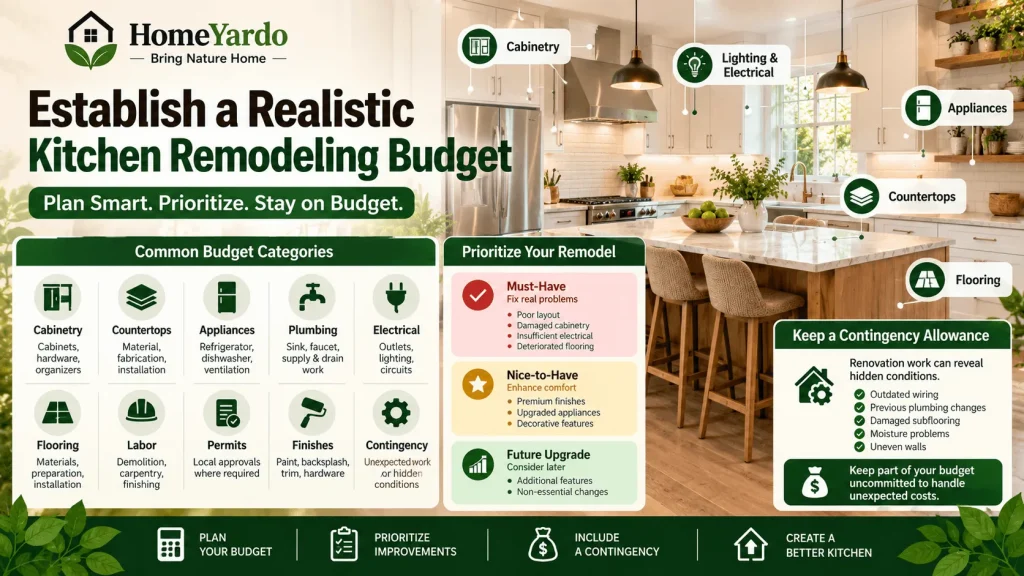
Kitchen remodeling costs can change considerably depending on the size of the room, quality of finishes, cabinet configuration, appliance selection, structural changes, and amount of plumbing or electrical work involved.
Start by defining the project scope rather than choosing a budget based only on photos of finished kitchens.
Common budget categories include:
| Budget Area | Typical Items |
|---|---|
| Cabinetry | Cabinets, hardware, internal organizers |
| Countertops | Material, fabrication, installation |
| Appliances | Refrigerator, range, dishwasher, ventilation |
| Plumbing | Sink, faucet, supply and drain modifications |
| Electrical | Outlets, lighting, circuits, panel-related work |
| Flooring | Materials, preparation, installation |
| Labor | Demolition, carpentry, installation, finishing |
| Permits | Local approvals where required |
| Finishes | Paint, backsplash, trim and hardware |
| Contingency | Unexpected work or hidden conditions |
Separate Must-Haves From Optional Upgrades
Prioritize improvements that solve actual problems.
A poor layout, damaged cabinetry, insufficient electrical capacity, inadequate lighting, deteriorated flooring, or ineffective ventilation may deserve attention before premium decorative finishes.
Create three groups:
Must-have → Nice-to-have → Future upgrade
This makes it easier to adjust the scope if estimates are higher than expected.
Keep a Contingency Allowance
Renovation work can expose conditions that were not visible during the initial inspection.
Older kitchens may contain outdated wiring, previous plumbing modifications, damaged subflooring, uneven walls, moisture problems, or other conditions that require attention before new materials can be installed.
Keeping part of the project budget uncommitted gives you more room to respond without immediately removing planned features.
Design for Long-Term Comfort and Home Value
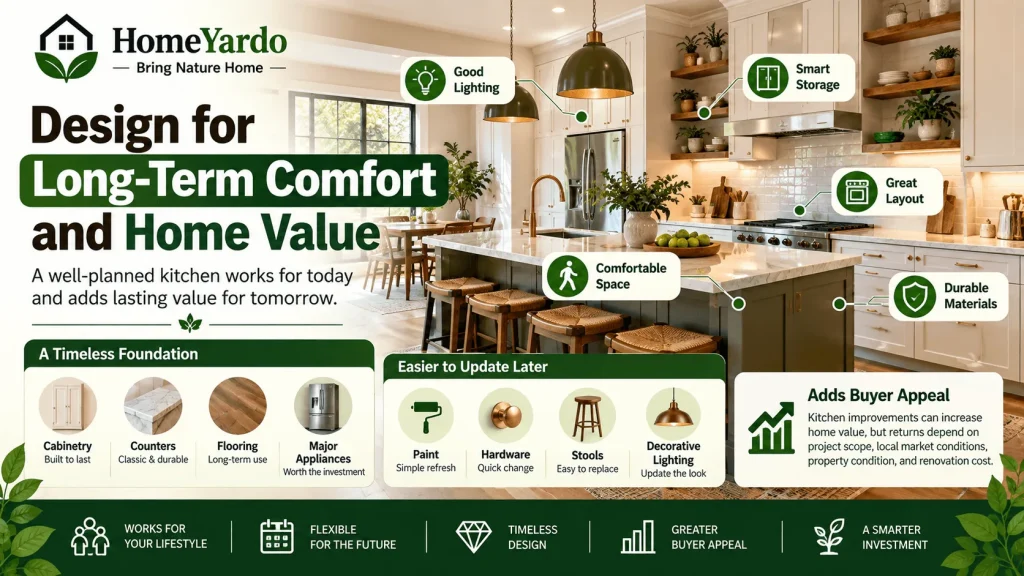
Kitchen remodeling should work for the people living in the home now, but it is worth thinking several years ahead.
Consider comfortable walking space, accessible storage, easy-to-clean materials, task lighting, seating, appliance placement, and whether the room can adapt as household needs change.
A relatively timeless foundation can also make future updates easier.
Cabinetry, counters, flooring, and major appliances are expensive to replace. Paint, hardware, stools, decorative lighting, and accessories are much easier to change when preferences shift.
Resale value deserves realistic expectations as well. Kitchen improvements can contribute to buyer appeal, but a renovation should not be treated as a guaranteed financial return.
HomeYardo’s guide to home improvements that increase property value explains why project scope, local market conditions, property condition, and renovation cost all affect potential value.
Kitchen Remodeling Planning Checklist
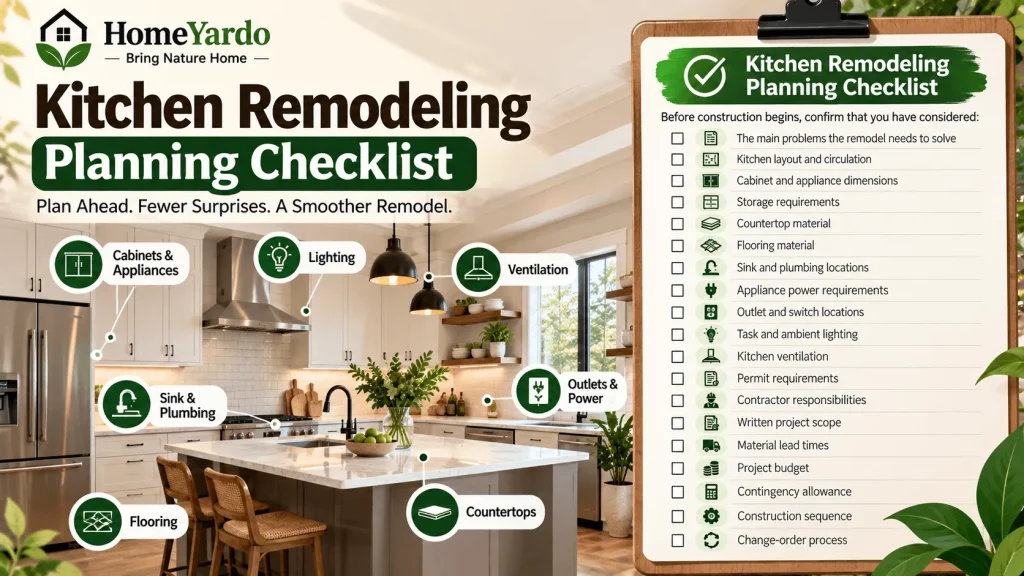
Before construction begins, confirm that you have considered:
- ☐ The main problems the remodel needs to solve
- ☐ Kitchen layout and circulation
- ☐ Cabinet and appliance dimensions
- ☐ Storage requirements
- ☐ Countertop material
- ☐ Flooring material
- ☐ Sink and plumbing locations
- ☐ Appliance power requirements
- ☐ Outlet and switch locations
- ☐ Task and ambient lighting
- ☐ Kitchen ventilation
- ☐ Permit requirements
- ☐ Contractor responsibilities
- ☐ Written project scope
- ☐ Material lead times
- ☐ Project budget
- ☐ Contingency allowance
- ☐ Construction sequence
- ☐ Change-order process
Working through these decisions before demolition can reduce the number of choices that need to be made under pressure once construction is underway.
Final Thoughts
Good kitchen remodeling ideas begin with function.
A kitchen should make cooking, cleaning, storage, movement, and everyday household activities easier. Attractive materials and finishes matter, but they work best when the layout, lighting, storage, electrical systems, plumbing, and ventilation have already been planned properly.
Start by identifying what does not work in the existing kitchen. Build the remodel around those problems, establish a realistic budget, and coordinate technical work before installing finished surfaces.
The result should be more than a kitchen that looks new. It should be a kitchen that works better for the people who use it every day.
FAQ’s
Start with layout, structural or system problems, storage, lighting, plumbing, electrical needs, ventilation, and durable materials. Decorative finishes can then be selected around those functional decisions.
Useful improvements include better work-zone placement, deep drawers, pull-out pantry storage, improved task lighting, more accessible outlets, adequate preparation space, and storage positioned near where items are used.
A kitchen remodel may improve buyer appeal and contribute to property value, but the result depends on renovation cost, project scope, existing property condition, neighborhood expectations, and local market conditions. No specific return should be assumed.
It depends on the project. Cosmetic changes can sometimes be completed in stages. Projects involving new cabinetry, flooring, plumbing, electrical work, countertops, or layout changes usually require careful sequencing and may be easier to coordinate as one planned renovation.
The correct sequence depends on the flooring system, cabinet design, appliance clearances, and the contractor’s installation plan. Decide the sequence before materials are ordered so finished floor heights and cabinet measurements remain compatible.