How To Choose The Right Seating For A Kitchen Island
A kitchen island often becomes one of the hardest-working areas in the room. It may handle breakfast in the morning, meal preparation in the afternoon, homework after school, and casual conversations in the evening.
That makes kitchen island seating more than a decorative choice. The stools need to fit the counter height, leave enough room for people to sit comfortably, and work with the way people move through the kitchen.
When comparing options such as bar and counter stools, start with measurements rather than appearance. Height, seat width, legroom, clearance, back support, and materials will usually have a bigger effect on everyday use than color or finish alone.
Start With the Right Kitchen Island Stool Height
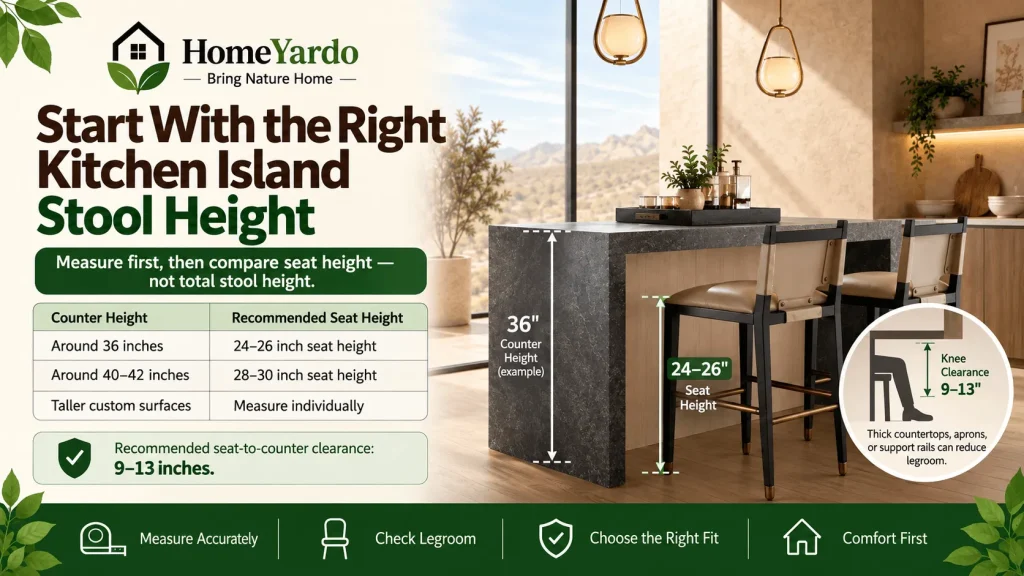
Getting the seat height right should come before choosing a style.
Measure vertically from the floor to the top of the kitchen island countertop. Then compare that measurement with the seat height of the stool rather than its total height.
As a general guide:
| Island or Counter Height | Typical Seat Height |
|---|---|
| Around 36 inches | About 24–26 inches |
| Around 40–42 inches | About 28–30 inches |
| Taller custom surfaces | Measure individually before buying |
These measurements are starting points rather than fixed rules. Countertop thickness, decorative aprons, support rails, and other structures underneath the island can reduce usable legroom.
How Much Space Should Be Between the Stool and Counter?
A comfortable setup commonly leaves roughly 9 to 13 inches between the seat and the underside of the counter.
Measure the actual space available rather than relying only on product labels such as “counter height” or “bar height.” Two stools sold within the same category can still have different seat measurements.
If the island has a thick countertop or structural supports below it, check clearance at the exact point where someone’s knees will sit.
Leave Enough Space Between Kitchen Island Seats
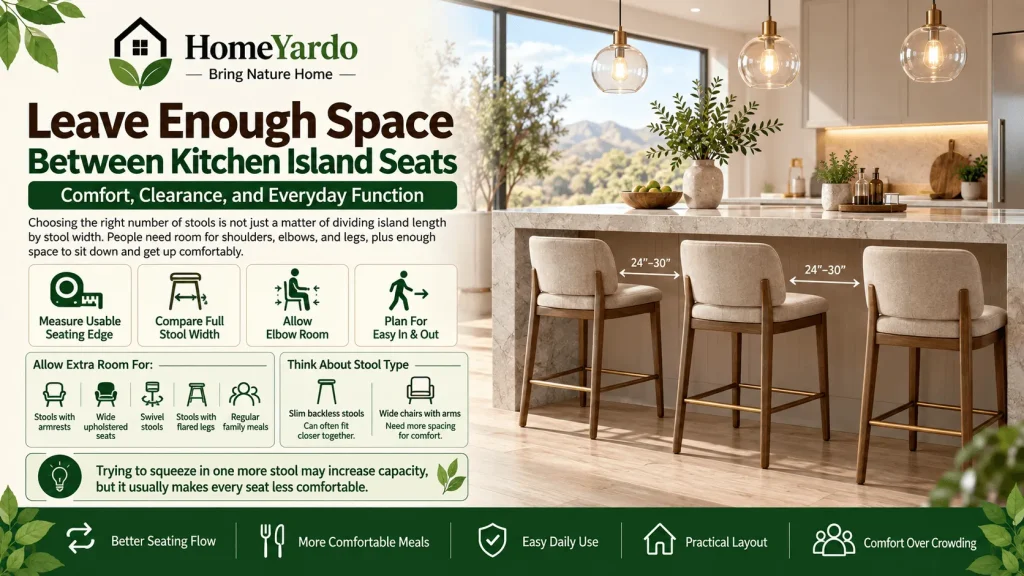
Choosing the right number of stools is not simply a matter of dividing the island length by stool width.
People need room for their shoulders, elbows, and legs. They also need enough space to sit down and get up without constantly bumping into the person beside them.
Measure the usable seating edge of the island and compare it with the full width of each stool.
Allow extra room when choosing:
- stools with armrests
- wide upholstered seats
- swivel stools
- stools with flared legs
- seating intended for regular family meals
Slim backless stools can usually fit more closely together than wide chairs with arms.
Trying to squeeze an additional stool into a small space may technically increase seating capacity, but it often makes every seat less comfortable.
Check the Island Overhang and Legroom
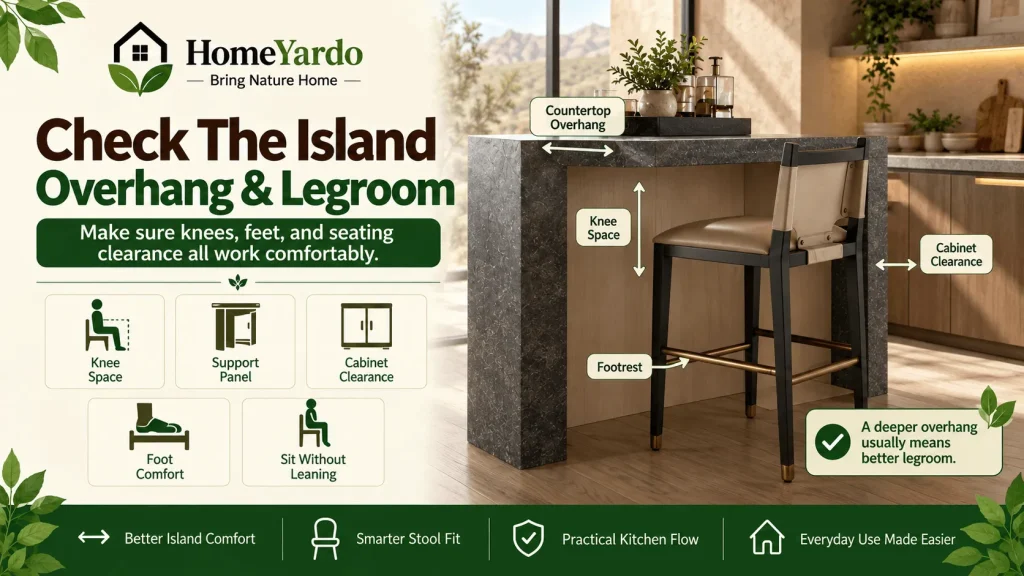
Seat height alone does not determine whether a stool will fit comfortably.
The countertop also needs enough overhang for knees and legs. An island designed mainly for food preparation may have very little seating overhang, while an island designed for dining usually provides more usable knee space.
Sit where the stool would go and consider:
- where your knees will rest
- whether a support panel blocks your legs
- whether cabinet doors sit directly below the counter
- whether your feet have somewhere comfortable to rest
- whether someone can sit without leaning away from the island
This check is particularly useful when adding stools to an existing island that was not originally designed as a seating area.
Think About How the Island Is Used Every Day

The best stool for a five-minute breakfast may not be the best stool for an hour of homework or working on a laptop.
Before buying, decide how long people normally remain seated at the island.
For quick meals or occasional seating, a simple backless stool may be enough. For longer periods, look for features such as:
- a supportive backrest
- a footrest
- a shaped or cushioned seat
- enough seat depth
- a stable frame
- comfortable upholstery
If children regularly use the island, stability and easy-clean surfaces may matter more than a delicate finish.
If adults frequently work from the island, back support and foot placement deserve more attention.
The same principle applies when choosing furniture for your home: the piece should suit the activity taking place there, rather than simply fitting the available space.
Decide Between Backless, Low-Back, and Full-Back Stools
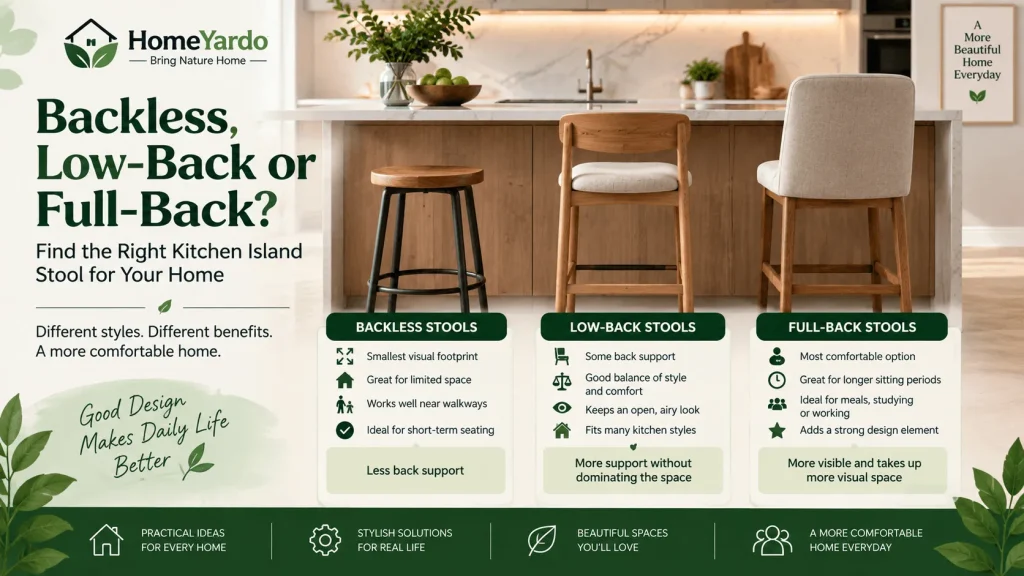
Each stool design changes both comfort and how much visual and physical space the seating occupies.
Backless Stools
Backless stools usually have the smallest visual footprint and can often slide almost completely beneath the countertop.
They work particularly well when:
- floor space is limited
- the island faces a major walkway
- seating is only used for short periods
- you want the island itself to remain visually dominant
The trade-off is reduced back support.
Low-Back Stools
Low-back stools provide some support without rising far above the countertop.
They can be a useful middle ground when you want more comfort but do not want a row of tall chair backs dominating an open-plan kitchen.
Full-Back Stools
Full-back stools are often more comfortable for longer sitting periods.
They work well for islands used for meals, studying, working, or extended conversations. Because they remain visible above the countertop, their shape and upholstery have a stronger effect on the overall appearance of the kitchen.
Consider How People Move Around the Island
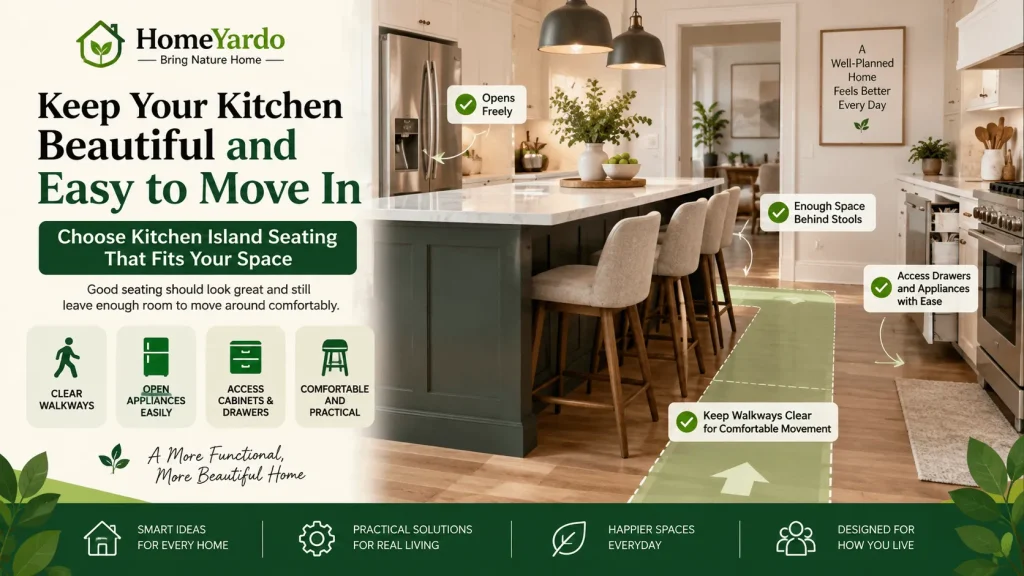
A stool can fit perfectly beneath the countertop and still cause problems once someone pulls it out.
Look at the space behind the seating as well as underneath it.
Consider whether an occupied stool would interfere with:
- a main kitchen walkway
- refrigerator doors
- dishwashers
- ovens
- drawers
- cabinet doors
- doors leading into nearby rooms
Walkways become particularly important in kitchens where people regularly pass behind someone seated at the island.
If circulation space is limited, a compact or backless stool that tucks farther underneath the island may work better than a deep upholstered chair.
Choose the Right Number of Stools
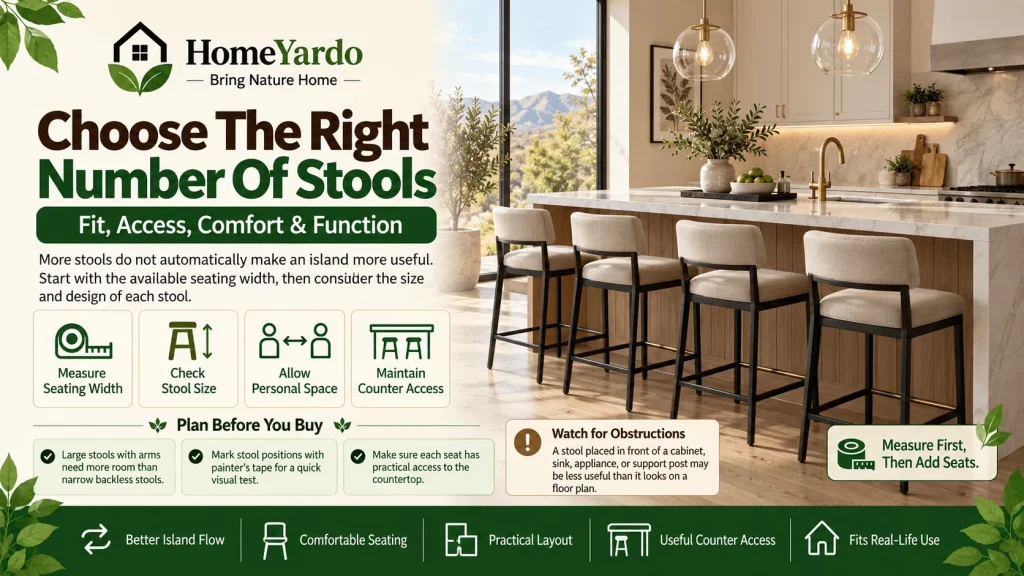
More stools do not automatically make an island more useful.
Start with the available seating width, then account for the width and design of each stool. A large stool with arms will require more room than a narrow backless design.
It can help to mark the proposed stool positions with painter’s tape before purchasing. This gives you a simple visual reference for how much room each person will have.
Also check whether all seats have useful access to the countertop. A stool positioned partly in front of a cabinet, sink, appliance, or structural support may be less practical than it appears on a floor plan.
Choose Materials That Match Your Routine
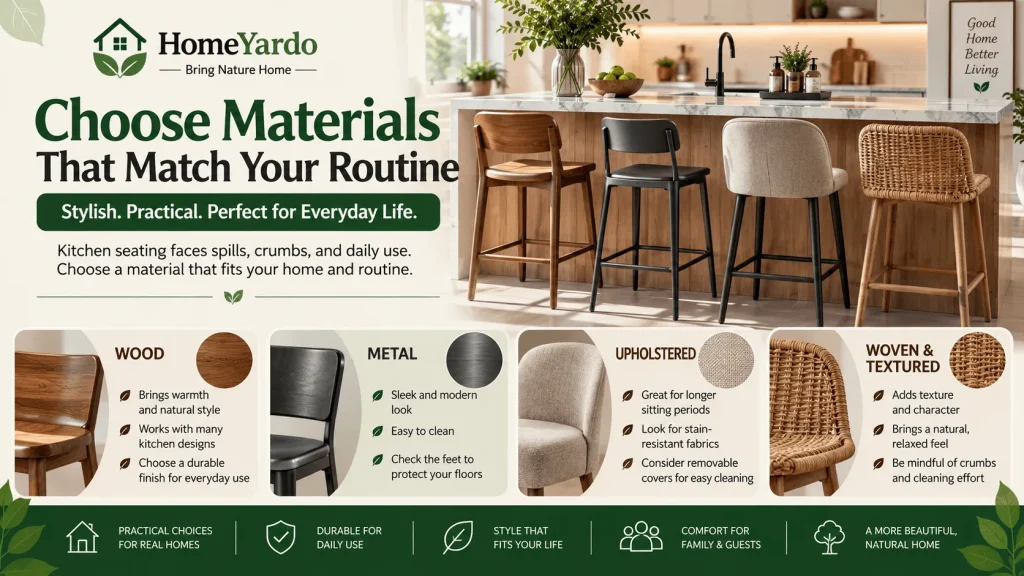
Kitchen seating is exposed to spills, crumbs, shoes, repeated movement, and frequent cleaning, so the finish should suit the household.
Wood
Wood stools can bring warmth and work with many kitchen styles. Check how the finish handles moisture and regular wiping, particularly in a busy family kitchen.
Metal
Metal frames can provide a slimmer profile and are often straightforward to clean. Look at the feet as well, especially if the kitchen has flooring that scratches easily.
Upholstered Seating
Upholstery can make longer sitting periods much more comfortable, but fabric selection matters in a room where food and drinks are handled.
Consider stain resistance, cleaning instructions, and whether seat covers or cushions can be removed.
Woven and Textured Materials
Cane, rattan, rope, and similar materials can add texture, but crumbs and spills may be harder to remove from detailed surfaces.
Choose them according to the amount of daily use the stools will receive.
Match The Seating To The Kitchen Without Overmatching
Kitchen island stools should feel connected to the room, but they do not need to copy every cabinet, handle, or light fixture.
Look for one or two details that create a relationship with the surrounding space.
That might be:
- a wood tone that relates to the flooring
- metal legs that connect with cabinet hardware
- upholstery that picks up a nearby color
- curved stool backs that soften a kitchen dominated by straight lines
- simple stool profiles in a compact modern kitchen
Scale matters too.
Large upholstered stools can overpower a narrow island, while very small stools may look undersized beside a broad island in an open-plan room.
Think of the island, stools, nearby dining furniture, and lighting as parts of one room rather than isolated purchases.
Decide Whether Swivel Stools Make Sense
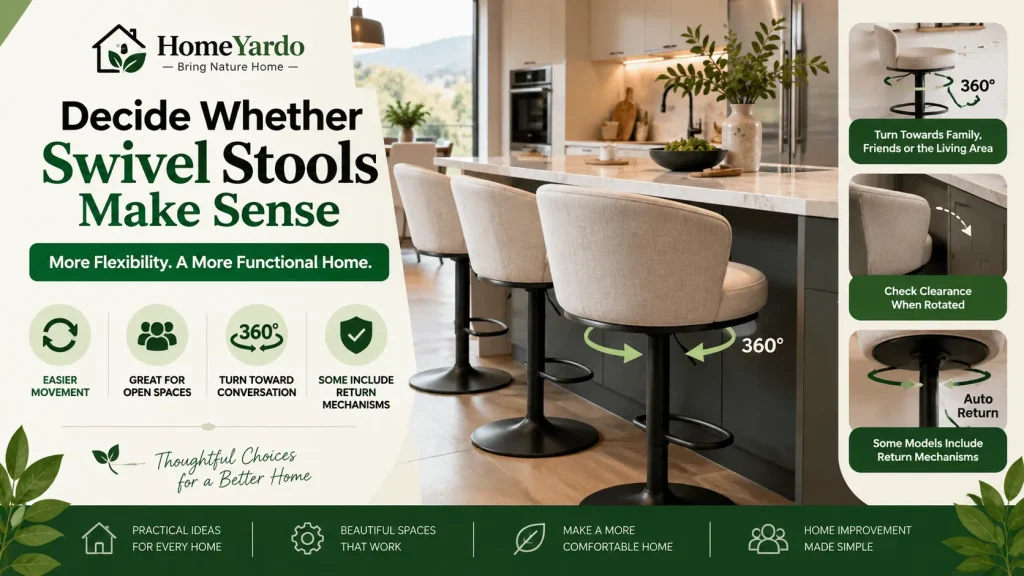
Swivel stools can make it easier to enter and leave a seat, especially when the island is positioned close to another surface.
They can also work well in open-plan rooms because people can turn toward the kitchen, dining area, or living space without moving the whole stool.
However, check how far the seat and back extend when rotated. A swivel design placed near cabinets, walls, or countertops can make repeated contact with surrounding surfaces.
Some models include return mechanisms that automatically bring the seat back to its original position, which can help keep a row of stools looking orderly.
Look at Footrests and Stability

A footrest can make a noticeable difference because most people’s feet will not reach the floor from counter-height seating.
Check that the footrest sits at a comfortable height and that using it does not make the stool feel unstable.
Before buying, also examine:
- frame joints
- leg construction
- wobble
- weight capacity
- floor-protection pads
- swivel hardware, if fitted
These details matter more when stools are moved and used several times each day.
Plan Kitchen Storage and Seating Together
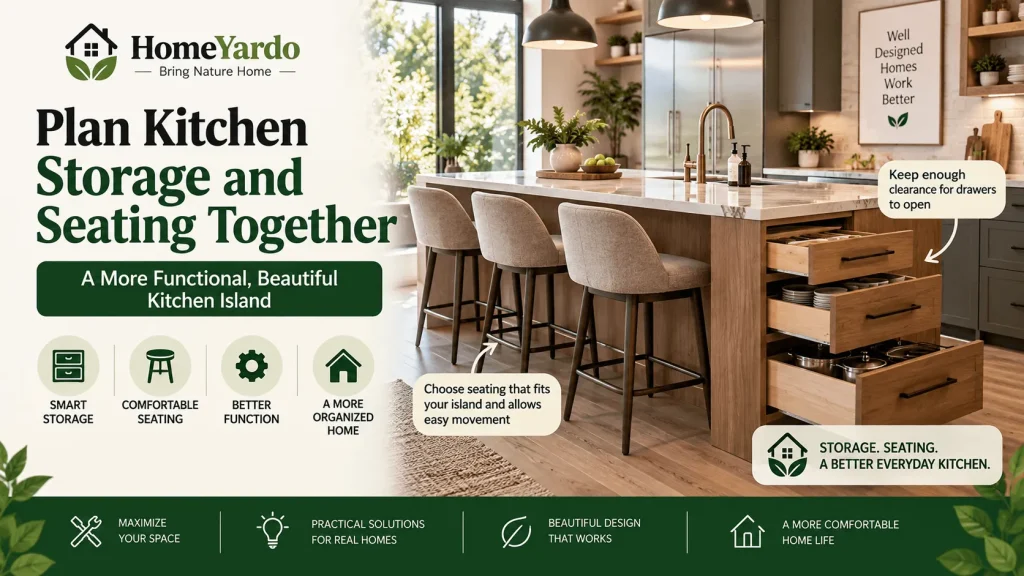
An island often needs to provide both storage and seating.
If cabinetry or drawers run along the seating side, make sure stools will not prevent them from opening. If you’re still planning the kitchen itself, decide which side will handle seating before finalizing storage.
Homeowners trying to get more use from a compact island can also consider kitchen storage solutions that keep working zones organized without sacrificing usable seating space.
A well-planned island should let storage, preparation, and seating work together instead of making each function compete for the same few feet.
Measure Before You Buy
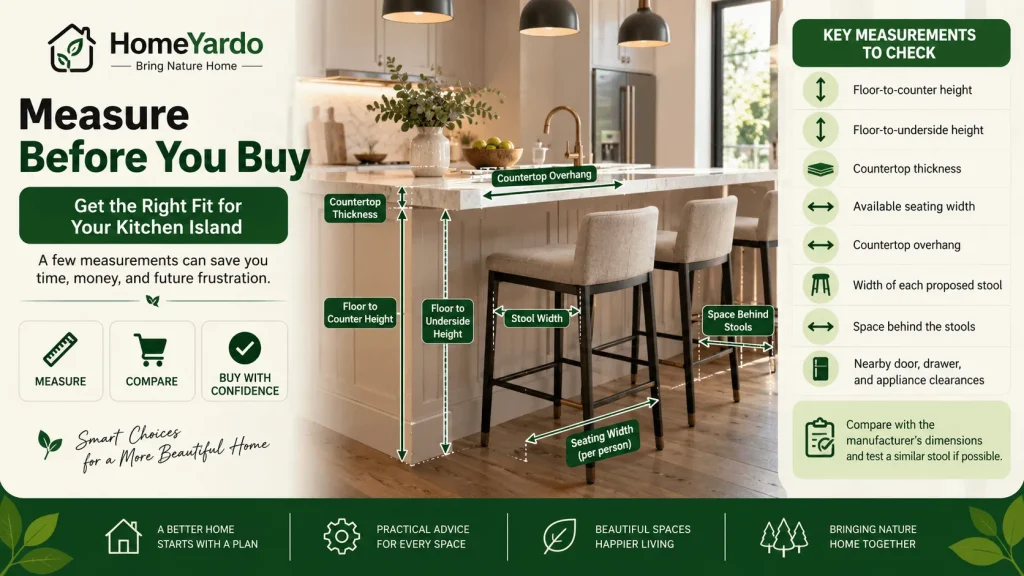
Before ordering kitchen island stools, record these measurements:
- floor-to-counter height
- floor-to-underside height
- countertop thickness
- available seating width
- countertop overhang
- width of each proposed stool
- space behind the stools
- nearby door, drawer, and appliance clearances
Then compare those measurements with the manufacturer’s stated dimensions.
Do not assume that terms such as “counter stool” or “bar stool” guarantee a suitable fit. Actual product dimensions are more useful than the category name.
If possible, test a stool with similar dimensions before ordering several matching seats.
Keep Style And Function In Balance
Good kitchen island seating should almost disappear into the routine of the room.
You should be able to sit down without hitting your knees, move past the stools without turning sideways, open nearby cabinets without rearranging furniture, and clean the seats without treating them like fragile display pieces.
Start with height, legroom, spacing, and circulation. Then compare comfort, back support, materials, and style.
When those practical details are right, choosing a finish that looks at home in the kitchen becomes much easier.
FAQ’s
The correct seat height depends on the height of the island. A standard 36-inch counter often works with stools around 24–26 inches high, while a 40–42-inch surface commonly uses stools around 28–30 inches high. Always compare the actual seat height with your island measurements.
A common target is roughly 9–13 inches between the stool seat and the underside of the counter. Countertop thickness and structural supports can change the available knee space, so measure the actual opening.
The number depends on the usable length of the seating edge and the width of each stool. Wide stools, armrests, and swivel designs require more room than slim backless seats. Leave enough space for people to sit and stand without bumping into one another.
There should be enough room for each person to move their arms and get in and out comfortably. Rather than using one fixed measurement for every stool, account for the seat width, arms, swivel movement, and how frequently the island is used for meals.