How To Specify Pocket Doors For Refined Residential Interiors
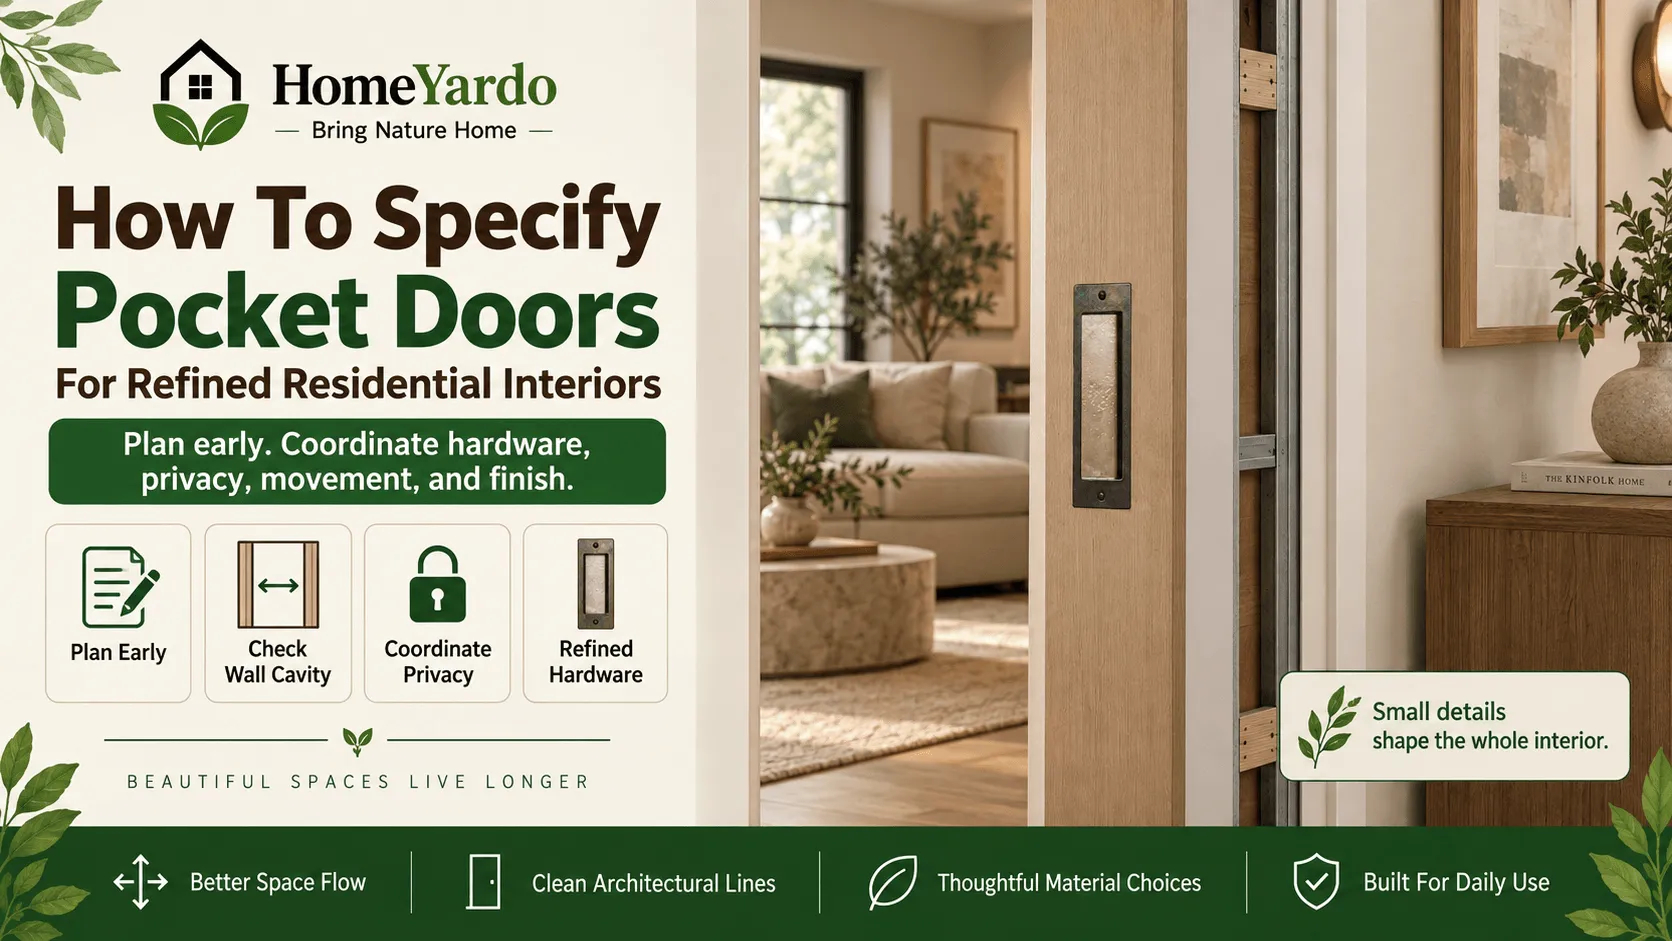
Pocket doors are often chosen because they save floor and wall space, but their value in a refined residential interior goes much further. A well-planned pocket door can improve circulation, preserve uninterrupted wall surfaces, connect adjoining rooms, and contribute to a cleaner architectural composition.
Getting that result requires more than choosing an attractive door slab. The wall cavity, track system, door dimensions, pulls, privacy function, finishes, and surrounding construction all need to work together.
For architects, interior designers, and homeowners making considered material choices, Rocky Mountain pocket door hardware can form part of a broader specification that considers proportion, finish, function, tactile quality, and long-term use.
Plan the Pocket Door Early
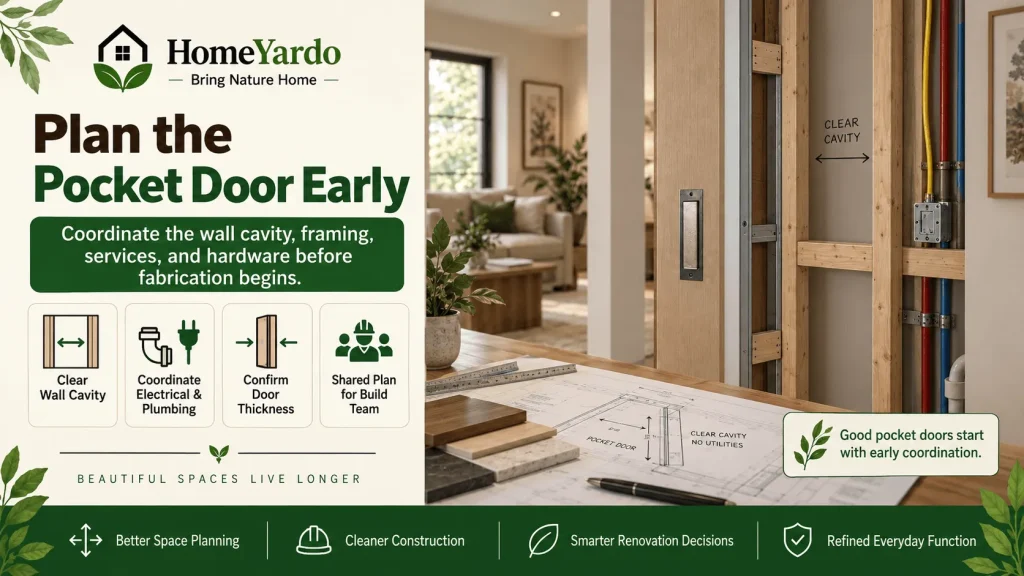
A pocket door is easiest to execute when it is included in the architectural plan before walls and building services have been finalized. If the pocket door is part of a larger renovation, reviewing a home remodeling guide can help coordinate door placement with framing, electrical work, plumbing, finishes, and other project decisions.
Unlike a conventional hinged door, the slab needs an unobstructed cavity into which it can slide. Electrical wiring, outlets, switches, plumbing, structural members, blocking, wall-mounted fixtures, and built-in cabinetry can interfere with that space.
Door thickness also affects the specification. Pulls, privacy sets, edge pulls, locks, and other components need to suit the slab and the available clearance within the pocket.
This coordination is particularly important when planning a home remodel, because altering electrical or plumbing layouts after walls have been framed can create unnecessary changes to finishes and adjacent millwork.
Resolving these points during design development gives the architect, designer, contractor, and installer a shared set of requirements before fabrication begins.
Check the Wall Cavity Before Finalizing the Door
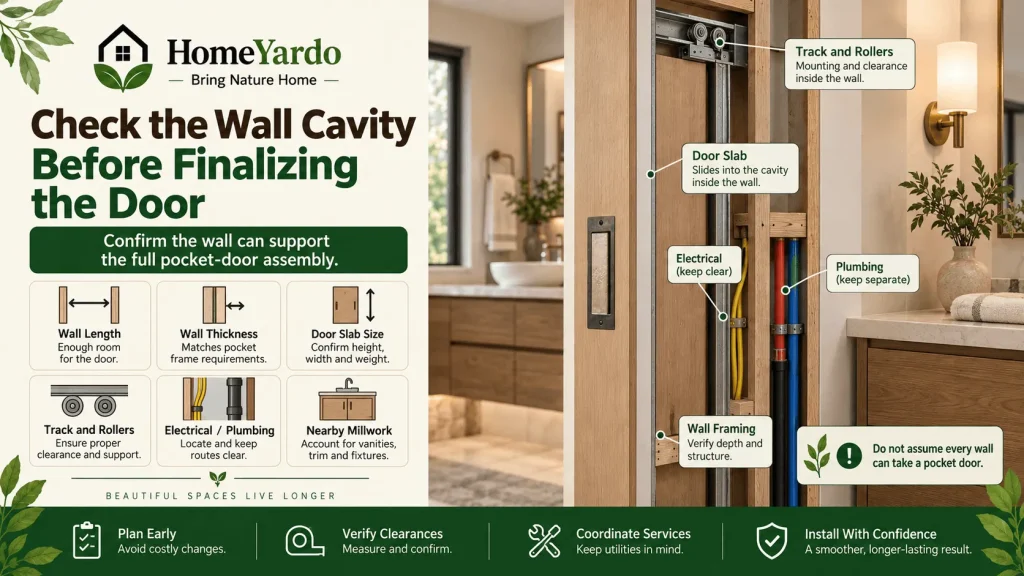
Before selecting the visible hardware, confirm that the wall can accommodate the intended pocket-door assembly.
Review:
- available wall length beside the opening
- finished wall thickness
- door slab width, height, and thickness
- framing requirements
- track and roller requirements
- electrical and plumbing routes
- nearby cabinetry or millwork
- wall-mounted fixtures
- trim or trimless detailing
Do not assume that every partition can accept a pocket door simply because there appears to be enough wall surface.
This is especially relevant when planning a bathroom remodel, where plumbing, switches, towel bars, vanities, and other fixtures may compete for the same wall cavity.
Where structural, plumbing, electrical, or fire-rated assemblies are involved, the relevant contractor or design professional should confirm the construction requirements before installation.
This is especially important when planning a bathroom remodel, where plumbing, switches, vanities, fixtures, and storage can compete for the same wall space needed by the pocket door.
Let the Room Guide the Hardware
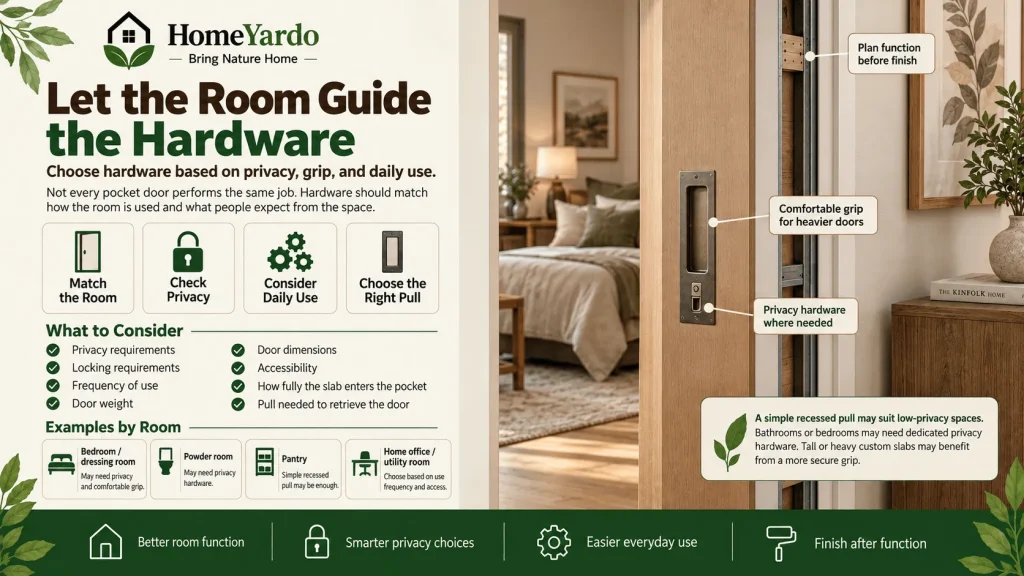
Not every pocket door performs the same job.
A door connecting a bedroom and dressing room may need a different hardware arrangement from a powder room, pantry, home office, utility room, or living space. The specification should respond to how often the door will be used and what users expect from it.
Consider:
- privacy requirements
- locking requirements
- frequency of use
- door weight
- door dimensions
- accessibility
- how completely the slab enters the pocket
- the type of pull needed to retrieve it
A simple recessed pull may suit a space where privacy is unnecessary. A bathroom or bedroom may need dedicated pocket door privacy hardware. A tall or heavy custom slab may benefit from a pull that provides a more secure and comfortable grip.
Function should be established before finish and appearance are finalized.
Treat Hardware as Part of the Material Palette
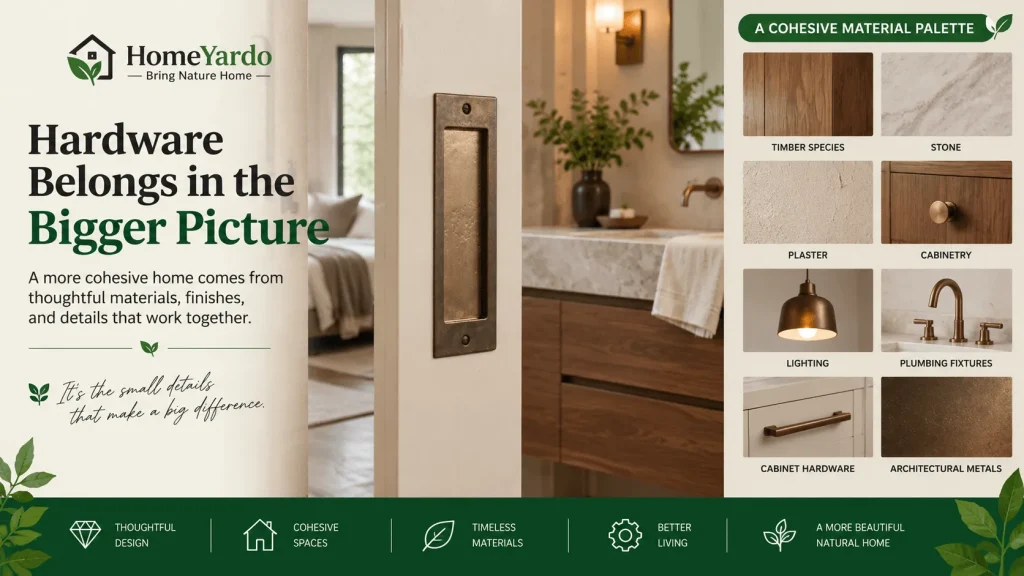
Pocket door hardware occupies relatively little visual space, yet users touch it every time they operate the door.
That makes material and finish part of the experience of the room rather than an isolated decorative choice.
Think about the hardware alongside:
- timber species
- stone
- plaster
- cabinetry
- lighting
- plumbing fixtures
- cabinet hardware
- other architectural metals
Bronze, for example, can sit comfortably alongside walnut, oak, natural stone, textured plaster, and painted millwork when the tones and finishes relate well.
Every metal in a home does not have to match exactly. Often, a more considered result comes from repeating a common temperature, texture, form, or tonal direction across different pieces.
A designer might use related warm finishes on door hardware, cabinet pulls, lighting details, and plumbing fixtures without requiring each component to be identical.
Pay Attention to Scale and Proportion
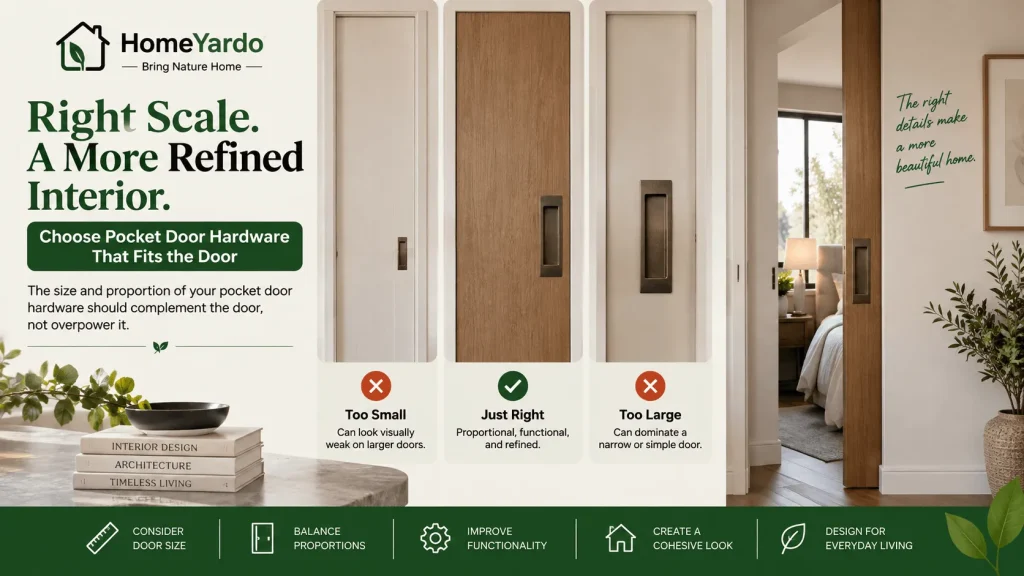
The size of the hardware should relate to the door itself.
A very small pull can appear visually weak on a tall custom slab. An oversized plate can dominate a narrow or understated door. Door height, width, thickness, surrounding trim, and nearby architectural elements should all influence the choice.
Scale also affects how the door feels in use.
A larger pull may provide a more comfortable grip on a substantial door. An edge pull needs to remain accessible when the slab is fully retracted.
For custom residential projects, mockups or physical hardware samples can be useful when proportions are difficult to judge from drawings or product photographs alone.
The objective is not to make the hardware the focal point. It should feel appropriately scaled to the architecture around it.
Coordinate Privacy With The Overall Design

Bedrooms, bathrooms, powder rooms, and private suites may require locking pocket door hardware.
Privacy affects more than the visible lock.
Consider:
- how the user locks and unlocks the door
- how the door engages with the jamb
- whether emergency release is required
- where the pull sits in relation to the lock
- door and hardware clearances
- how the hardware looks from both sides
- whether the operation is intuitive
The privacy set should also relate visually to other hardware on the door.
Planning this before the door is fabricated reduces the chance of later modifications to the slab, jamb, trim, or finished wall.
Design for the Door in Motion
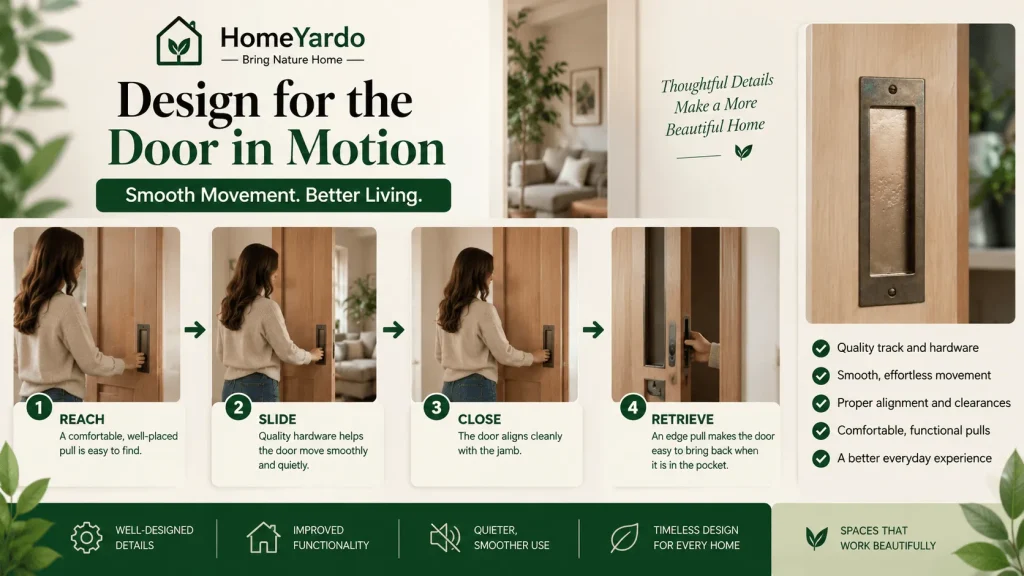
A pocket door should be specified as a moving assembly rather than viewed only as a door elevation.
The user reaches for the pull, moves the slab across the opening, closes it against the jamb, and later retrieves it from the pocket. Each part of that sequence affects the perceived quality of the installation.
The pull should sit comfortably in the hand. The door should move without requiring awkward force. The edge pull should be easy to find and operate when needed.
Track quality, suitable hardware, correct installation, door weight, alignment, and clearances all contribute to how the door moves.
This tactile side of interior design is easy to overlook on drawings. Once the home is occupied, however, it becomes part of everyday use.
Create Continuity Across the Home

Pocket doors usually sit within a larger family of interior doors and architectural hardware.
A home may contain:
- hinged doors
- pocket doors
- double doors
- cabinetry
- appliance pulls
- plumbing fittings
- decorative metalwork
These elements do not need identical hardware, but there should be a recognizable relationship between them.
That relationship might come from material, finish, geometry, proportions, or detailing.
Continuity matters particularly in open-plan interiors where several doors, cabinet fronts, and fixtures can be seen from the same position.
If you are working with an interior designer, hardware schedules and finish boards can help establish these relationships before products are ordered.
Specify Pocket Door Hardware With Longevity in Mind

Residential hardware is handled repeatedly, so appearance at installation should not be the only consideration.
When reviewing pocket door hardware, look at:
- material
- construction
- finish
- grip
- moving components
- intended door size and weight
- cleaning and care requirements
- expected changes to the surface with use
Some materials and finishes will develop visible character as they are handled. Others are designed to retain a more consistent appearance.
Neither approach is inherently better. What matters is understanding how the specified finish is expected to behave and ensuring that this suits the design intent.
The door system itself should also remain accessible enough for appropriate adjustment or maintenance when required.
Pocket Door Specification Checklist
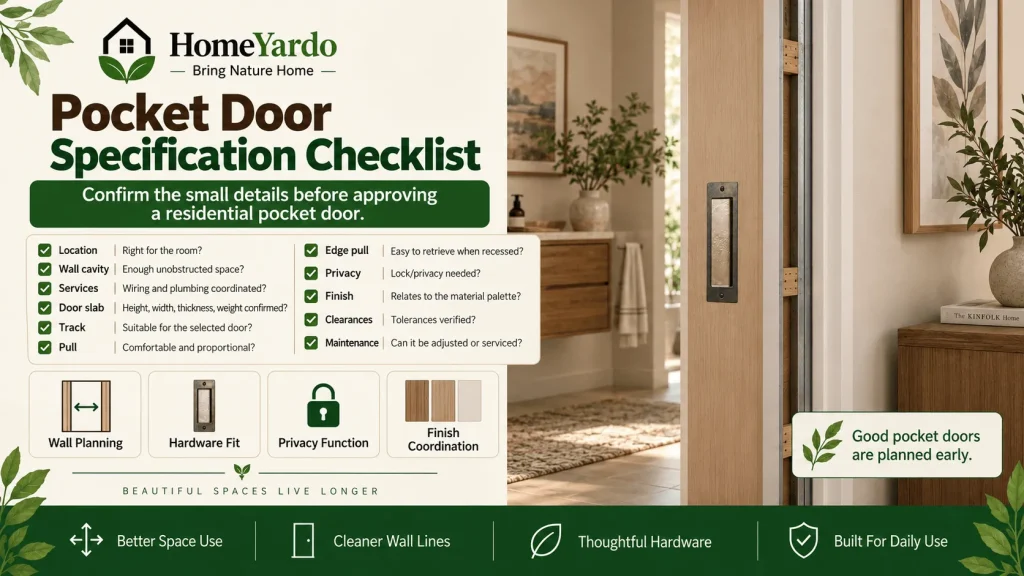
Before approving a residential pocket door, confirm the following:
| Item | What to Check |
|---|---|
| Location | Is a pocket door appropriate for how this room is used? |
| Wall cavity | Is there enough unobstructed wall space for the slab and frame? |
| Services | Have wiring, plumbing, switches, and fixtures been coordinated? |
| Door slab | Are the height, width, thickness, and weight confirmed? |
| Track | Is the system suitable for the selected door? |
| Pull | Is it comfortable and proportional to the slab? |
| Edge pull | Can the door be retrieved easily when fully recessed? |
| Privacy | Does the room require a lock or privacy function? |
| Finish | Does the hardware relate to the surrounding material palette? |
| Clearances | Have the installer and contractor verified required tolerances? |
| Maintenance | Can necessary components be adjusted or serviced? |
A successful pocket door is the result of several small decisions being resolved together.
When the wall construction, door dimensions, movement, hardware, privacy requirements, and finishes are coordinated early, the finished door can feel like an intentional part of the architecture rather than a space-saving mechanism added after the design was completed.
FAQ’s
Pocket door hardware includes the components used to operate, pull, close, and, where needed, lock a sliding door that retracts into a wall cavity. Depending on the design, this can include recessed pulls, edge pulls, privacy sets, locks, track components, and related fittings.
Pocket doors should ideally be planned before wall framing, electrical routes, plumbing, built-in cabinetry, and final finishes are established. Early coordination makes it easier to keep the required wall cavity clear.
Yes. Because a pocket door slides into the wall rather than swinging into the room, it can free space that would otherwise need to remain clear for the door swing. The actual benefit depends on the layout and available wall cavity.
Yes. Pocket door privacy hardware is available for bedrooms, bathrooms, powder rooms, and other private spaces. The lock, jamb, pull, slab thickness, and required clearances should be coordinated as part of the specification.