How to Balance Style, Comfort, and Function in a New Home
A new home can look fantastic in photographs yet become frustrating once everyday life begins. Storage may be too far from where it is needed, seating may look attractive but feel uncomfortable, or lighting may work well during the day but poorly after sunset.
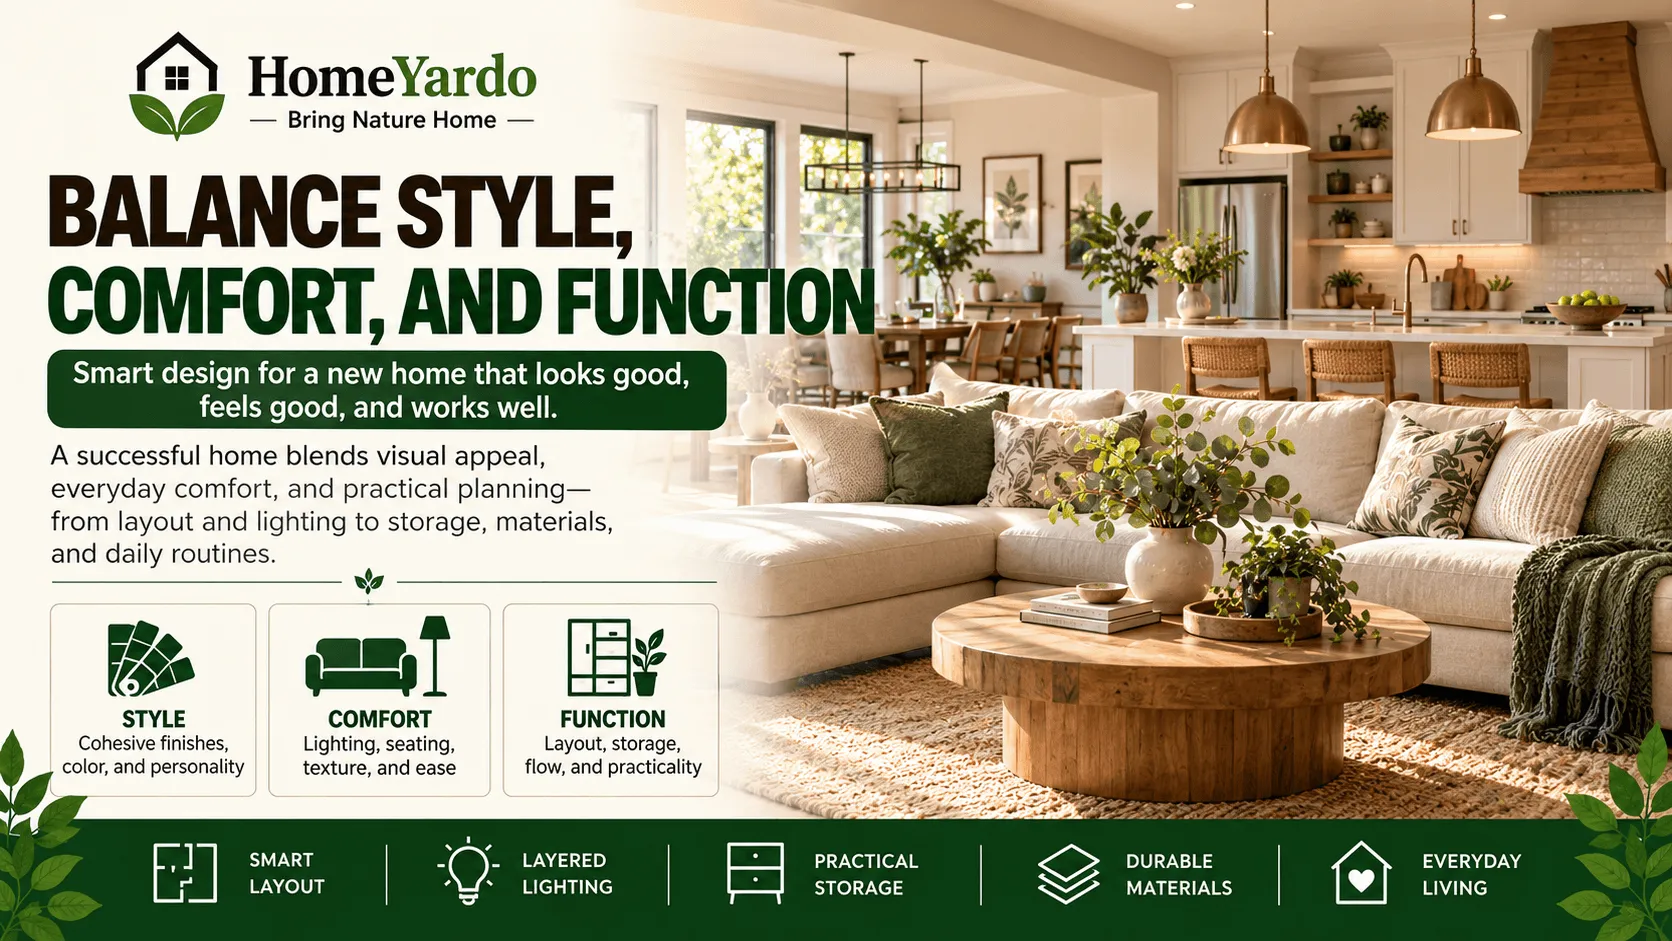
Good new home design avoids treating appearance, comfort, and function as separate goals. The strongest spaces consider all three from the beginning.
That starts with understanding how the household actually lives. Cooking habits, work routines, children, pets, entertaining, storage needs, accessibility, climate, and maintenance expectations can all influence whether a design works after the excitement of moving in has passed.
What Makes a New Home Design Feel Balanced?
A balanced home supports everyday activities while maintaining a clear visual identity.
A kitchen, for example, should look attractive while providing sensible work areas, accessible storage, appropriate lighting, and enough room to move comfortably. A living room needs more than coordinated furniture. Seating should suit the people using it, pathways should remain open, and lighting should support everything from reading to entertaining.
For homeowners in Indiana, seasonal temperature changes can also influence decisions about entrances, flooring, windows, materials, and indoor-outdoor transitions.
Balance does not mean making every room neutral or restrained. Statement lighting, colorful walls, distinctive tile, natural stone, artwork, and bold furniture can all work well when the practical needs of the room have already been addressed.
A useful rule is simple: every major design decision should be considered in terms of how it looks, how it feels, and how it works.
Start With the Way You Actually Live
Before selecting paint colors, furniture, fixtures, or decorative finishes, consider what happens during an ordinary week.
Where does everyone gather? Where do shoes and bags accumulate? Who cooks? Does anyone work from home? Do overnight guests visit regularly? Which rooms need privacy? Which spaces are busiest in the morning?
These questions turn design inspiration into practical planning.
A large kitchen has little value if frequently used cookware is difficult to reach or there is not enough working space near the stove. Similarly, a stylish living room can become frustrating if seating blocks walkways or does not support conversation.
Review five areas before making major design decisions:
- Routines: Identify where cooking, working, laundry, homework, entertaining, and relaxation normally happen.
- Traffic flow: Keep natural walking routes through entrances, kitchens, living areas, and hallways clear.
- Storage: Plan space for shoes, coats, cleaning products, kitchen equipment, linens, seasonal items, and everyday belongings.
- Comfort: Consider seating, privacy, temperature, acoustics, natural light, and artificial lighting.
- Maintenance: Choose finishes and materials that match the amount of cleaning and upkeep you are realistically willing to do.
Designing around real habits prevents the common mistake of creating a home for an imagined lifestyle rather than the one you actually have.
Plan the Layout Before Focusing on Finishes
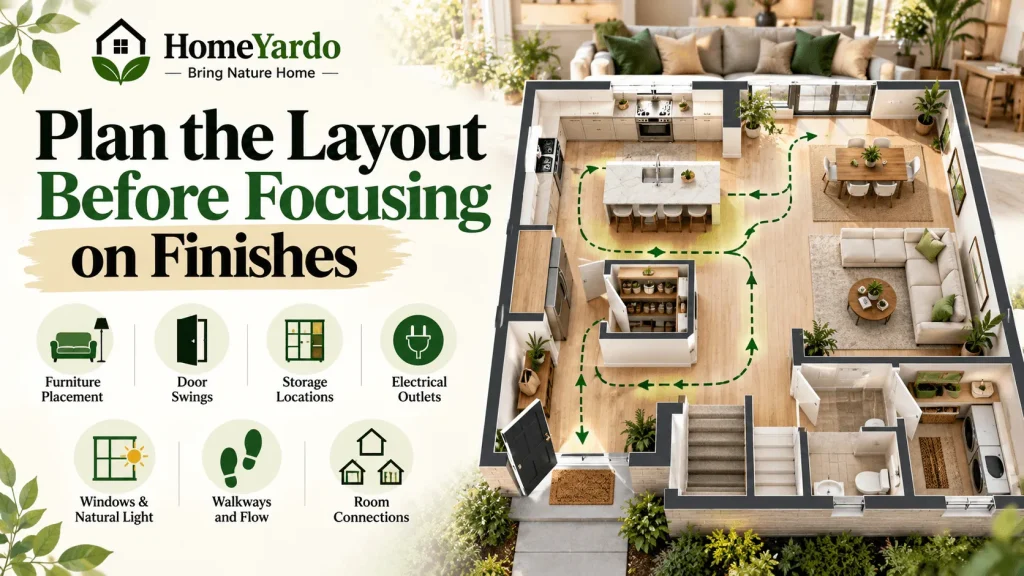
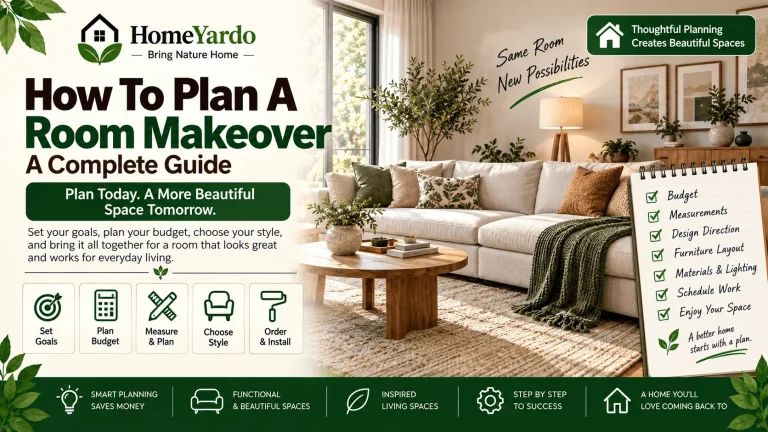
One of the most expensive design mistakes is concentrating on finishes before confirming that the layout works.
Furniture placement, door swings, storage locations, electrical outlets, windows, walkways, and connections between rooms can affect daily life more than a particular wall color or countertop finish.
Walk mentally through common activities.
Where will groceries enter the house? How far is the pantry from the kitchen work area? Can someone open the refrigerator without blocking another person’s route? Is there somewhere to put a bag or coat when entering the home?
The same process should be applied to bedrooms, bathrooms, laundry areas, and living spaces.
A well-planned floor plan provides the foundation. Decorative choices can then strengthen it rather than compensate for problems that should have been solved earlier.
Give the Interior a Clear Visual Direction
A home generally feels more coherent when rooms share a recognizable design language.
That does not mean every space should look identical. Instead, establish a limited group of recurring elements such as wood tones, metals, flooring, trim details, colors, or textile textures.
A traditional interior might rely on warm wood, detailed trim, and classic furniture proportions. A contemporary home may use cleaner lines, restrained finishes, and fewer decorative elements. Modern farmhouse and relaxed minimalist interiors will make different choices again.
For homeowners planning custom homes in Indiana, classic finishes and practical layouts can provide a useful starting point. Warm wood finishes, durable flooring, welcoming gathering areas, and weather-conscious entrances can support both appearance and everyday use.
Individual rooms can still develop their own character. A bedroom might use softer colors and textiles, while a kitchen or dining area introduces stronger contrast.
The goal is visual continuity rather than repetition.
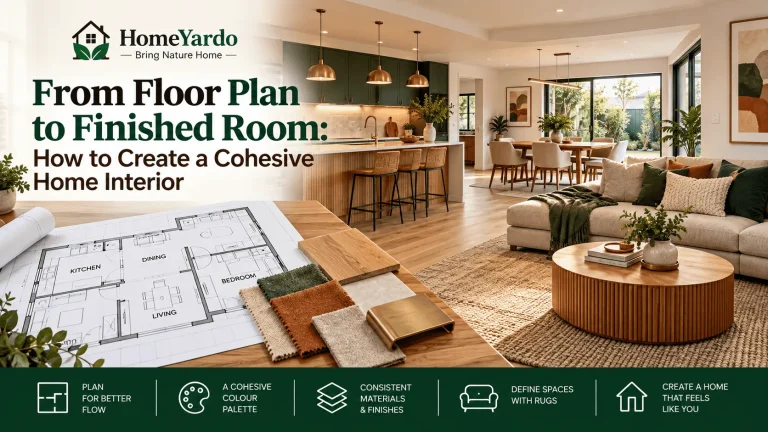
Homeowners struggling to connect individual spaces can also use the principles in HomeYardo’s guide to creating a cohesive home interior to coordinate materials, sightlines, and room-to-room transitions.
How Can Comfort Be Built Into Good Design?
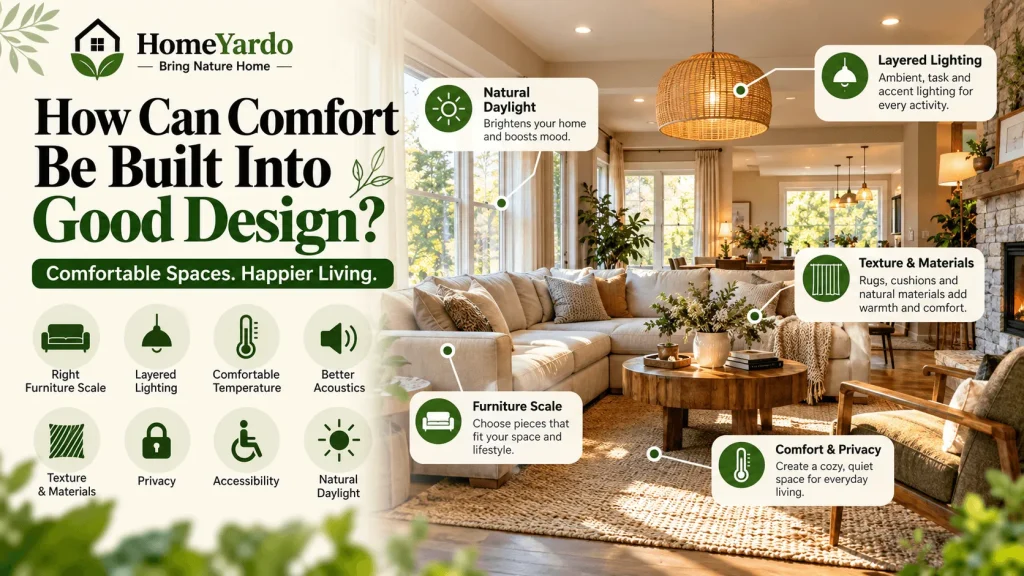
Comfort involves much more than choosing a soft sofa.
Furniture scale, room proportions, lighting, temperature, acoustics, texture, privacy, and accessibility all affect how comfortable a space feels.
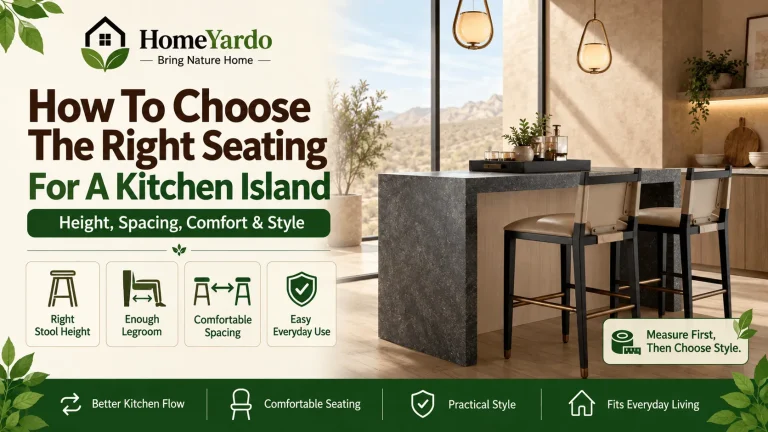
Start with furniture that suits the room rather than simply choosing the largest pieces that fit. A generous sectional may work well in a large family room but overwhelm a smaller living area. In compact spaces, smaller furniture groupings can preserve movement while still providing comfortable seating.
Consider how people will interact as well. Seating positioned only around a television may be less suitable for a household that frequently entertains guests.
Use Layered Lighting Instead of One Main Fixture
Lighting should change according to the activity taking place.
A practical lighting plan typically combines:
- General or ambient lighting for overall illumination
- Task lighting for cooking, reading, grooming, or working
- Accent lighting for artwork, architectural features, or atmosphere
- Natural daylight where appropriate
Ceiling fixtures can provide general illumination, while table lamps, wall sconces, pendants, and under-cabinet lighting address more specific needs.
Homeowners selecting decorative overhead lighting should also consider proportion, hanging height, glare, and light output rather than choosing a fixture by appearance alone.
Natural light deserves equal consideration. Thoughtful window placement can brighten interiors, but orientation, glare, privacy, and unwanted solar heat should also be considered, as explained in the U.S. Department of Energy’s guide to natural lighting.
Window coverings can then help regulate glare, privacy, and daylight as conditions change throughout the day.
Add Comfort Through Texture and Materials
Rooms dominated by hard, smooth surfaces can feel visually cold even when the color palette is attractive.
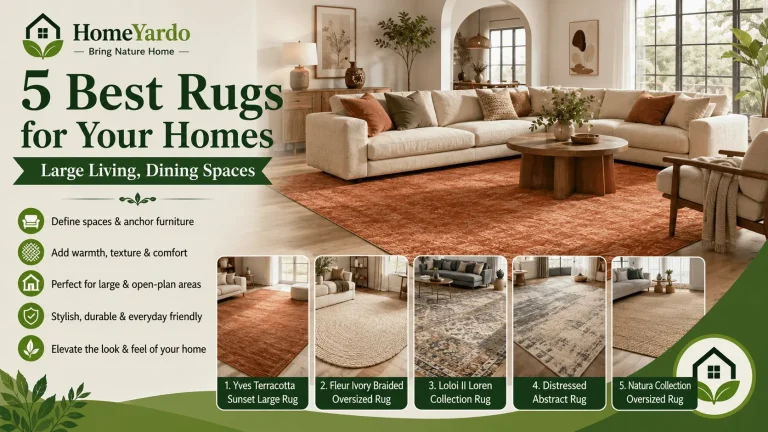
Combining wood, upholstery, rugs, woven materials, curtains, cushions, and other tactile surfaces can soften a room.
Material selection should still respond to use. A delicate fabric may be suitable for a low-traffic bedroom but less practical for a family room used by children or pets.
Make Function Part of the Design
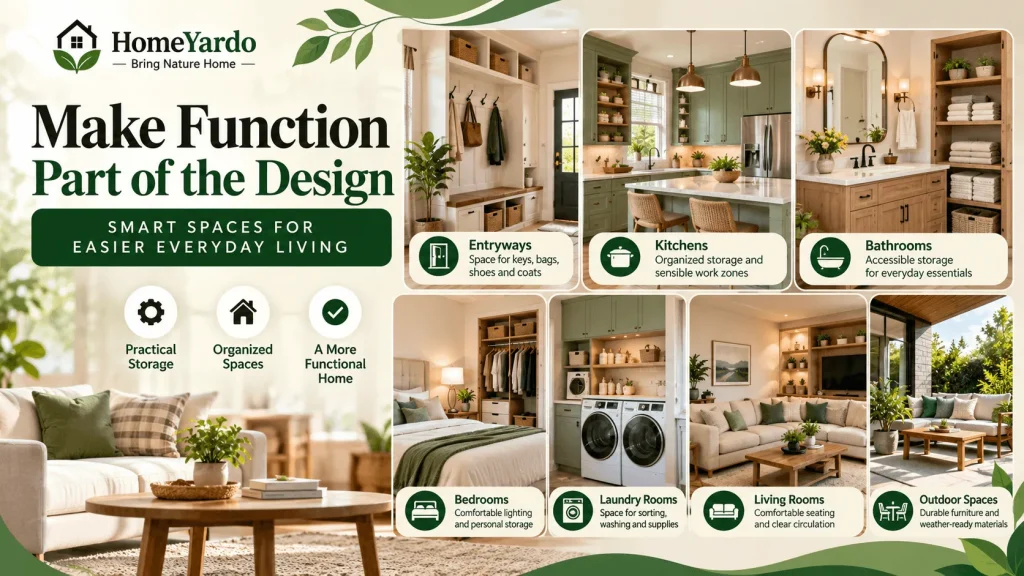
Functional features do not need to make a home look utilitarian.
Built-in cabinets, organized closets, concealed charging points, mudroom storage, pantry systems, and appropriately positioned electrical outlets can make everyday routines easier while maintaining a clean interior.
Think about the needs of each space separately:
- Entryways: Provide space for keys, bags, shoes, coats, umbrellas, and frequently used outdoor items.
- Kitchens: Keep cookware, food storage, preparation areas, appliances, and cleaning supplies within sensible working zones.
- Bathrooms: Provide accessible storage for towels, toiletries, grooming products, and cleaning supplies.
- Bedrooms: Combine comfortable lighting with adequate clothing and personal storage.
- Laundry rooms: Allow room for sorting, washing, drying, folding, and storing supplies.
- Living rooms: Preserve comfortable seating arrangements and unobstructed circulation.
- Outdoor spaces: Select furniture and materials suited to local sun, rain, temperature, and moisture conditions.
When storage is planned around where objects are actually used, organization becomes much easier to maintain.
Choose Materials for Real-Life Conditions
Material selection sits directly at the intersection of style and function.
A finish may look attractive in a showroom but perform differently when exposed to moisture, sunlight, muddy shoes, children, pets, or frequent cleaning.
Before selecting flooring, countertops, upholstery, cabinetry, or wall finishes, consider:
- Expected foot traffic
- Moisture exposure
- Stain resistance
- Cleaning requirements
- Sunlight exposure
- Scratch resistance
- Repairability
- Expected lifespan
Climate should influence these decisions as well.
Homes in humid areas may require materials that tolerate moisture well. In places with wet, snowy, or highly seasonal weather, durable flooring and practical entry areas can help protect the rest of the interior.
In Indiana, for example, an entrance designed to handle wet shoes, winter clothing, and seasonal debris may prove more useful than one designed primarily for appearance.
Plan Storage Where You Will Actually Need It
Storage quantity matters, but storage location often matters more.
A large closet at the opposite end of the house will not solve clutter around an entrance. Kitchen storage is less useful when frequently used equipment is far from the preparation area.
Plan storage according to activity.
Items used daily should generally remain easy to reach. Seasonal or rarely used belongings can occupy less accessible spaces.
Built-ins can work especially well when they solve a defined problem, such as creating an entry drop zone, adding shelving around a television, providing a window seat with hidden storage, or using an awkward recess.
The objective is not to create storage everywhere. It is to give commonly used possessions a logical home.
Personal Details Keep a New Home From Feeling Generic
A professionally coordinated interior can still feel impersonal if everything looks as though it came from the same showroom.
Family photographs, artwork, books, antiques, handmade objects, collections, and travel pieces help connect the interior to the people living there.
The strongest approach is usually selective rather than excessive.
One gallery wall, an interesting vintage table, a collection of books, or several meaningful objects can have more impact than filling every available surface.
HomeYardo’s guide on how to personalize your home explains several ways to introduce personal details without making rooms feel disconnected or overcrowded.
Color can serve the same purpose. Neutral walls may provide a flexible background, while cabinetry, wallpaper, artwork, rugs, or accent furniture introduce stronger personality.
There is also no need to completely furnish a new home immediately.
Living in the space for a while can reveal where additional seating, lighting, storage, or decoration is actually needed.
Think About How the Home May Change
A new home should work now, but some design decisions are worth evaluating against likely future needs.
A home office may later become a nursery or guest room. Children’s storage requirements change as they grow. Aging homeowners may eventually value easier circulation, fewer level changes, better lighting, or more accessible bathrooms.
Not every house needs to be designed for every possible future scenario. However, flexible spaces and adaptable layouts can reduce the need for expensive alterations later.
Furniture that can be rearranged, rooms that can support more than one use, and adequate electrical and storage planning provide useful flexibility without changing the home’s visual character.
A Simple Style-Comfort-Function Check for Every Room
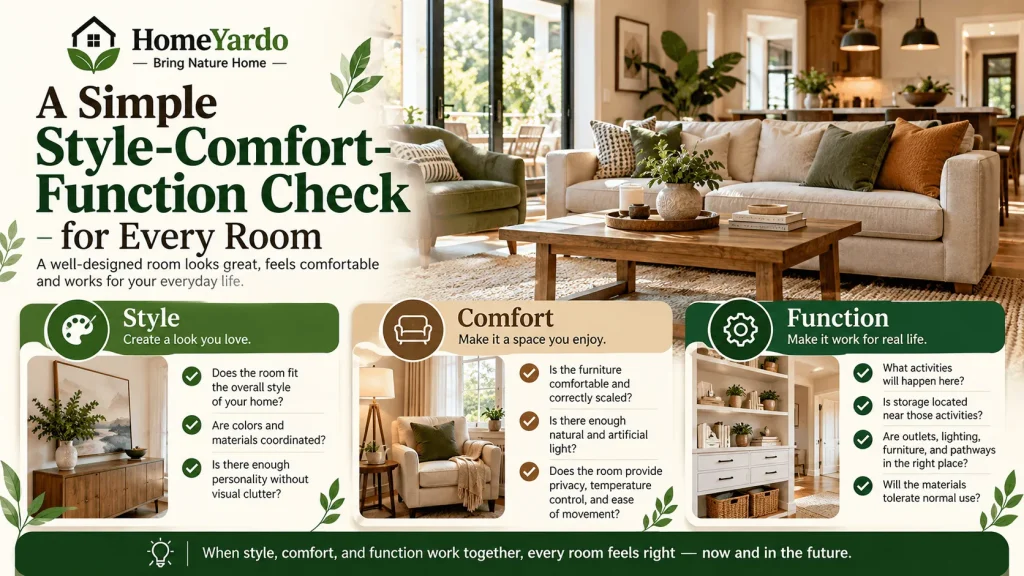
Before approving a room design, assess it from three perspectives.
Style
Ask:
- Does the room fit the overall visual direction of the house?
- Are colors and materials coordinated?
- Is there enough personality without unnecessary visual clutter?
Comfort
Ask:
- Is the furniture comfortable and correctly scaled?
- Is there enough natural and artificial light?
- Does the room provide appropriate privacy, temperature control, and ease of movement?
Function
Ask:
- What activities will happen here?
- Is storage located near those activities?
- Are electrical outlets, lighting, furniture, and pathways positioned appropriately?
- Will the materials tolerate normal use?
If a design decision succeeds in only one category, reconsider it.
A beautiful floor that requires more maintenance than the household can realistically provide may not be the right choice. A large storage unit may solve an organization problem but overwhelm the room. A comfortable seating arrangement may still fail if it blocks circulation or lacks suitable lighting.
For people building a new home, identifying these conflicts during planning is much easier than correcting them after construction and furnishing are complete.
Common New Home Design Mistakes to Avoid
Even attractive interiors can become difficult to live with when practical details are overlooked.
Common mistakes include:
- Buying furniture before measuring rooms and walkways
- Planning too little storage near high-use areas
- Depending on one ceiling fixture for all lighting
- Following trends that do not suit the household’s lifestyle
- Choosing materials based only on appearance
- Ignoring electrical outlet and charging needs
- Filling every room immediately after moving in
- Designing individual rooms without considering the rest of the house
- Failing to account for local climate and seasonal conditions
Avoiding these mistakes does not require a more expensive design. It requires making decisions in the right order.
Final Takeaway
A successful new home design should not force homeowners to choose between appearance and everyday usability.
Start with the household’s real routines and establish a layout that supports them. Then address storage, lighting, furniture scale, materials, comfort, and maintenance before adding decorative details.
Style gives the home its visual identity. Comfort determines how pleasant it is to occupy. Function determines whether it continues to work once everyday life begins.
When those three considerations support one another, a new house can look attractive without becoming difficult to live in.
FAQ’s
Start with the activities each room needs to support, then establish appropriate circulation, storage, lighting, furniture placement, and materials. Decorative finishes should strengthen that framework rather than interfere with it.
Start with lifestyle needs and the floor plan. Consider how people will move between rooms, where furniture will sit, where belongings will be stored, and how each space will be used before concentrating on colors and finishes.
Choose correctly scaled furniture, use layered lighting, control glare and privacy, introduce comfortable textures, maintain clear walkways, and select materials suited to the household’s daily activities.
Integrate practical elements into the design. Built-in storage, concealed charging areas, organized closets, attractive task lighting, and durable finishes can solve functional problems without making rooms look utilitarian.
Repeated colors, materials, wood tones, metals, architectural details, and related furniture styles can create continuity between rooms. Individual spaces can still have their own character as long as they share some visual connections.
There is no single amount that suits every household. Storage should be based on possessions, routines, room use, and future needs. Location matters as much as total capacity, so frequently used items should have storage close to where they are needed.
No. Rooms can use different colors, furniture, and decorative details while sharing selected materials, finishes, or architectural elements. The goal is connection between spaces rather than making every room identical.
Consider durability, maintenance, moisture, sunlight, foot traffic, cleaning requirements, comfort, repairability, and appearance. Materials should suit the conditions in which they will actually be used.