How To Plan A Room Makeover: A Complete Guide
A room makeover can completely change how a space looks and functions. However, buying furniture, choosing paint colors, and ordering decorative accessories without a proper plan can quickly turn a simple project into an expensive problem.
Learning how to plan a room makeover helps you avoid unnecessary purchases, manage your budget, and complete the work in the right order.
The process starts with setting realistic goals, measuring the room, and establishing a budget. Once those decisions are made, you can develop your design, test furniture arrangements, and organize the installation schedule.
This step-by-step guide explains how to plan your project, avoid common decorating mistakes, and create a room that looks attractive and works for everyday living.
1. Set a Realistic Room Makeover Budget
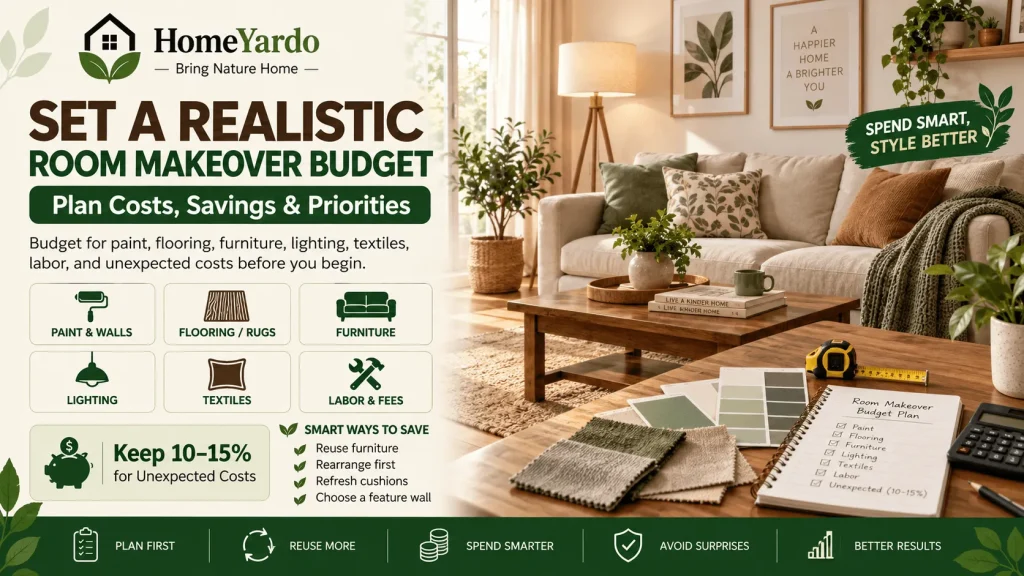
Before looking at paint samples or shopping for furniture, determine how much you can comfortably spend.
Your total budget should include everything needed to complete the project, not just the major purchases.
Divide your budget into these categories:
- Paint and wall treatments
- Flooring or area rugs
- Furniture
- Lighting fixtures
- Curtains, cushions, and other textiles
- Decorative accessories
- Professional labor, where required
- Unexpected expenses
Set aside approximately 10–15% of your budget as a contingency fund. Consider a larger reserve if your project involves extensive repairs or work in an older property.
For context, the 2026 U.S. Houzz & Home Study reported that the median amount spent on living room renovations during 2025 was $5,000, compared with $4,000 in 2024.
These figures describe surveyed renovation projects rather than the expected cost of a cosmetic makeover. Your actual expenses will depend on the size of the room and the work involved. For projects involving major changes, planning your home remodeling budget can help you account for materials, labor, and unexpected expenses.
How Can You Save Money on a Room Makeover?
Identify what you can reuse before purchasing anything new.
Consider:
- Repainting existing furniture.
- Rearranging your current furniture.
- Replacing cushion covers instead of buying new seating.
- Using an area rug rather than replacing the flooring.
- Updating curtains and other decorative accessories.
- Choosing a feature wall instead of repainting the entire room.
Prioritize improvements that solve existing problems. Spend more on frequently used items and avoid allocating too much money to decorative pieces before essential work is complete.
2. Measure the Room Properly
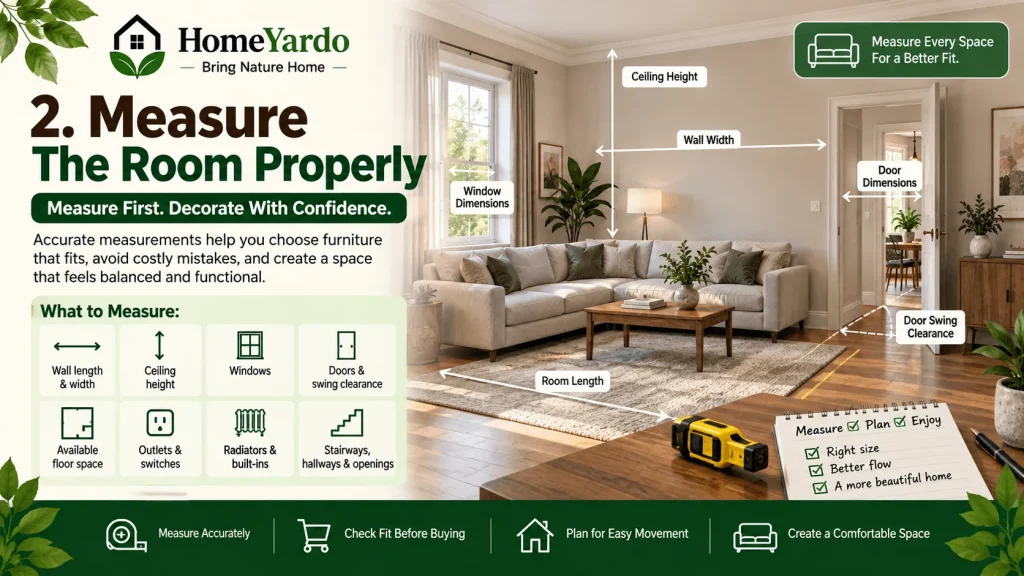
Accurate measurements help prevent one of the most expensive decorating mistakes: purchasing furniture that doesn’t fit.
Record the dimensions of the room before making any major decisions.
Measure:
- The length and width of each wall.
- Ceiling height.
- Window and door dimensions.
- Door swing clearance.
- Available floor space.
- Electrical outlets and switches.
- Radiators, built-in cabinets, and other fixed features.
Create a simple floor plan and record these measurements.
Remember to measure stairways, hallways, elevators, and door openings through which new furniture must pass.
A sofa might fit perfectly inside your living room but still be impossible to move through the entrance.
How Do You Measure a Room for Furniture?
Start with the largest furniture items, such as sofas, beds, wardrobes, and dining tables.
Compare their dimensions with your available floor space.
Account for the space needed to open drawers, pull out chairs, and walk comfortably around furniture.
Keep your measurements accessible when shopping online or visiting furniture stores.
Accurate measurements are particularly important when choosing furniture for your home, as the dimensions of each piece must work with your available floor space.
3. Choose a Design Direction Before Shopping

A consistent design direction helps prevent impulse purchases and creates a room where individual elements work together.
Start by identifying the atmosphere and functionality you want.
Would you prefer a bright, minimalist room, a comfortable traditional interior, or a contemporary space with natural materials?
Consider your existing furniture, daily activities, natural lighting, and personal preferences.
Create a Room Makeover Mood Board
A mood board provides a visual reference for your decorating decisions.
Collect photographs showing your preferred:
- Wall colors
- Furniture styles
- Flooring materials
- Lighting fixtures
- Curtain designs
- Decorative accessories
Look for recurring colors, textures, and materials.
Select a primary color palette, complementary materials, and a general decorating style.
You can also design a room with AI using a tool like Onton. AI-assisted visualization can help you explore different decorating ideas using photographs of your existing space.
Treat generated designs as visual references rather than accurate construction plans. Always verify measurements, furniture dimensions, materials, and installation requirements.
How Do You Choose the Right Colors for a Room?
Consider the room’s purpose and the amount of natural light it receives.
Lighter colors can help brighten spaces with limited daylight. Darker shades may create a more enclosed, comfortable atmosphere when supported by appropriate lighting.
Before purchasing paint, apply samples to the actual walls.
Examine each sample during the morning, afternoon, and evening.
Artificial lighting, existing flooring, and nearby furniture can change how a paint color appears.
Choose your final palette only after testing it under the room’s normal lighting conditions.
4. Test the Furniture Layout Before You Commit

A floor plan helps you determine whether your preferred furniture arrangement will work in practice.
Use graph paper or a digital room-planning application to create a scaled drawing.
Mark fixed elements such as doors, windows, outlets, and radiators.
Position your largest furniture pieces before adding smaller items.
Check whether people can move comfortably through the room without stepping around furniture.
As a starting point, aim for approximately 30–36 inches of clearance along frequently used walking routes. Around 14–18 inches between a sofa and coffee table often works, depending on the furniture and users.
These are general planning guidelines rather than universal building requirements.
Allow additional space where accessibility, mobility equipment, or local regulations require it.
How Do You Arrange Furniture in a Small Room?
Start with the room’s primary function.
In a living room, arrange seating around the television, fireplace, or main conversation area.
In a bedroom, position the bed so wardrobes, drawers, and doors remain accessible.
Avoid purchasing oversized furniture simply because it looks attractive in a showroom.
Furniture with built-in storage and appropriately sized pieces can help make smaller spaces more practical.
5. Order Materials and Schedule Work Correctly

The order of work influences your project’s timeline, costs, and final appearance.
Organize your room makeover before purchasing materials or scheduling contractors.
For projects involving renovation work, a typical sequence is:
- Complete inspections, repairs, and required structural or electrical work.
- Prepare walls, ceilings, and other surfaces.
- Coordinate painting and flooring installation.
- Install permanent fixtures and complete finishing work.
- Position large furniture.
- Add decorative lighting, textiles, and accessories.
The exact sequence depends on your project.
Painting before installing new flooring can reduce the risk of damaging finished surfaces. However, some flooring projects involve trim removal or other work that requires additional painting afterward.
Coordinate these activities with your flooring installer and painter rather than following a fixed sequence for every project.
When Should You Order Furniture and Materials?
Check product availability and delivery times before establishing your project schedule.
Custom furniture, specialty flooring, and made-to-order curtains may require longer lead times than standard retail products.
Place orders early enough to avoid unnecessary delays, but arrange deliveries so furniture doesn’t obstruct painting or installation work.
Confirm return policies and inspect delivered items before their installation dates.
When Should You Hire a Professional?
Cosmetic improvements such as painting, rearranging furniture, and changing accessories may be suitable DIY projects.
Hire appropriately qualified professionals when the project involves structural modifications, electrical wiring, or other regulated work.
Check local permit requirements before starting major alterations.
For older homes, investigate potential hazardous materials before disturbing existing finishes. Use qualified professionals for testing or removal where necessary.
6. Create a Lighting Plan

Lighting affects how a room looks, feels, and functions.
A single overhead fixture may provide general illumination but cannot always support every activity.
A practical lighting plan usually combines three types of lighting.
Ambient Lighting
Ambient lighting provides general illumination throughout the room.
Examples include ceiling fixtures, recessed lights, and suitably positioned wall lights.
Choose fixtures according to the room’s dimensions, ceiling height, and required brightness.
Task Lighting
Task lighting provides focused illumination for specific activities.
Examples include:
- Reading lamps
- Desk lamps
- Kitchen counter lighting
- Vanity lighting
- Bedside lamps
Position task lighting to reduce shadows and glare.
Accent Lighting
Use accent light to draw attention to artwork, architectural details, shelving, or decorative features.
Accent lighting can add visual interest without requiring major changes to the room.
What Color Temperature Is Best for a Room?
Warm white lighting, usually around 2700–3000K, is a popular choice for bedrooms and living rooms.
Neutral white lighting around 3500–4000K may suit kitchens, home offices, and other task-oriented spaces.
Choose lighting according to the room’s activities and your personal preferences.
Avoid combining noticeably different color temperatures without a clear design purpose.
Consider dimmable fixtures when you need different brightness levels throughout the day.
7. Establish a Realistic Room Makeover Timeline
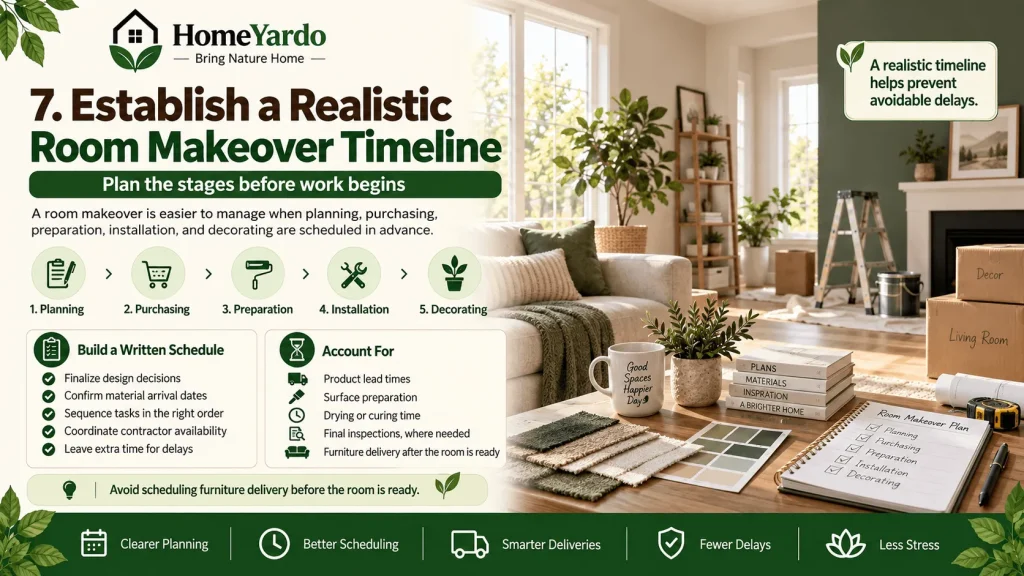
A room makeover becomes easier to manage when individual activities are scheduled before work begins.
Separate the project into planning, purchasing, preparation, installation, and decorating stages.
A simple makeover involving paint, furniture rearrangement, and accessories may require only a few days of physical work once materials are available.
Projects involving replacement flooring, custom furniture, contractors, or extensive repairs can take considerably longer.
Prepare a written schedule showing:
- When design decisions must be finalized.
- When materials should arrive.
- Which tasks must be completed before others begin.
- When contractors are available.
- How much extra time is available for unexpected delays.
Account for product lead times, surface preparation, drying or curing requirements, and final inspections where applicable.
Avoid scheduling furniture delivery before the room is ready.
8. Common Room Makeover Mistakes to Avoid

Even a well-designed room can become expensive when essential planning decisions are overlooked.
Watch out for these common mistakes.
Purchasing furniture without measurements: Always verify furniture dimensions and available clearance before ordering.
Choosing paint under one lighting condition: Test colors throughout the day before making a final decision.
Ignoring product delivery times: Check availability and estimated delivery dates before scheduling installation.
Spending the entire budget immediately: Keep a contingency fund available until the project is complete.
Choosing appearance over functionality: Make sure furniture placement, storage, lighting, and access match your everyday activities.
Starting work without a clear schedule: Coordinate contractors, deliveries, and installation tasks to reduce unnecessary delays.
Making major changes during installation: Finalize essential design decisions before construction or decorating begins. Late changes can increase expenses and extend the project.
9. Final Room Makeover Planning Checklist
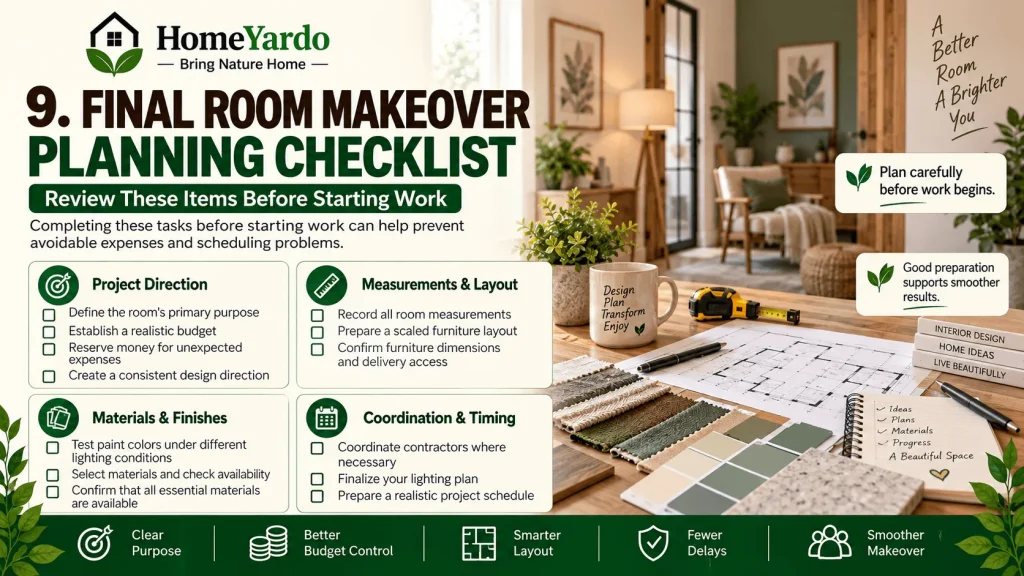
Before starting your project, review the following checklist:
- Define the room’s primary purpose.
- Establish a realistic budget.
- Reserve money for unexpected expenses.
- Record all room measurements.
- Create a consistent design direction.
- Test paint colors under different lighting conditions.
- Prepare a scaled furniture layout.
- Confirm furniture dimensions and delivery access.
- Select materials and check availability.
- Coordinate contractors where necessary.
- Finalize your lighting plan.
- Prepare a realistic project schedule.
- Confirm that all essential materials are available.
Completing these tasks before starting work can help prevent avoidable expenses and scheduling problems.
Start Your Room Makeover With a Clear Plan
A successful room makeover doesn’t require replacing everything or spending more than you can afford.
It requires identifying what needs to change, deciding how the room should function, and organizing your budget, materials, and schedule before work begins.
With a clear plan, you can avoid unnecessary purchases, reduce delays, and create a space that looks good and works for your everyday needs.
FAQ’s
Start by identifying the room’s purpose and establishing your budget. Measure the space, select a design direction, create a furniture layout, and choose appropriate materials. Schedule installation work before purchasing decorative accessories.
Set your goals and establish your budget before buying anything. This helps you identify which improvements are necessary and which decorative changes can wait.
The cost depends on room size, materials, furniture, labor, and the amount of work required. Cosmetic improvements can cost significantly less than projects involving new flooring, electrical work, or major renovations. Obtain current quotations based on your actual project.
Reuse existing furniture, repaint walls, rearrange the layout, and replace inexpensive accessories. Concentrate your spending on changes that improve the room’s functionality.