How to Design Your Dream Home for the Life You’ll Actually Live
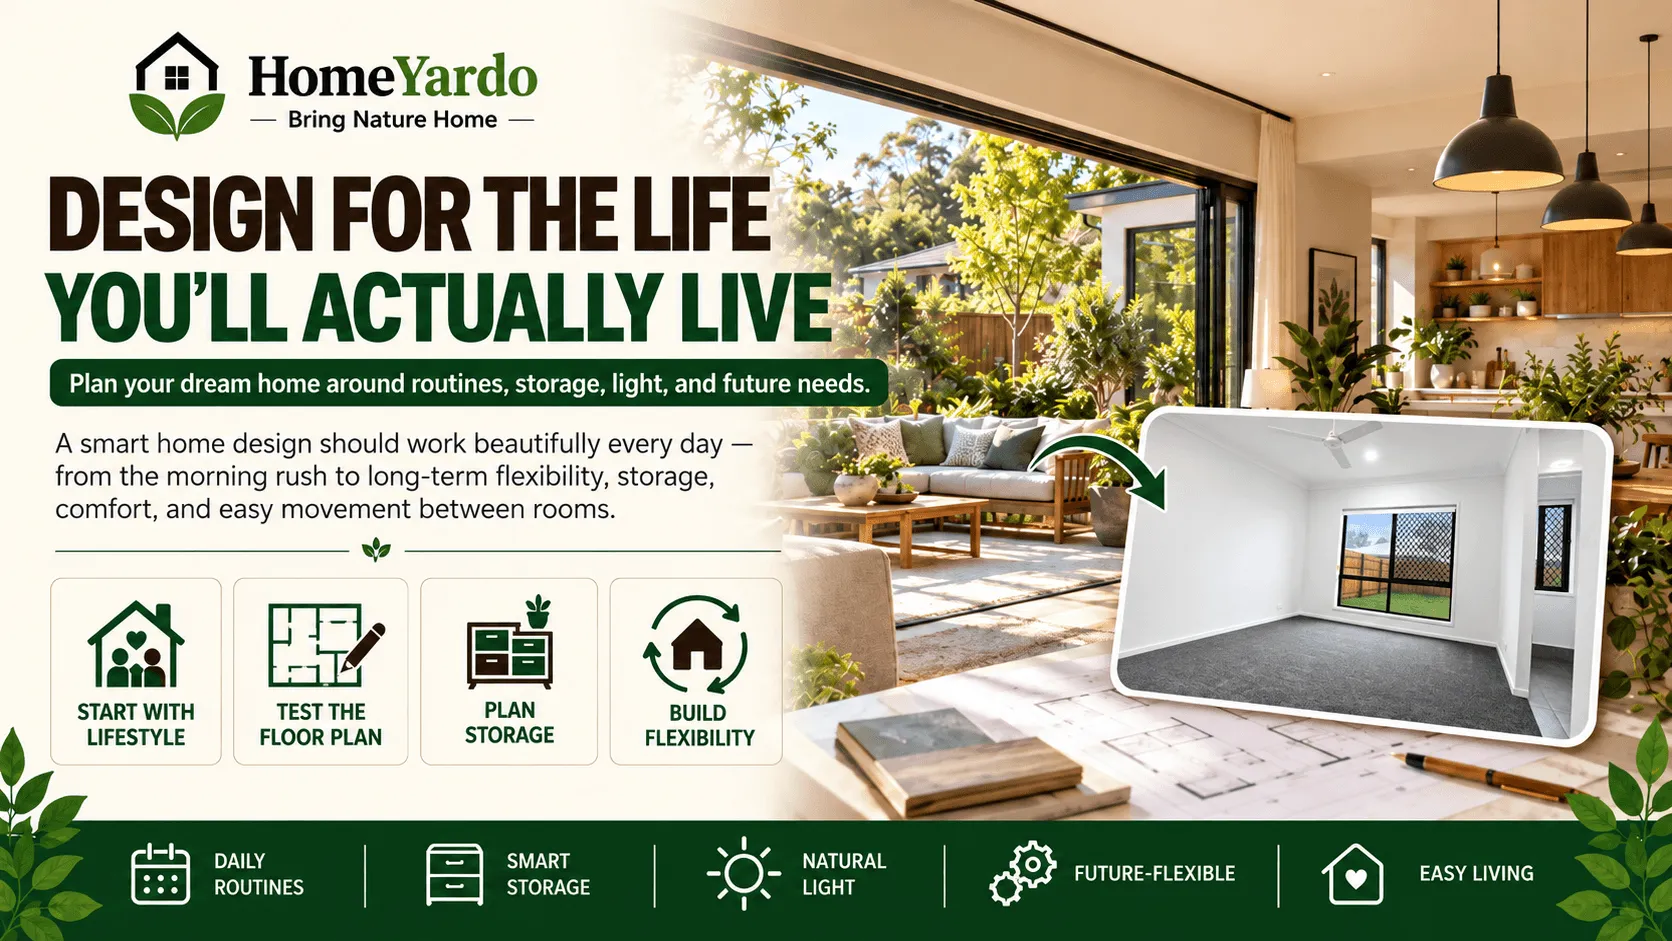
Designing your dream home should start with how you expect to live in it, not simply how you want it to look. A good home design supports everyday routines, provides storage where it is needed, allows comfortable movement between rooms, uses natural light well, and can adapt as household needs change.
An oversized kitchen may look impressive, a dramatic staircase may photograph beautifully, and an extra bedroom may sound useful. But those features matter less if the finished house makes ordinary routines difficult.
The better question is not simply, “What should my dream home look like?” It is, “How should this home work for us five, ten, or twenty years from now?”
Start With Your Lifestyle Before Choosing a Floor Plan
Before comparing façades, countertops, flooring, or other finishes, map out what an ordinary weekday looks like in your household.
Ask practical questions:
- Where does everyone usually enter the house?
- Who cooks, and how many people use the kitchen at once?
- Does anyone work from home?
- Do children need a separate play, homework, or activity area?
- How often do relatives or friends stay overnight?
- Where will groceries enter the house?
- Which rooms need more privacy or less noise?
- What belongings need accessible everyday storage?
These questions reveal which spaces deserve priority.
This lifestyle-first approach is also useful when comparing builders such as Domaine Homes, whose range includes single-storey, double-storey, acreage, narrow-lot, and multi-bedroom designs. Rather than choosing according to appearance alone, buyers can compare layouts according to practical factors such as bedrooms, living areas, bathrooms, car spaces, and lot width.
A floor plan becomes easier to evaluate once you know what everyday problems it needs to solve.
Test the Floor Plan Against Your Daily Routine
A floor plan may appear spacious on paper while still creating awkward movement once several people start using the house.
Trace the journeys you expect to make repeatedly.
Consider the path from:
- garage to kitchen
- front door to living areas
- bedrooms to bathrooms
- laundry to outdoor drying areas
- kitchen to dining and entertaining spaces
- children’s bedrooms to shared family areas
Look for unnecessary crossings, narrow circulation points, long walking distances, and doors that may interfere with one another.
The objective is not simply to minimise hallways. It is to make frequent movements through the home feel natural.
Before approving the layout, it can also help to review the principles behind a functional building plan, including circulation, room relationships, utilities, maintenance access, and future changes.
Design the Morning Rush on Paper
One of the best ways to test a dream home design is to imagine everyone getting ready at the same time.
Picture a typical weekday at 7:30 a.m.
Are people competing for bathrooms? Is someone walking through the kitchen to reach the laundry? Are school bags covering the dining table? Does one person’s routine disturb someone who sleeps later?
Small conflicts like these can expose weaknesses that are difficult to see on an empty floor plan.
Think carefully about bathroom placement, wardrobe capacity, kitchen circulation, entrances, and the route between bedrooms and common areas.
Larger households may benefit from multiple bathrooms, separate vanity areas, additional storage near entrances, or bedrooms positioned away from noisy morning spaces.
A well-designed home should make an ordinary Tuesday morning easier, not only look impressive when every room is tidy.
Give Storage a Real Address
Storage should be planned as part of the architecture rather than fitted into whatever space remains.
Before finalising the layout, decide where common household items will actually live.
Think about:
- vacuum cleaners and cleaning equipment
- luggage
- shoes and coats
- school bags
- sports equipment
- bulk groceries
- linen and towels
- tools
- children’s toys
- seasonal decorations
- outdoor equipment
A large house can still feel cluttered when storage is poorly positioned.
A walk-in pantry makes the most sense near the kitchen. Linen storage should be reasonably close to bedrooms and bathrooms. Everyday shoes, bags, and coats benefit from storage near the entrance the household uses most frequently.
The laundry may also require more cabinetry and bench space than the floor plan initially suggests.
Do not judge storage only by its total volume. Where storage is located can matter as much as how much storage the house contains.
Decide Where People Will Gather—and Where They Can Get Away
Open-plan living works well when cooking, dining, and socializing naturally overlap, but making one enormous shared room does not automatically produce a better home.
Consider where people actually gather in your household.
If conversation usually happens around the kitchen, generous bench space and seating may be more useful than an oversized formal dining room. If you frequently host family and friends, the relationship between the kitchen, living room, dining area, and outdoor entertaining space deserves extra attention.
Then consider what happens when household members want privacy.
A second living area, study, reading space, media room, or small retreat can give people somewhere quieter when the main living area becomes busy.
This can become more useful as children grow older, someone begins working from home, or household schedules become less aligned.
A successful layout makes it easy to spend time together without requiring everyone to occupy the same space.
Make Natural Light and Orientation Part of the Design
Windows should not be treated as decoration added after the rooms have been arranged.
The orientation of the site, local climate, nearby buildings, privacy requirements, views, and window placement can all influence how a room feels throughout the day.
Consider when sunlight will enter each major room.
Morning light may work well in breakfast and kitchen areas, while strong afternoon sun through large exposed windows can increase glare and unwanted heat in some climates.
Furniture placement matters too.
Before approving large windows, consider where beds, desks, televisions, sofas, cabinetry, and storage will go. An impressive wall of glass can become inconvenient if it removes the only practical location for essential furniture.
Good window planning balances daylight, ventilation, privacy, views, thermal comfort, and usable wall space.
Build Flexibility Into Rooms From the Beginning
Your household today may look very different ten years from now.
Children grow. Jobs change. Working from home may become permanent. Relatives may need to stay for longer periods. A spare bedroom could eventually become a nursery, office, hobby room, guest room, or accommodation for an older family member.
Flexible rooms allow the house to respond without major structural changes.
A study with suitable dimensions and storage, for example, may later work as a bedroom. A second living space could become a teenager’s retreat or home office.
Electrical outlets, lighting, data connections, doors, storage, and room dimensions can all affect whether a space can serve another purpose later.
You cannot predict every future change. The goal is simply to avoid designing rooms so narrowly that changing their purpose requires extensive renovation.
Plan Electrical, Plumbing and Technology Needs Early
Some of the least visible design decisions can have a major effect on how convenient the finished home feels.
Before construction, consider where you may need:
- power outlets
- USB or charging points
- data connections
- Wi-Fi equipment
- televisions
- kitchen appliances
- outdoor power
- electric vehicle charging
- lighting controls
- additional plumbing
- future home-office equipment
It is usually easier to plan services before walls, cabinetry, finishes, and fixed fittings are installed than to retrofit them later.
Discuss major structural, plumbing, electrical, ventilation, and building-code decisions with the appropriate qualified professionals before construction.
Spend More on Features That Are Hard to Change Later
Even a generous dream-home budget usually requires priorities.
A useful way to decide where to spend more is to separate features that can be changed relatively easily from those that would require disruptive or expensive work later.
Paint colours, furniture, decorative lighting, and some finishes can usually be updated.
Structural dimensions, ceiling heights, plumbing locations, major window openings, room proportions, electrical infrastructure, and the overall floor plan are much harder to reconsider once construction is complete.
Prioritise the underlying structure and function of the house before cosmetic upgrades.
If the choice is between a fashionable finish and a permanent design feature that improves everyday comfort, consider which one will still affect your life ten years from now.
Think About Cleaning and Maintenance Before You Build
A feature can look attractive in a display home but require more maintenance than expected once it becomes part of everyday life.
Before approving materials or design features, ask:
- How will this surface be cleaned?
- Can high windows be reached safely?
- Will complicated exterior details require frequent maintenance?
- Are mechanical systems accessible for servicing?
- Are high-use materials durable enough for the household?
- Will landscaping require more time or water than you want to provide?
Maintenance requirements are especially important when comparing large homes with complex façades, extensive glazing, high ceilings, elaborate landscaping, or specialised finishes.
The dream home you enjoy living in should also be a home you are prepared to maintain.
Use a Final Floor Plan Checklist Before Approving the Design
Before signing off on the design, walk through the plan mentally from morning until night.
Check whether you have considered:
| Area | Question to Ask |
|---|---|
| Entrance | Where will shoes, bags, coats, keys, and deliveries go? |
| Kitchen | Is there enough preparation, pantry, appliance, and circulation space? |
| Bedrooms | Are they private enough and reasonably positioned near bathrooms? |
| Bathrooms | Can the household use them comfortably during busy periods? |
| Storage | Does frequently used storage sit near where items are needed? |
| Laundry | Is there room for appliances, sorting, storage, and daily movement? |
| Living areas | Can people gather and spend time separately? |
| Home office | Is there enough privacy, power, data access, and storage? |
| Windows | Do daylight and views work with privacy and furniture placement? |
| Electrical | Are outlets and connections positioned for present and future needs? |
| Outdoor areas | Do indoor and outdoor spaces connect naturally? |
| Future needs | Could important rooms serve another purpose later? |
| Maintenance | Can surfaces, windows, equipment, and outdoor areas be maintained reasonably? |
A floor plan should pass the daily-life test before it passes the style test.
Design for the Home You Will Still Love in Ten Years
The last test is to imagine the house after the excitement of moving in has passed.
Ignore styled photographs, display-home furniture, and current trends for a moment.
Imagine carrying groceries inside during bad weather. Think about cleaning the house on a Saturday, hosting relatives, working from home, getting children ready in the morning, storing holiday decorations, doing laundry, and relaxing after a long day.
Does the layout still make sense?
The most successful dream homes usually combine personality with practicality. They provide useful storage, allow people to gather and separate, make thoughtful use of natural light, and accommodate changing needs without constant renovation.
There is nothing wrong with wanting beautiful finishes or impressive spaces. Those details are part of creating a home that feels personal.
But lasting comfort comes from a house that quietly makes daily life easier. When the floor plan reflects your routines, priorities, site, and future rather than simply reproducing current design trends, the result becomes more than a dream house on paper.
It becomes a home designed around the life that will actually happen inside it.
FAQ’s
Start with daily routines, household size, room relationships, storage, privacy, natural light, site orientation, maintenance, budget, and future needs. Establish these requirements before focusing heavily on finishes and decorative choices.
Map the household’s normal activities and trace movement between frequently used spaces such as bedrooms, bathrooms, kitchen, garage, laundry, and living areas. A suitable floor plan should support these routines without creating unnecessary congestion or wasted movement.
Use adaptable rooms, provide sufficient storage and electrical capacity, avoid overly specialised spaces, and consider how bedrooms, studies, and living areas might be used differently as household needs change.
Give priority to decisions that are difficult or expensive to change later, including the floor plan, structural dimensions, ceiling heights, plumbing locations, window placement, electrical infrastructure, storage, and room proportions.
There is no single amount that suits every household. List what you currently store, where each item is used, and what you are likely to accumulate. Plan storage by location and purpose rather than relying only on total cupboard space.
Mentally walk through several realistic scenarios, including the morning rush, arriving with groceries, entertaining guests, working from home, doing laundry, cleaning, and preparing for bed. Problems that appear repeatedly during these scenarios often indicate areas of the plan worth reconsidering.
Yes. Window position and room orientation can affect daylight, glare, privacy, thermal comfort, views, ventilation, and furniture placement. These factors should be considered while developing the layout rather than after rooms have already been fixed.
Common planning mistakes include choosing a layout mainly for appearance, underestimating storage, ignoring furniture placement, creating poor circulation routes, overlooking maintenance, failing to plan electrical needs, and designing rooms for only one highly specific use.