Turn Ordinary Rooms into Impossible Architectural Designs
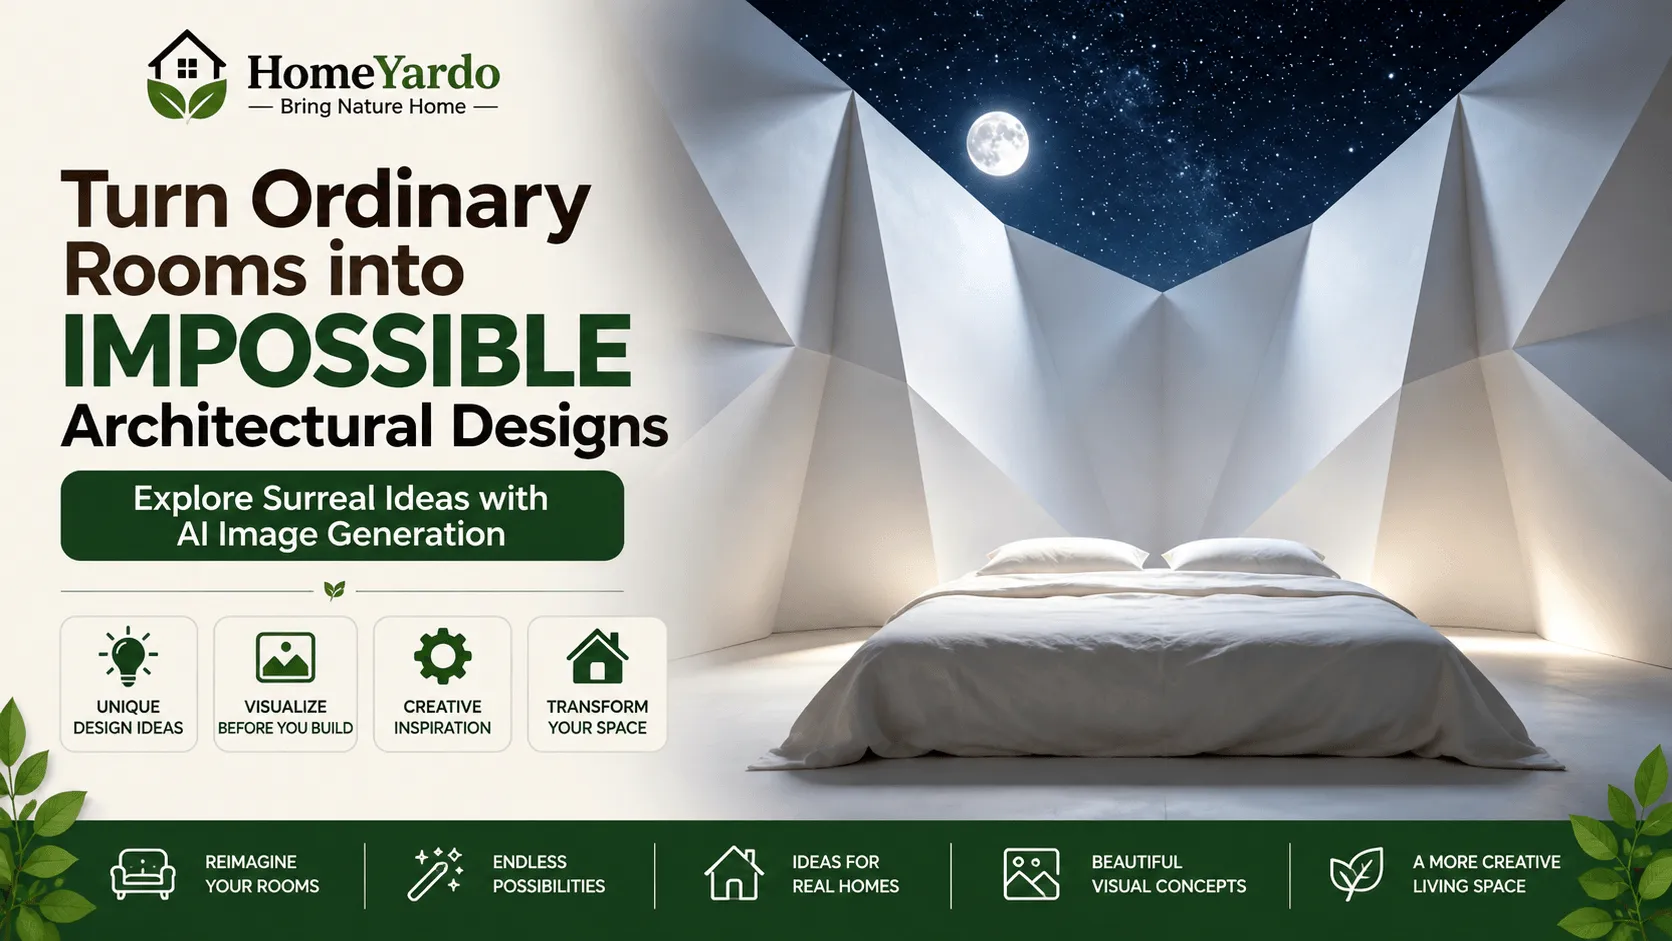
Your living room may appear rather conventional now, but what if its ceiling turned into a staircase to the sky? What if a bedroom window looked out onto Saturn, or a calm corridor folded in on itself?
Any good AI picture maker can help you explore ideas like these. Dreamina and its advanced image generation capabilities let you take a familiar environment, introduce one unusual architectural idea, and turn it into an image that feels both recognizable and impossible.
You don’t need to hire a whole visualization team just to test an idea. Describe the room, define its materials and lighting, then introduce an unexpected architectural feature and see how different versions of the concept develop.
AI-generated concepts can also improve how homeowners visualize home improvement ideas before settling on a design direction.
Here is how to turn everyday rooms into surreal architectural scenes without losing the realism that makes them interesting.
Why Impossible Rooms Grab Attention
Impossible architecture works because it challenges what the viewer already understands.
We know stairs should lead somewhere. Floors should stay below us. Windows should show whatever is outside the building.
Change one of those expectations and the picture suddenly feels strange.
A hallway might fold back on itself. A staircase could extend across the ceiling. A window might look out over an ocean even though the room appears to be several floors above a city.
The room still feels familiar, but one part of it refuses to behave normally.
That contrast gives viewers something to stop and examine rather than simply scroll past.
Start With a Room You Already Know
The easiest place to begin is a normal space.
Choose a:
- Living room
- Kitchen
- Bedroom
- Home office
- Hallway
- Dining room
- Loft
Describe its typical structure before adding anything unusual.
For example:
A modern, airy living area with oak floors, white walls, a large sofa, floor-to-ceiling windows, and warm afternoon sunlight.
Once the base scene is established, add one impossible feature:
The oak floor slowly curls upward and turns into a staircase running across the ceiling.
Starting with a familiar setting gives the generated image a clear visual base.
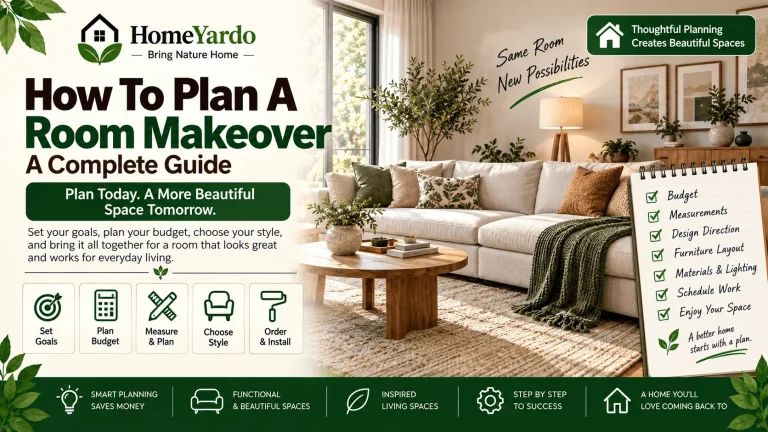
If you are working from your own room, a reference photo can help preserve its proportions, furniture placement, or overall composition. Before experimenting with major visual changes, it can also help to plan a room makeover using the room’s actual measurements and everyday needs.
Bend Gravity, Stairs, and Windows
Once the base room is set, decide which physical rule you want to break.
Some ideas work especially well:
- Stairs that climb walls and continue across ceilings
- Doors that open into different seasons
- Windows that frame entire galaxies instead of streets
- Furniture attached naturally to vertical walls
- Floors folding upward like sheets of paper
- Corridors that bring you back to where you started
- Rooms suspended inside larger rooms
- Ceilings that open into forests or skies
Try one major distortion at a time.
When staircases, floating furniture, reversed gravity, strange windows, portals, mirrors, and warped walls all compete in the same image, the composition can quickly become confusing.
One strong idea usually gives the viewer a clearer focal point.
Camera position can make that illusion stronger as well. A low angle can make ceilings and vertical structures feel larger, while a centered viewpoint can strengthen symmetry. A wide-angle perspective can reveal more of a room that loops or folds.
You can describe viewpoints such as:
- Eye-level architectural photography
- Low-angle perspective
- Wide-angle interior photography
- Centered symmetrical composition
- Corner viewpoint
- Elevated viewpoint
Think about where a real photographer would stand if the room actually existed. That simple choice can make an impossible scene feel much more grounded.
Materials That Make the Impossible Feel Real
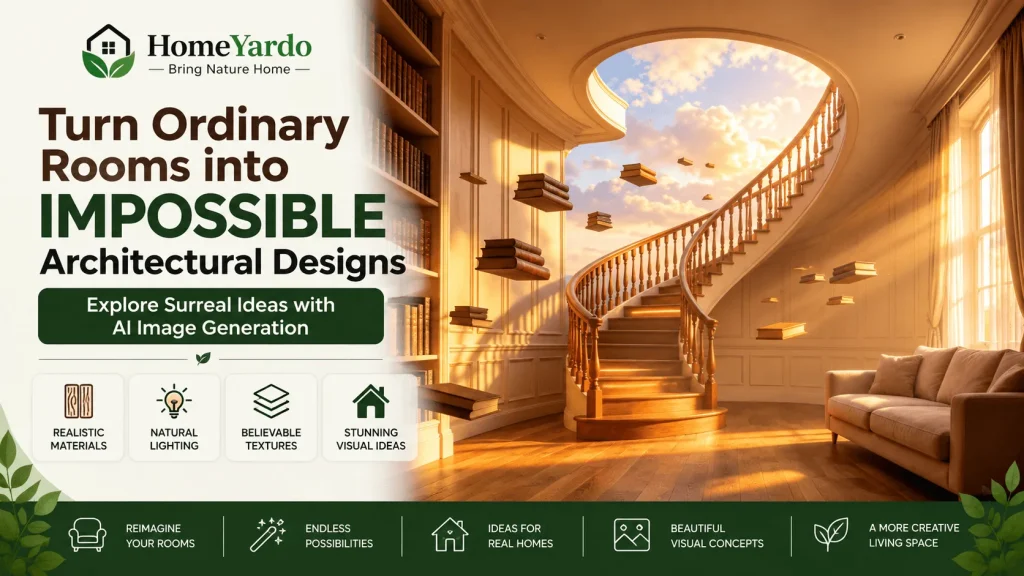
An unbelievable layout becomes more convincing when the materials behave the way viewers expect them to.
Instead of simply asking for a “surreal room,” describe familiar surfaces such as:
- Warm oak
- Polished concrete
- Brushed steel
- Frosted glass
- Limestone
- Walnut veneer
- Exposed brick
- Velvet upholstery
- Terrazzo
- Plaster
Then explain how light interacts with them.
Polished concrete should reflect some light. Velvet should absorb more of it. Glass should transmit or reflect its surroundings. Timber should show grain and texture.
The architecture can defy the laws of physics while its materials continue to follow believable visual rules.
That contrast helps sell the illusion.
Lighting should follow the same principle. If sunlight enters through a window on the left, the surfaces facing that window should generally appear brighter than surfaces turned away from it.
Too many unexplained light sources can make an already unusual room harder to understand.
Useful lighting instructions include:
- Soft morning light through large windows
- Warm afternoon sunlight
- Diffused skylight
- A single sculptural pendant light
- Indirect architectural lighting
- Soft overcast daylight
Realistic materials and understandable lighting give unusual architecture more visual weight.
Choose a Mood Before You Choose a Layout
Mood influences almost every later prompt choice.
Ask yourself how the room should feel:
- Calm and airy
- Mysterious
- Futuristic
- Luxurious
- Playful
- Cinematic
- Unsettling
- Minimalist
For a peaceful interior, use light materials, diffused daylight, soft shadows, and plenty of visual breathing room.
For something more mysterious, use lower light levels, stronger contrast, darker surfaces, selective illumination, and one obvious light source.
The same gravity-defying staircase can feel peaceful in morning sunlight or unsettling beneath a single overhead lamp.
Choose that emotional direction before adding too many architectural details. It helps keep the finished image visually consistent.
One Creative Studio, Many Image Engines
Dreamina provides several image models, allowing creators to test different interpretations without rebuilding the concept from scratch.
Different models may interpret the same architectural description differently, so trying the same core idea across more than one model can help you find the version that best matches your concept.
Seedream 5.0 Pro
Seedream 5.0 Pro works well when structure, materials, composition, reference guidance, and specific instructions matter.
That can be useful for architectural concepts where the prompt describes several relationships at once, such as where the staircase begins, how the room is lit, what materials appear, and where a person stands.
For example, you might want a wooden ramp to begin at floor level, curve along one specific wall, and continue across the ceiling while keeping the surrounding furniture in normal positions.
Clear relationships like these help prevent the surreal element from taking over the entire composition.
Nano Banana
Nano Banana provides another option for experimenting with images inside Dreamina.
It can be useful when you want to compare several creative interpretations of the same basic room idea instead of becoming attached to the first result.
You might keep the room, furniture, and lighting unchanged while testing different versions of one impossible staircase or window.
GPT Image 2
GPT Image 2 offers another image-generation option within Dreamina.
It can be worth testing when your prompt contains specific placement instructions, several objects, or a clearly defined visual composition.
The strongest choice can depend on the scene, so test the same concept when necessary rather than assuming every model will interpret an architectural prompt in exactly the same way.
Bring an Inhabitant Into the Space
Empty rooms can sometimes make unusual architecture harder to understand.
A person provides scale immediately.
Try adding:
- An architect holding plans
- Someone reading on a floating sofa
- A child looking toward a ceiling staircase
- A designer examining an impossible doorway
- A person walking through a looping hallway
The human figure should support the architecture rather than dominate it.
Their position can also guide the viewer toward the unusual feature.
A person standing beside an oversized doorway, for example, instantly communicates its scale. Someone looking upward can direct attention toward a staircase running across the ceiling.
Your Room-to-Wonder Roadmap
A structured process makes unusual ideas easier to control.
Instead of trying to perfect everything in one prompt, establish the scene first and then refine the parts that matter.
Step 1: Write a Detailed Text Prompt
Open Dreamina and begin with the ordinary room.
Describe:
- Room type
- Architectural style
- Main materials
- Impossible feature
- Human subject, if needed
- Lighting
- Mood
- Camera position
- Level of realism
For example:
A confident interior architect in a charcoal blazer and round glasses, standing in a sunlit contemporary loft where the oak floor rises smoothly into a spiral ramp along the wall, holding rolled blueprints, warm afternoon light, realistic wood grain, architectural editorial photography, wide-angle composition, highly detailed.
Notice that the impossible element is only one part of the prompt.
Everything around it is still understandable.
The room has a recognizable type, real materials, a clear light source, a person for scale, and a defined camera style.
Step 2: Adjust Parameters and Generate
Choose the image model that suits the concept.
With Image 5.0 Pro by Seedream 5.0 Pro, you can select settings such as aspect ratio and available resolution before generating the scene.
Match the aspect ratio to its final use.
A wide image may suit an article hero image, mood board, or presentation slide. A vertical composition may work better for social content.
Generate more than one interpretation when possible. Surreal geometry can change noticeably from one output to another.
Rather than judging only the most dramatic result, look at:
- Whether the room remains understandable
- Whether the impossible element has a clear focal point
- Whether materials look consistent
- Whether the person and furniture appear correctly scaled
- Whether the lighting supports the geometry
Step 3: Customize and Download
The first result does not need to be the final one.
Dreamina’s editing tools allow you to refine parts of an image that are already close to what you want rather than rebuilding the whole scene.
You may want to:
- Remove distracting objects
- Expand the composition
- Refine an architectural element
- Correct furniture
- Improve small visual details
- Change the background
Make focused changes instead of changing several unrelated elements at once.
Once the room communicates the idea clearly, export the version that works best for your intended use.
Use Reflections to Multiply the Impossible
Mirrors and reflective surfaces can make surreal architecture even more interesting without physically changing every part of the room.
Imagine a normal corridor where a mirror reveals a completely different interior.
Or create a glass wall that reflects mountains while the room itself appears to be in the middle of a city.
A polished floor might reflect an open sky that does not actually exist above it.
The trick is restraint.
Keep the room around the reflection believable so viewers immediately recognize that something inside the reflection does not make sense.
Reflections can also help create visual depth because the room itself stays familiar while the reflected environment introduces the impossible element.
Let One Impossible Element Control the Composition
Visual hierarchy makes surreal design easier to understand.
Choose one architectural element as the hero of the image.
It might be:
- A reversed staircase
- A floating doorway
- A folding ceiling
- A bottomless window
- A rotating room
- A gravity-defying platform
Keep nearby furniture and decoration quieter.
If the staircase is the main feature, avoid adding a huge portal beside it, three floating chairs, and a galaxy ceiling at the same time.
Giving one idea more visual weight makes the scene easier to read.
It also makes refinement easier because you know exactly which part of the image needs to remain consistent between generations.
Remember that these concepts are still visual experiments. AI-generated rooms can be useful for brainstorming, mood boards, presentations, art direction, and early visualization, but they are not construction drawings.
Generated images may overlook structural loads, stair geometry, head clearance, electrical requirements, building codes, ventilation, accessibility, waterproofing, and real material limitations.
If an idea moves from creative concept to a real renovation project, accurate measurements, technical drawings, and qualified professionals become necessary. Homeowners considering actual changes can also use renovation visualization before demolition to compare design ideas while keeping the limitations of digital renderings in mind.
Ways to Put Your Designs to Work
Impossible architectural scenes do not have to remain experiments.
They can support several creative uses.
Pitch Decks and Mood Boards
Use several related concepts to communicate the visual direction of a project.
Instead of explaining an unusual spatial idea entirely through words, a small collection of generated images can show materials, lighting, scale, and atmosphere at a glance.
Social Posts That Stop the Scroll
A familiar room containing one physically impossible feature creates an immediate visual hook.
The viewer recognizes the space first and then notices what is wrong with it.
That small moment of discovery can make surreal architectural content useful for social posts, visual campaigns, and creative storytelling.
Concept Art for Games, Films, or Novels
Surreal interiors can support visual development for games, films, fiction, advertising, and speculative architecture.
A looping corridor might become the setting for a science-fiction story. A staircase crossing the ceiling could inspire a fantasy environment. A room reflected differently in every mirror might become part of a game level.
The image does not have to represent something that can actually be built. Its job can simply be to communicate an idea.
Ready to Redesign Reality?
Impossible rooms often begin with completely ordinary ones.
Start with a kitchen, bedroom, living room, office, or hallway. Describe it as it is. Then change one rule.
Let the stairs climb the ceiling. Turn a window into another world. Fold the floor upward. Put a second room inside the first.
Dreamina and Seedream 5.0 Pro can help translate those descriptions into visual concepts that are easier to inspect, compare, and refine.
The strongest results usually balance two opposites: architecture that could never exist and enough realistic detail to make you wonder, just for a moment, whether it could.
FAQ’s
Impossible architectural designs are visual concepts that intentionally break normal physical or architectural rules. Examples include staircases crossing ceilings, rooms folding into themselves, floating structures, gravity-defying platforms, or windows opening onto environments that could not exist outside the room.
Yes. AI image generators can interpret prompts describing surreal interiors, unusual spatial relationships, looping rooms, gravity-defying structures, impossible reflections, and fictional architectural environments.
The result is best treated as creative visualization or concept art rather than proof that the design could actually be constructed.
Begin with a normal room and describe its layout, architectural style, materials, lighting, and mood.
Then introduce one impossible feature. Define its location clearly and add a camera angle or photography style so the model has a stronger sense of composition.
Keeping the rest of the room relatively realistic usually makes the unusual element easier to understand.
A reference photo can help when you want the generated design to retain characteristics of an existing room, such as its proportions, furniture placement, colors, or general composition.
It is particularly useful when the goal is to reinterpret a real room rather than create an entirely fictional space.
Describe familiar materials, consistent lighting, recognizable furniture, scale, shadows, surface texture, and a believable camera position.
Keeping most of the room realistic allows the impossible architectural feature to stand out without making the whole scene feel visually random.
Ideas include ceiling staircases, floating rooms, looping corridors, doorways opening into other environments, impossible reflections, vertical floors, gravity-defying furniture, folding ceilings, and windows overlooking fictional landscapes.
For clearer compositions, build each image around one main impossible feature.
They can help with brainstorming, mood boards, and early visualization, but they should not replace technical drawings or professional design work.
Any concept intended for construction still needs accurate measurements, structural assessment, code compliance, and appropriate professional documentation.
Seedream 5.0 Pro is available within Dreamina and supports detailed prompt-driven and reference-guided image generation.
Dreamina also provides other image models, including GPT Image 2 and Nano Banana, so testing the same architectural concept across different models can help you compare how each interprets the scene.