Interior Design Ideas That Make a Log Cabin Feel More Spacious
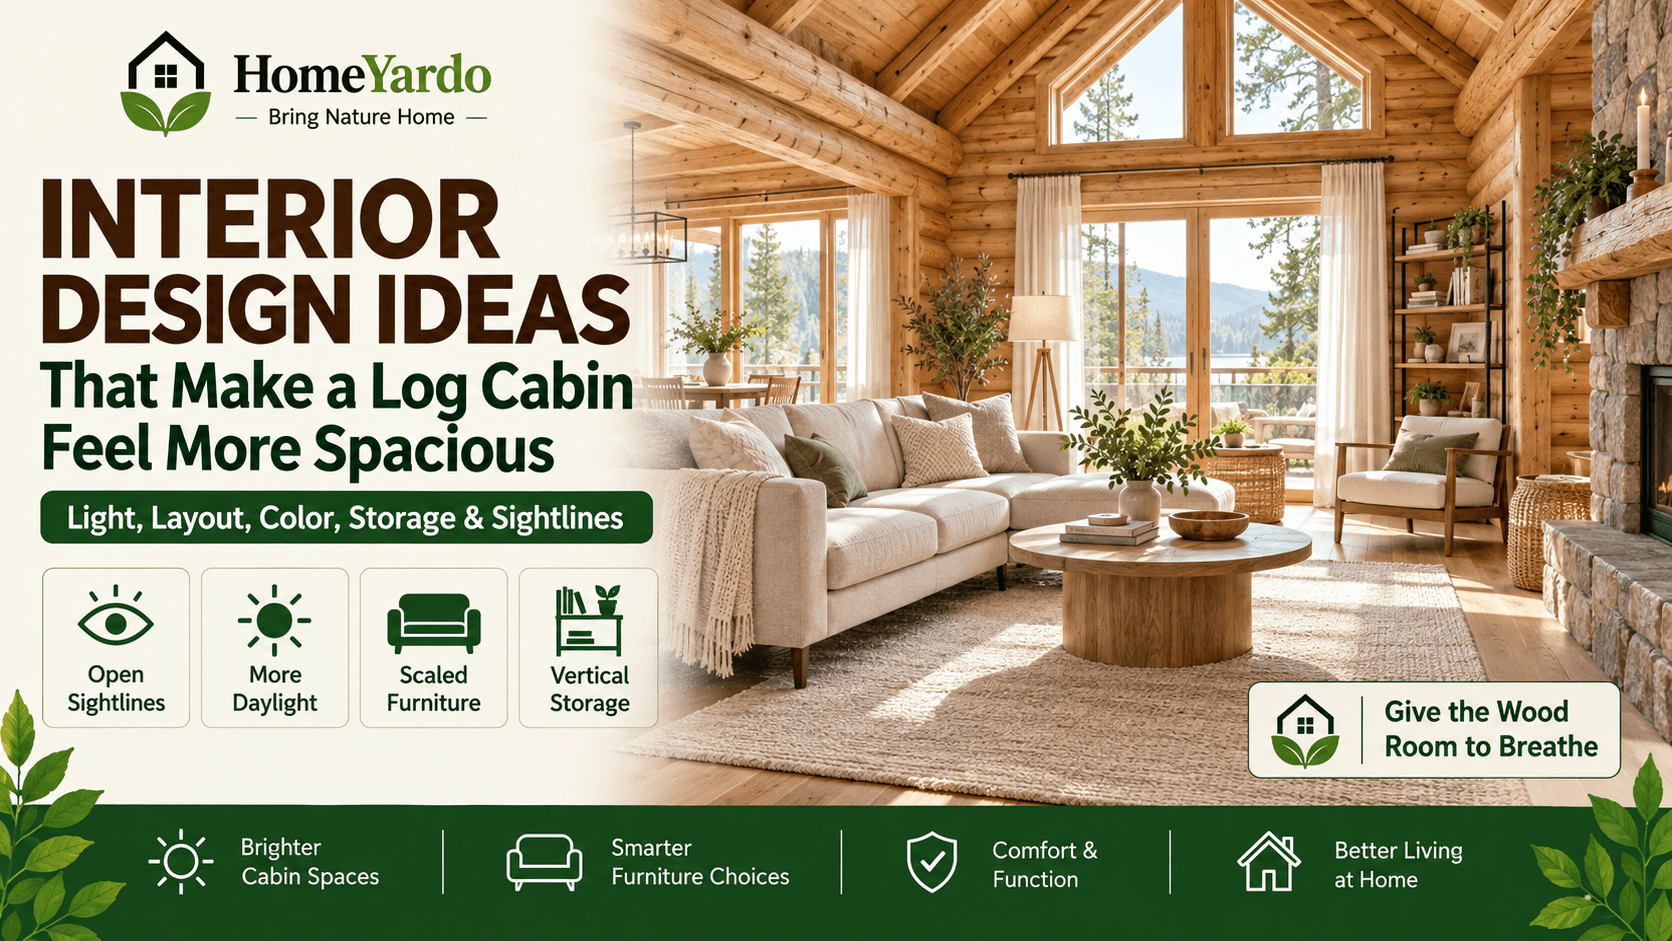
The first time you stand inside a finished log cabin, the walls do most of the talking. Timber everywhere, grain running in long horizontal lines, and a smell somewhere between fresh sawdust and last night’s fire. It is wonderful. It can also, if nobody plans for it, start to feel like a very handsome box.
That is the quiet tension inside most cabin interiors. The material you fell in love with is the same material that soaks up light, flattens color, and makes a compact floor plan read smaller than the tape measure says. Nobody wants to paint over it, and nobody should.
So the job is not hiding the logs. It is arranging everything else so the timber gets to be the feature rather than the entire story. Furniture, light, sightlines, storage, palette. Get those five moving in the same direction and a small cabin starts to breathe like something considerably larger.
Let the Wood Be the Feature, Not the Entire Room
Log walls carry a lot of visual weight on their own, which means the surfaces around them can afford to go quiet. A gallery wall of twenty frames on timber reads as clutter almost immediately, while three larger pieces read as intention. Same with textiles.
Pick a few solid, calm fabrics and let the grain supply the pattern, because it already does. Ceilings deserve the same restraint: exposed beams are gorgeous, and they stop being gorgeous the moment you hang four different fixtures between them.
Designers working on small residential projects tend to describe this as editing rather than decorating, and the professional research collected by the American Society of Interior Designers keeps landing in the same place: what you leave out shapes the room as much as what you bring in.
Choose Furniture That Earns Its Footprint
Every piece in a cabin should do at least one job, and the good ones do two. A storage ottoman holds blankets and seats a guest. A bench by the door hides boots. A drop leaf table serves two people on a Tuesday and six on a holiday weekend.
Scale matters more than quantity here. One generous sofa with visible legs will make a room feel larger than a sectional that swallows the floor, since the eye reads continuous flooring as continuous space. Raise things off the ground wherever you can.
Round tables help too, mostly because they let people move past them without the little sidestep shuffle that square corners force. In a cabin, circulation is comfort.
Protect the Sightlines From the Front Door Onward
Stand in the entry and look straight through the cabin. Whatever interrupts that line is costing you perceived square footage. A tall bookcase planted mid room, a bulky chair angled into the walkway, a curtain that stops halfway across a window. Each one draws a wall where there isn’t one.
Open plans do most of this work already, so the trick is not undoing it with furniture. Float the seating a few inches off the log wall, keep backs low around the main path, and use a rug to define the living zone instead of a physical divider.
Glass helps where a divider is genuinely necessary. Interior glazing, an open stair rail, a half wall topped with a slab of timber: all of them separate function without blocking the view, which is exactly the compromise a small cabin needs.
Pull Every Bit of Daylight Into the Room
Timber is a dark material, and dark materials need light thrown at them. Bigger windows are the obvious answer, though most cabin owners are working with the openings they already have, so the next best move is treating those openings properly.
Hang curtain rods wider than the frame so the fabric stacks on the wall instead of the glass. Choose sheer or light linen over heavy drapery. Keep the sills clear. Researchers at Berkeley Lab’s Windows and Daylighting group have spent decades on how glazing and facade design move daylight deeper into a building, and the residential takeaway is simple enough: the quality of the light you already receive is usually more improvable than the amount.
Then bounce it around. A mirror on the wall opposite a window doubles the opening at a fraction of the cost, a pale rug lifts light off the floor, and a satin finish on trim reflects more than a flat one. Layered artificial light finishes the job after sunset, and choosing a fixture that suits the room rather than the catalog photo matters more in a low-ceilinged cabin than almost anywhere else.
Build a Color Palette That Lifts the Timber
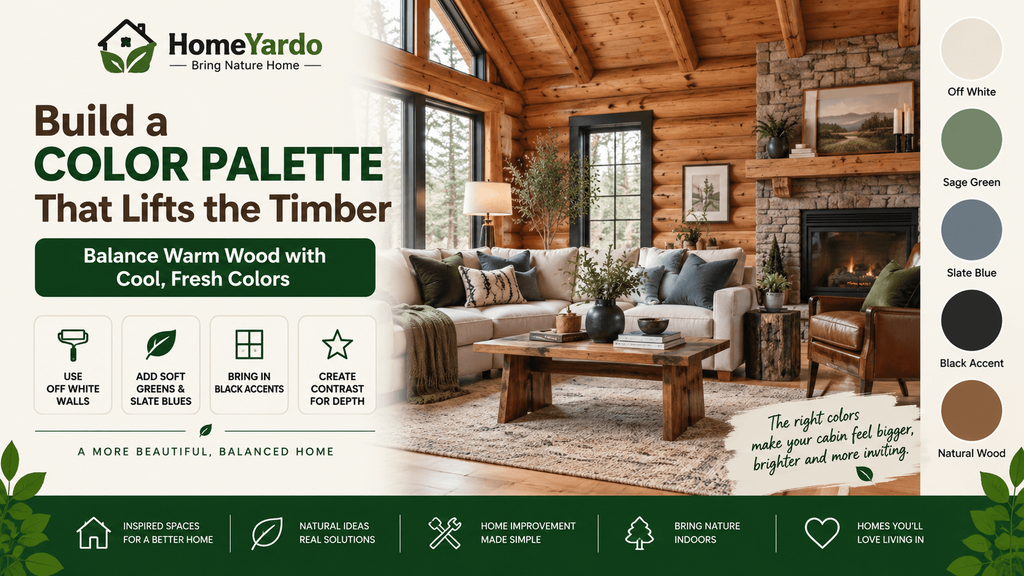
Wood is not neutral. It is a warm mid-tone with orange and amber in it, so pairing it with beige and brown furniture produces a room that reads as one continuous mass. Contrast is what creates depth.
Off white walls on the non-log surfaces, soft greens and slate blues in the textiles, black in small doses on hardware and window frames. Cool tones push a surface visually backward, which is free square footage. Plenty of good interior design ideas for log cabins start right here, with the palette rather than the furniture.
One practical note while you are picking finishes. Paints, stains, sealers and wood preservatives all release volatile organic compounds, and the EPA notes that indoor concentrations can run several times higher than outdoor levels during and after application. In a tightly built cabin with limited volume, ventilate hard and give the finish time to cure before you move the furniture back in.
Use the Vertical Space Nobody Else Is Using
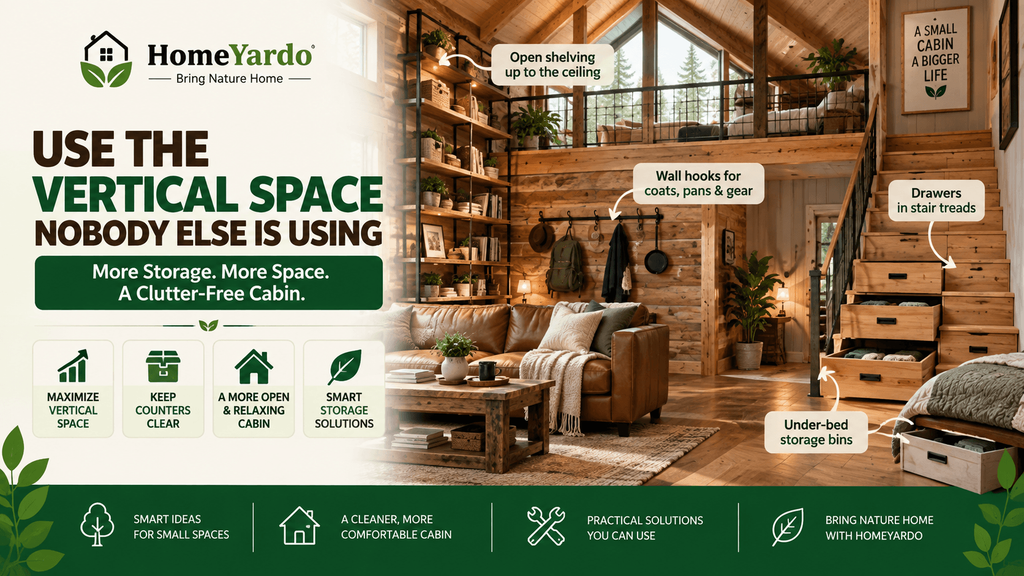
Cabins are usually short on floor area and long on height, especially where a loft or a vaulted ceiling is involved. That vertical volume is storage waiting to be claimed.
Run open shelving up toward the ceiling and keep the bottom shelves for the things you touch daily. Hang rails and hooks on the log wall for coats, pans, tools and gear that would otherwise take a whole closet. Build drawers into the stair treads if you have a loft. Slide flat bins under the bed frame.
The point is not to cram more into the cabin. It is to get the daily clutter off the horizontal surfaces, since bare counters and clear floors are what actually register as space when you walk in the door.
A Simple Checklist for Making a Cabin Feel More Spacious
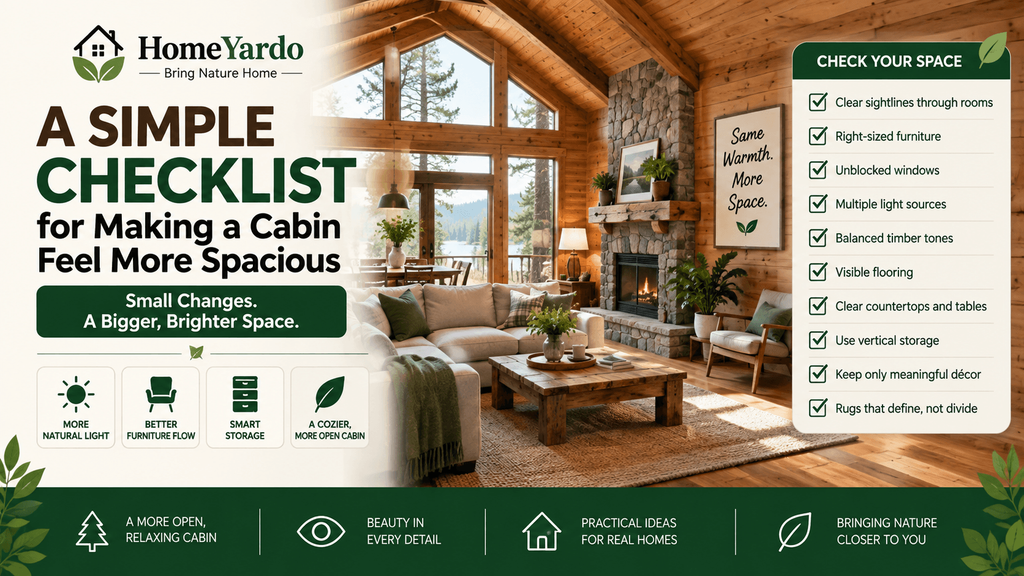
You do not need to renovate everything at once.
Walk through the cabin and check these points:
- Can you see through the main living areas from the entrance?
- Is any furniture larger than the room genuinely needs?
- Are windows being blocked by furniture or curtains?
- Does the room have more than one useful light source?
- Are timber tones being balanced by lighter or contrasting materials?
- Can you see some flooring underneath or around major furniture?
- Are countertops and tables reasonably clear?
- Is vertical space being used for practical storage?
- Does every decorative item genuinely add something?
- Are rugs helping define zones without chopping the room into tiny pieces?
Start with the problem that has the largest visual effect.
Often that is furniture placement or blocked daylight rather than something you need to buy.
A cabin was never meant to feel like an urban loft, and it does not need to. The goal is still warmth, shelter, texture, and a strong connection with timber and the landscape.
But warm does not have to mean crowded.
Give the wood room to breathe, protect your longer sightlines, use furniture in proportion to the floor plan, and keep daylight moving through the space. Those changes can make a modest cabin feel much more comfortable without taking away the character that made you want a log home in the first place.
FAQs
Keep major sightlines open, use furniture that fits the room’s scale, maximize available daylight, reduce visual clutter, and introduce lighter colors through textiles, rugs, cabinetry, or non-log surfaces. You do not need to cover the timber walls.
Warm whites, soft creams, muted greens, pale blue-greys, and other lighter tones can provide contrast against darker or warmer timber. The best choice depends on the wood tone, natural light, flooring, and existing furnishings.
Not necessarily. You can create a lighter interior while retaining natural log walls by changing curtains, rugs, upholstery, cabinetry, lighting, and other surfaces first. Painting or coating structural logs also requires consideration of the particular log system and appropriate finishing products.