Slatted Wall Panels for Restaurants and Retail Spaces

A restaurant or retail interior has to do more than look good in photographs. It needs to feel comfortable when the room is full, support conversation, stand up to daily use, and reinforce the character of the business.
Sound is an important part of that experience. Hard floors, glass, exposed ceilings, tiled surfaces and other reflective finishes can make a visually attractive space feel surprisingly noisy once customers and staff arrive.
That is one reason designers increasingly use slatted wall panels as part of commercial interiors. A properly specified slatted system can introduce timber-style texture while also contributing to acoustic control when combined with suitable sound-absorbing backing.
For restaurants and retail spaces, the strongest specification considers appearance, acoustics, fire performance, access to services, cleaning and installation together rather than treating the panels as decoration alone.
Why Acoustics Matter in Restaurants and Retail Spaces
Restaurants are especially sensitive to poor acoustics because many different sounds occur at the same time. Conversations mix with music, footsteps, kitchen activity, cutlery, glassware and staff communication.
Rooms dominated by reflective materials can allow those sounds to bounce repeatedly between surfaces instead of dissipating quickly. This increases reverberation and makes speech harder to understand.
Diners may then start speaking more loudly to be heard. As several tables do the same thing, the overall noise level rises further. This behaviour is known as the Lombard effect.
The consequences are practical as well as acoustic. Excessive restaurant noise can make it harder for:
- diners to follow conversations
- servers to hear orders correctly
- staff to communicate during busy periods
- customers to enjoy music at its intended level
- guests with hearing difficulties to follow speech
Retail spaces face a different mix of sounds, but the principle is similar. Large open stores with hard flooring, exposed ceilings and minimal soft furnishing may feel harsh or hectic when conversations, music, checkout activity and foot traffic combine.
Acoustic planning therefore belongs alongside circulation, lighting, finishes and furniture when designing commercial interiors.
HomeYardo’s guide to commercial interior design principles explains the wider planning principles designers use to coordinate finishes, movement, scale and function within a space.
How Acoustic Slatted Wall Panels Work
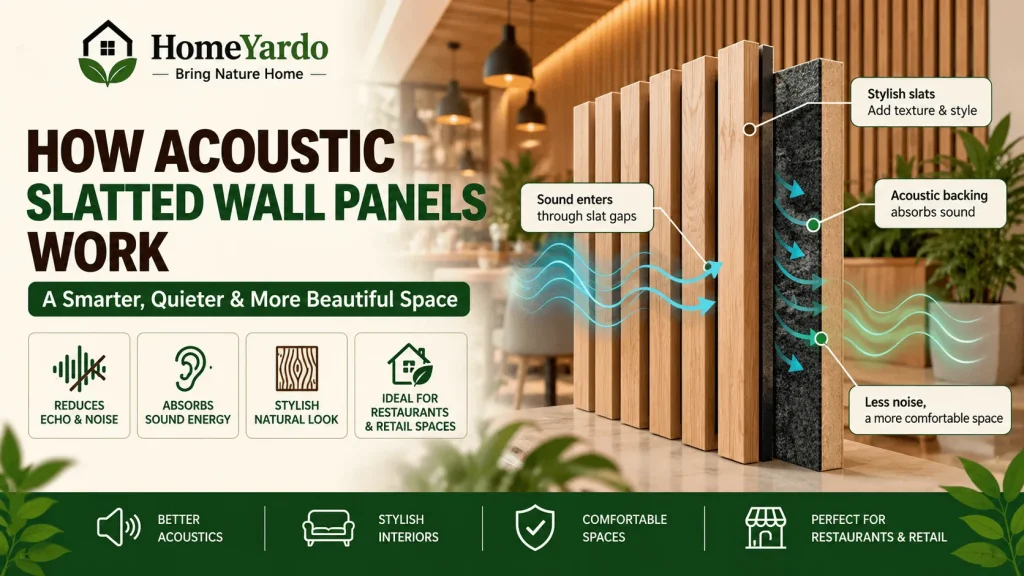
Not every slatted panel is an acoustic panel.
A decorative slatted surface may change the appearance of a wall while providing relatively little sound absorption. An acoustic system normally combines spaced slats with an absorbent material behind them.
Sound travels through the open spaces between the slats and reaches the acoustic backing. Instead of all of that sound energy being reflected directly into the room, part of it is absorbed.
The effectiveness of the finished installation depends on several factors, including:
- slat width
- gap width
- percentage of open area
- acoustic backing material
- depth of the system
- mounting construction
- amount of wall or ceiling area treated
- location of the treatment within the room
This is why acoustic performance should be assessed from tested system information rather than from appearance alone.
Slat Spacing Affects More Than Appearance
Slat spacing gives designers considerable visual control.
Closely spaced, narrow slats produce a finer and more continuous rhythm. Wider profiles create stronger lines and can make a large wall or ceiling feel more architectural.
The open area also influences how much of the acoustic backing is exposed to incoming sound.
A specification should therefore balance visual proportions with the acoustic objective instead of selecting a profile solely from a finish sample.
Walls and Ceilings Can Be Treated Together
Acoustic slats do not have to stop at the wall.
Ceilings and suspended features can provide large areas for acoustic treatment, which can be useful in restaurants, cafés, bars and open retail environments where much of the wall area is occupied by shelving, displays, glazing or artwork.
Designers might use:
- a slatted ceiling above a dining area
- wall panels behind banquette seating
- suspended acoustic rafts
- a feature wall behind a retail counter
- vertical screens between functional zones
- combinations of wall and ceiling treatments
The right arrangement depends on the room geometry, finishes, occupancy and acoustic target.
Where Slatted Panels Work Best in Commercial Interiors
Slatted systems are useful because one material can perform several design functions.
| Area | Possible Role of Slatted Panels |
|---|---|
| Restaurant dining room | Reduce sound reflection while adding visual warmth |
| Café | Create feature walls or ceiling zones around seating |
| Bar | Add texture behind counters or seating areas |
| Retail entrance | Create a strong branded first impression |
| Checkout area | Define the service zone visually |
| Changing-room approach | Guide movement or separate areas |
| Open retail floor | Add acoustic treatment without introducing bulky partitions |
| Ceiling | Cover large reflective surfaces while integrating building services |
The aim is not to cover every surface in slats. A better approach is to identify where the system provides the greatest combination of visual and acoustic value.
Using Slatted Panels to Support Brand Identity

Commercial interiors communicate before a member of staff says anything.
Materials, lighting, colour, proportions and texture all contribute to how customers interpret the business.
Slatted surfaces can add depth and warmth without relying on elaborate ornamentation. Their repeated vertical or horizontal lines can also create a strong architectural identity.
Choose Finishes Around the Overall Interior
A pale wood-style finish can suit a bright café, wellness-oriented retailer or relaxed casual restaurant.
Darker timber tones may work better in:
- bars
- premium restaurants
- fashion stores
- hotel-style hospitality spaces
- darker contemporary interiors
Black or highly contrasting slats can produce a stronger graphic effect, particularly where lighting is used to emphasise texture.
The finish should still be evaluated with the surrounding flooring, furniture, counters, metals, paint colours and lighting.
Treating each finish as an isolated decision can leave an otherwise expensive interior feeling disconnected.
For broader guidance on coordinating interior materials and finishes, the HomeYardo Home Decor section covers planning, finishes, furniture and interior design choices.
Slats Can Also Help Define Commercial Zones
An open commercial space does not always need solid partitions to create distinct areas.
Slat direction, spacing and finish can provide subtle visual zoning.
A restaurant might use a darker ceiling treatment over the bar and a lighter finish over the dining area. A retail store could continue vertical slats behind the checkout area to make the service point easier to identify.
Running slats toward a focal point can also influence the direction in which customers visually read a room.
These effects should support the circulation plan rather than interfere with it. A feature wall is most successful when it helps the room make sense as well as making it look distinctive.
What to Check Before Specifying Commercial Slatted Panels
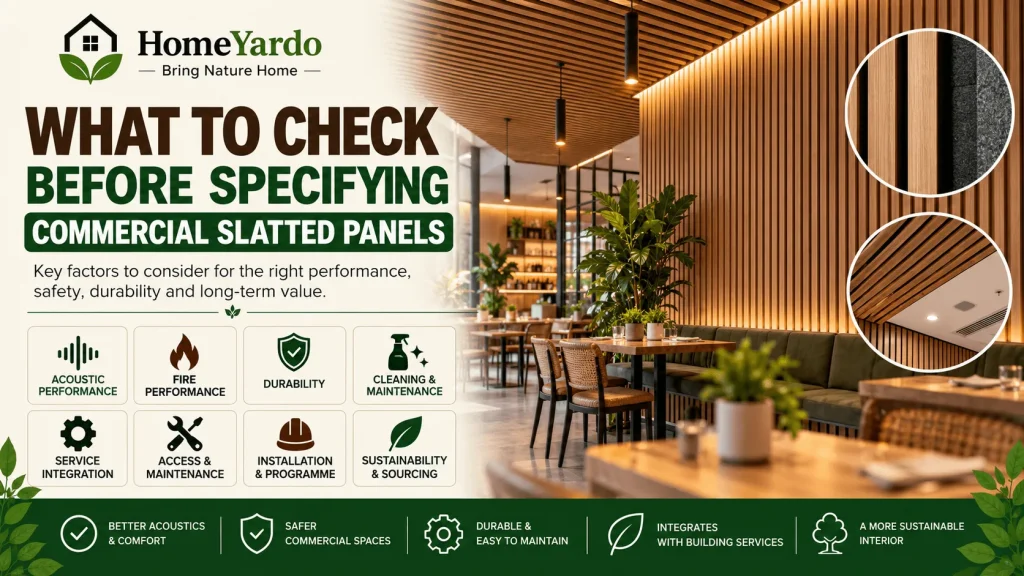
Commercial interiors place more demands on materials than most residential rooms. Appearance is only one part of the decision.
Before approving a system, examine the complete technical specification.
1. Acoustic Performance
Do not assume that any timber-style slatted panel will control reverberation.
Ask what acoustic backing is included, whether acoustic test data is available and whether the tested assembly matches the construction being proposed.
Where sound quality has a major effect on the business, such as a busy restaurant or large hospitality venue, an acoustic consultant can determine the treatment required for the specific room.
2. Fire Performance
Wall and ceiling finishes in commercial buildings may need to satisfy specific reaction-to-fire requirements.
Check the classification of the complete installed system, not simply the finish or one individual component.
For example, ARCHISLAT is listed by its manufacturer as having a Euroclass B-s2,d0 classification as a fully assembled system.
The applicable requirement still depends on the building, location, use, escape strategy and local regulations. Fire classification should therefore be confirmed against project requirements rather than treated as a universal approval for every installation.
3. Durability
Restaurants and shops experience continuous contact, cleaning and traffic.
Wall surfaces near entrances, queues, counters and seating areas can receive much more wear than decorative panels installed in low-contact spaces.
Consider:
- resistance to knocks and scuffs
- edge durability
- finish quality
- suitability for regular cleaning
- replacement of damaged sections
- accessibility for future repairs
A beautiful finish that becomes difficult to maintain after six months is rarely a good commercial specification.
4. Cleaning and Maintenance
Slatted surfaces contain grooves where dust can collect.
That does not necessarily make them difficult to maintain, but cleaning needs should be considered before installation.
Routine maintenance may involve careful dusting or vacuuming with an appropriate soft attachment, depending on the manufacturer’s instructions.
Restaurants should pay particular attention to panel placement near food preparation zones, cooking areas and surfaces exposed to grease or frequent splashes.
5. Building-Service Integration
Commercial ceilings often contain far more than decorative finishes.
They may need to accommodate:
- lighting
- sprinklers
- smoke detectors
- speakers
- CCTV equipment
- HVAC grilles
- access panels
- emergency lighting
- signage
The slatted layout should therefore be coordinated with mechanical and electrical services before manufacture.
Cutting around fixtures after panels arrive can weaken the visual pattern and create unnecessary installation work.
Systems designed around coordinated drawings can produce much cleaner results.
6. Access Above the Ceiling
A beautiful ceiling becomes a problem if maintenance teams cannot reach valves, wiring, HVAC equipment or other services behind it.
Where access is required, check whether selected panels can be removed without damaging the surrounding installation.
Demountable sections and planned access hatches should be incorporated during the design stage rather than added later.
7. Installation Method and Programme
Commercial fit-outs often operate under tight schedules.
Every extra day before opening can affect revenue, staffing and other contractors.
Prefabricated or made-to-measure panel systems can reduce:
- site cutting
- installation waste
- dust
- finishing work
- coordination problems
Before ordering, confirm panel dimensions, fixing details, tolerances, junctions and service locations carefully. Factory-made accuracy only helps when the site measurements are accurate too.
8. Sustainability and Material Sourcing
Environmental requirements increasingly form part of commercial design briefs.
If certified responsible sourcing is required, ask the supplier what certification applies to the exact product being ordered rather than assuming every finish or configuration carries the same status.
FSC®-certified options, recycled acoustic materials, durability and replaceable components can all form part of a broader material strategy.
Acoustic Panels Should Be Planned, Not Added at the End
One common mistake is to finish the restaurant or store design and then address excessive noise after opening.
Retrofitting acoustic treatment is possible, but design options are more limited once lighting, sprinklers, signage, furniture and branding are already fixed.
Acoustics should ideally be considered while the room layout and finishes are still being developed.
Ask early:
- Which surfaces are highly reflective?
- How many customers will normally occupy the room?
- Where will conversations take place?
- Will amplified music be used?
- Are there high ceilings?
- How much glazing is present?
- Where could acoustic absorption be incorporated naturally?
- Which walls must remain available for merchandising?
- Can the ceiling provide treatment without sacrificing floor or display space?
This approach allows acoustic treatment to become part of the architecture rather than an obvious correction added after complaints begin.
Do Slatted Panels Replace Other Acoustic Treatments?
Not necessarily.
Slatted acoustic systems are one tool among several.
A commercial acoustic strategy may also involve:
- upholstered seating
- acoustic ceiling systems
- suspended absorbers
- curtains
- acoustic plaster
- partitions or screens
- flooring choices
- furniture arrangement
- changes to room geometry
Large restaurants may need several measures working together.
The correct solution depends on how sound behaves within that particular space rather than on one material being labelled “acoustic.”
Final Takeaway
Slatted wall and ceiling panels can solve two common commercial-design problems at once: hard interiors that need more visual warmth and reflective rooms that need better acoustic control.
Their value, however, depends on specification.
Restaurant and retail designers should consider acoustic construction, slat spacing, fire classification, durability, cleaning, access, service integration, installation and material sourcing before choosing a system.
When those factors are coordinated from the beginning, slatted panels can become part of the architecture rather than simply a decorative surface.
For hospitality and retail spaces, that can mean a room that looks considered when empty and still feels comfortable when customers fill it.
FAQ’s
They can be when the slatted system includes suitable acoustic backing and is installed over enough surface area. Decorative slats without an absorbent construction should not automatically be treated as acoustic panels.
Sound passes through the gaps between the slats toward an absorbent backing layer. Part of the sound energy is absorbed instead of being reflected directly back into the room, which can help reduce reverberation.
Yes. Many commercial slatted systems are designed for walls, ceilings, suspended rafts and other architectural applications. Ceiling installations can be especially useful where walls are needed for displays, glazing or other features.
They can be. Slatted panels are often used to add texture, frame displays, define checkout zones and support acoustic treatment. Retail specifications should also consider durability, cleaning, fire performance and integration with lighting and building services.
Check the acoustic test information, complete-system fire classification, panel construction, finish durability, cleaning instructions, installation method, service integration, access requirements and any relevant environmental certification.
Gap size can affect how much acoustic backing is exposed, but it is only one part of acoustic performance. Slat dimensions, backing material, cavity construction, installation method and total treated area also affect the result.
They can reduce reverberation and improve acoustic comfort, but they do not eliminate every source of noise. Music level, occupancy, room volume, furniture, partitions, kitchen noise and other finishes also affect how a restaurant sounds.
Potentially, but the complete system needs an appropriate reaction-to-fire classification for its intended use. Designers should check the product’s tested configuration and confirm that it satisfies the requirements for the specific building and location.