From Floor Plan To Finished Room: How To Create A Cohesive Home Interior

The boxes are unpacked, you have the keys, but something still does not feel right. Walking from the kitchen to the lounge feels like entering someone else’s home, even though each room looks acceptable on its own.
The good news is that poor taste is rarely the cause of a disconnected home. More often, design decisions are made one room at a time without considering how the entire house works together.
Prioritize the Plan Over The Paint Chart

Before a single wall is built, it is worth thinking about how your home will feel as a whole. The layout determines what you see from each room, where natural light falls, and how one space connects with another.
The majority of skilled Brisbane home builders will gladly discuss how rooms connect rather than focusing only on their dimensions.
A few things to consider when reviewing your floor plan:
- What you see from the front door: A window, garden view, or attractive feature wall is usually preferable to a direct view of the laundry.
- The number of flooring transitions: Every change from tile to timber to carpet can make the home feel more divided.
- Where the afternoon sun falls: In Queensland, a west-facing living area can become very bright by 4 p.m., affecting paint colors, window treatments, and furniture placement.
Planning a Remodel Instead?
The same thinking applies when renovating an existing home.
Sketch your current layout on paper and walk through the house room by room. Think about what is visible from each area and where the design starts to feel disconnected.
Before making major changes, it is worth researching how to plan a home remodel so that layout, materials, and finishes are considered together.
If you eventually discuss an extension with Brisbane home builders, bring your sketch with you. It can help explain how you want the existing and new spaces to connect.
Select a Thread That Passes Through Each Room
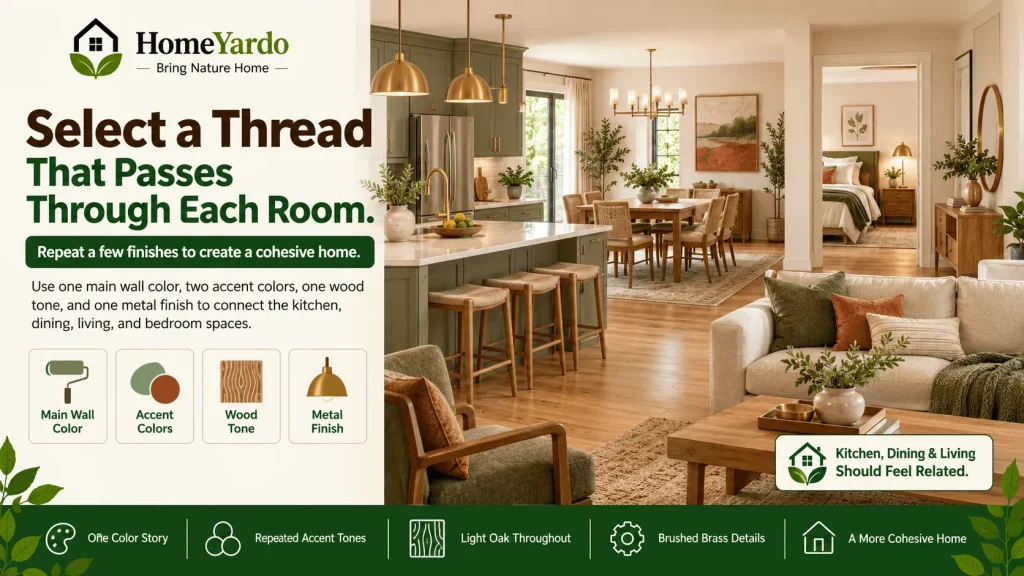
Not every room needs to match for a home to feel cohesive. Instead, each room should share at least a few visual elements with the spaces around it.
The easiest approach is to choose:
- One main wall color for most of the house
- Two accent colors repeated in cushions, artwork, and accessories
- One main wood tone
- One main metal finish
For example, you might choose warm white, sage green, and rust alongside light oak and brushed brass.
The oak could appear in flooring, dining chairs, and bedside tables. Brass could be repeated in tapware, cabinet handles, and lamps.
Even though every room has its own purpose and personality, these repeated finishes help the entire home feel connected.
Keep the Kitchen Connected to Nearby Rooms
This is particularly important in kitchens because they are often open to dining and living areas.
Cabinet colors, hardware, flooring, lighting, and surrounding furniture should feel related rather than completely separate.
If your kitchen needs updating, these kitchen remodeling ideas can provide a useful starting point for choosing finishes that work with the rest of your home.
Choose the Correct Rug to Center the Living Area
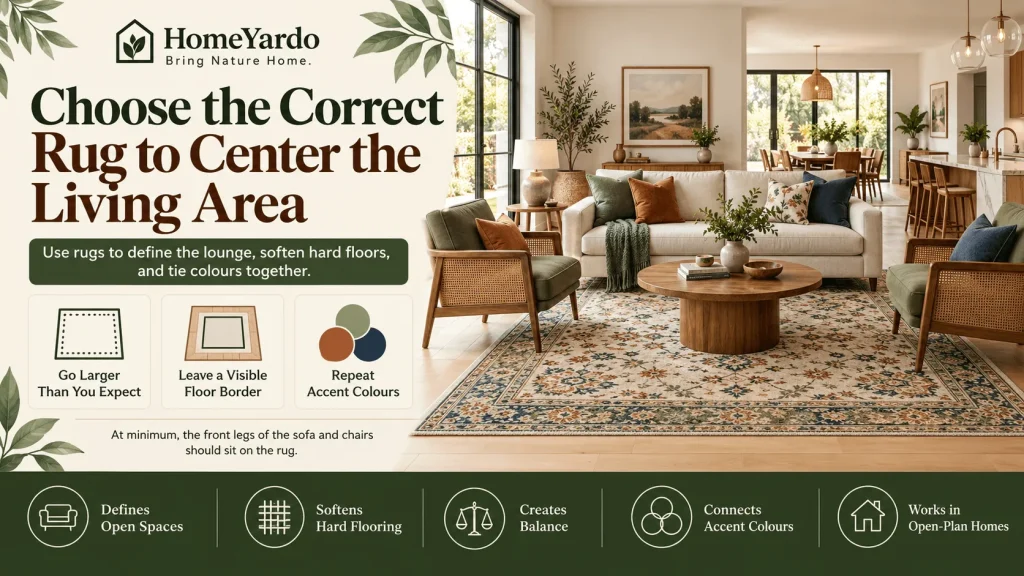
Rugs can do a surprising amount of work in open-plan homes.
They help define the lounge without adding walls, soften hard flooring, and bring several colors together within one visual zone.
A few guidelines can help when choosing rugs for living rooms:
- Go larger than you expect: At minimum, the front legs of your sofa and armchairs should sit on the rug.
- Leave a visible floor border: Around 20 to 40 cm of exposed flooring around the rug usually creates a balanced look.
- Repeat your accent colors: A rug containing sage, rust, navy, or another repeated tone can visually connect the lounge with nearby rooms.
Browsing a selection of living room rugs while keeping your chosen color palette nearby can make it much easier to eliminate options that do not fit.
Use Sightlines To Check Visual Cohesion

One useful way to evaluate an interior is to stand in connecting areas and look through several rooms at once.
Pay attention to what you can see from:
- The front entry
- The kitchen
- The hallway
- The living room
- Open-plan dining areas
If several visible spaces use completely unrelated colors, finishes, or materials, the home can feel fragmented.
Repeating one or two materials across those sightlines often helps create a stronger sense of continuity.
Avoid Too Many Competing Finishes

Using too many different finishes can make even a well-furnished home feel unsettled.
Try to limit unnecessary changes in:
- Timber tones
- Metal finishes
- Flooring materials
- Cabinet colors
- Major wall colors
Variation is still possible. The goal is not to make every room identical, but to avoid introducing a completely new visual language in every space.
A Brief Example
Imagine a four-bedroom home in northern Brisbane with an open kitchen, dining area, and living room.
The owners had gray tiles, a black kitchen, and a navy lounge. Each element looked fine individually, but together they felt disconnected.
Instead of replacing everything, they made three targeted changes:
- Added a large rug featuring gray, navy, and warm ochre
- Replaced black cabinet knobs with brass
- Introduced oak dining chairs
Those small changes repeated colors and finishes across the open-plan area, helping the entire room feel more cohesive.
What To Do Next
Write down your main color, two accent colors, one wood tone, and one metal finish.
Keep the list on your phone and compare future purchases against it before buying anything.
Start with the room you use most, then work outward into adjoining spaces. This makes it easier to create continuity without redesigning the entire house at once.
FAQs
Choose a limited whole-home palette and repeat the same colors, wood tones, materials, and finishes across connected spaces. Pay particular attention to sightlines, flooring, and rooms that can be seen at the same time.
No. Each room can have its own personality while still sharing one or two recurring colors, materials, or finishes. An accent color used lightly in the living room, for example, could appear more prominently in a bedroom.
Not necessarily. Different rooms have different practical requirements. Using the same flooring throughout major connected areas can improve visual flow, while changes to other flooring materials should ideally happen at logical boundaries such as doorways.
A practical starting point is one main neutral color with two supporting accent colors. You can vary how strongly each color appears from room to room while keeping the overall palette consistent.
Repeat key colors and finishes across the kitchen, dining, and living areas. Rugs, lighting, furniture materials, and cabinet hardware can help define separate zones while maintaining a connected overall look.
Yes, but they should usually relate to one another. Try to keep undertones consistent and repeat the same dominant wood tone in several areas so the mix feels intentional rather than random.