How Room Size Affects Electric Fireplace Placement and Installation
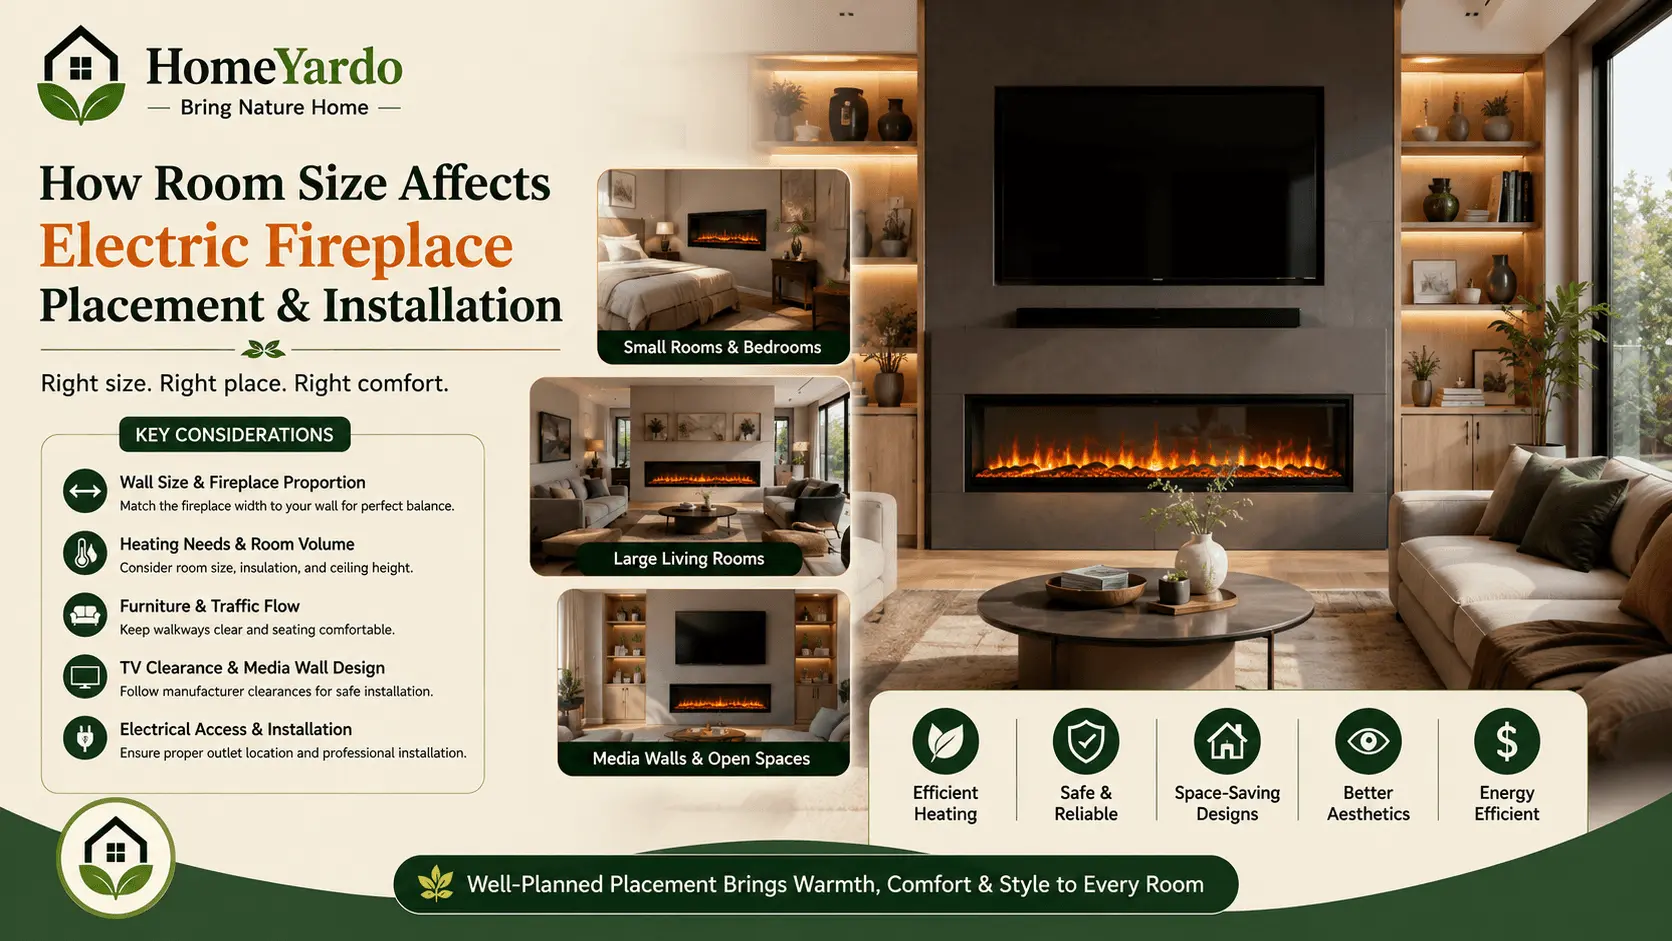
The size of the space plays a huge part in deciding where to put an electric fireplace, how big it needs to be and how it will interact with the rest of the area. A fireplace that looks right in a big living room can look too big in a small bedroom, while a small one can be lost visually in a big great room.
Things to think about before installing: width of wall, height of ceiling, furniture placement, heating requirements, access to electrical, and walking space. An electric fireplace may look like a natural element of the space if positioned correctly, not an afterthought.
Learn how to best position and install for electric fireplace placement in rooms of all sizes—from small rooms and bedrooms to larger living spaces, media walls and open concept areas.
Where an Electric Fireplace Placement by Room Size
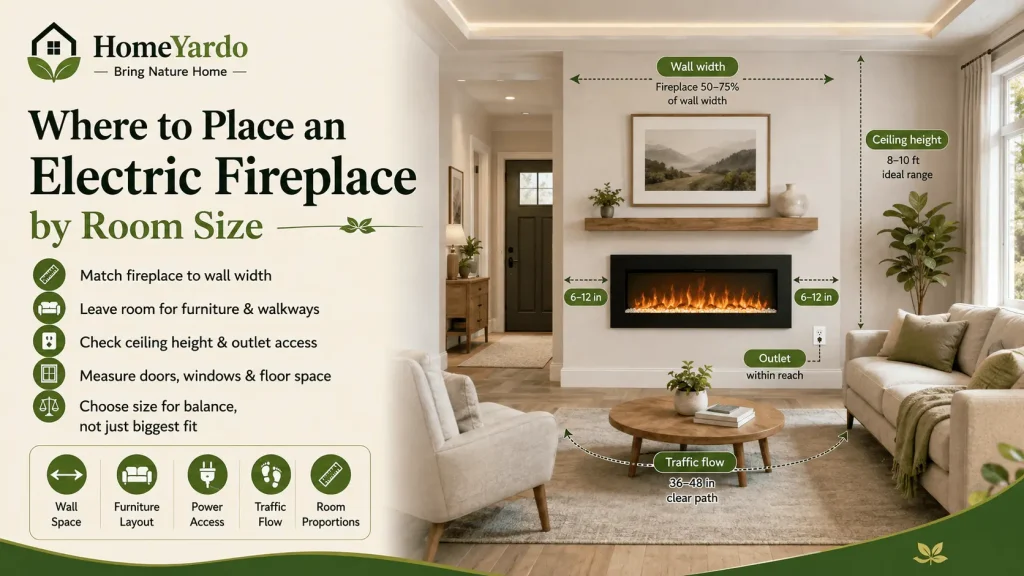
The location you choose to put an electric fireplace will be determined by the size and shape of the room. Take into account the wall space you have available, neighboring furniture, ceiling height, availability to electricity and room traffic flow.
A fireplace should be surrounded by a good amount of space to make it look proportional and not to make the area feel cramped. It should also function with the existing furniture, not forcing the rest of the space around its place.
Width of Wall and Size of Fireplace
A good method to get a feel for whether a fireplace is the right size is to look at the width of the wall.
A small wall may be more suitable for a compact wall mounted or cabinet style model and a wide feature wall can fit a larger linear fireplace.
An electric fireplace installer may take a look at the layout of the room, measure the wall space you have to work with and help you find models that will work for the space.
The goal is not just to pick the biggest fireplace that will fit physically. The fireplace should have sufficient visual weight to be a center of attention, but yet leave room for furnishings, bookshelves, art or cabinetry.
Measure before you purchase a unit:
- Total width of wall
- Wall height available
- Height of the ceiling
- Distance from adjacent doors and windows
- Floor space available
- Location of electrical sockets
- Placement of furniture and pathways
These specifications are a far better place to start than picking a fireplace solely on how it looks online.
How to Choose an Electric Fireplace Placement for Small Rooms and Bedrooms
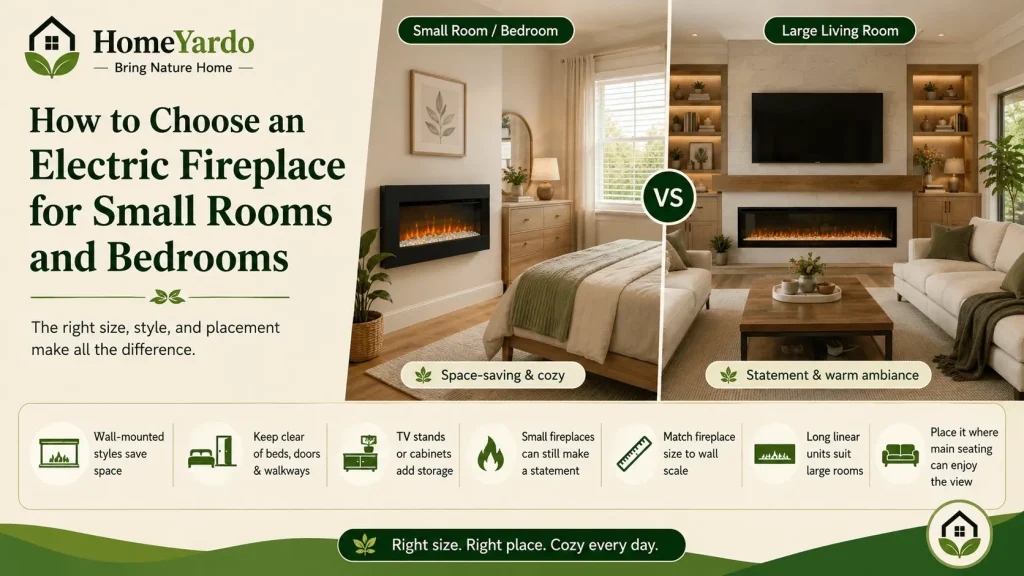
Proportion is even more important in small rooms, where oversized furniture and fixtures can quickly overwhelm the space.
A wall-mounted fireplace is a space-saver over a huge freestanding unit and makes a good choice for a bedroom, an apartment, an office or a small living room. Fireplace TV stands and cabinet-style solutions may also be beneficial when storage and entertainment equipment need to be in the same space.
The fireplace should not get in the way of:
- Bed
- Chests of drawers.
- Chairman
- Cupboard
- Door openings
- Storage spaces
- Walking trails
A smaller fireplace doesn’t imply abandoning visual impact. “One good piece may be a statement piece without taking over the room.
Electric Fireplaces for Large Living Rooms & Family Rooms
Larger living rooms and great rooms allow us more choice in choosing fireplace proportions.
A long linear fireplace can assist fill a large wall and create a distinct center of attention in an open area. Depending on the product and overall wall design, larger media walls can support models in the 60- to 100-inch range.
But nevertheless, the size of the fireplace should be determined by the proportions of the wall and the surrounding décor.
A little fireplace on a large wall may seem misplaced, whereas one too large will dominate the room. And the furniture placement is important, too. The fireplace should be incorporated into a large living space, working with the seating areas, flooring and surrounding décor rather than breaking up the room.
If the room has natural wood flooring, the fireplace finish should also work well with the existing floor; red oak wood flooring is one example of a traditional wood-floor option.
Designing a Media Wall with a TV and Fireplace
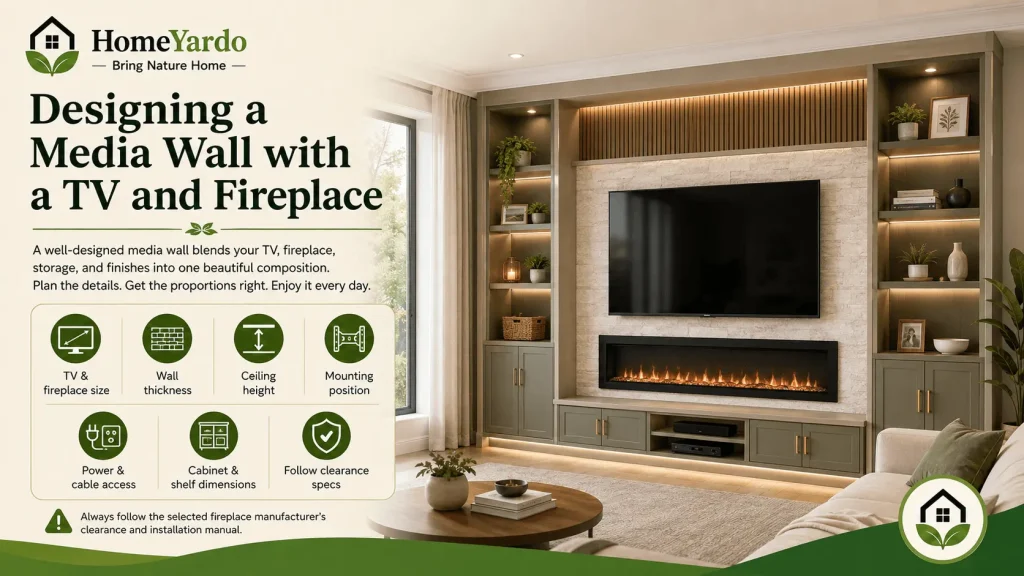
A popular technique to create a feature wall is by combining an electric fireplace with a television.
Consider the fireplace, TV, cabinetry, storage and surrounding finishes as part of one large composition rather than discrete installations.
A fireplace somewhat broader than the TV can give a grounded look, but there is not one-size-fits-all guideline for every space. The finished proportions should be in keeping with the breadth of the wall and the other pieces being fitted around it.
Before you build a media wall think about:
- TV size
- Dimensions of fireplace
- Wall thickness
- Ceiling height
- Mounting position
- Power Outlets
- Cable television access
- Manufacturer clearance specifications
- Cabinet or shelve dimensions
Clearances and positioning should always be determined by the installation manual for the selected fireplace.
The Influence of Room Size on Electric Fireplace Heating
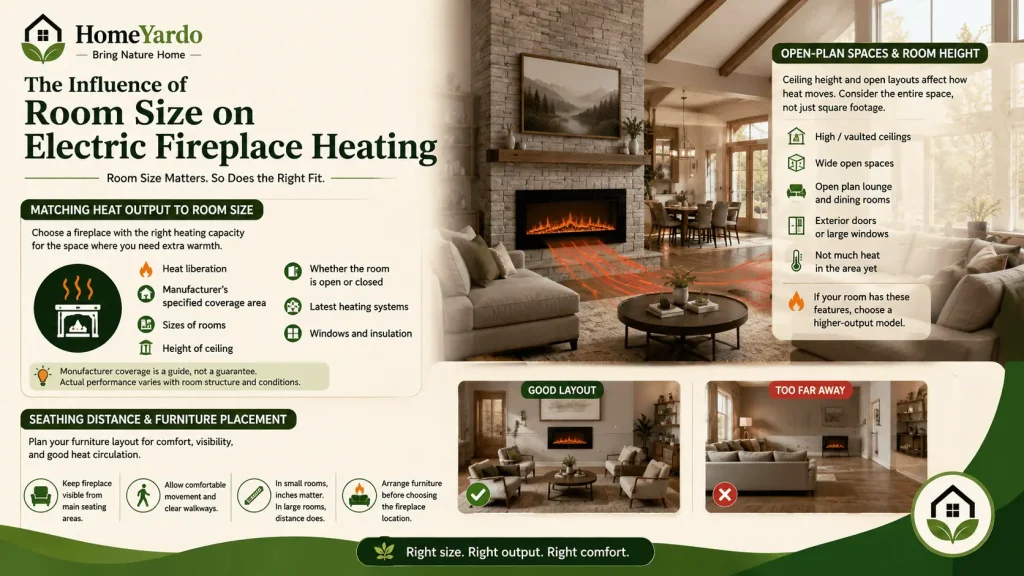
Room proportions do more than just effect how it looks. They can also affect the practicality of the fireplace’s heating function.
Electric fireplaces have different heat outputs and stated coverage areas, so homeowners should read the manufacturer’s specifications rather than assume that all models will heat the same amount of room.
Matching the Heat Output to the Room Size
The electric fireplace should be of a heating capacity suitable for the region where the extra heat is required.
You may not need the same output in a small room as you would in a huge open-plan living area But a huge room with several interconnected rooms may transfer heat differently than a closed room with an equal floor area.
When comparing models, verify:
- Heat liberation
- Manufacturer’s specified coverage area
- Sizes of rooms
- Height of ceiling
- Whether the room is open or closed
- Latest heating systems
- Windows and insulation
The actual heating effectiveness varies with room structure and conditions therefore the coverage given by the manufacturer should be seen as a suggestion rather than a guaranty.
Open-Plan Spaces and Room Height
The ceiling height impacts the volume of air in a room.
A room with vaulted ceilings and a room with normal height could have the same floor area but drastically different air volumes. Open-plan rooms allow warm air to escape into adjoining areas, rather than being bunched up around the fireplace.
For those reasons, homeowners need to think about the whole space, not just square footage.
If the room has: you might want to select a higher-output model.
- High/vaulted ceilings
- Wide open spaces
- Open plan lounge and dining rooms
- Exterior doors or large windows
- Not much heat in the area yet
The final decision should be based on the characteristics of the fireplace.
Seating Distance from Furniture
The location of furniture is something to think about before the fireplace is put in.
Furniture such as sofas, chairs and tables should allow for comfortable movement throughout the space, while still keeping the fireplace visible from the major seating areas.
A few inches in a tiny room can mean a lot to the circulation. In a large space, the fireplace can seem separated from the main living area if the furniture is too far away from it.
Try to arrange the furnishings before you settle on the fireplace location.
Where to Place Your Electric Fireplace & Safety Clearances
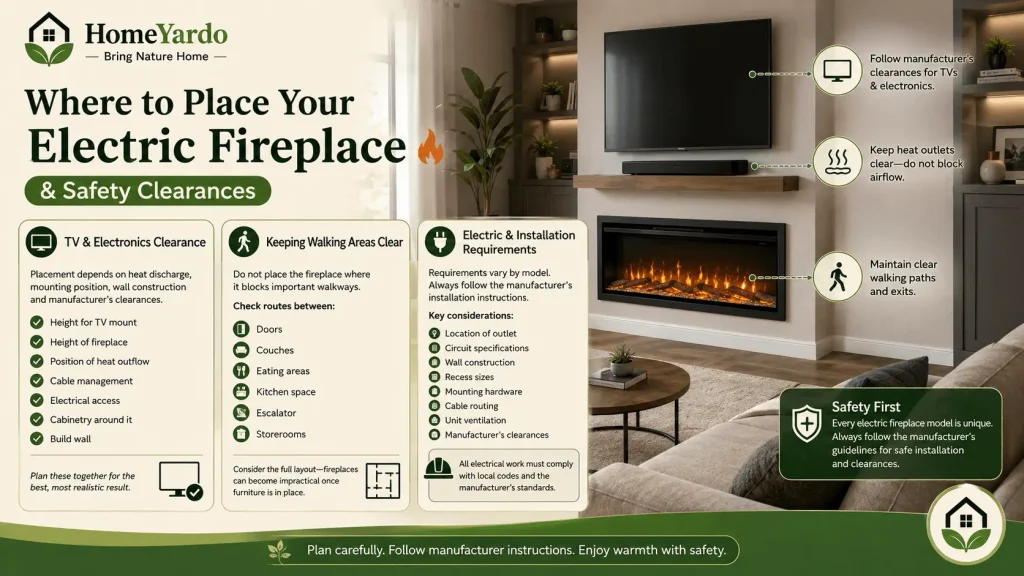
Placement should never be based solely on appearance. Also the unique fireplace model must be respected for the installation.
Electric fireplaces can be mounted in different ways, have different heat outlets, demand different electrical power, have varied clearance standards. Before you decide where the device will be installed, read the manufacturer’s installation instructions.
TV & Electronics Clearance
Many applications allow for a television to be mounted near an electric fireplace, but the exact placement relies on the fireplace’s design and the manufacturer’s restrictions.
Consideration must be given to heat discharge, mounting position, wall construction and manufacturer’s stated clearances.
Never use a generic clearance measurement you see online. Follow the particular guidelines from your fireplace manufacturer.
Also consider for a media wall:
- Height for TV Mount
- Height of fireplace
- Position of heat outflow
- Kabelführung
- Electrical access
- Cabinetry around it
- Build wall
Planning these pieces together can lead you to a clearer, more realistic result.
Keeping Walking Areas Clear
Don’t situate the fireplace in a way that blocks an important walkway.
This is especially the case in small rooms, passageways off living areas and open plan homes where numerous areas share the same floor space.
Check routes between:
- Doors
- Couches
- Eating areas
- Kitchen space
- Escalator
- Storerooms
Fireplaces could seem nice on an empty floor plan, but they can become impractical after furniture is added.
Electric and Installation Requirements
An Electric Fireplace needs to be connected to a suitable electrical source. Requirements will vary depending on the model, so before picking a final site, homeowners should verify the manufacturer’s installation instructions.
Recessed and wall-mounted fireplaces may require different preparation.
The installer may need to consider, depending on the installation:
- Location of outlet
- Circuit specifications
- Building of walls
- Recess sizes
- Mounting on hardware
- Cable routing
- Ventilation of the unit
- As determined by the manufacturer Clearances
All electrical work should be done in accordance with the standards of the local jurisdiction and the fireplace manufacturer.
How to Select the Right Electric Fireplace for Your Room
Understanding the room size and installation requirements will make it a lot easier to choose the right fireplace.
For Small Spaces
Find a little model that doesn’t take up extra floor or wall space. If you don’t have a lot of floor space, wall-mounted solutions can be beneficial.
In the Bedroom
Note size, ease of furniture placement, power availability and manufacturer installation requirements. The fireplace must complement the room not compete with the bed or storage items.
For Medium-Sized Living Rooms
A larger fireplace can be a great centerpiece, yet still provide enough wall space for a TV, shelving, artwork or cabinetry.
For Large Great Rooms
Larger linear models can offer the necessary visual scale for wide walls and open layouts. You want to consider the whole layout of the furniture not just the width of the wall for your fireplace.
For Open Floor Plan Houses
Think about the fireplace in relation to the spaces around it. The unit can assist define a living zone, but its placement should not interfere with movement between the kitchen, dining room and living space.
When to Hire an Electric Fireplace Installer
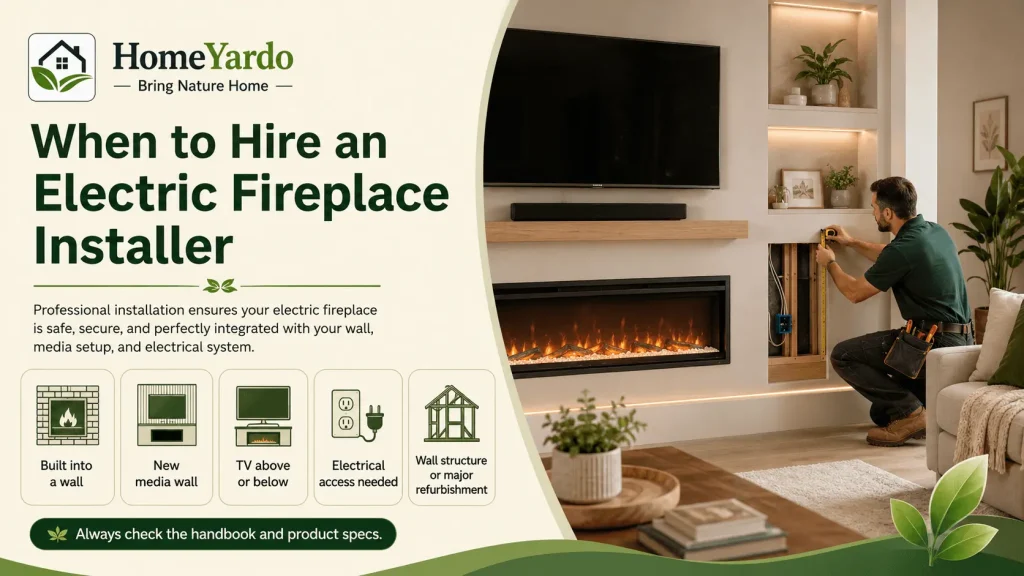
Professional installation is helpful whether the fireplace is sunken, built into a media wall, set on a complex surface, or linked to electrical infrastructure requiring specialist care.
An skilled installer can look at the wall space available and help find any potential installation concerns before work begins.
Professional planning can be especially helpful when:
- Fireplace will be built into a wall
- A new media wall is being construction
- Will be put above or below a television
- Need to prepare for electrical access
- Structural preparation of the wall
- Adding the fireplace as part of a major refurbishment
Homeowners should still examine the fireplace handbook and product specs prior to installation. Professional installation does not supersede the manufacturer’s standards.
A Quick Checklist for How to Choose the Right Location for Your Electric Fireplace
Before you purchase or install an electric fireplace,
check the following points:
- Measure the room and wall. Know how wide, tall and how much floor space is available.
- Note ceiling height. High or vaulted ceilings might affect room volume.
- Select the correct size fireplace. The size of the unit should be proportional to the wall and furniture.
- Check heat specs. Review the heat output and coverage provided by the manufacturer.
- Plan the furniture layout. Don’t wind up with odd configurations of sofas, chairs, beds and cabinets.
- See clearance requirements. Your model of fireplace has special instructions.
- Check electrical access. Verify that the electrical installation complies with the manufacturer’s specifications.
- Plan media walls carefully. Plan the fireplace, TV, bookshelves, cabinetry and wiring.
- Professional installation recommended. Particularly effective for recessed or complicated installations.
- Follow the installation manual. Always follow product specific instructions.
Summing Up
The size of the room impacts nearly everything about the location of electric fireplaces, including the size of the device, its heating ability, and how it blends with furniture.
Small spaces often benefit from compact designs that don’t take up floor space, while wide linear fireplaces can work well in large living rooms and great rooms, providing a greater visual center of attention. Open plan arrangements demand additional planning as furniture, walkways, heating coverage and adjoining spaces all need to operate together.
Before you install, measure the available wall and floor space, take into account the height of the ceiling, study the heating parameters of the fireplace, and plan the layout of your furniture. Most importantly, observe the manufacturer’s requirements for clearances, electrical hookups, mounting and installation.
A well-planned electric fireplace can be a practical source of extra heat and a well-proportioned feature that fits comfortably into the room.
FAQ’s
A tiny fireplace is usually easier to fit into a small room since it takes up less wall or floor space. The optimum size will be determined by the amount of wall space available, the layout of the furniture, the heating needs and the characteristics of the model chosen.
The proportions of the fireplace, the siting of the walls, the distance between the furniture, the need for heating and the space available to walk in, all depend on the size of the room. A larger room can support a wider linear fireplace, whereas a smaller area will typically require a smaller wall mounted or cabinet style model.
Some electric fireplaces allow a TV to be mounted over them, but how to do this properly will depend on the exact fireplace and the manufacturer’s required clearances. Always consult the installation guide before deciding on the location of the television.
Yes. Changing the height of the ceiling influences the amount of air in a room. Remember that a room with a high or vaulted ceiling has quite a bit more air than a similar room with normal ceiling height and the same floor space. So assess the heating capacity of the fireplace in terms of the total room size.
Many electric fireplaces may be installed in bedrooms as long as you choose one that is appropriate for this use and is installed according to the manufacturer’s recommendations. Prior to installation, verify space, electrical access, furniture placement and requisite clearances.
It is contingent upon the room, the wall construction, the space available and the appearance you want. Wall-mounted fireplaces may be quicker to install but sunken units might appear more integrated and may need extra wall preparation.
Electrical specifications vary per model. The homeowner should consult the manufacturer’s specs for the selected fireplace and ensure the electrical installation complies with any applicable local requirements. If you need electrical work, or a new circuit, you may have to call in a professional.