
Basement Finishing Ideas That Add Real Living Space

Basement finishing ideas can turn unused square footage into a comfortable living space without building an addition to your home. Whether you want a family room, guest suite, home office, gym, or children’s playroom, a well-planned basement can make your home more useful every day.
But a successful basement renovation involves more than installing drywall and choosing furniture. Moisture control, lighting, insulation, flooring, and layout all affect how comfortable the finished space will feel.
An unfinished basement may seem too dark, cold, or damp to become a welcoming room. With the right improvements, however, it can feel like a natural extension of the house.
Before beginning, focus on three priorities: make the basement dry and safe, choose a layout that suits your needs, and use materials appropriate for below-grade spaces.
This guide covers practical room ideas, preparation, costs, and common mistakes to avoid. It also explains why connected garages and utility areas deserve attention during the planning process.
Check These Basics Before You Finish Anything

Before selecting paint colors or furniture, inspect the basement’s existing condition. Problems hidden behind new walls can be expensive to repair once the renovation is complete.
Basement Moisture and Waterproofing Check
Moisture is one of the biggest concerns when finishing a basement. Concrete can allow water vapor to pass through, while foundation cracks, poor drainage, and plumbing leaks may introduce additional water.
Begin with a visual inspection:
- Look for water stains, peeling paint, or white mineral deposits called efflorescence.
- Check walls and floors for visible cracks or damp areas.
- Pay attention to musty odors, condensation, and signs of previous flooding.
- Inspect gutters, downspouts, and ground grading to make sure rainwater moves away from the foundation.
- Check sump pumps and drainage systems where installed.
A simple plastic-sheet test may reveal signs of moisture, but it cannot identify every moisture problem or replace proper testing.
If water regularly enters the basement, have the cause investigated before covering the walls or floor. Waterproofing, drainage correction, or foundation repairs may be necessary.
Never finish over an active moisture problem. Doing so can trap dampness behind insulation and drywall, creating conditions that support mold growth.
Radon, Ceiling Height, and Permit Basics
A basement must meet applicable safety and building requirements before becoming a regularly occupied living area.
Radon testing is an important starting point. Radon is an invisible, odorless radioactive gas that can accumulate indoors. The U.S. Environmental Protection Agency recommends mitigation when confirmed levels reach 4 picocuries per liter (pCi/L) or higher and advises considering action at levels between 2 and 4 pCi/L.
Other requirements to check include:
- Ceiling height: Many residential codes require approximately 7 feet of clear height for habitable basement rooms, although exceptions and local amendments may apply.
- Emergency escape: Basement bedrooms generally need compliant emergency escape and rescue openings, subject to local code requirements.
- Electrical safety: New outlets, lighting, and circuits must meet applicable electrical codes.
- Ventilation and heating: Occupied rooms need adequate heating, ventilation, and indoor air quality.
- Building permits: Structural work, plumbing, electrical changes, and finishing projects may require approval and inspections.
Contact your local building department before beginning construction. Requirements vary by location and the intended use of each room.
Basement Room Ideas Worth the Investment

The best finished basement is one that solves a problem your household already has.
If your living room feels crowded, create an additional family area. If you work from home, consider a quiet office. If guests regularly stay overnight, a properly designed guest suite may be more useful than another entertainment room.
Family Room and Home Theater Ideas
A basement family room can become a relaxed gathering place for movie nights, games, and everyday downtime.
Start with comfortable seating, layered lighting, and a layout that allows people to move around easily.
Consider adding:
- A sectional sofa with washable upholstery.
- A wall-mounted television or projector.
- Dimmable lighting for movie nights.
- Storage cabinets for games, blankets, and electronics.
- Area rugs to soften sound and make the space feel warmer.
Basements often have limited natural light, which can work in favor of a home theater.
If plumbing and local requirements allow, a small wet bar or snack counter can make the space more convenient.
You do not need a dedicated theater room to achieve this effect. A comfortable sofa, good lighting, and a carefully positioned screen may be enough.
Guest Suite, Home Office, and Gym Ideas
Different households have different needs, so consider how frequently each room will be used.
Guest suite: A bedroom with an adjoining bathroom can provide visitors with privacy. Make sure the room meets applicable bedroom, emergency escape, ventilation, and ceiling-height requirements.
Home office: A basement office can offer separation from everyday household activity. Use task lighting, accessible outlets, reliable internet, and sound control to create a productive workspace.
Home gym: Concrete slabs can provide a stable base for exercise flooring, but heavy equipment still requires suitable floor conditions and adequate structural support. Rubber flooring helps reduce impact noise and makes workouts more comfortable.
Children’s playroom: A dedicated play area can keep toys organized and provide room for activities. Include accessible storage, soft furnishings, adequate lighting, and appropriate safety measures.
If the basement is large enough, combine compatible functions. A family room and play area, for example, may share one open layout without requiring additional walls.
Layout and Lighting That Make a Basement Feel Bright
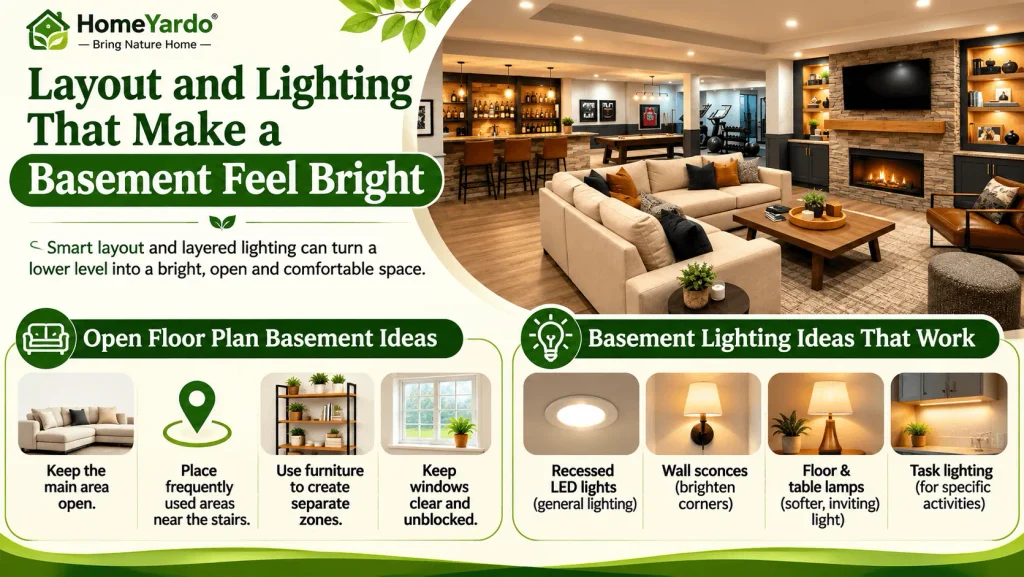
Even a spacious basement can feel cramped when walls, furniture, and poor lighting divide the room into dark corners.
A thoughtful layout can make the lower level feel more open, comfortable, and connected to the rest of the home.
Open Floor Plan Basement Ideas
An open floor plan is often a practical choice for basements with limited daylight.
Keep the main living area as open as possible and reserve enclosed rooms for spaces that need privacy, such as bedrooms, bathrooms, or offices.
Use furniture to create separate zones without constructing unnecessary partitions.
A sofa can define a television area, while shelving may separate a playroom from a reading corner.
Other useful layout tips include:
- Keep main walking routes clear.
- Position the most frequently used area near the stairs.
- Avoid placing tall cabinets directly in front of basement windows.
- Plan furniture arrangements around existing columns and mechanical systems.
- Keep doors, emergency exits, and equipment access unobstructed.
Structural columns should never be removed or modified without qualified professional assessment.
A basement does not need to copy the layout upstairs. It should simply feel comfortable and easy to navigate.
Basement Lighting Ideas That Work
Lighting can have a major effect on how finished basement spaces look and feel.
Instead of relying on one ceiling fixture, combine several types of lighting.
Recessed LED lights: Low-profile fixtures can provide general lighting without taking up much headroom. Confirm fixture clearances and compatibility with the ceiling assembly.
Wall sconces: These help brighten corners, hallways, and seating areas.
Floor and table lamps: Softer lighting makes a family room or guest suite feel more inviting.
Task lighting: Adjustable desk lamps, vanity lights, and under-cabinet fixtures support specific activities.
Choose light wall colors such as warm white, pale beige, or soft gray to make the space feel more open.
If the basement has windows, keep the wells clear and the glass clean. Enlarging an existing window may improve natural light, but foundation modifications and egress changes require proper design and approval.
Flooring, Walls, and Ceilings for Below-Grade Spaces

Basements have different environmental conditions from rooms above ground.
Concrete surfaces can feel cold, and below-grade walls may experience moisture movement even when there is no visible water leak.
The right finishing materials help protect the renovation and make the space easier to maintain.
Best Basement Flooring Options
Basement flooring should be selected according to moisture conditions, comfort, durability, and intended use.
| Flooring type | Main advantage | Best use |
|---|---|---|
| Luxury vinyl plank (LVP) | Water-resistant or waterproof plank products with wood-look finishes | Family rooms and offices |
| Porcelain or ceramic tile | Durable and moisture-tolerant surface | Bathrooms and wet bars |
| Engineered wood | Natural wood appearance in approved installations | Dry, climate-controlled basements |
| Rubber flooring | Impact absorption and easier equipment protection | Home gyms |
| Suitable basement subfloor system | May improve warmth and moisture management | Living and multipurpose rooms |
Luxury vinyl plank is a popular choice because many products are easy to clean and resist surface water. However, waterproof planks do not prevent moisture from accumulating underneath them.
Before choosing LVP, review HomeYardo’s guide to luxury vinyl plank flooring installation for advice on concrete preparation, moisture requirements, and installation details.
Avoid installing solid hardwood directly over below-grade concrete unless a specific system is approved for those conditions.
Carpet can make a room feel warmer, but it may be unsuitable for a basement with recurring moisture problems.
Basement Wall and Ceiling Ideas
Finished basement walls need a suitable insulation and moisture-control strategy.
Rigid foam or other approved insulation assemblies may help reduce heat loss and limit condensation against cold foundation walls.
However, insulation should be selected based on climate, wall conditions, fire protection requirements, and local building codes.
Moisture-resistant drywall may be useful in certain locations, but it cannot correct leaks or replace proper moisture management.
For ceilings, homeowners typically choose between two approaches:
Drywall ceilings: Offer a smooth, finished appearance that matches conventional living areas.
Suspended ceilings: Provide easier access to certain pipes, ducts, and mechanical components.
If you choose drywall, plan access panels wherever equipment, shutoff valves, or other serviceable components require access.
Do not conceal electrical junction boxes or important mechanical controls behind inaccessible finishes.
Plan Smart Storage and Access Points
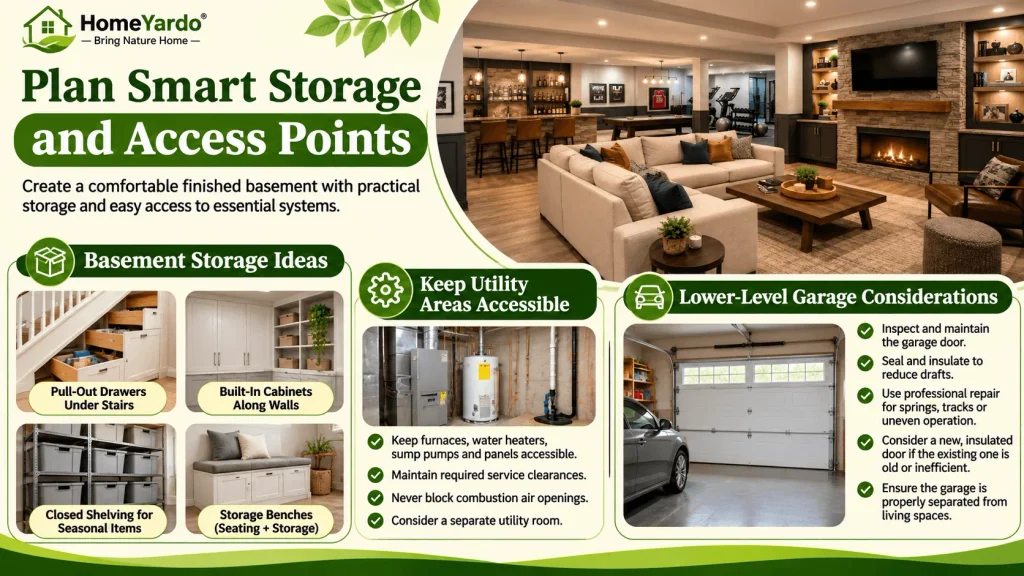
A finished basement can create new living space while reducing the storage area your household previously relied on.
A good plan accounts for both needs.
Utility Room and Basement Storage Ideas
Keep mechanical equipment accessible instead of building permanent walls tightly around it.
Furnaces, water heaters, sump pumps, electrical panels, and plumbing systems need appropriate service clearances.
Never block combustion air openings or required access areas.
Consider adding:
- Pull-out drawers beneath the stairs.
- Built-in cabinets along unused walls.
- Closed shelving for seasonal belongings.
- Storage benches that double as seating.
- A separate utility room for mechanical equipment.
Keep stored belongings away from damp foundation surfaces and potential water-entry points.
The goal is to gain usable living space without making essential home maintenance more difficult.
Basements Connected to a Lower-Level Garage
Some homes have a tuck-under or lower-level garage directly beside the basement.
In these properties, garage conditions may influence the comfort and safety of nearby finished rooms.
A poorly sealed garage door can allow drafts, rainwater, and outdoor temperature changes to affect the garage. Air leakage through shared boundaries can also affect adjacent spaces.
Inspect the garage door’s weatherstripping, insulation, and general operating condition.
If the garage door makes grinding noises, moves unevenly, or has damaged springs or tracks, arrange professional Expert Garage Door Repair rather than attempting repairs to the high-tension components yourself.
For an older, uninsulated door, planning a new Garage Door Installation may help improve the garage’s temperature control when combined with appropriate sealing and insulation.
Check the wall and door separating the garage from the living area. These assemblies may need specific fire-resistance and self-closing features depending on the applicable code.
A connected garage should remain separated from habitable rooms to reduce the risk of vehicle exhaust and other contaminants entering the home.
Never use the garage as an air supply for the basement’s heating or ventilation system.
Mistakes That Turn a Basement Project Into a Headache
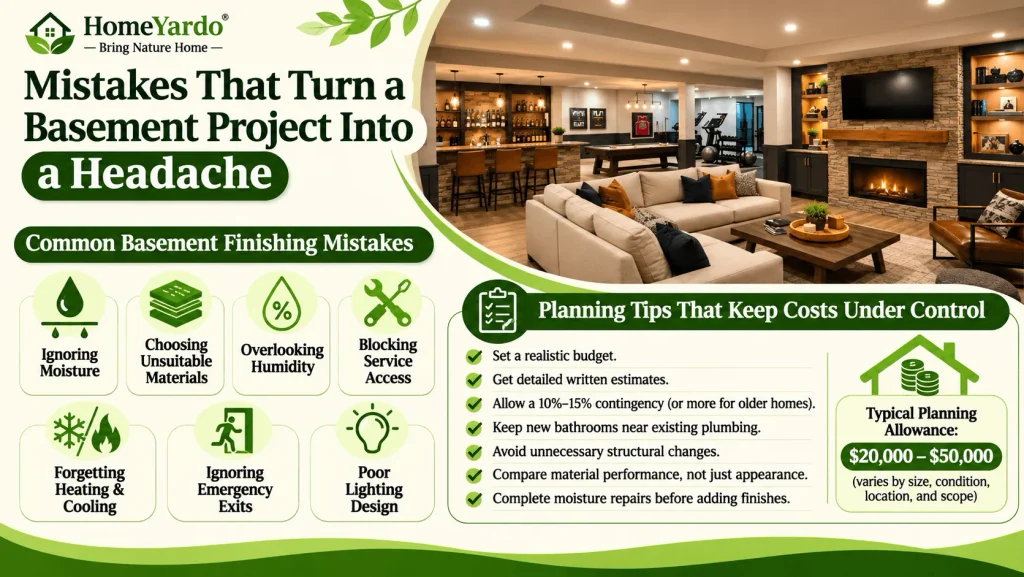
Basement renovations often become expensive when homeowners focus on appearance before addressing practical problems.
The most avoidable mistakes usually happen during the early planning stage.
Common Basement Finishing Mistakes
Ignoring moisture: Covering damp walls before correcting drainage or leakage can lead to concealed deterioration and mold.
Choosing unsuitable materials: Flooring, insulation, and finishes must be appropriate for the space’s moisture conditions.
Overlooking humidity: Basements may need dehumidification to maintain comfortable indoor relative humidity, generally around 30% to 50%.
Blocking service access: Electrical panels, plumbing cleanouts, shutoff valves, and mechanical equipment must remain accessible.
Forgetting heating and cooling: A finished basement may require HVAC adjustments, added distribution, or a separate conditioning system.
Ignoring emergency exits: A room intended for sleeping must comply with applicable emergency escape requirements.
Poor lighting design: Too few light sources can make an otherwise attractive renovation feel gloomy.
Fixing these problems after the walls and ceilings are installed is often more difficult than addressing them at the beginning.
Planning Tips That Keep Costs Under Control
Set a realistic budget before choosing finishes or requesting contractor estimates.
Project costs depend on basement size, condition, location, labor rates, plumbing requirements, and the quality of materials.
For a rough initial planning allowance, some homeowners may budget $20,000 to $50,000 for a basement finishing project, but this is not a verified nationwide average or a substitute for local quotes. Extensive waterproofing, bathroom installation, structural alterations, and higher-end finishes can push costs well beyond that range.
To manage expenses:
- Obtain detailed written estimates from qualified contractors.
- Allow a contingency of approximately 10% to 15%, or more for older basements with uncertain conditions.
- Keep new bathrooms near existing plumbing when practical.
- Avoid unnecessary structural changes and complicated room divisions.
- Compare material performance rather than appearance alone.
- Complete moisture repairs before spending on decorative finishes.
For a broader perspective on renovation priorities, read HomeYardo’s home remodeling ideas before finalizing your project scope.
Hire appropriately licensed professionals where required for electrical work, plumbing, structural modifications, and other specialized tasks.
A carefully planned basement project is usually easier to budget than one that changes direction halfway through construction.
Final Takeaway: Turn Unused Square Footage Into Your Favorite Room
A finished basement can give your family more room to relax, work, exercise, or welcome guests without extending the home’s footprint.
The best results begin with a dry, safe foundation and a layout built around the way you actually live.
Choose moisture-appropriate materials, plan lighting carefully, preserve mechanical access, and make sure any bedrooms or occupied spaces meet local requirements.
If your lower level connects to a garage, include that area in the inspection. A drafty or damaged garage door can affect comfort around the shared space. If repairs or replacement are necessary, Coastline Overhead Door can be considered for garage door services.
Start by measuring the available space and listing the rooms your household needs most. Once you understand the basement’s condition and limitations, you can develop a realistic plan that makes every square foot more useful.
FAQ’s
Start by fixing moisture and drainage problems, checking radon levels, confirming building requirements, and planning the room layout. Then choose insulation, flooring, lighting, and finishes suitable for below-grade conditions.
An open family room, simple home office, or multipurpose recreation area can be more affordable than a layout with several enclosed rooms and new plumbing. Reusing suitable existing features and choosing practical finishes can help control costs.
Costs vary widely by location, size, labor, materials, and existing conditions. A planning range of $20,000 to $50,000 may be relevant to some projects, but complex renovations can cost substantially more. Obtain local estimates before setting your budget.
Luxury vinyl plank, porcelain tile, and approved basement flooring systems are common options. The best choice depends on moisture conditions, comfort, intended use, and the manufacturer’s installation requirements.
Use light-colored walls, layered LED lighting, reflective surfaces, and open layouts. Keep windows unobstructed and avoid dividing the basement into unnecessary small rooms.
Yes, provided the space meets applicable requirements for emergency escape, ceiling height, ventilation, heating, and other safety features. Consult the local building department before planning a basement bedroom.
Yes, any active water intrusion, drainage problem, or significant moisture issue should be resolved before installing walls and flooring. A basement does not necessarily need the same waterproofing treatment in every home, but it must be suitable for the proposed finished assembly.
A properly finished basement may improve a home’s appeal and usability. However, resale value depends on local market conditions, workmanship, permitted status, and whether the space qualifies as finished area under local appraisal standards.
A straightforward project may take several weeks, while more complicated renovations may require several months. Permits, inspections, moisture repairs, plumbing, and structural work can affect the schedule.
Many basement finishing projects require permits, particularly when adding bedrooms, bathrooms, walls, electrical systems, or HVAC modifications. Requirements vary by jurisdiction, so confirm them with your building department before construction.