Planning A Detached Garage: 8 Important Things To Consider Before Building
A detached garage can be a valuable addition to a residential property. It provides dedicated space for vehicles, tools, outdoor equipment, hobbies, and household storage without taking up valuable room inside the main house. However, building one involves more than choosing a design and deciding where to place the garage.
The right structure should suit the available space, property layout, intended use, and future household needs. Careful planning can also help avoid unnecessary expenses, access problems, and maintenance difficulties later.
Whether you need a simple vehicle shelter or a larger structure that accommodates storage and workshop activities, here are eight important considerations before starting your project.
1. Identify What You Need The Garage For
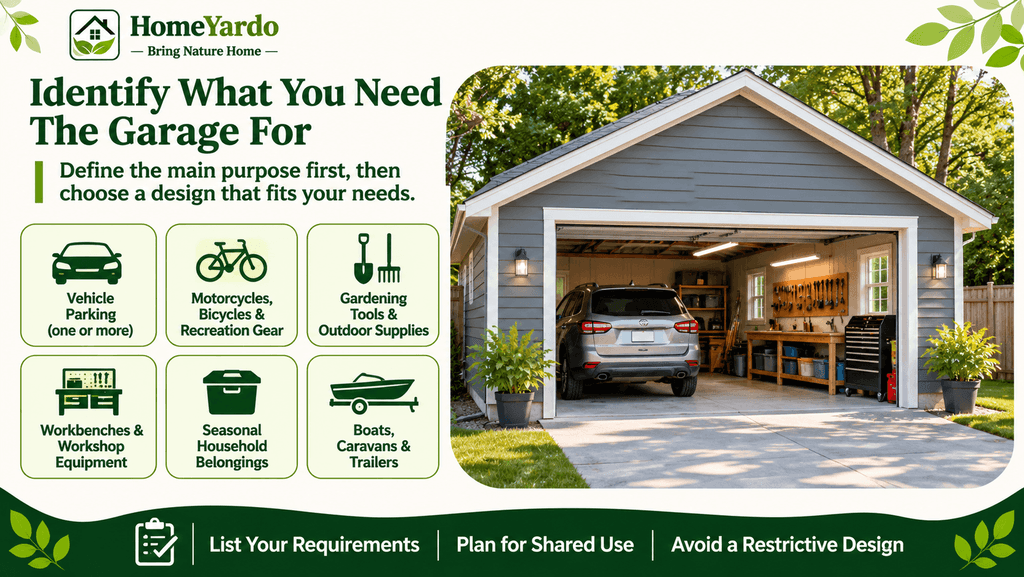
Before comparing designs, establish the primary purpose of your detached garage. A structure intended for vehicle parking will have different requirements from one used for equipment storage or a home workshop. If you’re planning a dedicated workspace, understanding how to set up a functional garage workshop at home can help you plan the layout, lighting, and equipment space.
Consider whether you need space for:
- One or more passenger vehicles
- Motorcycles, bicycles, or recreational equipment
- Gardening tools and outdoor supplies
- Workbenches and workshop equipment
- Seasonal household belongings
- Boats, caravans, or trailers
You should also consider whether these uses will need to share the same space. For example, a garage that accommodates a vehicle and a workbench needs enough clearance for both activities.
Making a list of your requirements at the beginning will help you avoid choosing a building that becomes restrictive once it is in regular use.
2. Measure Your Available Property Space
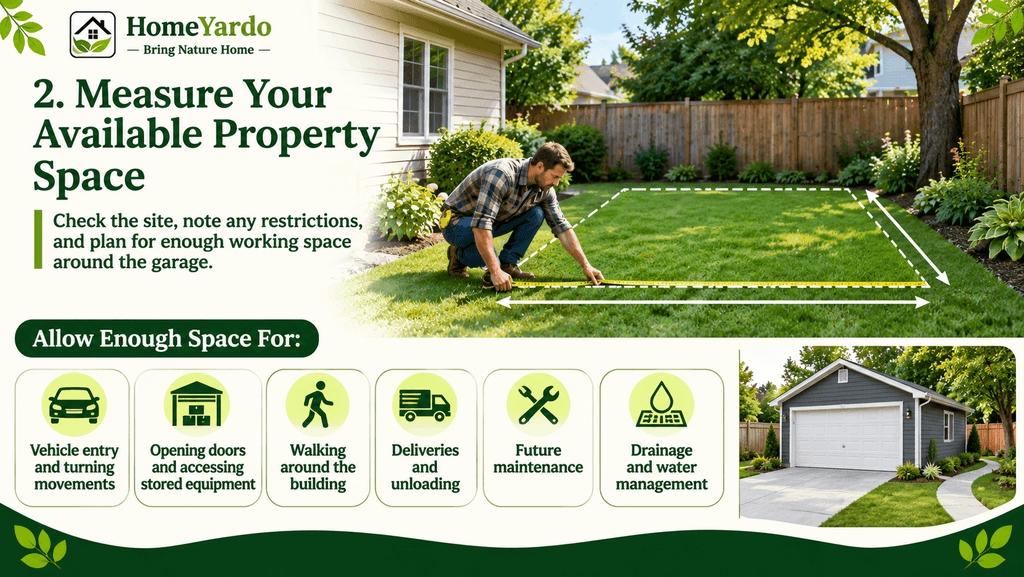
The available building area plays an important role in determining the appropriate garage size and layout.
Start by measuring the proposed location and identifying any physical restrictions. These might include existing buildings, boundary fences, trees, driveways, underground services, and changes in ground level.
Remember that the structure itself is only part of the space requirement. You may also need room for:
- Vehicle entry and turning movements
- Opening doors and accessing stored equipment
- Walking around the building
- Deliveries and unloading
- Future maintenance
- Drainage and water management
A garage that fits neatly on paper may be inconvenient to use if there is insufficient room around its entrance.
It is also worth considering how the new structure will affect the rest of your outdoor space. Maintaining practical access to gardens, pathways, and other parts of the property can make the finished project more functional.
3. Choose a Design That Matches Your Requirements
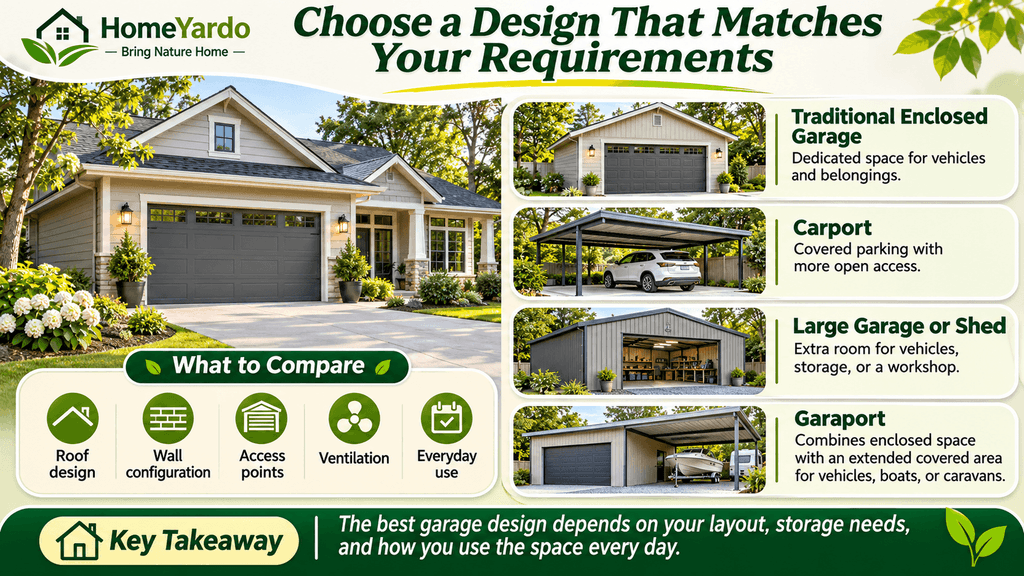
Garage designs vary considerably, and the most suitable option depends on the property’s layout and intended use.
A traditional enclosed garage offers a dedicated space for vehicles and belongings. A carport provides covered parking with more open access, while a larger garage or shed may accommodate vehicles alongside storage or workshop areas.
Some properties may benefit from a combination of enclosed and covered space.
For example, a garaport combines an enclosed garage or shed with an extended roof area that can provide additional covered parking for vehicles, boats, or caravans.
When comparing options, consider roof design, wall configuration, access points, ventilation, and how easily the structure can accommodate your everyday activities.
You can explore different residential building options through Ranbuild, which offers garages, residential sheds, garaports, and carports designed for Australian properties.
4. Consider Building Materials and Durability
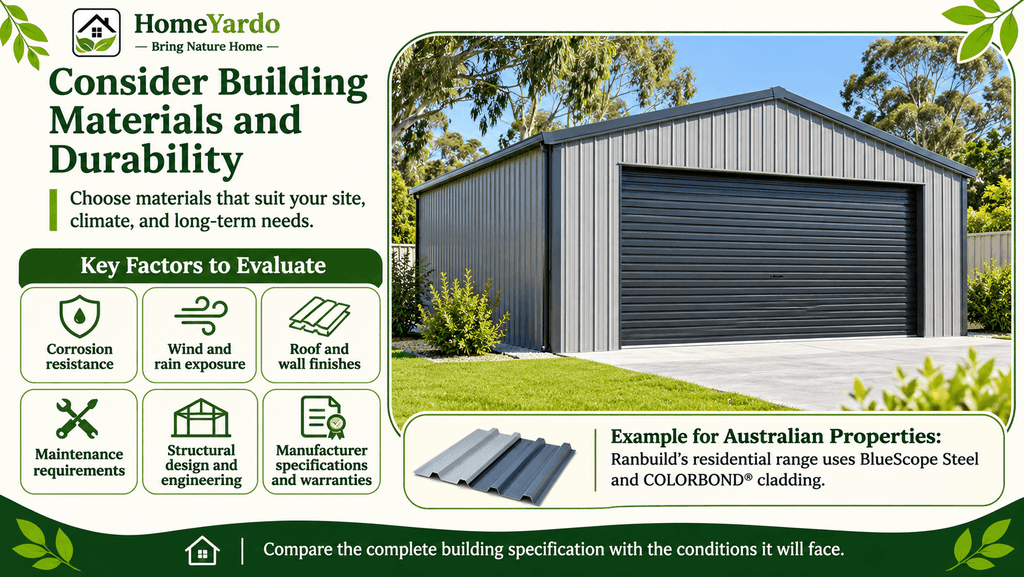
Material selection influences the building’s appearance, maintenance requirements, and suitability for its environment.
Steel is one option commonly used in garages and outdoor storage buildings. It offers design flexibility and can be suitable for different residential applications when the structure is appropriately specified and installed.
When evaluating materials, consider:
- Resistance to corrosion in the local environment
- Exposure to wind and rain
- Roof and wall finishes
- Maintenance requirements
- Structural design and engineering
- Manufacturer specifications and warranties
For Australian properties, it is worth examining products made with established building materials and finishes.
For example, Ranbuild’s residential range includes structures built using BlueScope Steel and COLORBOND® cladding. The specific product specifications should be reviewed to determine whether they suit the proposed site and intended application.
Choosing materials based only on initial appearance or price can overlook important long-term considerations. A better approach is to compare the complete building specification with the conditions it will face.
5. Check Local Planning and Building Requirements
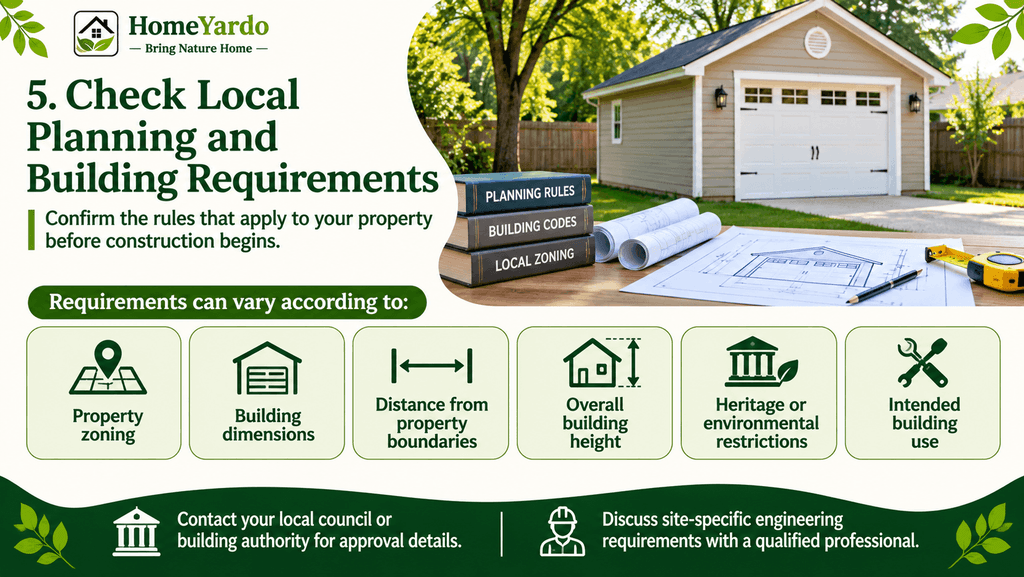
Before construction begins, investigate the regulations that apply to your property.
Depending on your location, detached garages may be subject to planning approvals, building permits, setback requirements, height restrictions, drainage rules, and other construction standards.
Requirements can vary according to:
- Property zoning
- Building dimensions
- Distance from property boundaries
- Overall building height
- Heritage or environmental restrictions
- Intended building use
Do not assume that a small detached garage automatically qualifies for an exemption.
Contact your local council or relevant building authority to understand the approval process before ordering materials or arranging installation.
It is also sensible to discuss site-specific engineering requirements with an appropriately qualified professional.
6. Plan Access, Doors, and Everyday Convenience
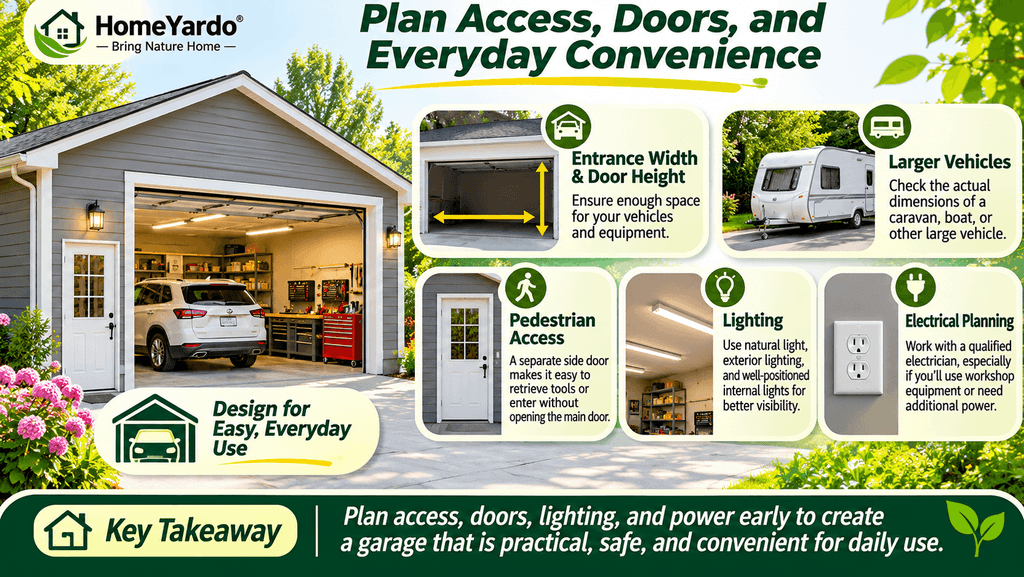
A well-designed garage should be easy to use, not simply large enough to accommodate its contents.
Think about how vehicles and equipment will enter and leave the building. The entrance width, door height, driveway position, and internal clearance can all affect everyday convenience.
If you plan to store a caravan, boat, or larger vehicle, check its actual dimensions before selecting the structure.
Also consider whether you need separate pedestrian access. A dedicated side door can make it easier to retrieve tools or enter the garage without opening the main vehicle door.
Lighting is another important consideration. Natural light, suitable exterior lighting, and properly positioned internal lights can improve visibility and make the building more practical.
Electrical installations should be planned with a qualified electrician, particularly if the garage will contain workshop equipment or additional power requirements.
7. Prepare The Site And Consider Drainage
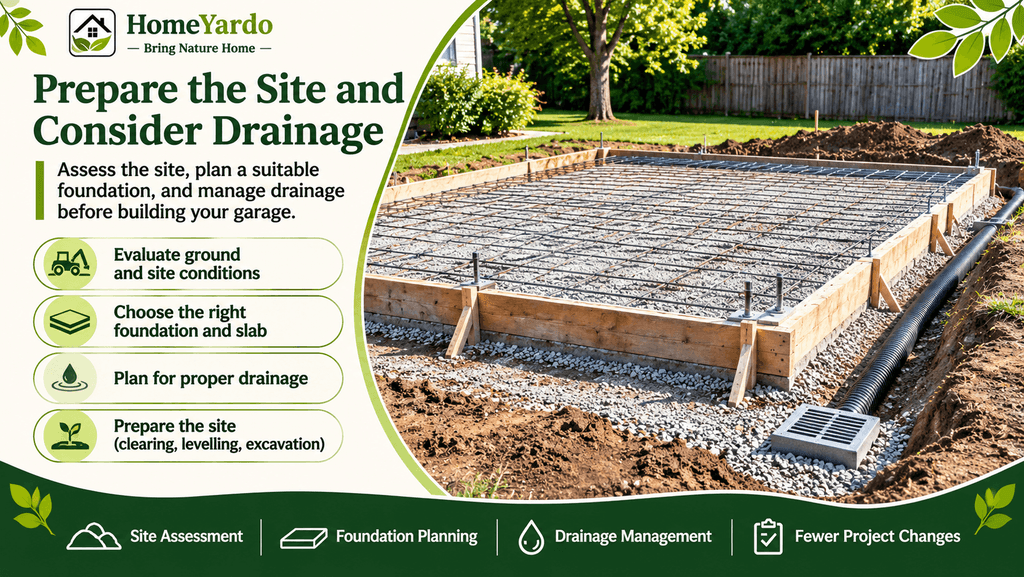
The condition of the building site can influence construction costs and the long-term performance of the garage.
Before installation, assess the ground conditions, slope, soil characteristics, and access for construction equipment.
A suitable foundation and slab design should be determined according to the building specifications and site conditions.
Drainage also deserves attention. Rainwater should be directed away from the structure and managed in accordance with local requirements.
Poor water management can contribute to water pooling, erosion, and moisture-related problems around the building.
Depending on the property, preparation may involve clearing vegetation, levelling the site, arranging excavation, and installing appropriate drainage.
Having these details assessed before construction can help prevent avoidable changes during the project.
8. Think About Future Needs and Maintenance
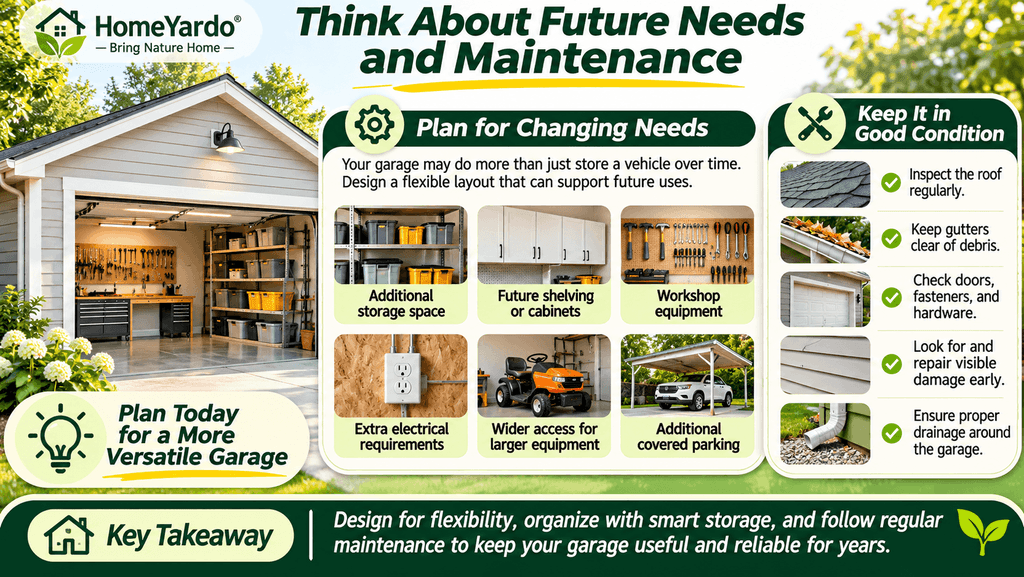
Your garage requirements may change over time. A building that initially provides vehicle storage might eventually need to accommodate additional equipment, recreational belongings, or a dedicated workspace.
When planning the structure, consider whether the layout can support these possible changes.
You might want to allow for:
- Additional storage space
- Future shelving or cabinets
- Workshop equipment
- Extra electrical requirements
- Wider access for larger equipment
- Additional covered parking
Maintenance should also be considered from the beginning. Planning storage from the beginning can make the garage more practical as your needs change. Exploring different garage storage ideas may help you organize tools, seasonal belongings, and equipment without reducing usable floor space.
Inspect the roof, drainage, doors, fasteners, and external finishes periodically. Keep gutters clear where fitted, remove accumulated debris, and address visible damage before it develops into a larger problem.
Follow the manufacturer’s maintenance guidance for the selected materials and building components.
Making the Right Decision for Your Property
A detached garage is a significant property improvement, so choosing the right structure requires more than comparing sizes and prices.
Start with your intended use, assess the available site, and select a design that provides sufficient room for both current and foreseeable needs. Material specifications, local approvals, site preparation, access, and drainage should all form part of the planning process.
It is equally important to compare building options carefully rather than assuming that one design will suit every property.
With a clear plan and suitable professional guidance, a detached garage can provide practical additional space while complementing the existing home and outdoor environment.
Frequently Asked Questions
Consider its intended use, available property space, garage size, design, building materials, local approvals, driveway access, foundation, drainage, and future storage requirements. Assessing these factors before construction can help prevent avoidable expenses and layout problems.
Council approval or another form of building approval may be required, depending on the garage’s size, location, design, and applicable state or local regulations. Some structures may qualify for exemptions. Check with the relevant authority before beginning construction.
The best size depends on the number and dimensions of vehicles, storage requirements, and planned activities. Allow adequate clearance for opening doors, moving around equipment, and accessing work areas rather than relying only on the garage’s advertised dimensions.
A steel detached garage can be a suitable option when its structural design, materials, coatings, and installation meet the requirements of the proposed site. Consider environmental exposure, corrosion protection, maintenance, and manufacturer specifications before choosing a steel building.
A detached garage is a separate, typically enclosed building used for parking, storage, or workshop activities. A garaport combines an enclosed garage or shed with an extended covered area, providing additional sheltered parking alongside enclosed space.
The foundation depends on the building’s structural requirements, soil conditions, intended loads, and local regulations. Many residential garages use concrete slabs, but the appropriate design should be established through suitable site assessment and engineering guidance.
Confirm approval requirements early, measure the proposed site carefully, choose a suitable building design, and arrange appropriate foundation and drainage assessments. Obtain detailed quotes and clarify installation responsibilities before committing to construction.