Garage Conversion To Living Space: What To Know First

A garage conversion to living space can give you an extra bedroom, home office, family room, or even a rental unit without building an entirely new addition. But before you start choosing flooring or furniture, there are a few important questions to answer.
Can you legally convert your garage? Will losing parking affect your home’s resale value? What upgrades will make the space comfortable throughout the year? And should you keep, replace, or remove the existing garage door?
These decisions affect the project’s cost, appearance, and long-term usefulness.
Although a garage already has walls, a roof, and a concrete floor, it was designed to store vehicles rather than provide comfortable living conditions. Its insulation, ventilation, electrical systems, and moisture protection may not meet residential requirements.
This guide explains what to check before converting a garage, common design options, expected expenses, and mistakes that can turn a promising renovation into a costly project.
Is a Garage Conversion Right for Your Home?
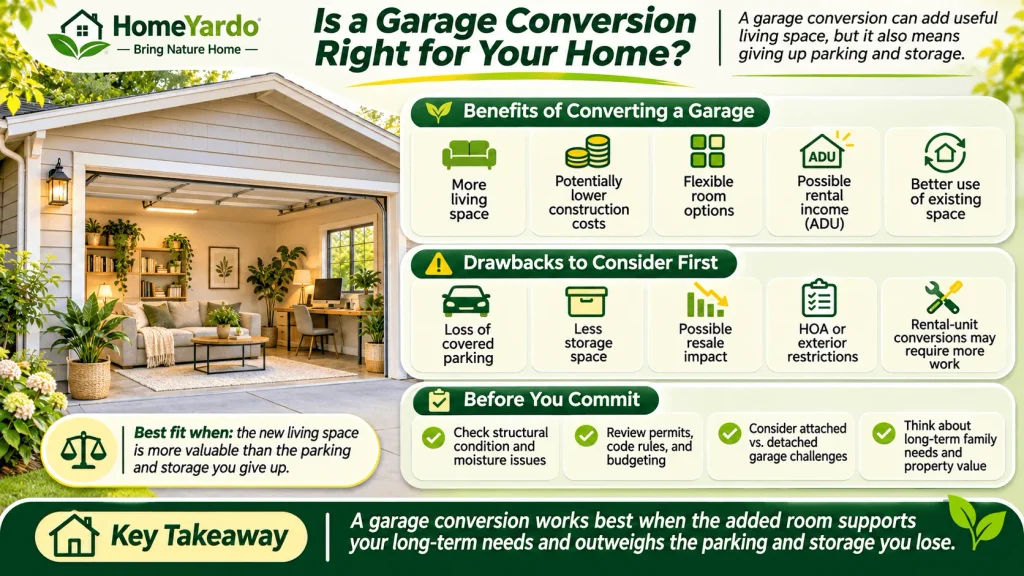
Converting an existing garage can make sense when your household needs more usable space but you do not want to build an extension.
However, gaining an additional room also means giving up some of the original garage’s functions.
A garage conversion should fit into your broader home improvement plans. Before deciding, review the main considerations involved in residential remodeling, including structural conditions, permits, budgeting, and long-term property value.
Before committing, think about how your family uses the space today and whether those needs might change over the next several years.
Benefits of Converting a Garage
A well-planned conversion can provide several advantages:
- More living space: Create an additional room within the existing building footprint.
- Potentially lower construction costs: Reusing suitable walls, foundations, and roofing may cost less than building a new addition.
- Flexible room options: Convert the space into a bedroom, office, gym, studio, or family room.
- Possible rental income: A properly approved accessory dwelling unit (ADU) may provide an additional source of income.
- Better use of existing space: Turn an underused storage area into a room your household needs.
The biggest financial advantage often comes from reusing existing structures. However, that saving can disappear if the garage requires major foundation, drainage, or structural improvements.
Drawbacks to Consider First
A conversion also involves trade-offs.
- You lose covered parking, which may matter during hot summers, heavy rain, or snowy winters.
- Tools, bicycles, outdoor equipment, and seasonal belongings need another storage location.
- Some buyers prefer homes with garages, potentially affecting resale appeal.
- Homeowners association (HOA) rules may restrict changes to the garage’s exterior.
- Converting a garage into a legal rental unit may require substantially more work than creating a basic home office.
The type of garage also affects your conversion plans. Understanding the differences between attached and detached garages can help you evaluate access, privacy, building connections, and potential renovation challenges.
Consider speaking with a local real estate professional if preserving resale value is an important part of your decision.
A conversion works best when the additional living area offers more practical value than the parking and storage space you sacrifice.
Permits, Codes, and Zoning Rules to Check
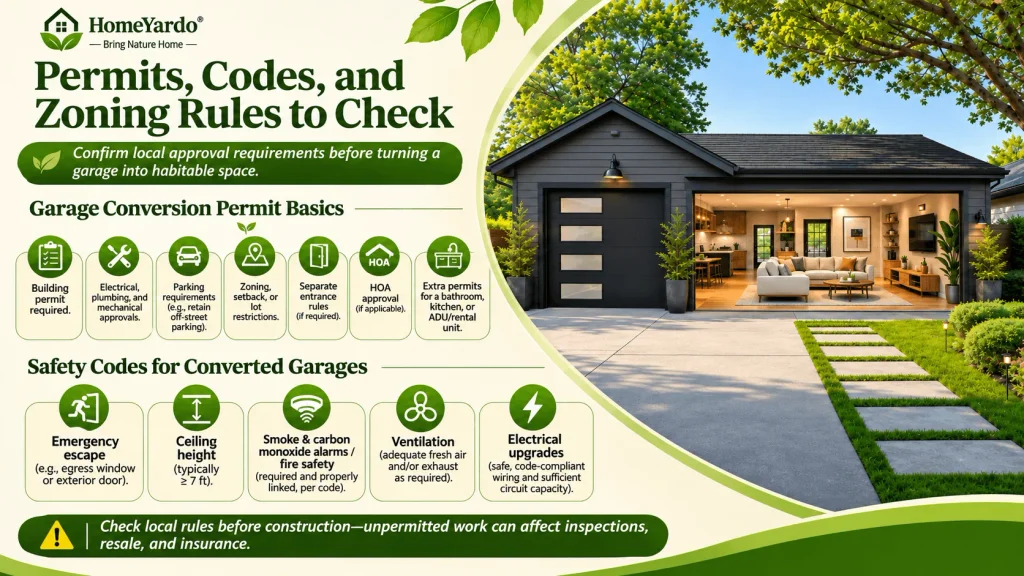
Before starting construction, contact your local planning or building department.
Garages and habitable rooms are usually subject to different building requirements. Even when the existing garage is structurally sound, changing its use may trigger additional inspections and upgrades.
Local regulations determine what is allowed, so approval in one city does not guarantee approval in another.
Garage Conversion Permit Basics
A building permit is commonly required when converting a garage into habitable space.
Depending on the scope, you may also need approval for electrical wiring, plumbing, mechanical systems, structural alterations, or exterior changes.
Before preparing final construction plans, confirm:
- Whether residential garage conversions are permitted on your property.
- Whether the property must maintain a minimum number of parking spaces.
- Whether zoning setbacks or lot restrictions affect the project.
- Whether a separate entrance is allowed or required.
- Whether HOA approval is necessary.
- Whether additional permits apply to a bathroom, kitchen, or rental unit.
If you plan to create an ADU, ask about occupancy restrictions, utility connections, fire separation, and any applicable rental requirements.
Do not assume that a room is legally approved for sleeping or renting simply because it has been finished and furnished.
Safety Codes for Converted Garages
A converted garage must meet applicable requirements for its intended use.
Important considerations include:
- Emergency escape: Sleeping rooms may require a compliant emergency escape and rescue opening. The exact requirements depend on the adopted building code and local amendments.
- Ceiling height: Many residential codes require approximately seven feet of ceiling clearance for habitable rooms, although exceptions and measurement rules may apply.
- Fire safety: Smoke alarms, carbon monoxide alarms, and suitable fire separation may be required depending on the layout and connected building systems.
- Ventilation: The room must have adequate ventilation, whether provided through approved windows, mechanical equipment, or a combination of systems.
- Electrical safety: Existing garage wiring may need upgrades to support residential lighting, outlets, appliances, and heating equipment.
Unpermitted work can create complications during property inspections, resale transactions, and insurance reviews.
For safety and compliance, confirm the applicable requirements before construction rather than trying to correct problems after the room is finished.
Popular Garage Conversion Ideas
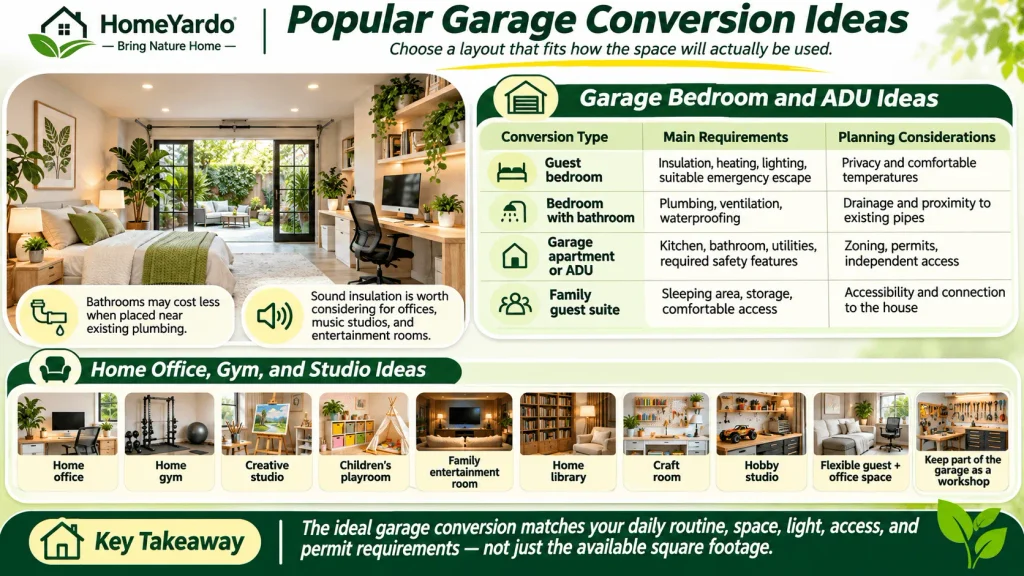
The best garage conversion ideas start with how the space will actually be used.
A quiet home office may need relatively little plumbing, while a self-contained apartment can require extensive structural and mechanical work.
Consider the garage’s size, natural light, ceiling height, access, and connection to the main house before choosing a layout.
Garage Bedroom and ADU Ideas
Turning a garage into a bedroom is a popular option for households needing extra sleeping space.
A guest bedroom can work well when the garage has enough room for a comfortable bed, storage, suitable windows, and safe access.
A more extensive conversion may create an independent living unit with its own bathroom, kitchen, and entrance.
These projects have different requirements.
| Conversion Type | Main Requirements | Planning Considerations |
|---|---|---|
| Guest bedroom | Insulation, heating, lighting, suitable emergency escape | Privacy and comfortable temperatures |
| Bedroom with bathroom | Plumbing, ventilation, waterproofing | Drainage and proximity to existing pipes |
| Garage apartment or ADU | Kitchen, bathroom, utilities, required safety features | Zoning, permits, independent access |
| Family guest suite | Sleeping area, storage, comfortable access | Accessibility and connection to the house |
If you plan to install a bathroom, locating it near existing plumbing can sometimes reduce construction costs.
However, the existing drainage layout and floor elevations must also support the design.
Home Office, Gym, and Studio Ideas
Not every conversion needs to become a bedroom.
A garage office can provide a dedicated work area with fewer interruptions from everyday household activity.
For exercise enthusiasts, a home gym may offer room for equipment, storage racks, and stretching areas. However, heavy exercise equipment requires an assessment of floor condition and load capacity.
A garage studio can also work for painting, music, photography, or other creative activities.
Other useful options include:
- Children’s playroom
- Family entertainment room
- Home library
- Craft room
- Hobby studio
- Flexible guest and office space
If you still need space for tools and hobbies, consider keeping part of the garage as a dedicated workshop instead of converting the entire area. A practical garage workshop setup can help you organize equipment, lighting, storage, and work areas safely.
Sound insulation is worth considering for home offices, music studios, and entertainment rooms.
The ideal layout should match your daily routine rather than simply filling the available square footage.
Floors, Insulation, and Comfort Upgrades
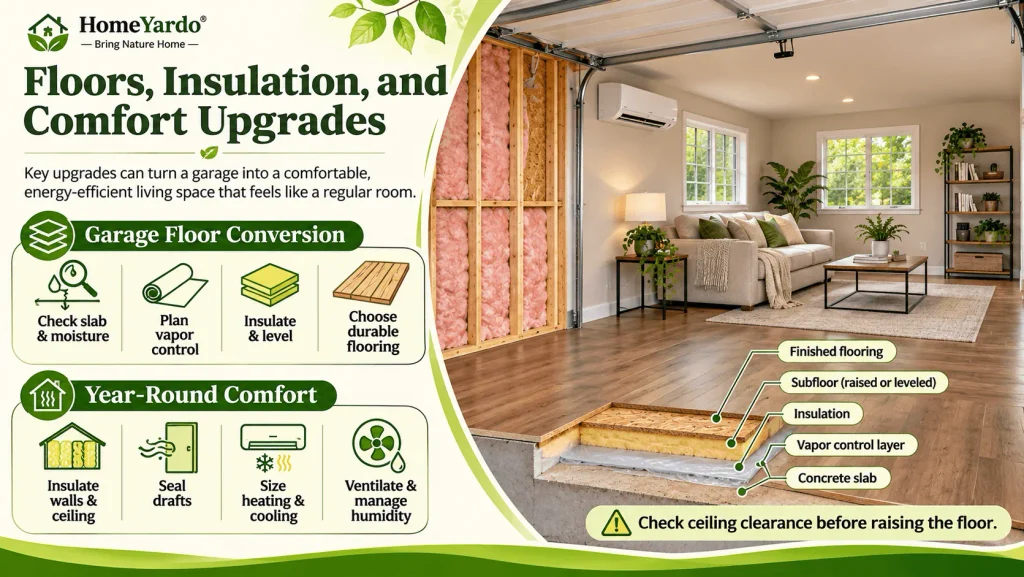
One of the biggest challenges when converting a garage into living space is making it feel like a normal room.
A typical garage may have cold concrete, limited insulation, large air gaps, and a floor that slopes toward the entrance.
These conditions need attention before installing decorative finishes.
Garage Floor Conversion Tips
Garage concrete slabs are often lower than the adjoining house floor and may slope toward the garage door to help direct water away.
Before covering the slab, inspect it for cracks, dampness, uneven areas, and signs of water intrusion.
Understanding how residential concrete surfaces are constructed and maintained can help you identify slab damage, drainage issues, and repairs that may need attention before the conversion.
A suitable flooring system may involve:
- Moisture testing and correcting any water problems.
- Installing an approved vapor-control system where required.
- Adding insulation to improve comfort.
- Using a properly designed raised or leveled subfloor.
- Choosing durable finished flooring suitable for the room.
Luxury vinyl plank, engineered flooring, and carpet tiles may be suitable choices depending on the condition of the slab and the manufacturer’s installation requirements.
Do not automatically install a moisture barrier without considering how the existing slab manages moisture. The wrong assembly can trap water and damage flooring materials.
A raised floor may also reduce ceiling clearance, so confirm finished ceiling heights before choosing this option.
Insulation, Heating, and Cooling
An unfinished garage usually lacks the thermal protection expected in a living room or bedroom.
Insulating the exterior walls and ceiling can help reduce heat loss in winter and unwanted heat gain during summer.
Air sealing is equally important.
Gaps around doors, windows, wall penetrations, and ceiling openings can allow drafts and outdoor air to enter.
For heating and cooling, a ductless mini-split system may be a practical choice when extending the home’s existing HVAC system is difficult.
However, the correct equipment size depends on the room’s dimensions, insulation, windows, local climate, and heating and cooling loads.
A qualified HVAC professional can evaluate whether a separate system or an extension of the existing system is appropriate.
Also consider natural light, ventilation, and humidity control. A room with attractive flooring and furniture will still feel uncomfortable if it remains damp, poorly ventilated, or difficult to heat.
Deciding What Happens to the Garage Door
The existing garage door is one of the most important design decisions in a conversion.
It occupies a large exterior opening and affects the room’s appearance, daylight, security, insulation, and long-term flexibility.
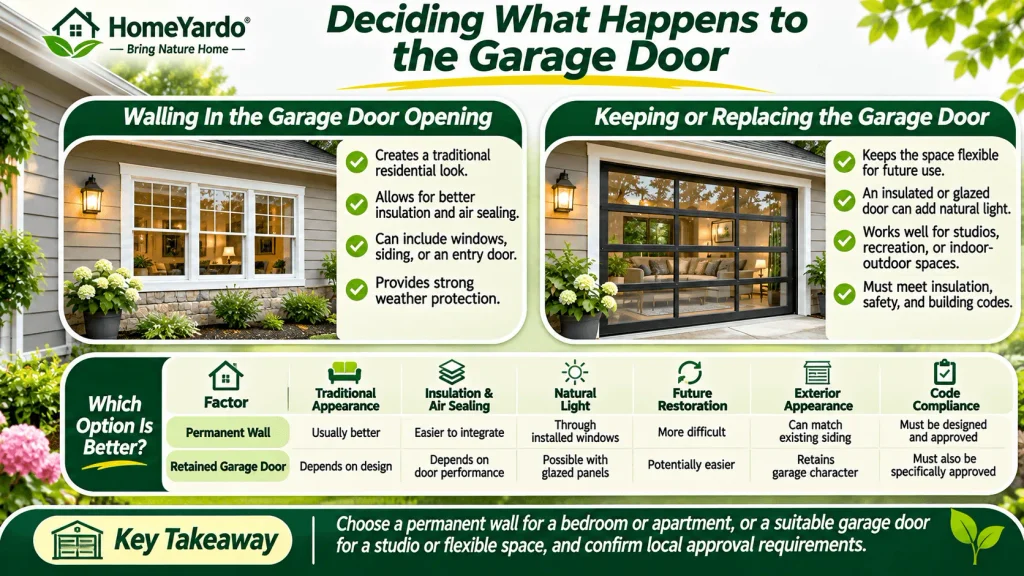
There are two main options: permanently close the opening with a conventional wall or retain a garage-style door as part of the finished design.
Your choice should depend on the intended use of the room, local building requirements, and whether you may want to restore the garage later.
Walling In the Garage Door Opening
Replacing the garage door with a framed wall creates a more traditional residential appearance.
You can incorporate windows, exterior siding, masonry, or a standard entry door to match the rest of the house.
This approach can provide better opportunities for continuous insulation, air sealing, and weather protection.
However, the existing opening must be properly framed, supported, and weatherproofed.
Depending on the project, contractors may need to modify the slab edge, install appropriate flashing, and ensure the new exterior materials match the existing building.
A permanent wall can also make future conversion back into a functioning garage more expensive.
Keeping or Replacing the Garage Door
Some homeowners prefer keeping a garage-style door because it allows the space to remain flexible.
An insulated sectional door or suitable glazed garage door can provide a distinctive appearance while allowing the room to receive natural light.
This option may work particularly well for studios, recreational rooms, or flexible indoor-outdoor spaces.
However, retaining a garage door does not automatically mean the room meets residential energy or building-code requirements.
The chosen door and surrounding assembly must satisfy applicable standards for insulation, air leakage, safety, and weather protection.
An older uninsulated door may allow drafts, noise, and temperature changes that make the converted room uncomfortable.
Before finalizing the project, inspect the existing door for worn weather seals, damaged panels, misaligned tracks, or unreliable operation.
If your existing garage door makes unusual noises, moves unevenly, or has worn components, professional Residential Garage Door Repair can help address mechanical problems before you begin converting the space.
hen you make the space new, picking an insulated door and getting reliable garage door installation helps keep the area warm, quiet, and safe.
Garage doors contain heavy moving components, and their springs and cables operate under substantial tension. Repairs or modifications involving these parts should be handled by trained professionals.
If the door will remain in place but will no longer operate, ask the installer how to secure it and disable automatic operation safely. Disconnecting an opener alone does not necessarily make the door immovable.
Which Garage Door Option Is Better?
| Factor | Permanent Wall | Retained Garage Door |
|---|---|---|
| Traditional room appearance | Usually better | Depends on design |
| Insulation and air sealing | Easier to integrate into a conventional wall | Depends on door performance |
| Natural light | Through installed windows | Possible with glazed panels |
| Future garage restoration | More difficult | Potentially easier |
| Exterior appearance | Can match existing siding | Retains garage character |
| Residential code compliance | Must be designed and approved | Must also be specifically approved |
For a permanent bedroom or self-contained apartment, a properly constructed wall may be the more practical choice.
For a studio or flexible recreational room, retaining a suitable door may offer more versatility.
Confirm approval requirements before choosing either option.
How Much Does a Garage Conversion Cost?
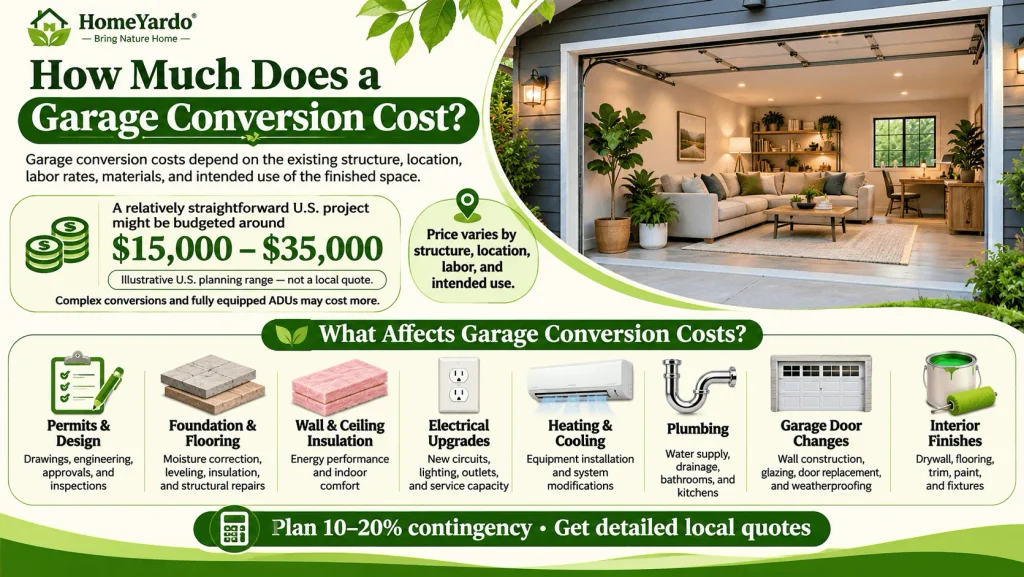
Garage conversion costs depend on the existing structure, location, labor rates, materials, and intended use of the finished space.
A basic conversion without plumbing may be less expensive than one requiring a complete kitchen, bathroom, and separate utility connections.
As a broad preliminary illustration, a relatively straightforward U.S. project might be budgeted around $15,000 to $35,000, but actual costs can fall outside that range. Complex conversions and fully equipped ADUs may cost considerably more.
This is not a location-specific estimate. Obtain current local quotations before establishing a working budget.
What Affects Garage Conversion Costs?
| Cost Factor | Why It Matters |
|---|---|
| Permits and design | Drawings, engineering, approvals, and inspections |
| Foundation and flooring | Moisture correction, leveling, insulation, and structural repairs |
| Wall and ceiling insulation | Energy performance and indoor comfort |
| Electrical upgrades | New circuits, lighting, outlets, and service capacity |
| Heating and cooling | Equipment installation and system modifications |
| Plumbing | Water supply, drainage, bathrooms, and kitchens |
| Garage door changes | Wall construction, glazing, door replacement, and weatherproofing |
| Interior finishes | Drywall, flooring, trim, paint, and fixtures |
Keep a contingency allowance for problems discovered after construction begins.
A reserve of around 10% to 20% may be useful for preliminary planning, although older or poorly documented garages may need a larger allowance.
Request detailed estimates that clearly identify what is included and excluded.
Mistakes That Make a Garage Conversion Costly
Many expensive garage conversion problems begin with decisions made before construction.
Rushing into cosmetic improvements without checking the structure, building systems, and legal requirements can lead to unnecessary repairs.
Common Garage Conversion Mistakes
Starting without permits
Building without the required approvals may result in failed inspections, corrective work, or complications when selling the property.
Ignoring moisture problems
Garage slabs are often exposed to moisture from the ground, exterior drainage, or previous water entry. Covering a damp slab without fixing the cause can damage new flooring and create indoor air quality concerns.
Overlooking floor height differences
An uneven transition between the main house and converted garage may create accessibility concerns or reduce usability. A raised subfloor may help, but it must be designed with ceiling height and moisture management in mind.
Underestimating electrical requirements
Existing garage circuits may not support residential appliances, heating equipment, lighting, and other loads. Have a qualified electrician evaluate the intended use.
Choosing finishes before insulation
Paint, drywall, and attractive flooring cannot compensate for an uncomfortable building envelope. Complete the necessary moisture protection, insulation, and air sealing before finishing the interior.
Forgetting about parking and storage
The finished room may solve one household problem while creating another. Plan where vehicles, bicycles, tools, and seasonal equipment will go.
What to Check Before Hiring Contractors
Choose a contractor with relevant experience in residential renovations or garage conversions.
Ask about previous projects of a similar size and complexity.
Before signing a contract, verify:
- Applicable licensing and insurance.
- Experience with permits and inspections.
- Responsibility for structural assessments.
- The proposed approach to moisture and insulation.
- Electrical, plumbing, and HVAC requirements.
- Garage door removal, replacement, or retention.
- Detailed pricing and payment arrangements.
- Expected construction stages and inspection milestones.
- How unexpected work and additional charges will be approved.
Ask for the project scope in writing.
A good estimate should clearly explain the work being completed rather than simply listing a total price.
Garage Conversion Planning Checklist
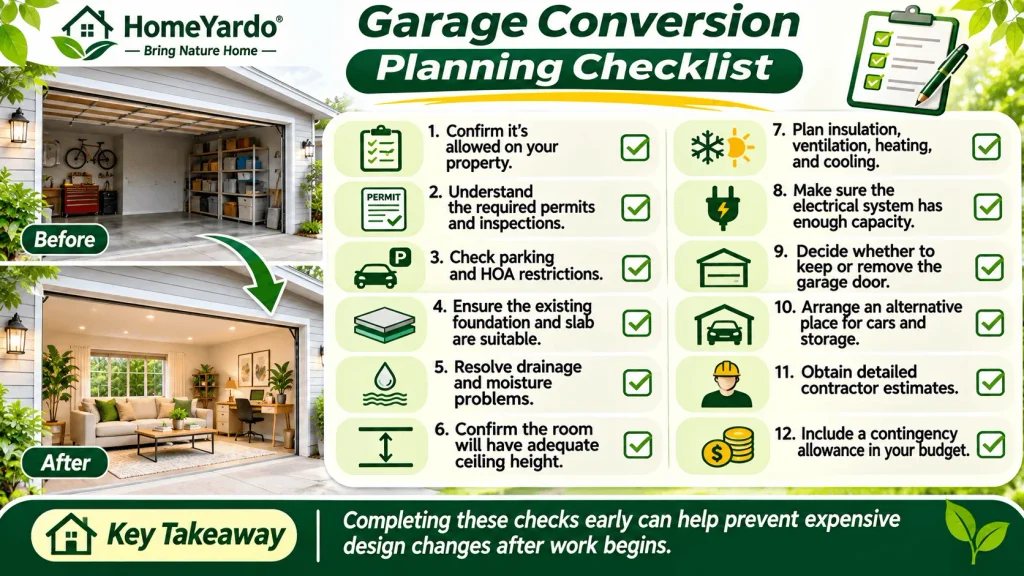
Before starting the project, make sure you can answer the following questions:
- Have I confirmed that a garage conversion is allowed on my property?
- Do I understand the required permits and inspections?
- Have I checked parking and HOA restrictions?
- Is the existing foundation and slab suitable?
- Are drainage and moisture problems resolved?
- Will the finished room have adequate ceiling height?
- Have I planned insulation, ventilation, heating, and cooling?
- Does the electrical system have enough capacity?
- Have I decided whether to keep or remove the garage door?
- Is there an alternative place for cars and storage?
- Have I obtained detailed contractor estimates?
- Does my budget include a contingency allowance?
Completing these checks early can help prevent expensive design changes after work begins.
Final Takeaway: Turn Your Garage Into the Room You Need
A garage conversion to living space can make your home more functional without adding an entirely new structure.
The most successful projects begin with careful planning rather than cosmetic changes.
Check local rules, review parking requirements, and assess the condition of the garage before committing to a design.
Pay particular attention to moisture protection, flooring, insulation, ventilation, and temperature control. These improvements determine whether the new room feels comfortable throughout the year.
The garage door deserves equal consideration. Whether you retain an insulated door or replace the opening with a permanent wall, the decision affects both the room’s appearance and everyday performance.
If you need to keep, fix, or change the garage door in your place, Dodson Garage Door can help you. They will work with you to choose a garage door that fits the space. When you start with a good plan, your garage can become a room for your family to use every day.
With the right planning and professional support, an underused garage can become a practical room that serves your household for years.
FAQ’s
Yes, many jurisdictions allow garage conversions, but permission depends on local zoning rules, building codes, parking requirements, and property restrictions. Contact your local building department before starting construction.
A relatively simple conversion may cost less than a project requiring major structural work, plumbing, or a kitchen. A rough U.S. planning range of $15,000 to $35,000 may apply to some straightforward projects, but actual local quotations are needed.
You will commonly need building permits or other approvals. Requirements vary by location, project scope, and whether the converted area will be used as a bedroom, living room, or separate dwelling.
Yes, provided the space meets applicable requirements for habitable rooms, including safe access, emergency escape provisions where required, suitable ventilation, insulation, and heating.
Sometimes. A suitable insulated or glazed garage door may be incorporated into the design if the building authority approves the arrangement and it meets the relevant safety and energy requirements.
It may increase a home’s usefulness and appeal to certain buyers. However, losing covered parking can reduce appeal in some markets. The effect on resale value depends on local demand, construction quality, and legal approval.
A straightforward office or recreational room without additional plumbing may be less expensive than a bedroom suite or ADU. Costs can often be controlled by retaining suitable structural elements and avoiding unnecessary layout changes.
A straightforward conversion may take several weeks of construction, while complex projects can take months. Permits, inspections, contractor availability, structural repairs, and utility upgrades can extend the overall schedule.
A garage being converted into conditioned living space will generally need insulation and air sealing that meet applicable energy requirements. Walls, ceilings, floors, and retained garage doors should be assessed as part of the complete building envelope.
Potentially, if local zoning and building rules permit an ADU or similar dwelling. A rental conversion may require separate facilities, fire safety measures, utilities, approved access, and additional permits.