From Inspiration To A Clear Bathroom Remodeling Plan

Saving bathroom photographs is easy. Turning them into a project that a remodeling team can price and explain takes a different kind of preparation. A picture rarely tells you which elements were custom, what existed before the renovation, or whether the materials suit your own maintenance preferences.
Instead of beginning with a long shopping list, build a short project brief. Define what should change, gather samples with a purpose, and keep a record of decisions. This approach makes the design conversation more useful while leaving technical assessment and installation details to the appropriate professionals.
Set A Boundary Around The Project
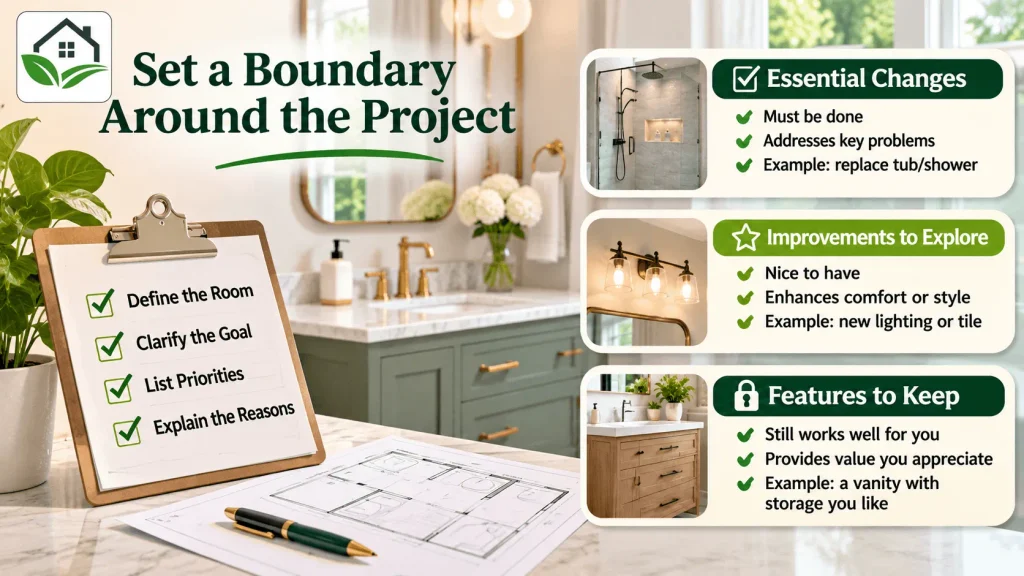
Start by naming the room and the work you hope to accomplish. Is the goal to refresh its appearance, replace a bathing area, reconsider the entire layout, or address several concerns at once? You do not need a final solution yet, but you should be able to describe what prompted the project.
Make three lists: changes you consider essential, improvements you would like to explore, and existing features you would prefer to keep. Be specific about the reasons. A vanity may stay because you like its storage, while a mirror may be negotiable. These distinctions help the designer understand your priorities instead of assuming that every visible surface must change.
Explain What You Like About Each Photograph
Choose a small set of inspiration images and annotate them. One may show a color combination you enjoy; another may illustrate a simple shower enclosure or a particular cabinet style. Identify the feature you mean so the team does not interpret the entire room as your request.
Add a few examples of things you do not want. Perhaps a busy pattern feels overwhelming, open shelving does not suit your habits, or a dark finish is not appealing. Clear preferences can narrow a discussion, but keep them separate from assumptions about cost or installation. Ask the designer which ideas are practical for your actual room.
Let The Existing Space Inform The Scope

Share available photographs and explain any known history of work in the bathroom. Note concerns such as a persistent musty smell, staining, or fixtures that no longer function as expected. Describe what you observe without diagnosing its cause. A professional assessment may be needed before the scope can be settled.
Ask what can be evaluated during the initial visit and what may remain unknown until later. If the plan involves changing a layout, discuss how that affects the work rather than treating it as simply moving shapes on a drawing. Electrical, plumbing, ventilation, and other technical matters require qualified evaluation, not instructions borrowed from an inspiration post.
Build a Sample Collection That Answers Questions
A useful sample collection is small enough to compare. Begin with the main surfaces and finishes under consideration, then look at them together. Record the product name and finish beside each sample. Similar-looking materials can be easy to confuse after several appointments, especially when photographs are saved without labels.
View samples in the bathroom if possible, including under the lighting you normally use. Ask how the proposed finished installation may differ from a small sample. Pattern variation, scale, and the surrounding materials all deserve discussion. Do not assume that a photograph on a screen captures the final appearance accurately.
Keep a distinction between an option you are considering and a selection you have approved. A simple note with the date and decision status can prevent an exploratory sample from becoming an accidental instruction. When an item changes, identify what it replaces so the project record stays clear. For a broader explanation of planning around existing conditions, see HomeYardo’s guide to planning a bathroom renovation.
Compare Care Requirements Alongside Appearance
Ask for the manufacturer’s care guidance before committing to materials. Consider the cleaning habits you realistically want to maintain, not the routine you imagine adopting after the renovation. Discuss surfaces that are currently frustrating and explain why. The goal is to choose knowingly rather than discover an unexpected upkeep requirement later.
Have the team explain how different selections work together as an installed system. A product’s appearance does not establish its suitability for every location. Ask about the intended use and professional installation requirements without trying to solve technical details yourself. Avoid assuming that a particular finish alone guarantees safety, waterproofing, or long-term performance.
Connect Selections To A Written Proposal

As the design develops, ask how the selections will be documented in the proposal. Product names, finish choices, and the work associated with them should be clear enough to review. Identify any allowances or items still awaiting a decision. A total price means more when you understand what it includes.
Homeowners discussing bathroom remodeling in Charlotte with 3 Day Kitchen & Bath can bring their brief and sample notes to the consultation. Ask how the proposed project responds to the priorities on that list, and request clarification where a selection or part of the scope remains open. For a wider explanation of estimates and remodeling responsibilities, consult HomeYardo’s residential remodeling guide.
Review exclusions and responsibilities as carefully as the visible finishes. Ask how related work will be coordinated and who handles each part. If you are comparing more than one proposal, avoid assuming they describe identical projects. Differences in scope should be understood before differences in price drive the decision.
Create A Practical Decision Record
Keep one current folder for drawings, proposals, product information, and approved changes. Use clear file names or dates so an older option is not mistaken for the final choice. Record questions as they arise and send them through the agreed communication channel rather than leaving important decisions scattered across conversations.
Discuss how substitutions or changes would be handled if an item is unavailable or the plan needs adjustment. Ask who must approve the change and how any effect on price or schedule will be explained. Do not treat a similar-looking replacement as automatically equivalent; review the specific proposal before agreeing.
Review The Whole Project Before Work Begins
Once the selections and scope are ready, read them together. Check that the essential goals from your original brief remain represented. Confirm what will stay, what will be replaced, and which questions have been resolved. Ask the contractor for the project-specific sequence and household preparations rather than relying on a general remodeling timetable.
The value of preparation is not a perfect stack of samples. It is a shared understanding of the project. When your priorities, choices, and questions are clearly recorded, the bathroom plan becomes easier to discuss and review. Inspiration still matters, but it now supports decisions grounded in the room you actually have.
Final Takeaway
A clear bathroom remodeling plan connects design inspiration with the actual needs and conditions of your home.
Start with a focused project brief, label the features you like in photographs, compare materials with maintenance in mind, and record every important selection. Use that information to review the proposed work with qualified remodeling professionals.
When priorities, choices, and responsibilities are documented, your inspiration becomes a useful reference for making decisions rather than simply a collection of attractive images.
FAQ’s
Choose a small set of inspiration photographs and label the specific elements you like, such as tile colors, vanity styles, storage, or shower enclosures. Combine those notes with a list of existing bathroom problems, required changes, and spending priorities. Share the information with your remodeling team to develop a project-specific plan.
A useful plan should identify the bathroom’s current condition, project goals, desired layout changes, materials under consideration, budget expectations, and unresolved questions. As the project develops, it should also include approved selections, written scope details, responsibilities, and a process for documenting changes.
There is no required number. A focused collection of five to ten images is often easier to discuss than dozens of unorganized examples. Choose images that demonstrate different preferences and explain what appeals to you about each one.