Open Concept Renovation: Pros, Cons, And Hidden Costs

An open concept renovation can make a home feel brighter, larger, and better connected without adding square footage. Combining a kitchen, dining room, and living area can improve sight lines and make everyday family life or entertaining easier.
But removing a wall is not always a simple demolition job. A wall may support the floor or roof above it, contain electrical wiring, plumbing, or HVAC ducts, or separate spaces that work better with some acoustic and visual privacy.
That is why the real question is not simply whether an open floor plan looks better. Homeowners need to understand the structural work, hidden costs, comfort tradeoffs, and alternatives before demolition begins.
This guide covers the pros and cons of an open concept renovation, what can make wall removal expensive, and what to check before committing to the project.
What an Open Concept Renovation Really Involves
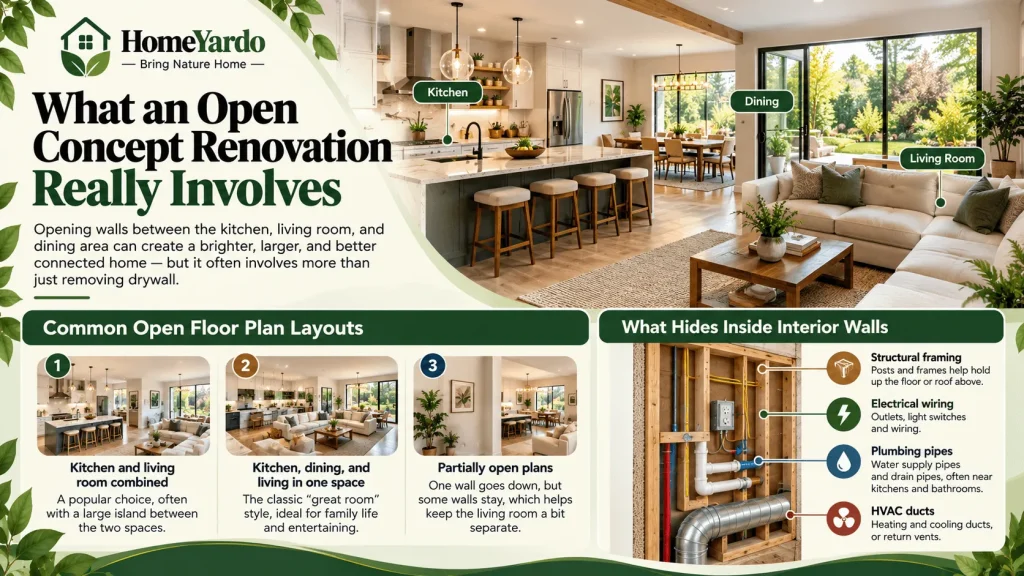
An open concept renovation takes away or opens walls between rooms that people use together, like the kitchen, living room, and dining room. It may sound easy, but sometimes a wall does more than just hold up drywall. An open concept project can also become part of a larger residential remodeling plan when structural framing, flooring, electrical systems, HVAC, or adjoining rooms are being changed at the same time.
Common Open Floor Plan Layouts
- Kitchen and living room combined: This is a very popular choice. A big island often sits between the two spaces.
- Kitchen, dining, and living in one space: This is called the “great room” style.
- Partially open plans: In this, one wall goes down, but some walls stay. This helps keep the living room a bit separate.
What Hides Inside Interior Walls
- The posts and frames help hold up the floor or the roof above.
- There is electrical wiring, with outlets and light switches.
- Water pipes and drain pipes are found near kitchens and bathrooms.
- Heating and cooling ducts, or return vents, are there too.
The Pros of an Open Floor Plan
There is a reason why open layouts got so popular. For the right people, these layouts can make the home feel bigger. A home can feel brighter, and more friendly, even without more square footage.
More Natural Light and a Bigger Feel
- Light coming in from windows on one side of the house can go far into the room.
- Fewer walls can make a small home feel much bigger.
- Long sight lines can make rooms look bigger in photos, and this can help when you want to sell.
Better Flow for Family Life and Entertaining
- Parents can cook and still watch their kids do homework or play.
- Guests can sit and talk at the kitchen island, not feel split up in different rooms.
- It is easy to go from room to room. This helps people with strollers, people who use wheelchairs, and those who want to live in the house as they get older.
When the kitchen becomes part of the shared living area, these kitchen remodeling ideas can help you think through island placement, circulation, storage, ventilation, and how the room will function after the walls come down.
More Flexible Furniture Arrangements
- Without walls telling you where things should be, you can move things around as your needs change.
- One big space can turn from a play area into a home office spot as time goes on.
The Cons Nobody Mentions in the Listing Photos
The same open feel you get in a space can make it feel bright and nice. But it also takes away some walls and things you may not even think you need. You will see these downsides after you have lived in the space for a few months.
Noise Travels Everywhere
- The TV, dishwasher, and talk with people all happen in one big room.
- Tile, hardwood floors, and stone counters can make the echo worse.
- It gets harder to do work from home or take a nap when you do not have a door to close.
Cooking Smells and Less Privacy
- Cooking smells and smoke go all through the living area.
- Dirty dishes are in plain sight when guests come over.
- There is not a separate room if you want to have a quiet talk or do a messy hobby.
Harder Heating and Cooling
- A big open room can be hard to keep at the same temperature all over.
- High ceilings, which you often find in open rooms, let warm air go up away from you when you sit.
- To keep up, your HVAC system may need some upgrades or to be balanced again.
The Hidden Costs of Removing Walls
The wall is not usually the costly part. What makes the price high are the things linked to it and the work needed to fix the place after you remove the wall. The ranges shared below show about what you pay across the U.S. They can change based on where you live, how old the house is, and how big the wall is.
Structural Costs for Load-Bearing Walls
- Removing a non-load-bearing wall: This can cost you about $500 to $2,000.
- Removing a load-bearing wall with a new support beam: You may pay about $3,000 to $10,000 or even more for this.
- Structural engineer’s evaluation: The price for their work can be about $400 to $1,000.
- Building permit: Depending on your city, this fee can be about $100 to $1,000.
Rerouting Utilities Inside the Wall
- Moving electrical wiring and switches: This can be about $500 to $2,000.
- Moving plumbing lines: You could pay about $1,000 to $3,000 or more for this.
- Rerouting HVAC ducts: This job may cost about $1,000 to $4,000.
If the renovation exposes older wiring or adds new lighting, appliances, or circuits, review the home’s whole-home electrical upgrade needs while the walls are already open.
Finishing Work After the Wall Comes Down
- Patching or replacing flooring where the wall stood: This may cost you about $1,500 to $6,000 because the new boards hardly ever look like the old ones.
- Ceiling and drywall repair, plus paint: For all this work, it could be about $500 to $2,000.
- New lighting for the larger space: It will be around $300 to $1,500 to set up new lights for the bigger area.
A good rule is to keep 10% to 20% of the budget for surprises. Older homes can have old wiring. Sometimes, there may be old repairs that you have to fix.
What to Check Before You Take Down a Wall

You can tell if your project will be simple or complex by looking at a few easy things. These tips do not take the place of what an expert says. They help you ask better questions. They also help you set a more realistic budget.
Clues That a Wall May Be Load-Bearing
- The wall goes straight up and down from the floor to the joists at the top.
- It is placed near the center of the house or lines up with a beam in the basement.
- A second wall is right above it on the floor above.
- The wall is on the outside of the house, and that almost always means it is load-bearing.
Signs of Utilities Inside the Wall
- There can be outlets, switches, or even thermostats on the wall.
- You might see vents or return grilles on it or close by.
- A bathroom or kitchen sink could also be on the other side or on the floor above.
Questions to Ask Before You Commit
- Does your local building department make you get a permit for this change?
- Do you have an HOA that sets rules about fixing up your home?
- How will you stay in the home while there is work going on, mainly if work is in the kitchen?
Semi-Open Ideas That Give You the Best of Both

You do not need to pick just a closed layout or a fully open one. A lot of homeowners now like a “broken plan” style. This way, you get open views across the space, but each part can still feel like its own area.
Half Walls and Wider Openings
- A half wall lets in light and gives you a clear view. At the same time, it can hide the mess from your kitchen.
- Making a doorway wider so it becomes a large framed opening can cost much less. It is not as expensive as taking down a full wall.
- Both choices might let you keep wiring or pipes the way they are.
Glass Partitions and Built-In Dividers
- Interior glass walls or steel-framed windows let the light in but stop noise and smells.
- Open shelving or a built-in bookcase can break up the area and give you some storage.
- Pocket or sliding doors help you open or shut the space when you want, depending on the day.
Don’t Overlook the Attached Garage

In a lot of American homes, the kitchen or mudroom is right next to the garage. When you open the living space, sound and heat from the garage can move into your house more easily. So, it’s a good idea to think about this when you start your renovation.
Garage Door Noise in an Open Layout
- A rattling or grinding garage door can be loud in the kitchen and the living area.
- Worn rollers, loose hardware, and old chain-drive openers often make this noise.
- If the door shakes, jerks, or is louder than before, Expert Residential Garage Door Repair can help. They will find what is wrong before it turns into a bigger problem.
Energy Loss Through the Garage
- An old or uninsulated garage door lets heat and cold stay in the garage. This can move into rooms that are next to it.
- If you already feel your HVAC system works hard, this extra heat or cold makes it feel worse.
- A new, insulated door installed by expert Garage Door Installation can easily be part of your plans if you want to fix up your whole home.
Keep It on Your Renovation Checklist
- Check the weather seals and the door that goes between the garage and the house.
- Schedule routine Garage Door maintenance one time each year so the door stays quiet and keeps a tight seal.
- Plan any garage upgrades with your main remodel. This way, all the work happens at the same time.
Who to Call for an Open Concept Remodel
Taking out walls is not something you should guess about. The best team makes sure your house stays safe. They make sure the job is done right and meets all rules. This helps you not have to pay again to fix mistakes.
Professionals You May Need
- Structural engineer: checks if the wall is holding up parts of the house and makes the plans for the beam if needed.
- General contractor: takes care of permits, sets up the schedule, and looks after all the people working at the site.
- Licensed electrician, plumber, and HVAC technician: shift the wires, pipes, and vent stuff that are found inside the wall.
- Designer or architect: gives ideas for the layout, lighting, and feel of big projects.
Smart Hiring Habits
- Get at least three written estimates. Each one should show the work that will be done.
- Check their licenses and insurance. Your state may ask for these.
- Ask to see photos of open concept projects like yours that they have worked on.
Making the Open Plan Work for Your Home
An open concept renovation can help make your home feel brighter. It also makes your space feel more open and nice to share with others. You may find it is easier to move around and live in.
But before you start an open concept project, it is good to know about a few things. There can be more noise when walls come down. You should also think about comfort, plus any hidden costs inside the walls. It helps to have a plan for all of this.
Your Planning Checklist
- Think about how your family lives in the space every day.
- Get a structural engineer to look at any wall you want to take out.
- Add 10% to 20% extra money to your budget.
- Remember the garage that is part of the house. Plan for both sound and energy needs.
If you want to add the garage to your renovation plans, JT’s Overhead Door can look at the door you have now. They will tell you what new options are quieter or help keep the heat or cool air in better. The team also makes sure your door matches the feel of your new open layout. Get in touch with them to take care of this part of your project.
FAQ’s
It can be worthwhile if the existing rooms feel disconnected, natural light is limited, or the household benefits from shared living space. It may be less suitable when privacy, acoustic separation, wall storage, or separate work areas are priorities.
The cost depends on whether structural walls are involved, how large the opening is, what utilities run through the walls, local labor costs, engineering and permit requirements, and the amount of flooring, ceiling, drywall, and painting work needed afterward.
Wall position and framing direction can provide clues, but they cannot confirm whether a wall is structural. A qualified contractor, structural engineer, or other appropriate professional should assess the framing and load path before the wall is altered.
A load-bearing wall may sometimes be replaced with an engineered structural system such as a beam and supporting posts. The design depends on the loads above, span, framing configuration, foundation support, and applicable building requirements.