Things To Think About Before Remodeling Your Bathroom
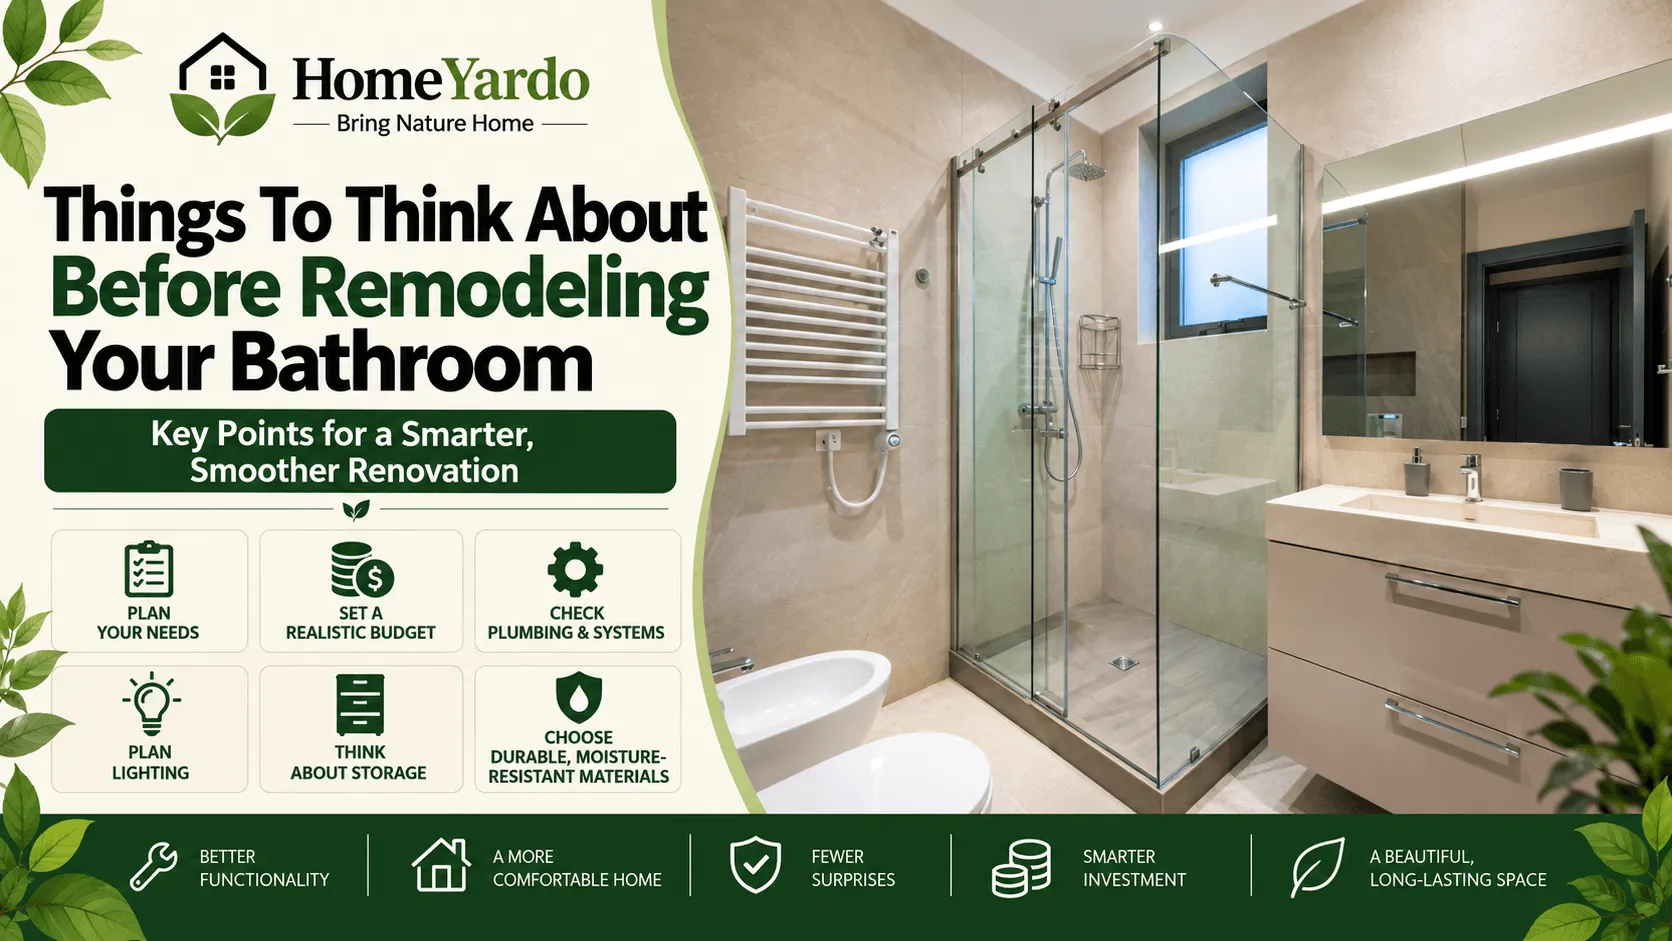
One of your home’s busiest rooms can have its appearance, feel, and functionality changed with a bathroom renovation. However, successful projects typically start long before the outdated tile is removed from the wall.
In a comparatively small area, bathrooms house plumbing, electrical work, ventilation, waterproofing, storage, lighting, fixtures, and everyday traffic. Once building begins, it might be costly to reverse a decision that seemed insignificant during planning.
Determine what has to be improved in the bathroom before deciding on tile colors or faucets. Consider its design, cost, storage, illumination, accessibility, moisture control, and the state of the systems concealed under its finished surfaces.
Planning a bathroom makeover in the proper sequence can assist in distinguishing between structural and ornamental choices if the project is still in its early stages.
Start with how you really utilize the space
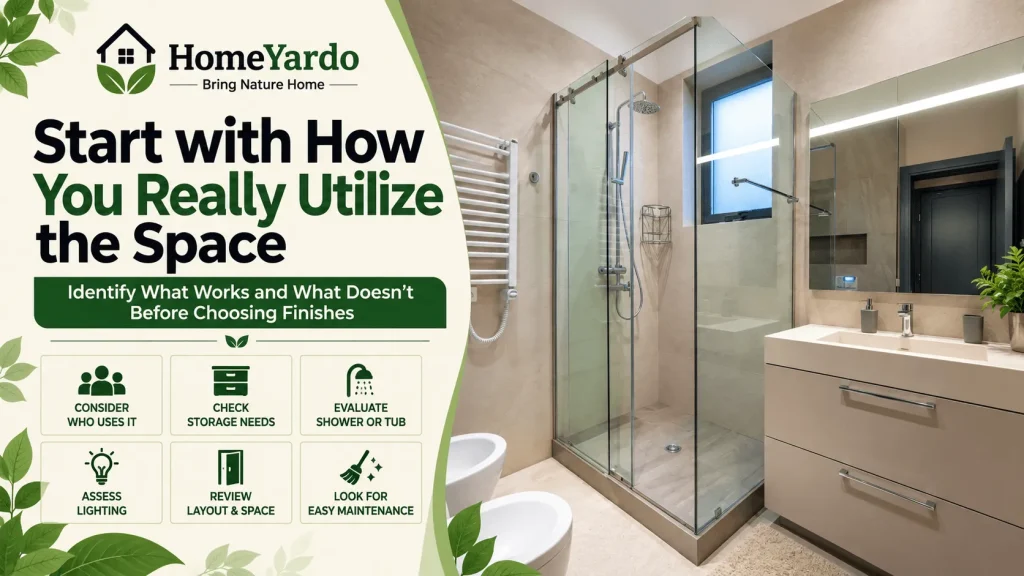
Determine what currently works and what frustrates you before considering colors and finishes.
Perhaps the vanity is needed by two people every morning at the same time. Maybe storage is always overflowing, the bathroom door gets in the way of another fixture, the shower feels small, or towels have nowhere to hang.
Compared to an inspiration shot, these commonplace issues provide more insight into the renovation’s requirements.
Consider this:
- Who goes to the restroom?
- How many people might require it simultaneously?
- Is there enough storage at the moment?
- Is the bathtub or shower suitable for the home?
- Are there any spots that are hard to clean?
- Is there enough illumination surrounding the mirror?
- When doors or drawers are open, does the space feel small?
- Do accessibility or mobility issues need to be taken into account?
There may need to be enough of counter and storage space in a shared family bathroom. Clear floor space, a simple shower layout, and an effective vanity may be more beneficial in a small guest bathroom.
Making the bathroom look different is not the only objective. It’s to fix the issues that prompted you to think about remodeling it.
Determine the Goals of the Renovation
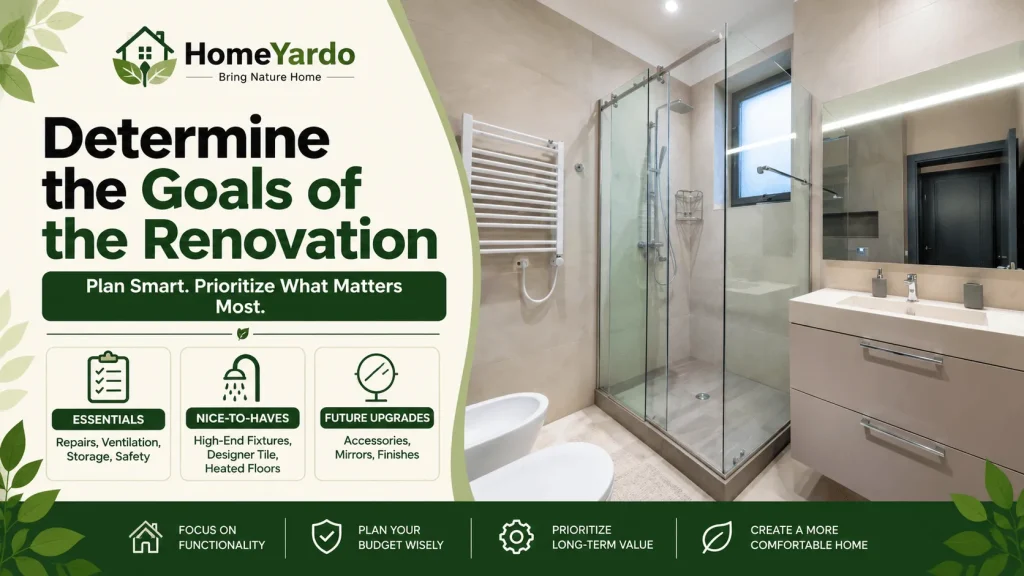
Before talking about finishes, distinguish between actual project requirements and optional improvements.
Repairing water damage, replacing an unreliable shower, adding storage, enhancing ventilation, updating plumbing, or fixing an inconvenient layout could all be on your list of essentials.
Features that you would want but might cut back on or postpone if expenses increase can be included in a second list.
For instance:
- Waterproofing repairs, sufficient ventilation, usable storage, and safe electrical work are essential.
- High-end hardware, ornamental lighting, designer tile, and heated floors are nice-to-haves.
- Accessories, mirrors, mobile storage, and ornamental finishes are future upgrades.
When estimates start coming in, this differentiation becomes quite helpful. It enables the budget to safeguard durability and functionality before funds are allocated to features that are easily modified at a later time.
Bring In The Correct Experience Before Making Costly Decisions
Renovations to bathrooms integrate multiple construction systems into a small space. Waterproofing, flooring, cabinetry, electrical work, ventilation, plumbing, and finishes must all cooperate with one another.
Professional expertise is especially helpful in this coordination.
Working with bathroom renovation experts can assist in transforming design concepts into a workable construction plan if you are considering significant alterations. A skilled team can evaluate the suggested layout, spot technological issues, plan the project’s phases, and clarify situations in which upgrading or simplifying a decision might make sense.
Before walls are opened and things are ordered, those discussions are most beneficial.
The same idea holds true for more basic house renovation planning: layout and construction choices are typically simpler to modify prior to the start of demolition.
Examine the current ventilation, electrical, and plumbing systems
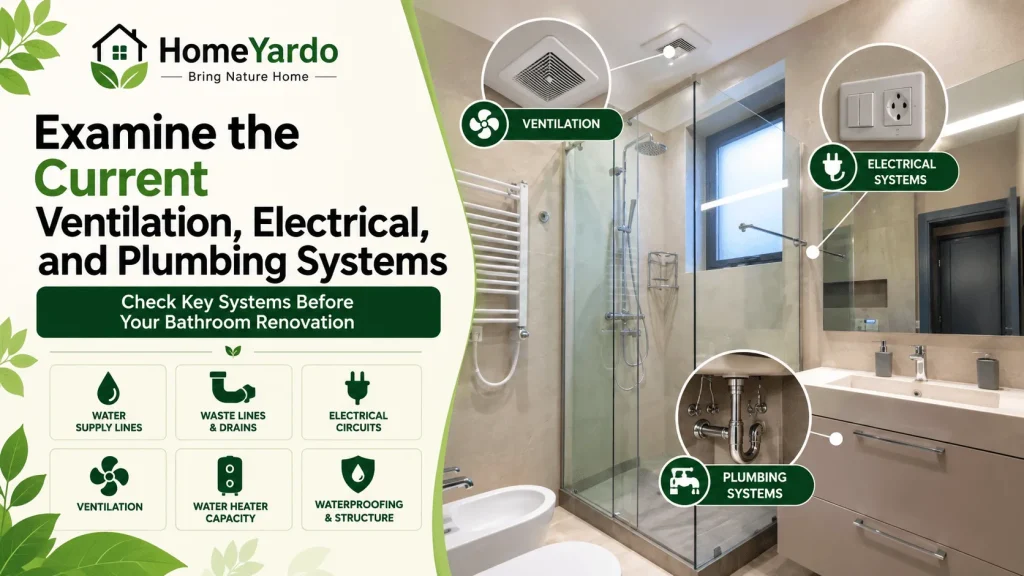
From the finished side of the walls, a bathroom may appear quite straightforward, but a lot of its functionality depends on invisible mechanisms.
Prior to completing the design, think about how the renovation might impact:
- supply lines for hot and cold water;
- waste lines and drains;
- lighting circuits and electrical outlets;
- venting of exhaust;
- capacity of a water heater;
- wall framework;
- subfloor;
- current waterproofing.
Before installing new fixtures, older bathrooms could also require plumbing or electrical repairs.
It can be necessary to arrange an electrical upgrade prior to the completion of new walls, tile, cabinetry, and finishes if your remodel is a part of a larger house project.
The criteria for local permits and inspections also differ. Depending on the jurisdiction and project scope, work including plumbing, electrical systems, structural modifications, or ventilation may need clearance.
Prioritize the layout over the finishes
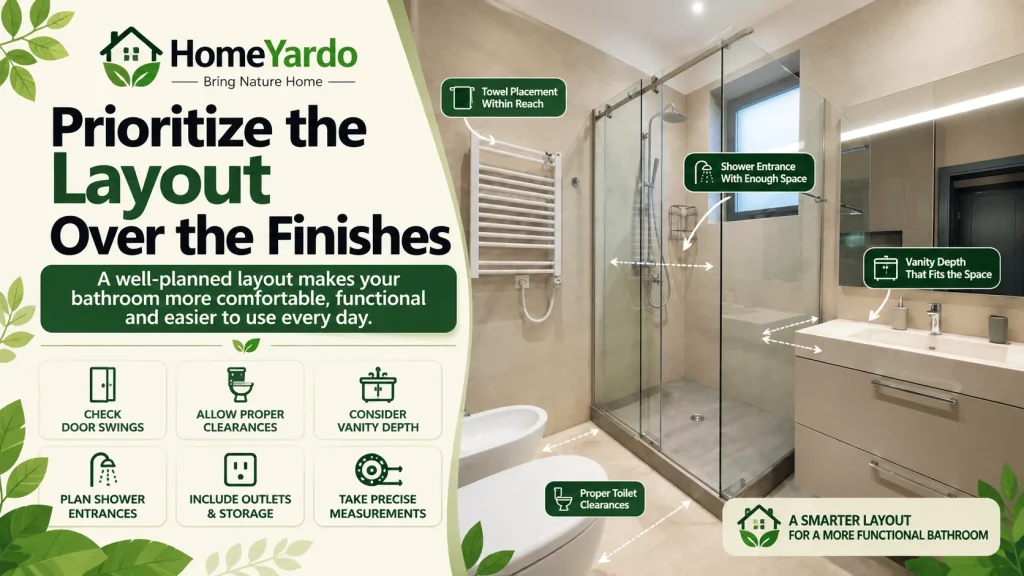
Before selecting where everything should go, it’s easy to fall in love with a freestanding tub, vanity, or tile design.
This may result in the room being designed backward.
Whether or not fixtures can be used correctly and whether or not people can move about the bathroom comfortably depends on the layout. Door swings, shower entrances, vanity depth, toilet clearances, outlets, storage, and towel placements all vie for space.
Take precise measurements of the area and think about how the bathroom functions with doors, cupboards, vanity drawers, and shower screens open.
Sometimes the project might be made simpler by keeping key plumbing fittings quite near to their current locations. It might be feasible to move water and drain lines, but the extra effort should result in a significant gain in functionality.
Sometimes a targeted shower renovation might solve the largest usability issue without necessitating a full redesign if the shower is the primary issue rather than the entire space.
A well-designed bathroom should be so effortless that you hardly ever need to think about it.
Prior to choosing finishes, establish a reasonable budget
Budgets for bathrooms should cover more than just the visible items.
Typical project expenses could consist of:
- destruction;
- work;
- plumbing
- electrical work;
- waterproofing
- airflow;
- flooring
- wall finishes;
- fixtures;
- cabinets;
- worktops;
- lighting
- permits when necessary;
- disposal of waste;
- repairs found following demolition.
Leaving a contingency instead of devoting every dollar to the initial specification is also beneficial.
HomeYardo’s home remodeling guide explains how scope, estimates, contractors, materials, permits, and scheduling fit together for more comprehensive renovation budgeting and project sequencing.
Make Space In Your Budget For Things You Can’t See
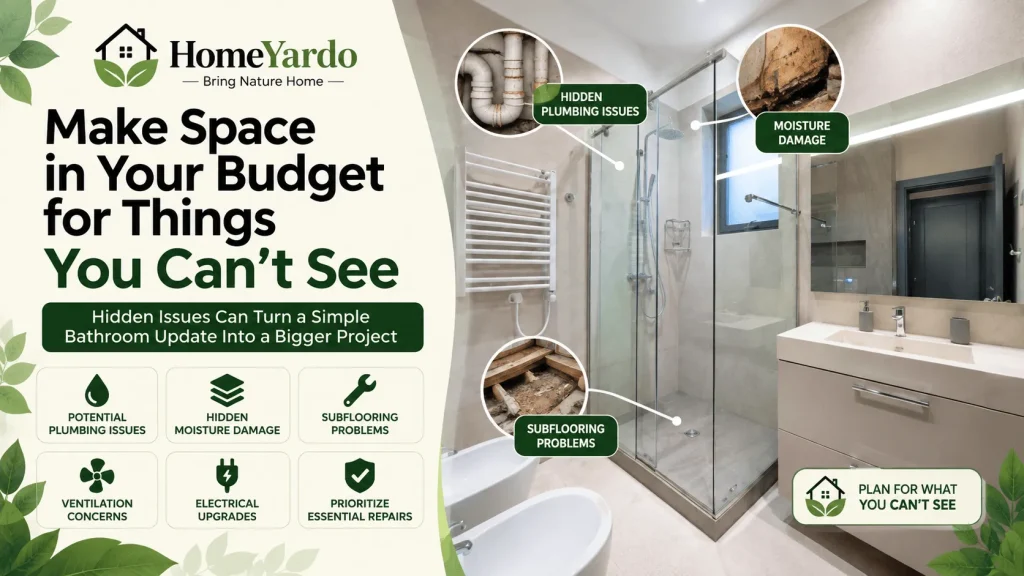
It’s surprising how well bathrooms can conceal issues.
Damaged subflooring, deteriorating plumbing, moisture intrusion, subpar prior repairs, or other issues that were not apparent during planning may become apparent when old flooring, shower surrounds, tile, or fixtures are removed.
A budget that covers only visible improvements can become difficult to manage when demolition exposes additional work.
Rather than spending the entire budget on finishes, preserve some flexibility for unexpected repairs.
Waterproofing, drainage, plumbing, electrical work, ventilation, and structurally sound installation should generally take priority over decorative extras.
A mirror can be changed at a later time. There is typically much more disruption involved in fixing a malfunctioning shower waterproofing system.
Select Materials For a Moist Setting
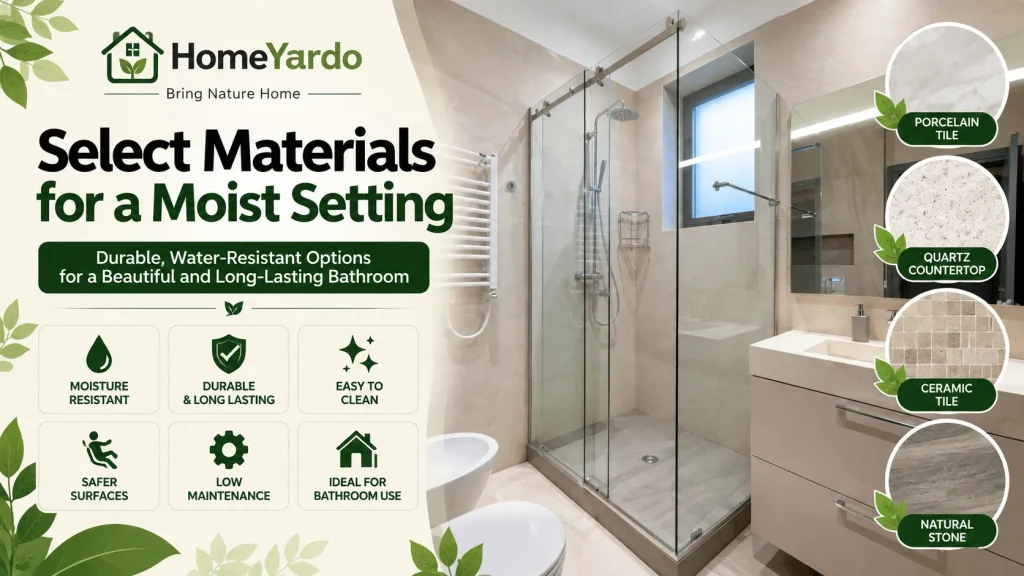
Bathrooms are demanding spaces for building materials.
Steam, water splashes, cleaning products, repeated use, and temperature changes mean finishes must do more than look attractive.
Flooring should be suitable for bathroom conditions. Wall finishes need to tolerate humidity. Countertops should match the level of cleaning and maintenance the household is willing to provide.
Before settling on finishes, it can help to understand which bathroom materials are designed to handle moisture and regular use.
Also consider surface texture and maintenance. Highly textured tile can provide useful traction in some locations but may require more cleaning. Large-format tile may reduce grout lines but demands proper preparation and installation.
Material selection cannot compensate for poor installation. A suitable finish can still fail when waterproofing, substrate preparation, sealing, or drainage is incorrect.
Plan Waterproofing Before Tile
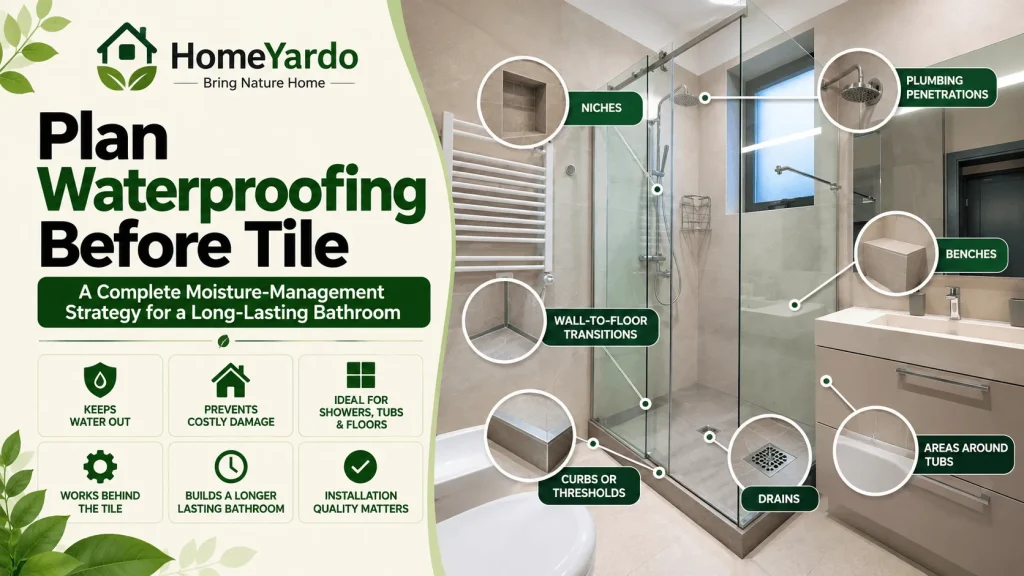
Tile is not the same thing as waterproofing.
Showers, tub surrounds, floors, penetrations, corners, and transitions need a complete moisture-management strategy behind the visible surfaces.
Discuss how water will be contained and directed before tile installation begins.
Pay particular attention to:
- shower bases;
- wall-to-floor transitions;
- niches;
- benches;
- plumbing penetrations;
- shower curbs or thresholds;
- drains;
- regions surrounding tubs.
The waterproofing method should be suitable with the items and construction system being used.
Because waterproofing is largely hidden once the bathroom is finished, it is one of the areas where installation quality matters more than appearance.
Don’t Treat Ventilation as an Afterthought

If moisture has nowhere to go, a gorgeous bathroom can quickly become problematic.
Baths and showers add humidity to a comparatively small space. Moisture may persist on walls, ceilings, cabinets, mirrors, and other surfaces in the absence of adequate ventilation.
Instead of moving humid air into another area of the building, a well-chosen exhaust fan that vents to the outside can aid in its removal.
Performance is impacted by fan size, duct layout, controls, and installation, so ventilation should be taken into account while designing the space.
Good moisture control can have a significant impact on the bathroom’s performance over time, even if it might not be the aspect of the makeover that guests notice.
Lighting in Real Life Should Be Effective
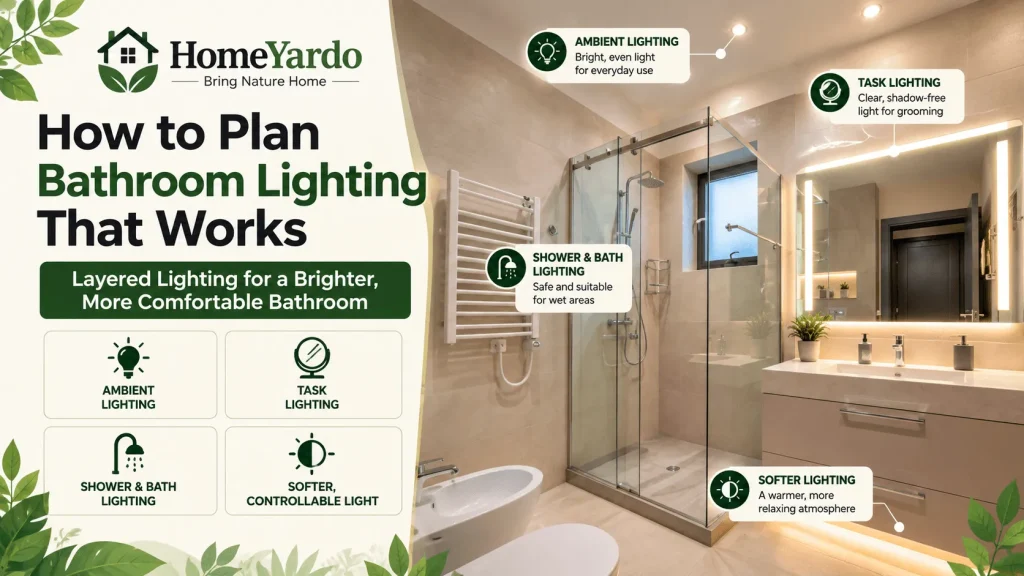
Bathroom lighting needs to handle several different jobs.
General lighting makes the room easier to navigate and clean. Task lighting around the mirror helps with shaving, makeup, skincare, and grooming. Softer lighting can make the bathroom more comfortable when bright illumination is unnecessary.
One central ceiling fixture often creates shadows around the face.
Instead, think in layers:
- ambient lighting throughout the space;
- task lighting surrounding the vanity;
- lighting for baths or showers, when suitable;
- low-level or controllable illumination for evening use.
Natural light can also aid, provided privacy and moisture exposure are considered.
Plan lighting around activities rather than choosing lamps simply for appearance.
Plan Electrical Outlets Before the Walls Are Finished
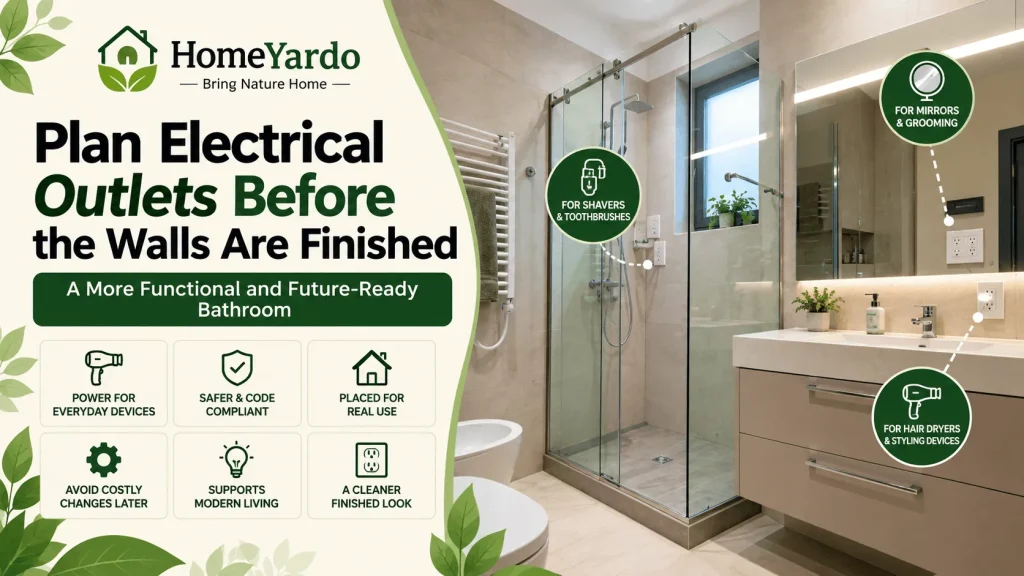
Modern bathrooms often need power for more devices than older plans anticipated.
Think about where electric toothbrushes, hair dryers, electric razors, styling products, illuminated mirrors, bidet seats, or other equipment may be used.
Outlets should be positioned around the real bathroom layout and installed in compliance with appropriate electrical safety rules.
This is another incentive to make electrical decisions early. Adding or moving wiring after tiling, mirrors, or cabinetry are placed can convert a reasonably basic change into a difficult one.
Build Storage Into the Room From The Beginning
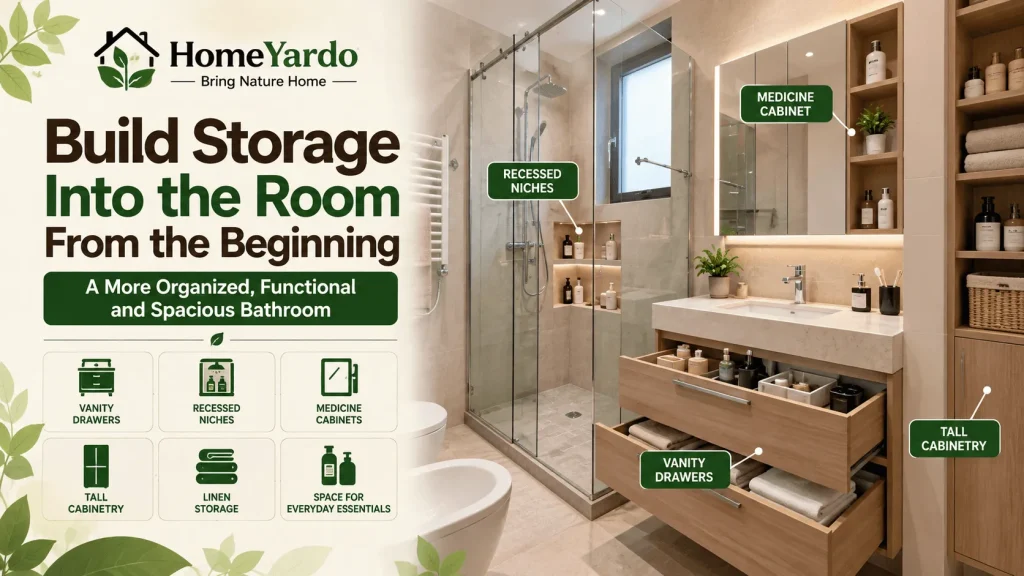
Storage is considerably easier to solve during design than after construction.
A vanity with handy drawers, recessed shower niches, a medicine cabinet, tall cabinetry, or linen storage can keep daily necessities accessible without covering every surface.
Think beyond towels and toothbrushes.
Bathrooms may need area for:
- toiletries;
- toilet paper;
- cleaning supplies;
- hair tools;
- skincare items;
- medications that can be stored in a restroom;
- grooming tools;
- extra towels.
Because standalone organizers added later can drastically diminish available floor space, storage is especially crucial in smaller bathrooms.
Adding cabinets everywhere is not the aim. Place storage close to the activities it facilitates.
Prior to purchasing fixtures, think about cleaning and upkeep
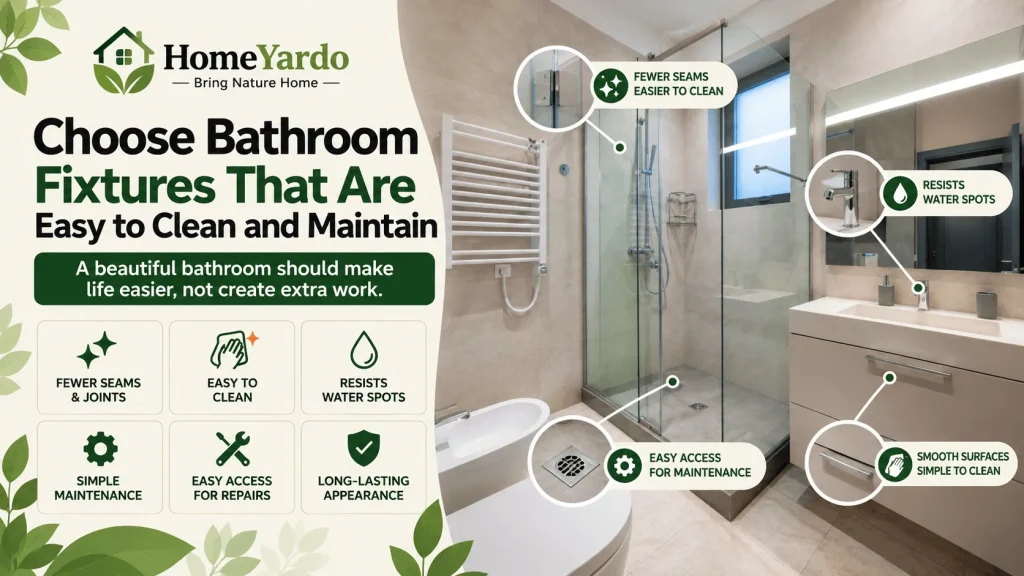
While some bathroom amenities appear spectacular in photos, they require extra cleaning.
Prior to choosing a product, inquire:
- How many seams or joints does it have?
- Is it hard to get to the surface?
- Is it easy to see water spots?
- Does it need a specific cleaning solution?
- Is it simple to get new parts?
- How often will grout need to be cleaned?
- Is it possible to access plumbing parts for upcoming repairs?
Even though selecting finishes is more exciting, these inquiries can have a significant impact once the new bathroom feeling wears off.
Instead of introducing more tasks, a well-designed bathroom should facilitate routine upkeep.
Imagine how the bathroom will function in a few years
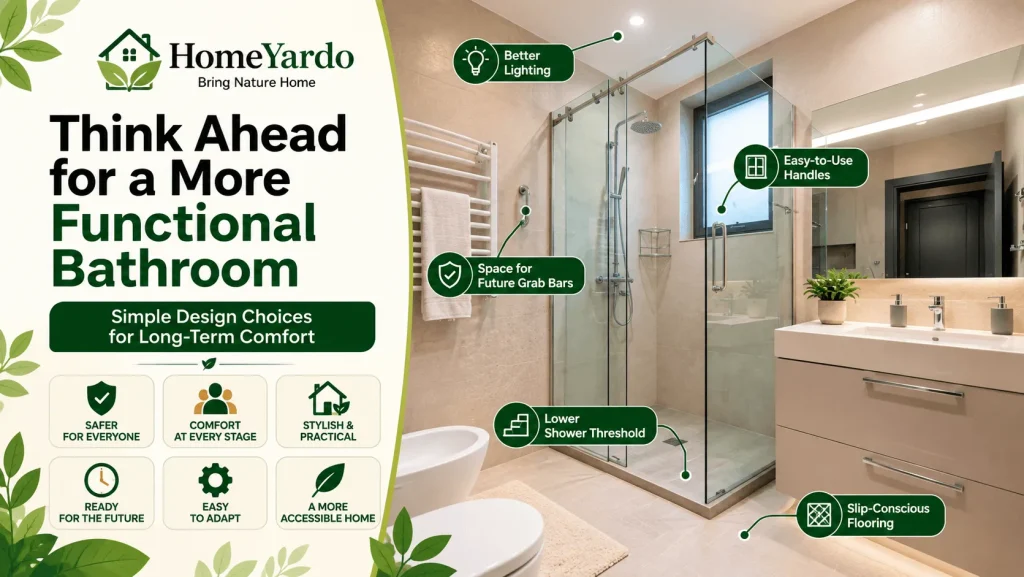
While walls and flooring are being replaced, a renovation allows you to think about what you’ll need in the future.
The bathroom can be made easier to use at different phases of life with features like a lower shower threshold, a pleasant entry area, easy-to-use handles, better lighting, slip-conscious flooring options, and wall reinforcement for future grab bars.
It might be considerably simpler to plan these features in advance than to adapt them later.
Universal design principles can help make bathrooms safer and more comfortable for various users if long-term usability is part of your plan.
The bathroom doesn’t have to have a clinical appearance to be accessible. Simply put, thoughtful design can facilitate more people’s use of the space.
When possible, order necessary materials prior to demolition
A renovation schedule may be impacted by product availability.
Lead times may vary for vanities, shower doors, tubs, specialty fittings, tile, faucets, cabinetry, and custom items.
Verify which products must be on site or have dependable delivery dates prior to their installation stage before demolition starts.
When necessary, check the delivered goods as well. Several subsequent trades may be delayed if it is discovered that a vanity is damaged or that a tile batch is incorrect after the room has already been demolished.
Therefore, rather than being an afterthought, product sequencing should be incorporated into renovation planning.
Instead of controlling the project, let trends add personality
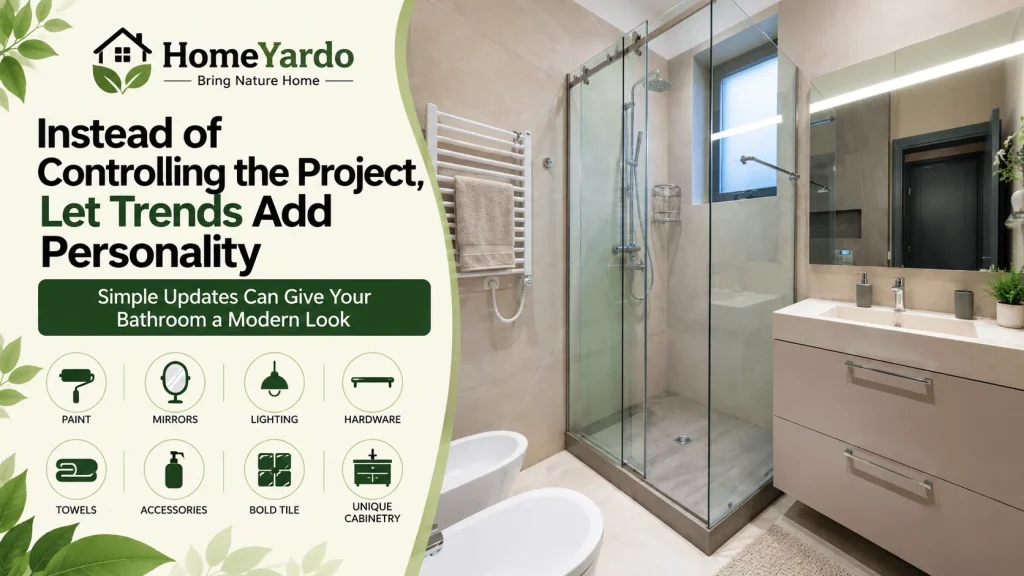
Wanting a modern bathroom is perfectly acceptable.
When costly and hard-to-change elements of the space are solely dependent on a fad, issues can occur.
For more powerful style statements, think about utilizing readily replaceable components like paint, mirrors, lighting, hardware, towels, and accessories.
It is still possible for permanent surfaces to have personality. Bold tile, unusual cabinetry, or a distinctive vanity may work beautifully when the choice reflects your own preferences rather than simply copying what is currently popular.
Ask whether you would still enjoy the feature if you stopped seeing it in design feeds tomorrow.
A Bathroom Renovation Checklist Before Work Begins
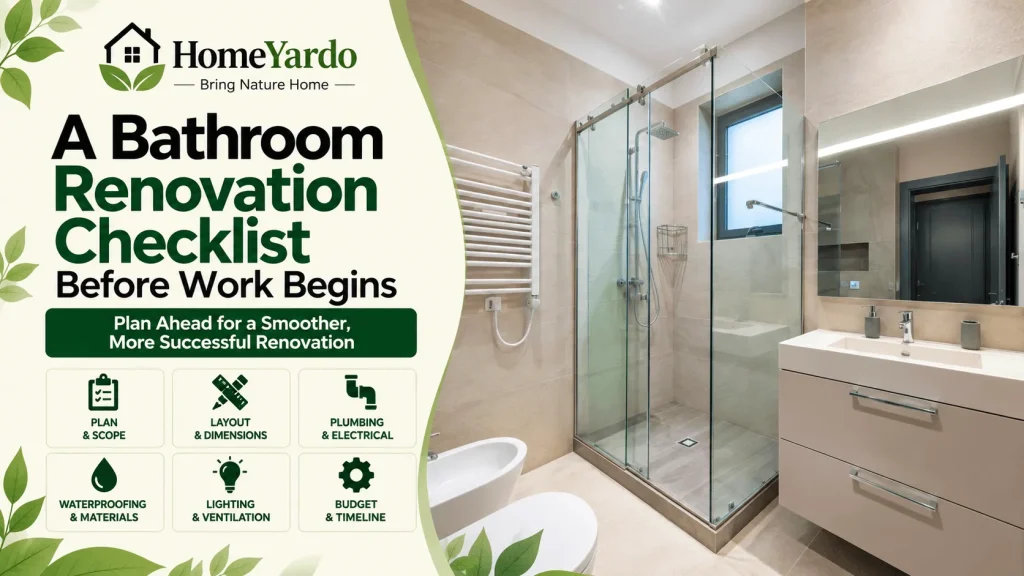
Before demolition starts, confirm that you have addressed the following:
- The problems the renovation needs to solve
- A defined project scope
- An agreed layout
- Fixture dimensions and clearances
- Plumbing requirements
- Electrical requirements
- Ventilation
- Waterproofing
- Suitable wet-area materials
- Storage
- Lighting
- Accessibility and future usability
- Required permissions or approvals
- Major product lead times
- A realistic budget
- Contingency money
- A construction sequence
A renovation does not need every decorative option determined months in advance, but the choices that affect construction should be made as early as reasonably practicable.
Better Planning Usually Leads to a Better Bathroom
The strongest bathroom renovations balance appearance with practical usefulness.
A clever layout makes the room easier to maneuver. Good storage limits clutter. Suitable materials cope with dampness. Effective waterproofing and ventilation help protect the finishes you invested in. A realistic budget also makes allowance for circumstances that may only become apparent after demolition.
The most useful question to ask before every major decision is simple: Will this make the bathroom work better?
When function, durability, upkeep, and appearance support one another, the finished room is significantly more likely to remain comfortable long after the remodeling seems new.
FAQs
Let’s start with the current usage of the bathroom. Next, evaluate the project’s design, budget, plumbing, electrical, ventilation, waterproofing, materials, storage, lighting, accessibility, permits, and potential covert repairs.
Prior to choosing finishes, identify the issues that the remodeling must address. Establish the project scope and layout after the objectives are apparent because these choices affect the prices, storage, fixtures, plumbing, and electrical work.
Keeping major plumbing fixtures near their existing locations may reduce the amount of plumbing modification required. However, preserving a poor layout purely to save money may not make sense if better positioning would substantially improve usability.