
Garage Ceiling Height Guide: Plan For Storage And Lifts
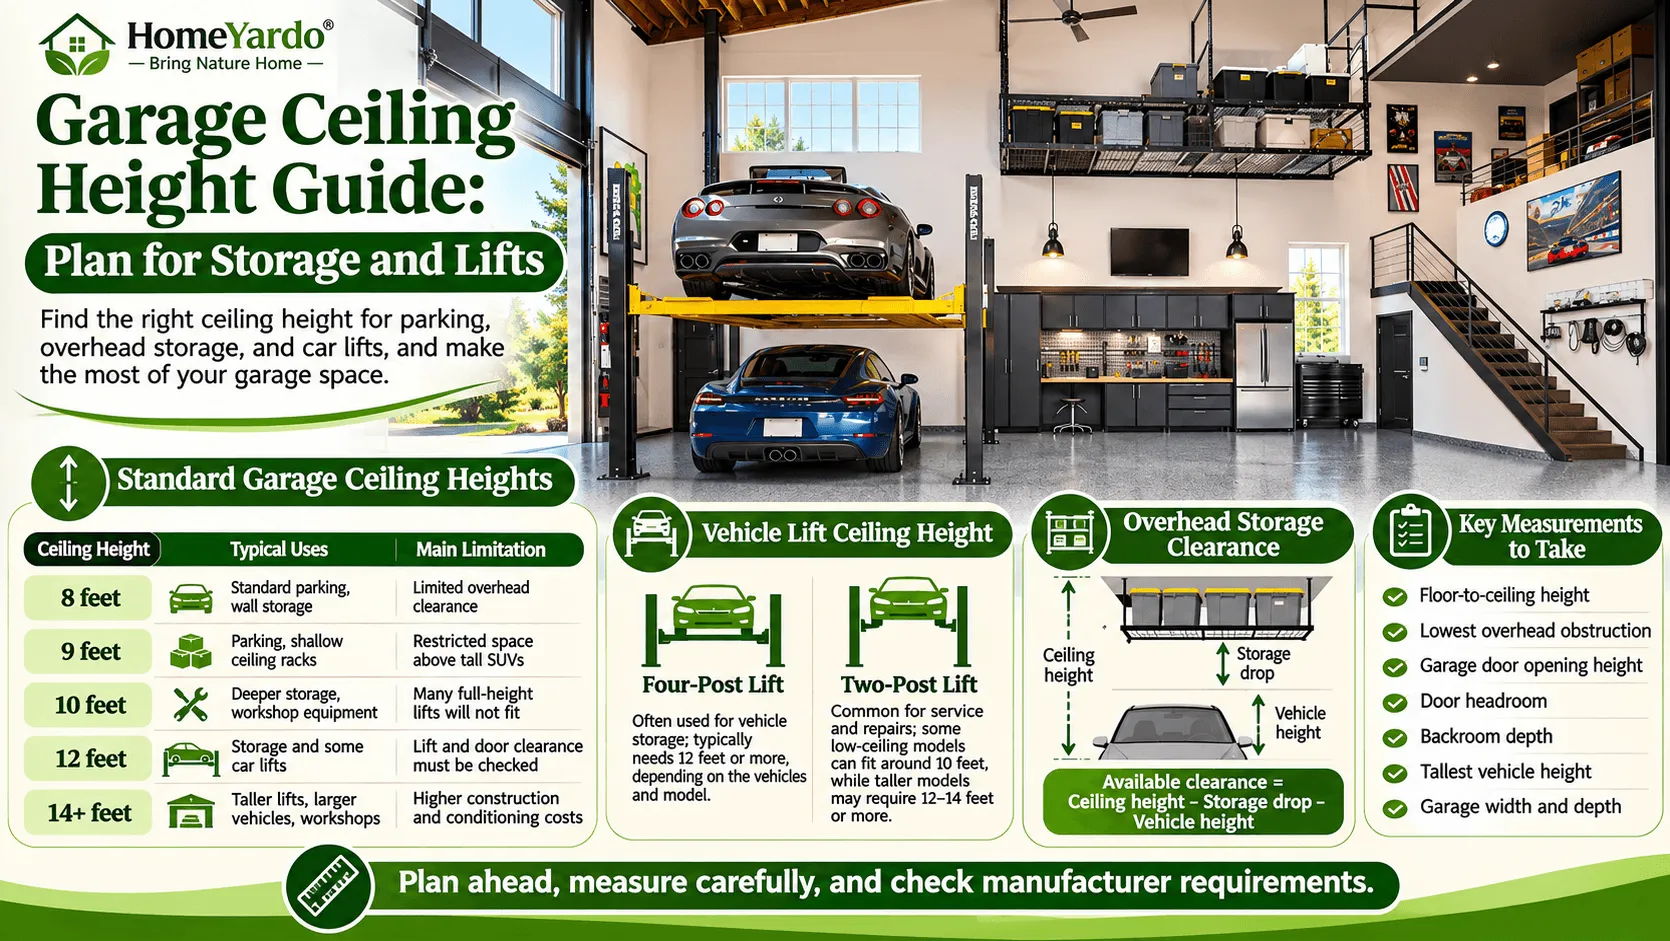
Garage ceiling height determines how much usable space you have for parking, overhead storage, and car lifts. An 8-foot ceiling can work well for everyday parking and basic storage. A 9- or 10-foot ceiling provides more flexibility, while many full-height vehicle lifts need approximately 12 feet or more.
However, the ideal height depends on your vehicle, storage equipment, lift model, and garage door arrangement. A compact car and shallow storage rack have very different clearance requirements from a large SUV and a four-post vehicle lift.
Whether you’re building a garage, remodeling an existing one, or trying to reclaim overhead space, this guide explains standard ceiling heights, storage clearance, car lift requirements, and the measurements to check before making changes.
Standard Garage Ceiling Heights Explained
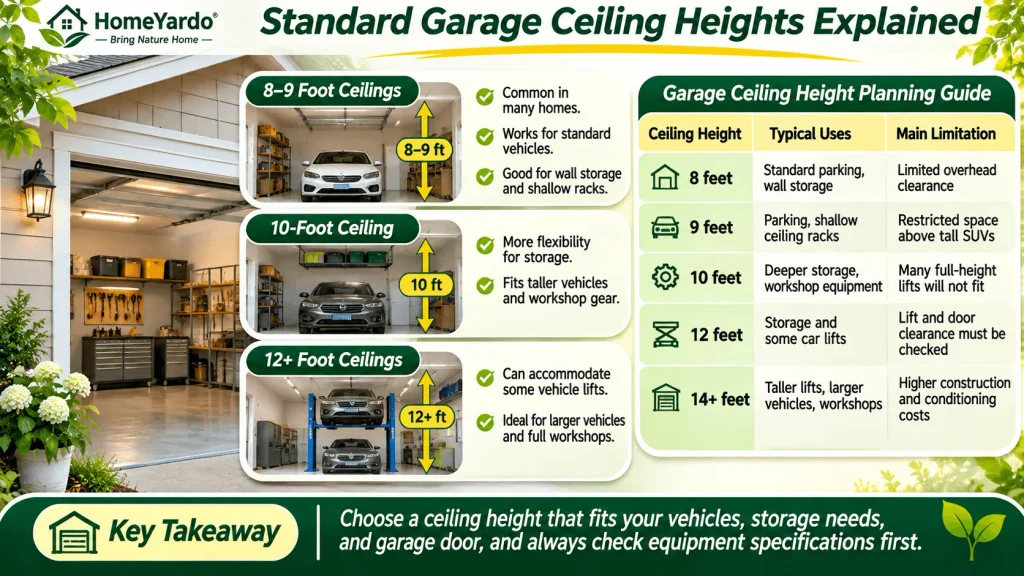
Residential garage ceilings commonly range from 8 to 12 feet, although actual dimensions depend on the building’s age, design, and intended use.
The right height is not simply the tallest ceiling you can afford. It is the height that allows your vehicles, storage systems, and garage door to operate without interference.
8-Foot and 9-Foot Garage Ceilings
An 8-foot garage ceiling is common in many existing homes. It generally provides adequate room for standard passenger vehicles, a conventional garage door, and wall-mounted shelves.
However, deep overhead racks can become difficult to accommodate, especially above taller vehicles.
A 9-foot ceiling adds another 12 inches of usable vertical space. That extra clearance may support shallow ceiling racks, hanging storage, or taller garage equipment.
Before installing overhead storage, check the height of your vehicle with its roof rack, cargo box, or other accessories attached.
10-Foot, 12-Foot, and Taller Garage Ceilings
A 10-foot ceiling gives homeowners more flexibility for ceiling-mounted storage, taller vehicles, and workshop equipment.
A 12-foot ceiling can accommodate certain vehicle lifts, although the exact requirements vary significantly between models.
Garages taller than 12 feet may be appropriate for large vehicles, full-height automotive lifts, or specialized workshops.
The following table provides a general planning comparison.
| Ceiling Height | Typical Uses | Main Limitation |
|---|---|---|
| 8 feet | Standard parking, wall storage | Limited overhead clearance |
| 9 feet | Parking, shallow ceiling racks | Restricted space above tall SUVs |
| 10 feet | Deeper storage, workshop equipment | Many full-height lifts will not fit |
| 12 feet | Storage and some car lifts | Lift and door clearance must be checked |
| 14 feet or more | Taller lifts, larger vehicles, workshops | Higher construction and conditioning costs |
These are planning guidelines rather than universal minimum requirements. Always verify the equipment manufacturer’s specifications before deciding on a ceiling height.
Planning Ceiling Height For Overhead Storage
Overhead storage racks help keep seasonal decorations, camping equipment, and rarely used household items off the garage floor.
However, a rack that fits beneath the ceiling may still interfere with a parked vehicle or the garage door.
How Much Clearance Does Overhead Storage Need?
Start by measuring the tallest vehicle that will park beneath the proposed storage area.
Next, determine how far the rack extends below the ceiling, including its frame and the items stored on it.
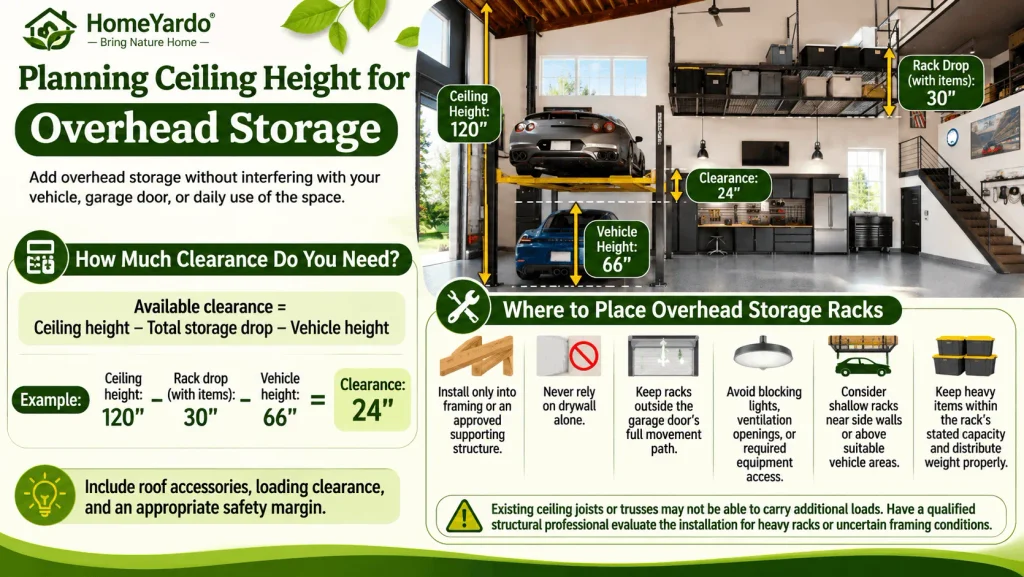
For example, consider a garage with:
- Ceiling height: 120 inches
- Total rack drop, including stored items: 30 inches
- Vehicle height: 66 inches
That leaves 24 inches between the vehicle and the lowest stored item.
The basic calculation is:
Available clearance = Ceiling height − Total storage drop − Vehicle height
The calculation should include roof accessories, loading clearance, and an appropriate safety margin.
Adjustable overhead rack systems vary in size and drop distance. Follow the manufacturer’s installation instructions, load limits, and required clearances.
Where to Place Overhead Storage Racks
Rack location matters as much as rack size.
Consider these placement guidelines:
- Install racks only into framing or another supporting structure approved for the intended load.
- Never rely on drywall alone to support suspended storage.
- Keep racks outside the garage door’s complete movement path.
- Avoid blocking lights, ventilation openings, and required equipment access.
- Consider placing shallow racks near side walls or above suitable vehicle areas.
- Keep heavy items within the rack’s stated capacity and distribute their weight properly.
Existing ceiling joists or trusses should not automatically be assumed capable of carrying additional loads.
For heavy racks or uncertain framing conditions, have a qualified structural professional evaluate the proposed installation.
If you’re planning a larger garage reorganization, our guide to setting up a functional garage workshop explains how to coordinate storage, work areas, lighting, and vehicle space.
How Much Ceiling Height Does a Car Lift Need?
A vehicle lift can turn a residential garage into a more useful parking or maintenance space, but lift requirements depend on its design.
Some compact lifts work in relatively low garages. Full-height two-post lifts and taller four-post systems generally require considerably more headroom.
Four-Post vs. Two-Post Car Lifts
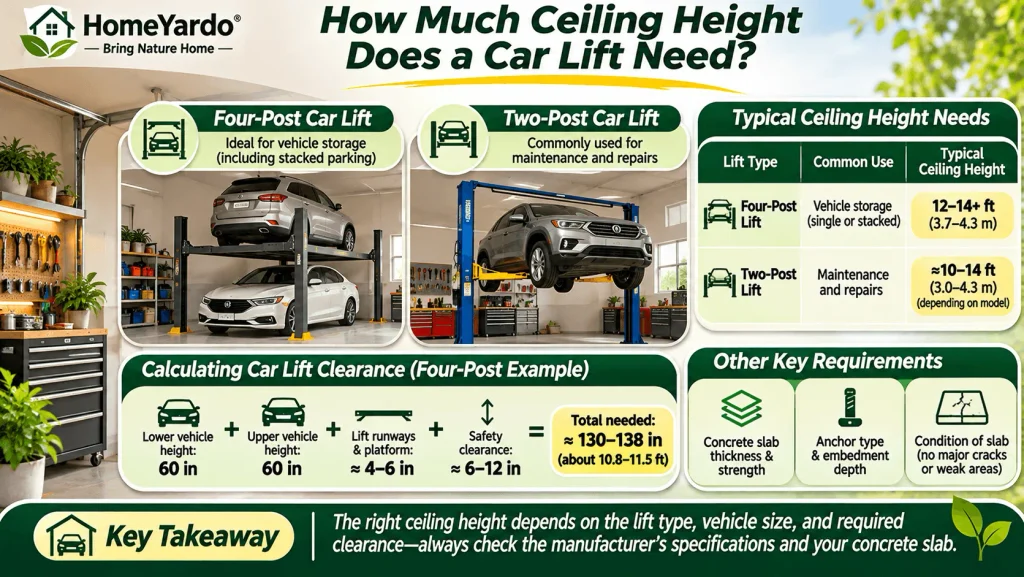
Four-post car lifts support vehicles on runways and are commonly used for vehicle storage. Certain models allow one vehicle to be parked above another.
The ceiling must accommodate the lift platform, both vehicles, and the required clearance above the upper vehicle.
Two-post car lifts support vehicles using lifting arms and are typically selected for mechanical repairs.
Their column height, overhead crossbar configuration, and maximum lifting position determine the space needed.
Some low-ceiling two-post models can fit garages with ceilings below 12 feet, while taller models may require 12 to 14 feet or more.
Always check the overall lift dimensions and installation manual rather than relying on a general garage-height recommendation.
Calculating Car Lift Clearance
For a four-post storage lift, the calculation involves:
- The height of the lower vehicle.
- The height of the upper vehicle.
- The thickness of the lift runways and necessary operating clearance.
- The required separation between the upper vehicle and overhead obstructions.
For example, suppose the two vehicles are each 60 inches tall.
Their combined height is already 120 inches, before accounting for the platform and safety clearance.
A 10-foot ceiling would therefore be insufficient for that particular stacked-parking arrangement.
For a two-post service lift, check the lift’s total height and the height of the vehicle at its intended raised position.
The garage door, tracks, opener, and overhead fixtures must remain outside the required clearance envelope.
Check the Concrete Slab Before Installing a Lift
Ceiling height is only one part of lift installation.
A two-post lift transfers concentrated loads through its columns and anchors into the garage floor.
The manufacturer may specify requirements for:
- Concrete thickness and compressive strength
- Reinforcement and slab condition
- Anchor type and embedment depth
- Distance from cracks, joints, and slab edges
- Minimum curing time for new concrete
Four-post lifts have different foundation and anchoring requirements, depending on the model and intended use.
Have the slab evaluated when its construction or condition is uncertain. Never assume an existing residential garage floor can safely support a vehicle lift.
How The Garage Door Affects Usable Ceiling Height
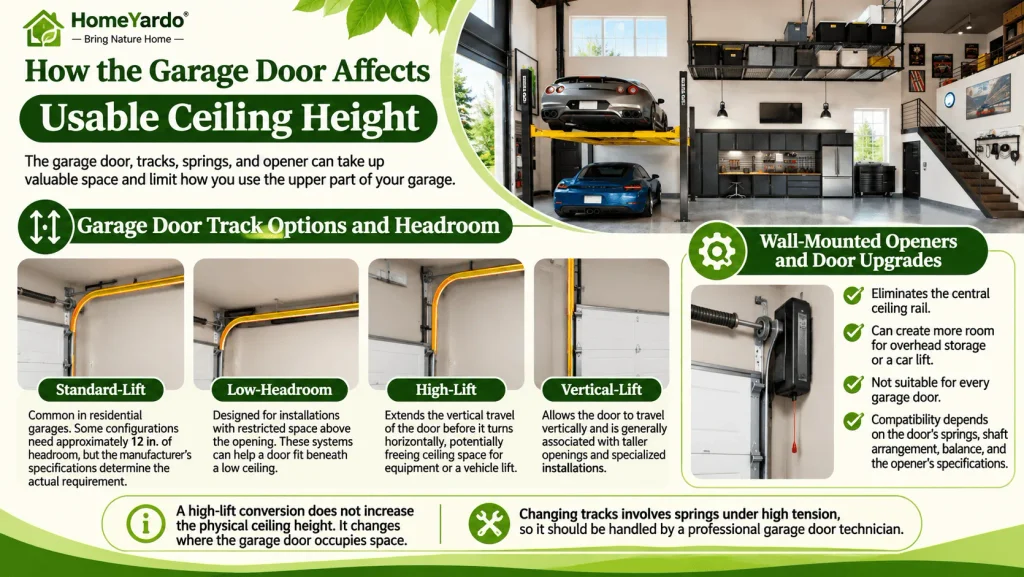
The garage door is often the main obstacle to using the upper portion of a garage.
Even when the ceiling is high enough for a storage rack or vehicle lift, the door panels, tracks, springs, and opener may occupy the required space.
Standard, Low-Headroom, and High-Lift Tracks
Most residential overhead garage doors use a track system that curves from a vertical position into a horizontal run.
The amount of required headroom depends on the door hardware and spring system.
- Standard-lift tracks: Common in residential garages. Some configurations need approximately 12 inches of headroom, but the manufacturer’s specifications determine the actual requirement.
- Low-headroom tracks: Designed for installations with restricted space above the opening. These systems can help a door fit beneath a low ceiling.
- High-lift tracks: Extend the vertical travel of the door before it turns horizontally, potentially freeing ceiling space for equipment or a vehicle lift.
- Vertical-lift tracks: Allow the door to travel vertically and are generally associated with taller openings and specialized installations.
A high-lift conversion does not increase the physical ceiling height. It changes where the garage door occupies space.
Wall-Mounted Openers and Door Upgrades
A wall-mounted garage door opener can eliminate the central ceiling rail used by many conventional trolley-style systems.
This may create more room for overhead storage or a car lift.
However, wall-mounted systems are not suitable for every garage door. Compatibility depends on the door’s springs, shaft arrangement, balance, and the opener’s specifications.
Changing tracks involves springs under high tension, so it should be handled through Professional Garage Door Installation, not as a DIY project.
If your door already drags, shakes, or opens unevenly, have a Top-Rated Garage Door Repair technician check it before adding storage or a lift nearby.
A qualified technician can assess whether changing the track configuration or opener would safely improve your usable overhead space.
What To Measure and Check Before You Commit
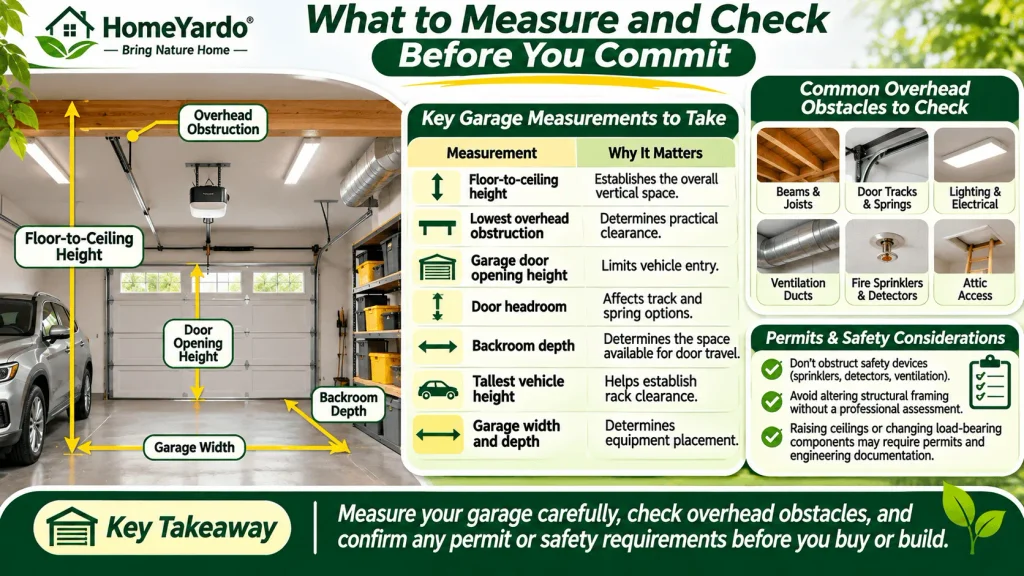
Before buying storage racks, ordering a lift, or changing the garage door, measure the actual usable space.
The ceiling’s nominal height does not necessarily represent the clearance available throughout the garage.
Key Garage Measurements to Take
Record the following measurements:
| Measurement | Why It Matters |
|---|---|
| Floor-to-ceiling height | Establishes the overall vertical space |
| Lowest overhead obstruction | Determines practical clearance |
| Garage door opening height | Limits vehicle entry |
| Door headroom | Affects track and spring options |
| Backroom depth | Determines the space available for door travel |
| Tallest vehicle height | Helps establish rack clearance |
| Garage width and depth | Determines equipment placement |
Take measurements in multiple locations, particularly if the floor slopes toward the garage door.
Measure overhead clearance with the garage door in both its open and closed positions.
Include lights, beams, ductwork, door tracks, and other permanent fixtures.
Overhead Obstacles and Permits
Look beyond the ceiling surface when planning modifications.
Potential obstacles include:
- Structural beams and ceiling joists
- Garage door tracks and springs
- Lighting and electrical conduits
- Ventilation ducts
- Fire sprinklers and detectors
- Attic access openings
Do not obstruct required safety devices or alter structural framing without appropriate professional assessment.
Raising a ceiling, changing load-bearing components, or modifying the building envelope may require permits and engineering documentation.
Local building rules, fire-separation requirements for attached garages, and HOA restrictions may also affect your plans.
Height Planning Mistakes That Limit Your Garage
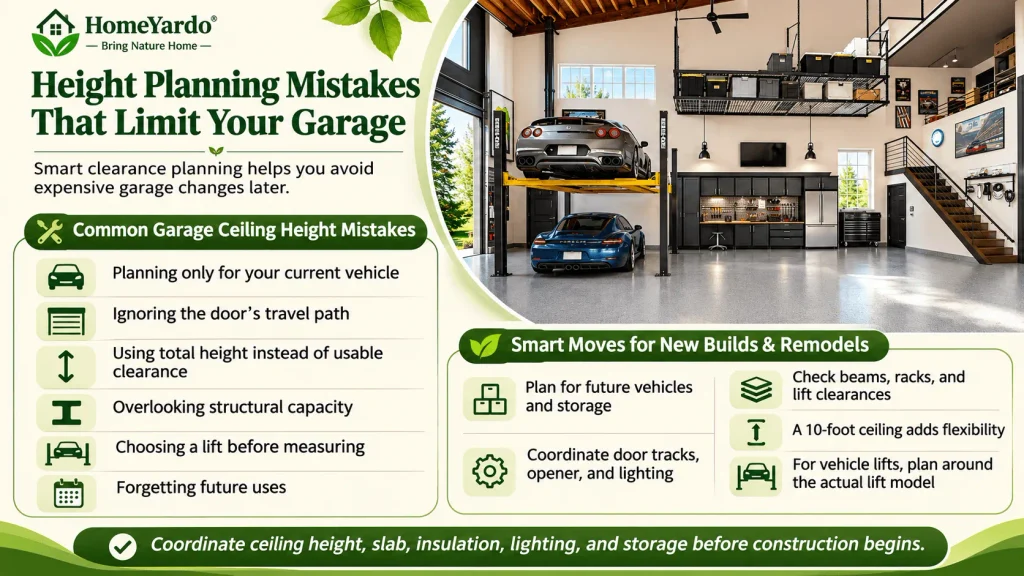
Even a relatively tall garage can become difficult to use if storage, doors, and equipment are planned independently.
A few common mistakes can lead to expensive changes later.
Common Garage Ceiling Height Mistakes
Planning only for your current vehicle: A rack that clears a small sedan might interfere with a future SUV or truck.
Ignoring the door’s travel path: Overhead equipment can fit beneath the ceiling but still block an opening garage door.
Using total ceiling height instead of usable clearance: Beams, tracks, and suspended fixtures can substantially reduce the space available.
Overlooking structural capacity: Storage racks and vehicle lifts require suitable supporting structures.
Choosing a lift before measuring: A lift may fit within the garage’s footprint but fail to meet its vertical clearance requirements.
Forgetting future uses: A garage designed only for parking may be harder to adapt into a workshop or storage space.
Smart Moves for New Builds and Remodels
If you’re constructing a new garage, consider how you may use it over the next decade.
A 10-foot ceiling can provide useful flexibility for ordinary vehicles and overhead storage.
If a full-height vehicle lift is a realistic future upgrade, plan around the dimensions of a suitable lift model rather than assuming 12 feet will always be sufficient.
Coordinate the ceiling height, door opening, tracks, opener, slab design, insulation, and lighting before construction begins.
If you’re still deciding on the overall structure, our attached vs. detached garage comparison explains how each option affects space planning, construction, and everyday use.
Final Takeaway: Make Every Inch Above Your Head Count
The best garage ceiling height depends on how you plan to use the space.
An 8-foot ceiling is often suitable for everyday parking and wall storage. A 9- or 10-foot ceiling provides more options for overhead racks, while vehicle lifts may require 12 feet or considerably more, depending on the equipment and vehicles involved.
The most important measurement is not simply the height of your ceiling. It is the usable clearance after accounting for vehicles, storage systems, door hardware, and structural obstacles.
If you are planning storage or a lift and want to know whether your door setup can make room for it, Affordable Garage Door Repairs of Castleton can review your options.
Start with accurate measurements, check the manufacturer’s requirements, and coordinate major modifications with qualified professionals.
FAQ’s
Many residential garages have ceilings approximately 8 to 9 feet high, although newer or custom-built garages may be taller. The ideal height depends on parking, storage, and equipment requirements.
A 9-foot ceiling may accommodate shallow overhead storage, particularly above smaller vehicles or along areas that do not interfere with parking. The rack dimensions and stored items determine the required clearance.
Some low-ceiling lifts can operate in garages around 10 feet tall. However, many full-height lifts require more space. Always confirm the manufacturer’s minimum height and vehicle clearance requirements.
The required height depends on the lift’s runway position, the vehicles being stored, and the overhead clearance specified by the manufacturer. Stacking two ordinary passenger vehicles commonly requires substantially more than 10 feet.
Certain specialized low-rise or portable lifts may fit an 8-foot garage, but full-height lifting and stacked vehicle parking are generally impractical. Verify the lift’s dimensions and operating limits.
Some standard residential track configurations require approximately 12 inches of headroom, while others need more or less. The required clearance depends on the track, springs, opener, and door manufacturer’s specifications.
Yes. A high-lift track arrangement can relocate the door’s horizontal travel closer to the ceiling, freeing space below the tracks. Whether it works depends on available wall height, door hardware, and the garage’s layout.
It may be possible, but feasibility depends on the roof framing, ceiling structure, utilities, and local building requirements. Structural changes should be evaluated by qualified professionals before construction begins.