
Planning A Home Addition? What To Know Before You Build

Planning a home addition starts with five important decisions: defining your space requirements, setting a realistic budget, checking zoning and permit restrictions, assessing your home’s structure, and choosing qualified construction professionals.
In the United States, a home addition may cost approximately $150 to $400 or more per square foot, depending on the location, design, and construction requirements. However, these figures are only broad planning estimates. Your actual budget should come from local contractor proposals based on a defined scope of work.
Adding space to your home can give your family more room without the expense and disruption of moving. You might need another bedroom, a larger kitchen, a home office, or living space for an aging parent.
But even a modest addition involves more than putting up new walls. Existing foundations, electrical systems, drainage, building regulations, and neighboring properties can all affect what is possible.
The decisions you make before construction begins often determine whether the project stays manageable or becomes unnecessarily expensive.
This guide explains how to plan your addition, anticipate common problems, and prepare your property before work starts.
Start With a Clear Purpose for Your Home Addition

A successful addition should solve a specific problem in your current home.
Before contacting an architect or contractor, identify what is missing from your existing layout. Think about how much room you need, which spaces should connect, and whether the improvement will remain useful as your household changes.
Define How You’ll Use the New Space
Start by identifying the main purpose of the addition.
Common reasons homeowners expand their properties include:
- Creating an extra bedroom for a growing family.
- Building a dedicated home office.
- Adding a bathroom or enlarging an existing kitchen.
- Creating accessible living space for older family members.
- Expanding a living or dining area.
- Adding storage or a functional mudroom.
Consider how you will use the space five or ten years from now.
A playroom might eventually become a study. A guest bedroom could need an accessible bathroom in the future. Planning for these possibilities early may help you avoid expensive alterations later.
Prioritize practical requirements such as natural lighting, storage, privacy, comfortable room dimensions, and access to the rest of the house.
Compare Adding On vs. Remodeling or Moving
Building outward or upward is not always the most affordable way to gain usable space.
An existing basement, attic, or garage may offer opportunities for conversion, although structural upgrades, insulation, egress requirements, and building regulations can make some conversions expensive.
Before deciding, compare three options:
| Option | Main advantage | Main consideration |
|---|---|---|
| Build a home addition | Creates new usable floor space | Requires new structural work and permits |
| Remodel existing rooms | Makes better use of existing space | May not increase total square footage |
| Move to a larger home | Provides a different property and layout | Involves selling, purchasing, and relocation costs |
If your existing rooms are poorly arranged rather than too small, residential remodeling may provide a more practical solution.
You should also compare construction costs with the local housing market. Factor in moving expenses, transaction costs, financing, and how long you expect to remain in the property.
Build a Realistic Home Addition Budget
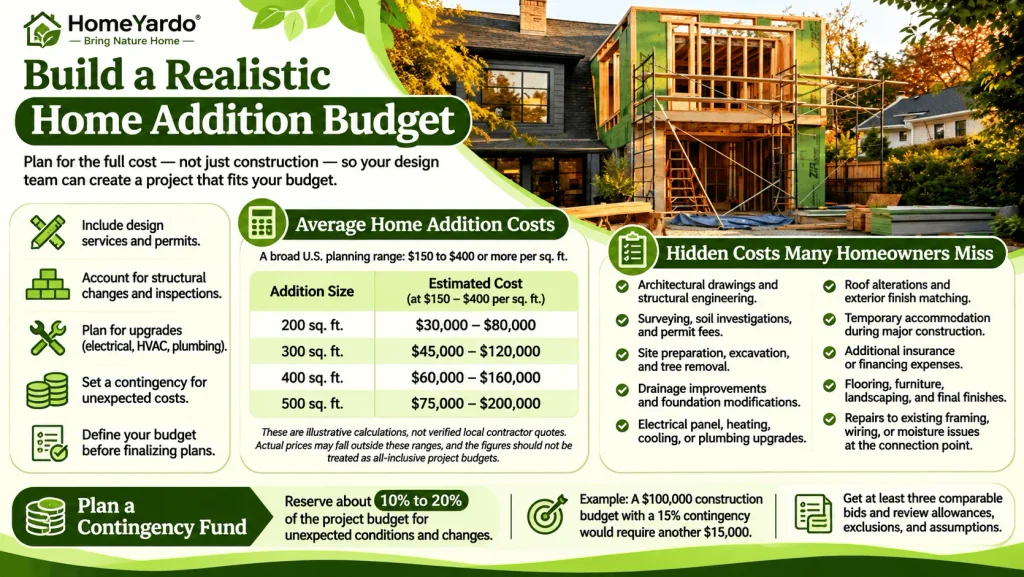
A realistic budget accounts for more than construction materials and labor.
Design services, permits, structural modifications, inspections, and unexpected repairs can all increase the total cost.
Create your budget before approving detailed plans so your design team understands what you can afford.
Average Home Addition Costs
Home addition costs vary considerably by region and project type.
A broad U.S. planning range is approximately $150 to $400 or more per square foot. Specialized additions, complex structural changes, and high-cost markets can exceed that range.
The following example shows how the estimated cost changes with the size of the addition.
| Addition size | Estimated cost at 150–400 per sq. ft. |
|---|---|
| 200 sq. ft. | 30,000–80,000 |
| 300 sq. ft. | 45,000–120,000 |
| 400 sq. ft. | 60,000–160,000 |
| 500 sq. ft. | 75,000–200,000 |
These are illustrative calculations, not verified local contractor quotes. Actual prices may fall outside these ranges, and the figures should not be treated as all-inclusive project budgets.
A simple bedroom addition generally requires fewer plumbing fixtures than a bathroom or kitchen addition.
Second-story additions may also involve reinforcement of the existing structure, making them more complicated than their square footage suggests.
For a reliable estimate, obtain local bids based on the same drawings, specifications, and project requirements.
Hidden Costs Many Homeowners Miss
Some expenses are easy to overlook during the early planning stage.
These may include:
- Architectural drawings and structural engineering services.
- Surveying, soil investigations, and permit fees.
- Site preparation, excavation, and tree removal.
- Drainage improvements and foundation modifications.
- Electrical panel, heating, cooling, or plumbing upgrades.
- Roof alterations and exterior finish matching.
- Temporary accommodation during major construction.
- Additional insurance or financing expenses.
- Flooring, furniture, landscaping, and final finishing work.
Pay particular attention to where the addition connects with your existing house.
Opening an exterior wall can reveal damaged framing, outdated wiring, moisture problems, or other conditions that require repairs before construction can continue.
Plan a Contingency Fund
Consider reserving approximately 10% to 20% of the project budget for unexpected conditions and necessary changes.
Older properties or projects involving significant structural alterations may require a larger allowance.
For example, a $100,000 construction budget with a separate 15% contingency would require another $15,000.
Ask contractors to identify allowances, exclusions, and assumptions in their estimates.
Obtain at least three comparable bids where practical. The lowest price is not necessarily the best value if important work has been excluded.
If you need financing, compare available home equity products and other options carefully. Consider interest rates, fees, repayment obligations, and the risk associated with borrowing against your home.
Check Zoning Laws and Building Permits Early
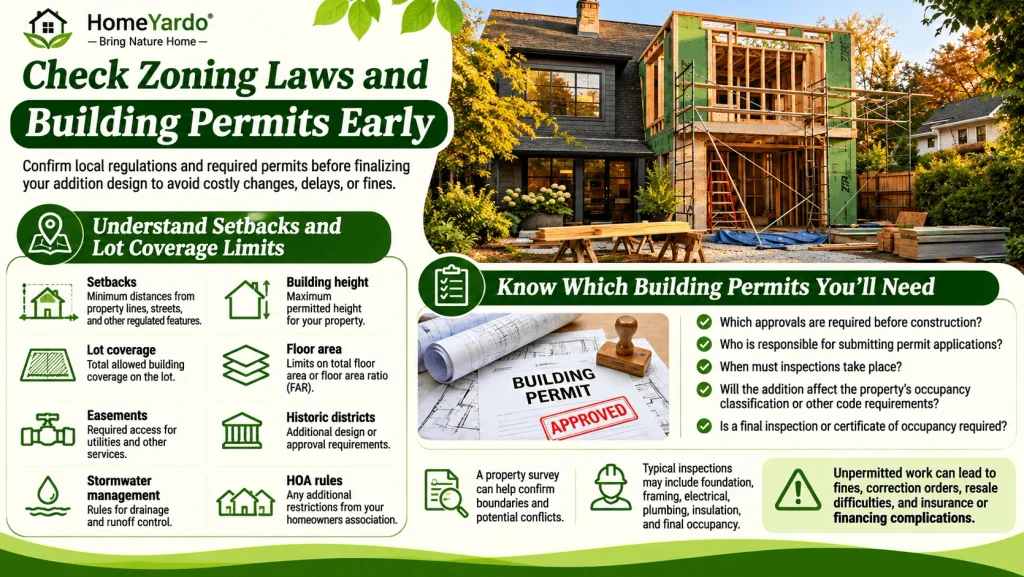
Before investing heavily in architectural plans, find out what your local regulations allow.
A design that looks reasonable on paper may not comply with property setbacks, height restrictions, lot coverage limits, or other planning requirements.
Contact your local planning or building department before committing to a final layout.
Understand Setbacks and Lot Coverage Limits
Setbacks establish minimum distances between buildings and property boundaries, streets, or other regulated features.
Your property may also be subject to restrictions involving:
- Maximum building height.
- Total permitted building coverage.
- Floor area or floor area ratio.
- Easements and utility access.
- Historic district requirements.
- Stormwater management.
- Homeowners association rules.
A property survey can help establish boundaries and identify potential conflicts with the proposed footprint.
Do not assume that neighboring homes provide an accurate example of what you can build. Their permits, zoning classifications, or existing nonconforming conditions may be different.
Know Which Building Permits You’ll Need
Most substantial residential additions require building permits.
Depending on the location and project scope, separate electrical, plumbing, mechanical, grading, or other approvals may also be necessary.
Typical inspections can include foundation, framing, electrical, plumbing, insulation, and final occupancy checks.
The exact permit and inspection sequence depends on your local jurisdiction.
Ask your building department:
- Which approvals are required before construction?
- Who is responsible for submitting permit applications?
- When must inspections take place?
- Will the addition affect the property’s occupancy classification or other code requirements?
- Is a final inspection or certificate of occupancy required?
Unpermitted work can lead to fines, correction orders, difficulties during resale, and complications with insurance or financing.
Confirm that the necessary approvals have been issued before construction begins.
Make Sure Your Home Can Support the Addition
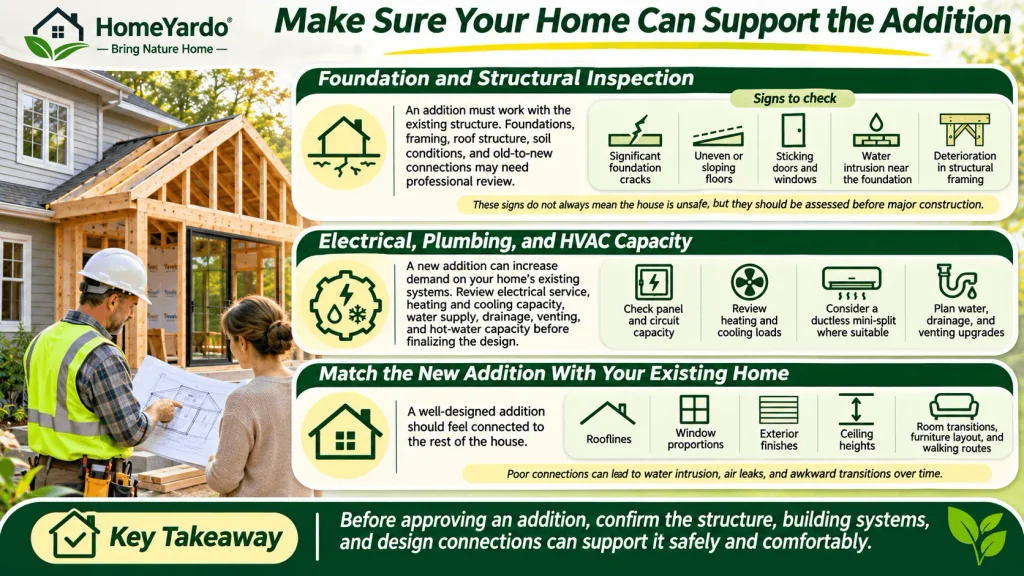
A new addition must work with the existing building, not simply connect to it visually.
An engineer may need to assess the foundation, framing, roof structure, soil conditions, and the connection between old and new construction.
Building systems should also be reviewed before the final design is approved.
Foundation and Structural Inspection
The existing foundation may not be suitable for the additional loads created by a second story or other structural changes.
Even a ground-level addition needs an appropriate foundation designed for the soil, climate, and intended loads.
Watch for signs that warrant professional evaluation, including:
- Significant foundation cracks.
- Uneven or sloping floors.
- Doors and windows that repeatedly stick.
- Water intrusion near the foundation.
- Visible deterioration in structural framing.
These symptoms do not automatically mean your house is unsafe, but they should be assessed before major construction.
A qualified structural engineer can determine whether reinforcement or additional investigation is necessary.
It is also important to plan how the new roof, walls, and foundation will connect to the existing building.
Poorly detailed connections can cause water intrusion, air leaks, and differential movement over time.
Electrical, Plumbing, and HVAC Capacity
An addition can increase the demands placed on your home’s existing systems.
Your electrical service and panel may need evaluation to determine whether they can support new circuits, lighting, appliances, and heating or cooling equipment.
If your electrical system is older, review the need for a whole-home electrical upgrade before the new walls are finished.
Heating and cooling also need careful planning.
Your existing HVAC system may not have enough capacity to condition the extra room comfortably. A qualified HVAC contractor should assess the building’s heating and cooling loads rather than simply assuming a larger unit is necessary.
A properly designed ductless mini-split may be suitable for some additions.
Bathrooms and kitchens require checks of water supply, drainage, venting, and available hot-water capacity.
Coordinate these decisions with the design team so necessary upgrades are included in the construction plans.
Match the New Addition With Your Existing Home
A well-designed addition should feel connected to the rest of the house.
Consider rooflines, window proportions, exterior finishes, ceiling heights, and transitions between rooms.
Small differences in floor levels or poorly placed doorways can make the new space feel awkward, even when the construction itself is sound.
It helps to review room dimensions, furniture placement, and walking routes before approving the drawings.
For related guidance, see HomeYardo’s article on home renovation planning.
Plan Around Your Garage Before Construction Starts
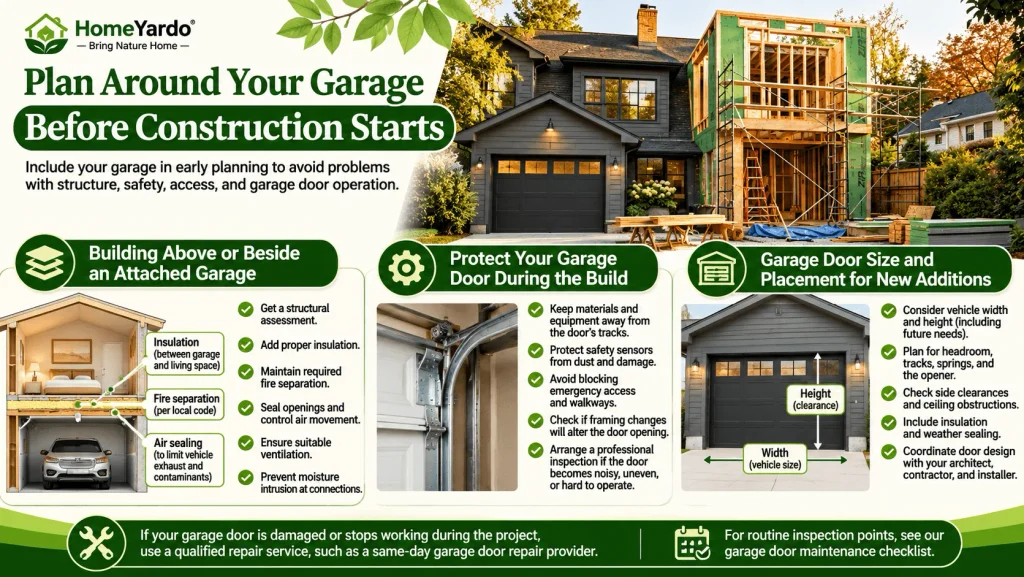
If your addition will be next to, behind, or above an attached garage, include the garage in your early planning.
Construction can affect vehicle access, structural supports, ventilation, fire separation, and garage door operation.
These details are easier to address before work begins than after framing is complete.
Building Above or Beside an Attached Garage
An addition over a garage requires careful structural assessment.
Garage foundations, walls, headers, and framing may not have been designed to support another occupied floor.
A structural engineer should evaluate the existing construction and determine what reinforcement is needed.
Other considerations include:
- Providing appropriate insulation between the garage and living space.
- Maintaining required fire separation.
- Sealing openings to reduce the movement of vehicle exhaust and other contaminants.
- Providing suitable ventilation and air sealing.
- Preventing moisture intrusion around structural connections.
Local building regulations determine the required separation materials, assemblies, and other safety measures.
Do not assume that installing standard drywall automatically satisfies every fire-separation requirement.
Protect Your Garage Door During the Build
Garage doors contain moving parts that can be affected by nearby construction.
Dust, debris, equipment, and changes to surrounding framing can interfere with their operation.
Before construction starts:
- Keep materials and equipment away from the door’s tracks and travel path.
- Protect safety sensors from dust and accidental damage.
- Avoid blocking emergency access and pedestrian routes.
- Check whether framing changes could alter the garage door opening.
- Arrange a professional inspection if the door becomes noisy, uneven, or difficult to operate.
Homeowners can also use a garage door maintenance checklist to understand routine inspection points.
However, garage door springs, cables, and other components under high tension should not be adjusted by untrained individuals.
If your door gets damaged or stops working while the project is going on, do not try to fix springs or cables on your own. A local company that offers same-day garage door repair can fix it fast, so your place will not be left open at night.
Service availability and response times should be confirmed directly with the provider.
Garage Door Size and Placement for New Additions
If your project includes a new garage or changes to an existing garage, review the door size and operating clearances before framing begins.
Think about the vehicles you use today and any larger vehicles you may own later.
Garage door planning should account for:
- Vehicle width and height.
- Headroom above the opening.
- Space for tracks, springs, and the opener.
- Side clearances.
- Ceiling obstructions.
- Insulation and weather sealing.
- Access to the adjoining living area.
Rooms built above garages can create additional restrictions on track placement, ceiling height, and equipment installation.
Coordinate the garage door design with your architect, contractor, and garage door installer before construction.
Hire the Right Team and Plan Your Timeline
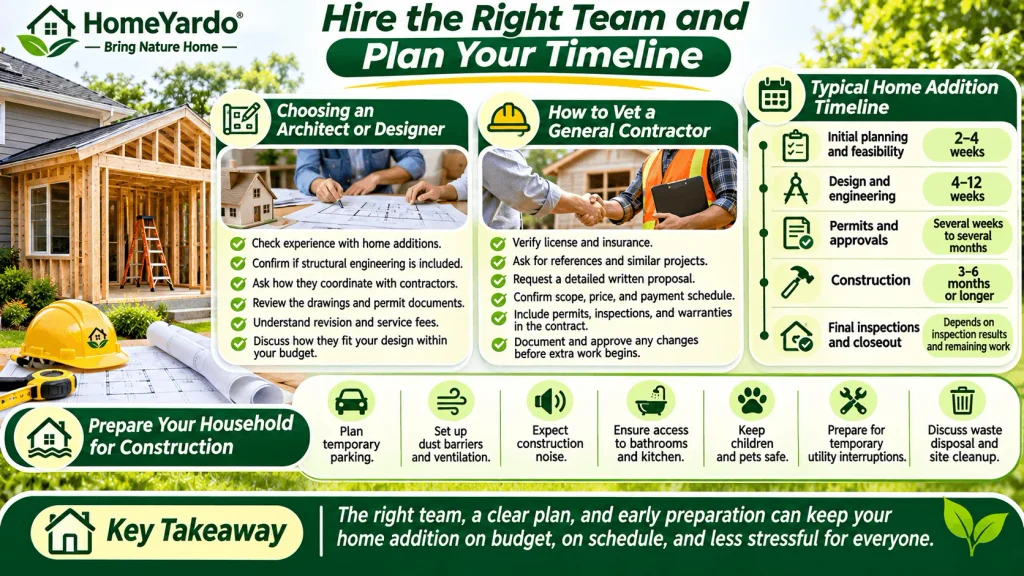
The quality of your construction team can affect cost control, workmanship, communication, and the overall experience.
Depending on the addition’s complexity, you may need an architect, structural engineer, general contractor, and licensed specialty trades.
Establish responsibilities early so important tasks do not fall between different professionals.
Choosing an Architect or Designer
A qualified architect or residential designer can translate your ideas into a layout that meets functional needs and applicable building requirements.
When comparing candidates, ask to see examples of similar projects.
Discuss:
- Their experience with residential additions.
- Whether structural engineering is included or arranged separately.
- How they coordinate with contractors.
- Which drawings and permit documents they provide.
- How revisions and additional services are billed.
Ask how they balance your budget with the desired layout and materials.
A design is only useful if it can be built within your practical and financial limits.
How to Vet a General Contractor
Check the contractor’s license where required, insurance coverage, references, and experience with similar additions.
Verify credentials through the relevant state or local licensing authority rather than relying only on marketing materials.
Request a written proposal explaining the work included and excluded.
Your construction contract should address:
- Scope of work and materials.
- Project price and payment schedule.
- Estimated start and completion dates.
- Permit responsibilities.
- Insurance requirements.
- Change-order procedures.
- Inspection responsibilities.
- Warranty terms and dispute procedures.
Avoid contractors who pressure you into signing immediately or demand unusually large upfront payments without a clear contractual basis.
Make sure changes are documented and approved before additional work begins.
Typical Home Addition Timeline
The time needed to complete an addition depends on its size, complexity, location, and permitting requirements.
For general planning, a project may follow this sequence:
| Project phase | Illustrative timeframe |
|---|---|
| Initial planning and feasibility | 2–4 weeks |
| Design and engineering | 4–12 weeks |
| Permits and approvals | Several weeks to several months |
| Construction | 3–6 months or longer |
| Final inspections and closeout | Depends on inspection results and remaining work |
These phases may overlap, and the timeframes are not guaranteed. Complex projects can take considerably longer.
Weather, material availability, design changes, unforeseen structural conditions, and inspection scheduling can all affect the completion date.
Ask your contractor for a project-specific schedule that identifies major milestones and dependencies.
Prepare Your Household for Construction
Living through an addition can be disruptive, especially when construction affects an occupied part of the house.
Before work begins, establish where contractors will enter, where materials will be stored, and which rooms will remain accessible.
Consider:
- Temporary parking arrangements.
- Dust barriers and ventilation.
- Noise during working hours.
- Access to bathrooms and kitchen facilities.
- Child and pet safety.
- Temporary utility interruptions.
- Waste disposal and site cleanup.
If major walls or building systems will be disturbed, discuss whether temporary relocation would be safer or more practical.
Good communication with the contractor can prevent many avoidable problems during construction.
Home Addition Planning Checklist Before You Build
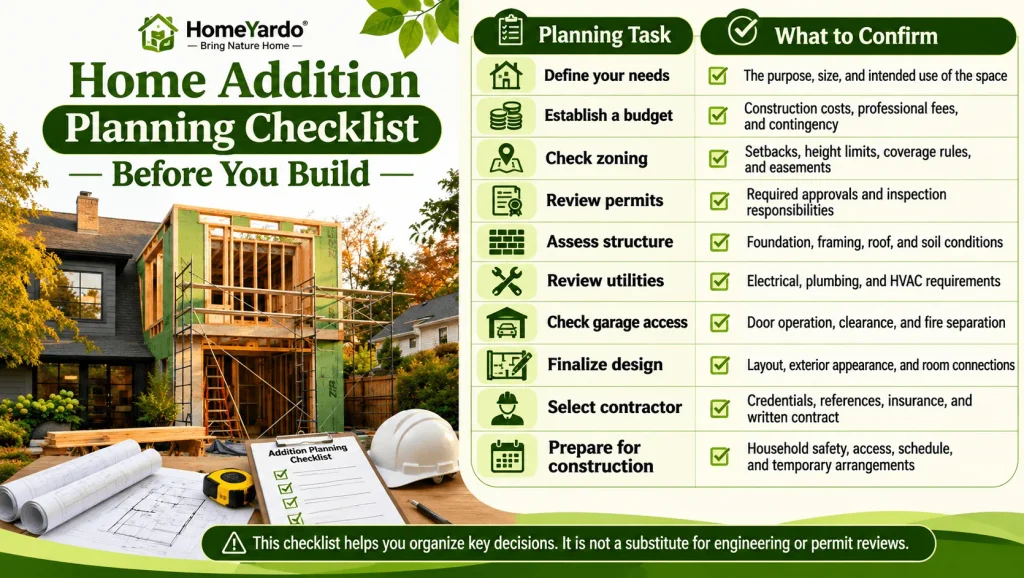
Before approving the project, review the following checklist with your designer or contractor.
| Planning task | What to confirm |
|---|---|
| Define your needs | The purpose, size, and intended use of the space |
| Establish a budget | Construction costs, professional fees, and contingency |
| Check zoning | Setbacks, height limits, coverage rules, and easements |
| Review permits | Required approvals and inspection responsibilities |
| Assess structure | Foundation, framing, roof, and soil conditions |
| Review utilities | Electrical, plumbing, and HVAC requirements |
| Check garage access | Door operation, clearance, and fire separation |
| Finalize design | Layout, exterior appearance, and room connections |
| Select contractor | Credentials, references, insurance, and written contract |
| Prepare for construction | Household safety, access, schedule, and temporary arrangements |
Do not treat the checklist as a substitute for engineering or permit reviews. Its purpose is to help you organize the decisions that need professional attention.
Final Takeaway: Turn Your Home Addition Plans Into Reality
A successful home addition begins long before construction crews arrive.
Start by understanding how much space you need and whether an addition is the most practical solution. Establish a realistic budget, investigate local building restrictions, and arrange appropriate structural and utility assessments.
Choose qualified professionals who can explain the work, provide detailed estimates, and communicate clearly throughout the project.
If construction will take place near your garage, include garage access and door operation in the planning process.
If you are going to build near your garage, it is good to have your garage door checked before you start. This helps to stop small problems from turning into bigger ones while you are working on your project. Dynamic Garage Door Service can look at your door’s balance, sensors, and hardware for you. Contact them to ask about an inspection before you start building.
With thoughtful planning and professional guidance, you can create additional living space that fits your household while reducing avoidable construction problems.
FAQ’s
Before planning a home addition, determine how much space you need, what you can afford, and whether local zoning rules allow your proposed design. You should also review structural requirements, permits, utility capacity, and contractor qualifications.
A broad U.S. planning estimate is $150 to $400 or more per square foot. Actual costs depend on the location, addition type, structural requirements, materials, and contractor pricing. Obtain local estimates before setting a final budget.
Most substantial home additions require a building permit. Electrical, plumbing, mechanical, and other permits may also apply. Contact your local building department to confirm the requirements for your property.
Neither option is always cheaper. Building upward can avoid some site excavation but may require major structural reinforcement. Building outward generally requires a new foundation and may reduce available yard space. The better choice depends on your property and existing structure.
Construction for a standard addition may take three to six months or longer. Planning, design, engineering, and permits can add several months before construction begins.
Often, yes. However, major structural alterations, utility interruptions, dust, noise, and restricted access may make temporary accommodation necessary. Discuss the construction sequence and safety arrangements with your contractor.
An additional room can improve a property’s functionality and buyer appeal, but the resale value gained may be less than the construction cost. Results depend on local market demand, workmanship, layout, and the type of space added.
It may be possible if zoning and building requirements allow it and the structure can safely support the addition. A structural engineer should evaluate the garage foundation, framing, and required reinforcement.
One of the most expensive mistakes is committing to a design before checking the budget, structural feasibility, and permit requirements. Early professional assessments can help prevent costly redesigns and delays.