Egress Windows for Basement Suites: What the Ontario Building Code Expects
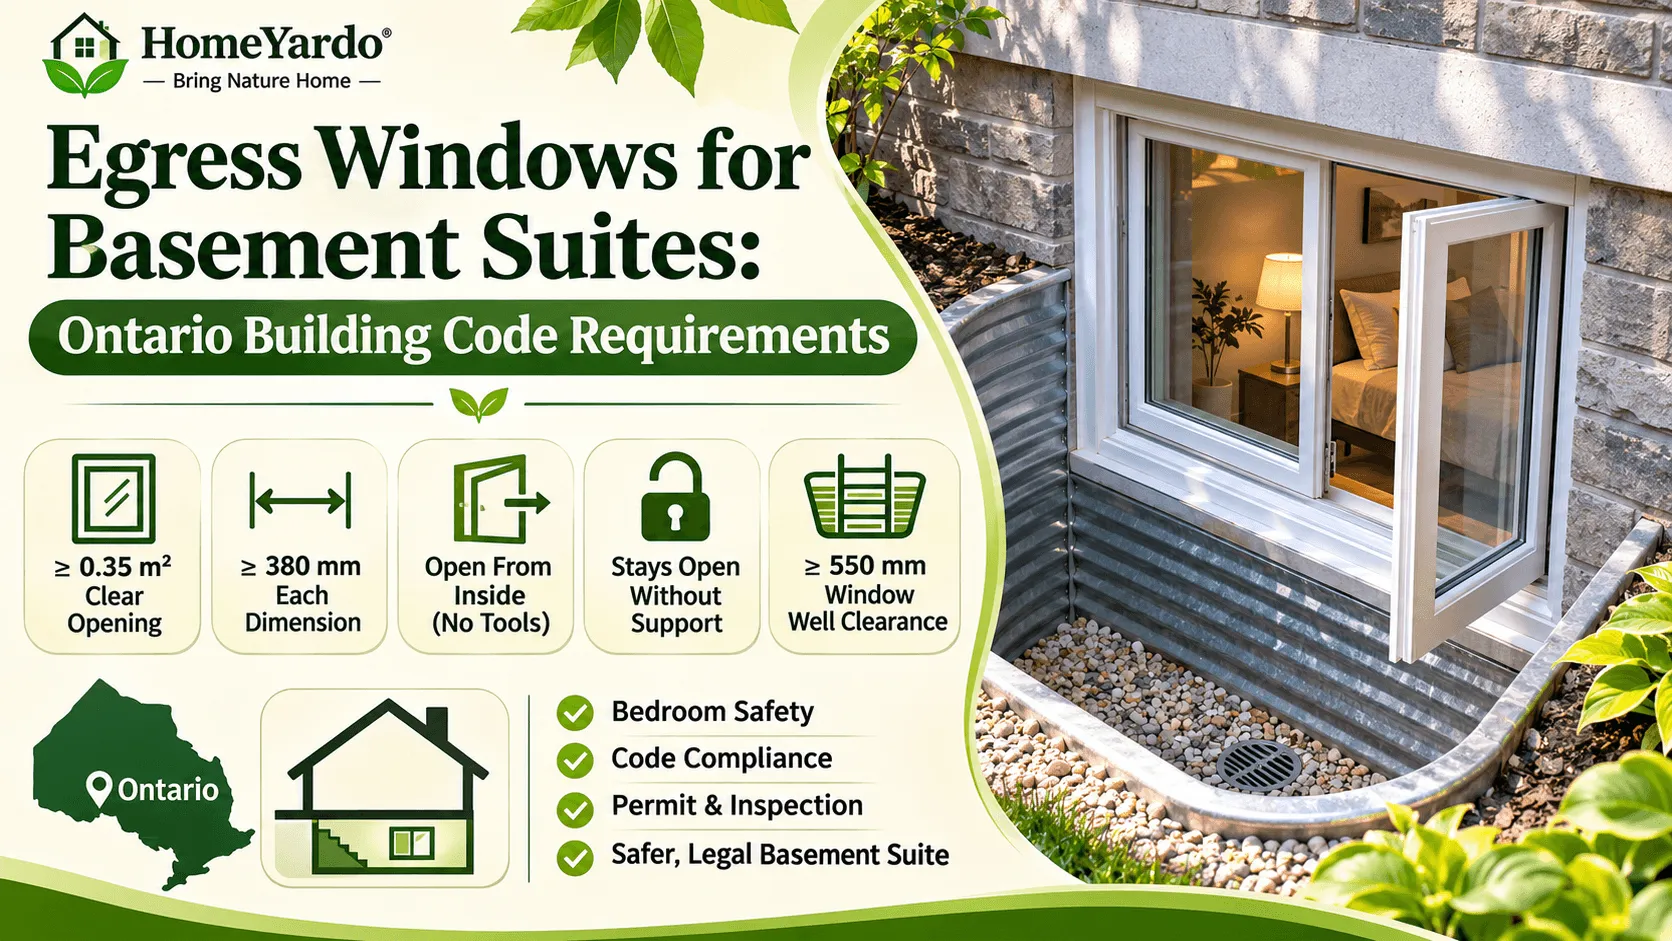
Egress windows for basement suites in Ontario must meet specific Building Code requirements for emergency escape. If you’re planning a basement apartment in Toronto, Vaughan, Markham, Richmond Hill, or elsewhere in the GTA, the bedroom-level window is one of the safety features you need to consider before renovations begin.
Under the 2024 Ontario Building Code, a required bedroom egress window generally needs an unobstructed opening of at least 0.35 square metres, with no opening dimension smaller than 380 millimetres. It must also open from the inside without tools and remain open without additional support.
The detail many homeowners miss is that these measurements apply to the actual clear opening, not the window frame or the hole cut into the foundation.
Understanding that difference can help you avoid installation mistakes, failed inspections, and expensive changes after construction begins.
Why More GTA Homeowners Are Building Basement Units

Basement apartments have become an increasingly common way for homeowners across the Greater Toronto Area to create additional living space or rental accommodation.
Provincial and municipal planning rules have expanded opportunities for additional residential units. In Toronto, secondary suites are permitted in all residential zones, subject to applicable requirements.
Ontario Regulation 462/24, which came into force on November 20, 2024, also addresses provincial permissions for additional residential units.
However, permission to create a basement apartment does not automatically mean the space meets every building and fire safety requirement.
Homeowners in Vaughan, Woodbridge, Markham, Richmond Hill, and North York should confirm their plans with the appropriate municipal building department.
A legal basement suite may need to satisfy requirements for fire separation, ventilation, ceiling height, safe exits, and bedroom-level emergency escape.
The window is only one part of that process, but getting it wrong can affect the entire renovation.
What The Ontario Building Code Requires for Egress Windows
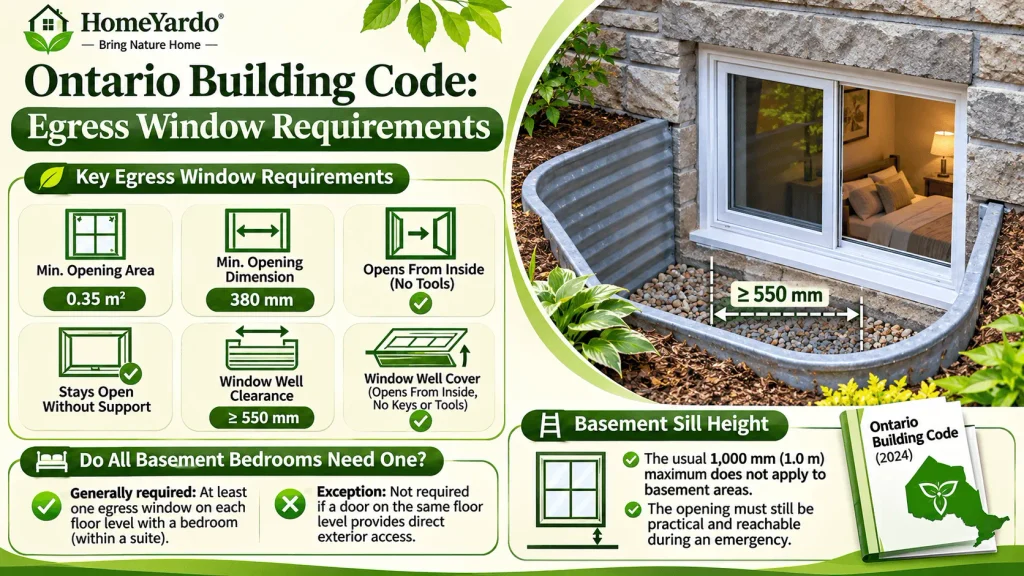
Article 9.9.10.1 of Division B of the Ontario Building Code establishes the main requirements for bedroom egress windows in buildings where that provision applies.
The City of Ottawa’s advisory, updated under the 2024 Ontario Building Code, provides practical guidance on interpreting these requirements.
Minimum Egress Window Size and Clear Opening
A qualifying window must meet the following requirements:
| Requirement | Ontario Building Code Standard |
|---|---|
| Minimum unobstructed opening area | 0.35 m² |
| Minimum opening dimension | 380 mm |
| Opening operation | Must open from inside without tools |
| Opening support | Must remain open without additional support |
| Window well clearance | At least 550 mm in front of the window |
| Basement sill height | The general 1,000 mm maximum does not apply to basement areas |
| Window well cover | Must open from inside without keys, tools, or special knowledge |
These measurements describe minimum requirements under Article 9.9.10.1, not a standard window product size.
A window can be relatively large and still fail if its hardware, sash, or frame prevents the required clear opening.
Does Every Basement Bedroom Need an Egress Window?
Not necessarily.
Article 9.9.10.1 generally requires at least one qualifying outside window on every floor level containing a bedroom within a suite.
An exception applies when a door on the same floor level as the bedroom provides direct access to the exterior.
This means the code does not automatically require a separate egress window in every bedroom under that provision.
However, the complete suite design, applicable building classification, ventilation, natural lighting, and other requirements still need to be considered.
For a basement apartment with multiple bedrooms, confirm the proposed arrangement with the local building department rather than assuming one window will satisfy every applicable rule.
Basement Egress Window Sill Height
For non-basement areas, the code generally limits the sill height of a required bedroom egress window to 1,000 millimetres above the floor.
Basement areas are exempt from that specific maximum.
That does not mean a very high basement window is automatically a safe or practical escape route.
Occupants still need a realistic way to reach and use the opening in an emergency.
Built-in steps, appropriately located cabinets, or other permanent access arrangements may help. The final design should be reviewed for safety and code compliance.
The Clear Opening Is Not the Window Size
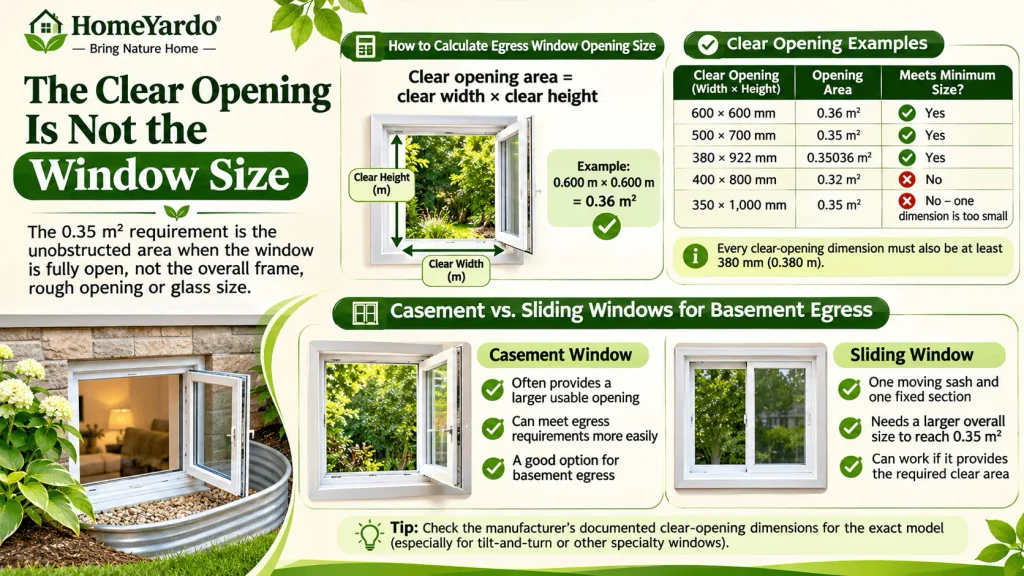
This is where many basement renovation projects run into trouble.
The 0.35-square-metre requirement refers to the unobstructed area available when the window is fully open.
It does not refer to the overall frame dimensions, the rough foundation opening, or the glass size.
Window frames, moving sashes, hinges, and opening hardware can reduce the usable space.
How to Calculate Egress Window Opening Size
For a rectangular clear opening, use this formula:
Clear opening area = clear width × clear height
Both measurements must be in metres when calculating square metres.
Consider these examples:
| Clear Opening | Opening Area | Meets Minimum Size? |
|---|---|---|
| 600 × 600 mm | 0.36 m² | Yes |
| 500 × 700 mm | 0.35 m² | Yes |
| 380 × 922 mm | 0.35036 m² | Yes |
| 400 × 800 mm | 0.32 m² | No |
| 350 × 1,000 mm | 0.35 m² | No — one dimension is too small |
The last example matters because meeting the minimum area alone is not enough.
Every required clear-opening dimension must also meet the 380-millimetre minimum.
For unusual window shapes, confirm the effective unobstructed opening with the manufacturer or qualified designer rather than relying on the outside dimensions.
Casement vs. Sliding Windows for Basement Egress
Window style affects the usable opening.
A typical sliding window has one moving sash and one fixed section. Because only part of the window opens, its overall dimensions may need to be considerably larger to achieve the required clear area.
A casement window can often provide a more generous opening relative to its frame size.
Some tilt-and-turn models may also work when their fully opened configuration provides the required clearance.
However, a window that only tilts inward for ventilation may not provide a suitable escape opening.
The best option depends on the actual opening geometry, hardware, exterior clearance, and manufacturer specifications.
Before ordering, request the manufacturer’s documented clear-opening dimensions for the exact model.
Cutting the Foundation and Building The Window Well

Many older bungalows and split-level homes throughout Vaughan, Woodbridge, and North York have small basement hopper windows installed high in the foundation walls.
These original windows may provide ventilation and daylight without offering the opening needed for a qualifying emergency escape window.
Before changing an existing foundation opening, review the home’s structural condition and renovation scope. HomeYardo’s residential remodeling guide explains how structural alterations, building-envelope improvements, and permit planning fit into a larger renovation project.
Foundation Cutting and Structural Considerations
An enlarged basement window may require cutting through poured concrete or concrete block.
Depending on the wall structure, the project may also involve additional framing, structural support, or a properly designed lintel.
Cutting a load-bearing foundation wall without assessing the structure can create serious problems.
The opening should be planned by a qualified professional, with engineering involvement where required.
That is why it makes sense to discuss the project with local window experts before the concrete cutting begins.
The required rough opening depends on the specific window model, its frame profile, and the amount of clear space available when opened.
Choosing the window first and confirming the installation dimensions can prevent costly foundation modifications later.
Egress Window Well Clearance and Drainage
Where a required window opens into a window well, Article 9.9.10.1 generally requires at least 550 millimetres of clear space in front of the window.
If the window sash swings outward, its open position must not reduce the required clearance in a way that restricts escape.
The well also needs to provide a practical route upward and out to a safe exterior area.
Where a well is more than 1,000 millimetres deep, the City of Ottawa’s guidance calls for a way to assist occupants in escaping.
Permanent steps or a suitable fixed ladder may be considered depending on the design.
Drainage is equally important.
Poorly drained window wells can collect rainwater or melting snow. Water may then enter through the basement window or surrounding foundation.
Proper grading, drainage connections where required, waterproofing, and appropriate installation details help protect the finished living space.
Do You Need a Permit to Install an Egress Window In Ontario?

A basement suite conversion generally requires municipal building approval, and enlarging an existing foundation opening may require a building permit and structural documentation.
Not every simple window replacement involves the same approval process.
Replacing an existing window without changing its opening or structural support can be treated differently from cutting a new opening through a foundation wall.
Requirements also vary according to the property’s existing use, proposed work, and municipality.
Before construction, confirm the following with your local building department:
- Whether the basement apartment requires a building permit.
- Whether structural drawings are needed for the proposed window opening.
- Whether the window well affects setbacks, grading, or drainage.
- Whether the proposed emergency escape arrangement satisfies the applicable code.
- Whether inspections are required before finishing the surrounding wall.
For older homes, the original construction date and existing building conditions can also affect which compliance provisions apply.
Do not assume that a window advertised as an egress model automatically guarantees approval for your particular basement suite.
Details Inspectors and Tenants Both Notice

Passing the minimum opening-size test is only part of creating a practical emergency escape route.
A few design choices can improve safety, comfort, and everyday usability.
Window Well Covers and Security Hardware
Window well covers can help keep out leaves, debris, and snow.
However, a protective cover over a required egress window well must be openable from the inside without a key, tools, or special knowledge of the mechanism.
A heavy or locked cover could prevent someone from escaping.
Security bars, grilles, and other accessories must also be assessed to ensure they do not interfere with the required opening or emergency use.
Furniture Placement and Clear Access
Built-in furniture can make a small basement bedroom more useful, but it should not block an emergency escape opening.
The City of Ottawa’s advisory recommends keeping the vertical distance between the top of a built-in cabinet and the required window at no more than 1,000 millimetres where the cabinet is used to help occupants reach the opening.
This is advisory guidance rather than a universal mandatory cabinet dimension.
Avoid placing heavy furniture, permanently fixed shelving, or storage items where they could obstruct access.
Window Insulation and Condensation Control
Basement bedrooms often experience cooler surfaces and higher moisture levels than rooms above ground.
An energy-efficient window with appropriate glazing, insulation, and installation detailing can improve comfort.
Proper air sealing around the frame also helps reduce drafts and moisture-related problems.
The surrounding foundation, wall insulation, and drainage should be considered together rather than treating the new window as an isolated upgrade.
Common Basement Egress Window Mistakes To Avoid
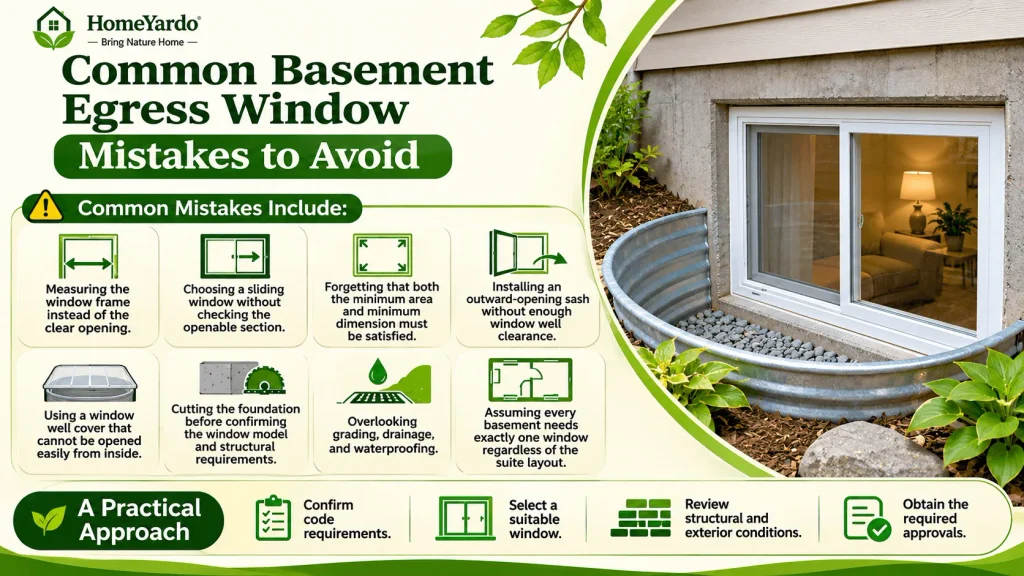
Most avoidable problems begin before installation.
Common mistakes include:
- Measuring the window frame instead of the clear opening.
- Choosing a sliding window without checking the openable section.
- Forgetting that both the minimum area and minimum dimension must be satisfied.
- Installing an outward-opening sash without enough window well clearance.
- Using a window well cover that cannot be opened easily from inside.
- Cutting the foundation before confirming the window model and structural requirements.
- Overlooking grading, drainage, and waterproofing.
- Assuming every basement needs exactly one window regardless of the suite layout.
A practical approach is to confirm the code requirements, select a suitable window, review the structural and exterior conditions, and obtain the required approvals before construction.
Plan The Window With The Rest Of The Basement Suite
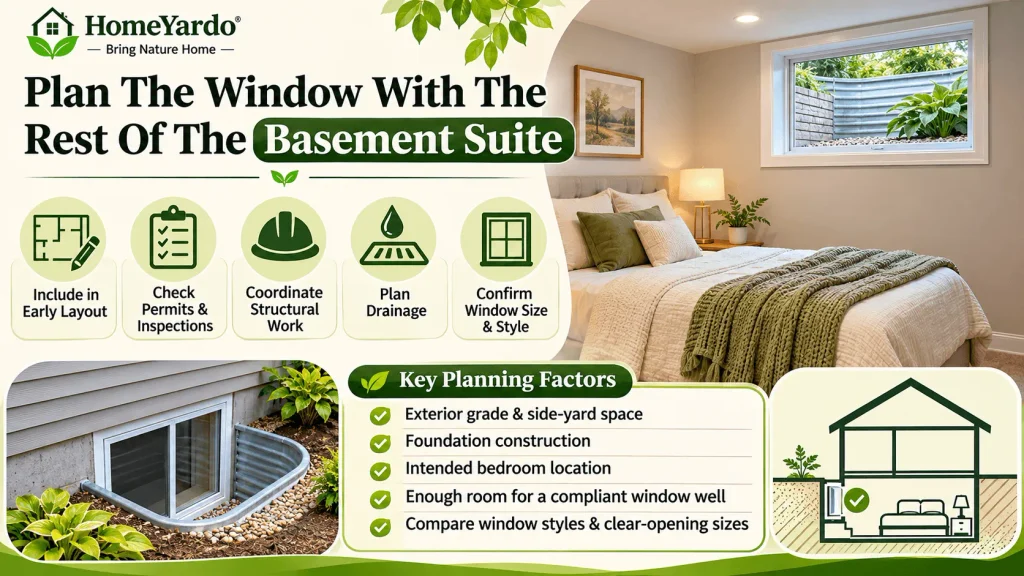
Egress windows are sometimes treated as a finishing detail, after the bedroom walls and layout have already been decided.
That approach can make a relatively simple installation much more expensive.
It is usually better to determine the window location while planning the basement itself. A basement conversion also requires careful coordination of permits, structural work, materials, and inspections. Following a home remodeling guide can help homeowners organize these decisions before construction begins and avoid expensive changes later.
Consider the exterior grade, available side-yard space, foundation construction, drainage conditions, and the intended position of each bedroom.
A basement bedroom facing a narrow walkway or a neighbour’s driveway may leave very little room for a compliant window well.
Moving a bedroom wall on a drawing is usually much easier than altering a finished foundation opening.
Early planning also gives the homeowner time to compare window styles, confirm clear-opening measurements, and coordinate structural work with the rest of the renovation.
Final Takeaway
Egress windows for basement suites are an important part of planning safe, code-compliant rental accommodation in Ontario.
For applications governed by Article 9.9.10.1, the main dimensional requirements are a minimum unobstructed opening of 0.35 square metres, no opening dimension below 380 millimetres, and at least 550 millimetres of clearance where the required window opens into a window well.
But minimum dimensions alone do not guarantee a suitable installation.
Window operation, occupant access, structural modifications, drainage, and municipal approvals all matter.
Whether you’re renovating a basement in Toronto, Vaughan, Markham, or Richmond Hill, confirm the applicable requirements before ordering the window or cutting into the foundation.
FAQ’s
Under Article 9.9.10.1, a required bedroom egress window must provide at least 0.35 square metres of unobstructed opening, with no dimension smaller than 380 millimetres. These are clear-opening measurements, not overall frame dimensions.
Not necessarily. Article 9.9.10.1 generally requires a qualifying outside window on each floor containing a bedroom, unless an applicable direct exterior-door exception applies. Other Building Code requirements may affect the final bedroom and suite layout.
The general 1,000-millimetre maximum sill height in Article 9.9.10.1 does not apply to basement areas. However, the opening should remain safely accessible, and the proposed arrangement should be reviewed with the local building department.
Article 9.9.10.1 specifies minimum clearance rather than a universal maximum well depth. Ottawa’s advisory states that where a well is more than 1,000 millimetres deep, a way to assist occupants in escaping is necessary.
Yes, provided its openable portion meets the minimum clear-opening requirements. The fixed sash and frame cannot be counted toward the unobstructed escape area.
Often, yes. Enlarging a foundation opening or converting a basement into a separate dwelling unit typically involves municipal building approval. Confirm the permit requirements with the municipality before beginning work.
A protective window well enclosure must be openable from inside without keys, tools, or special knowledge. Security grilles and other accessories must not interfere with the required escape opening.
A required window opening into a well generally needs at least 550 millimetres of clearance in front of it. An outward-opening sash must not obstruct the clearance needed for escape.
Sometimes. The existing opening may be suitable for a replacement window with better opening geometry. If the opening is too small, foundation enlargement and structural work may be required.