Steps To Building A House: A Simple Timeline For Owners
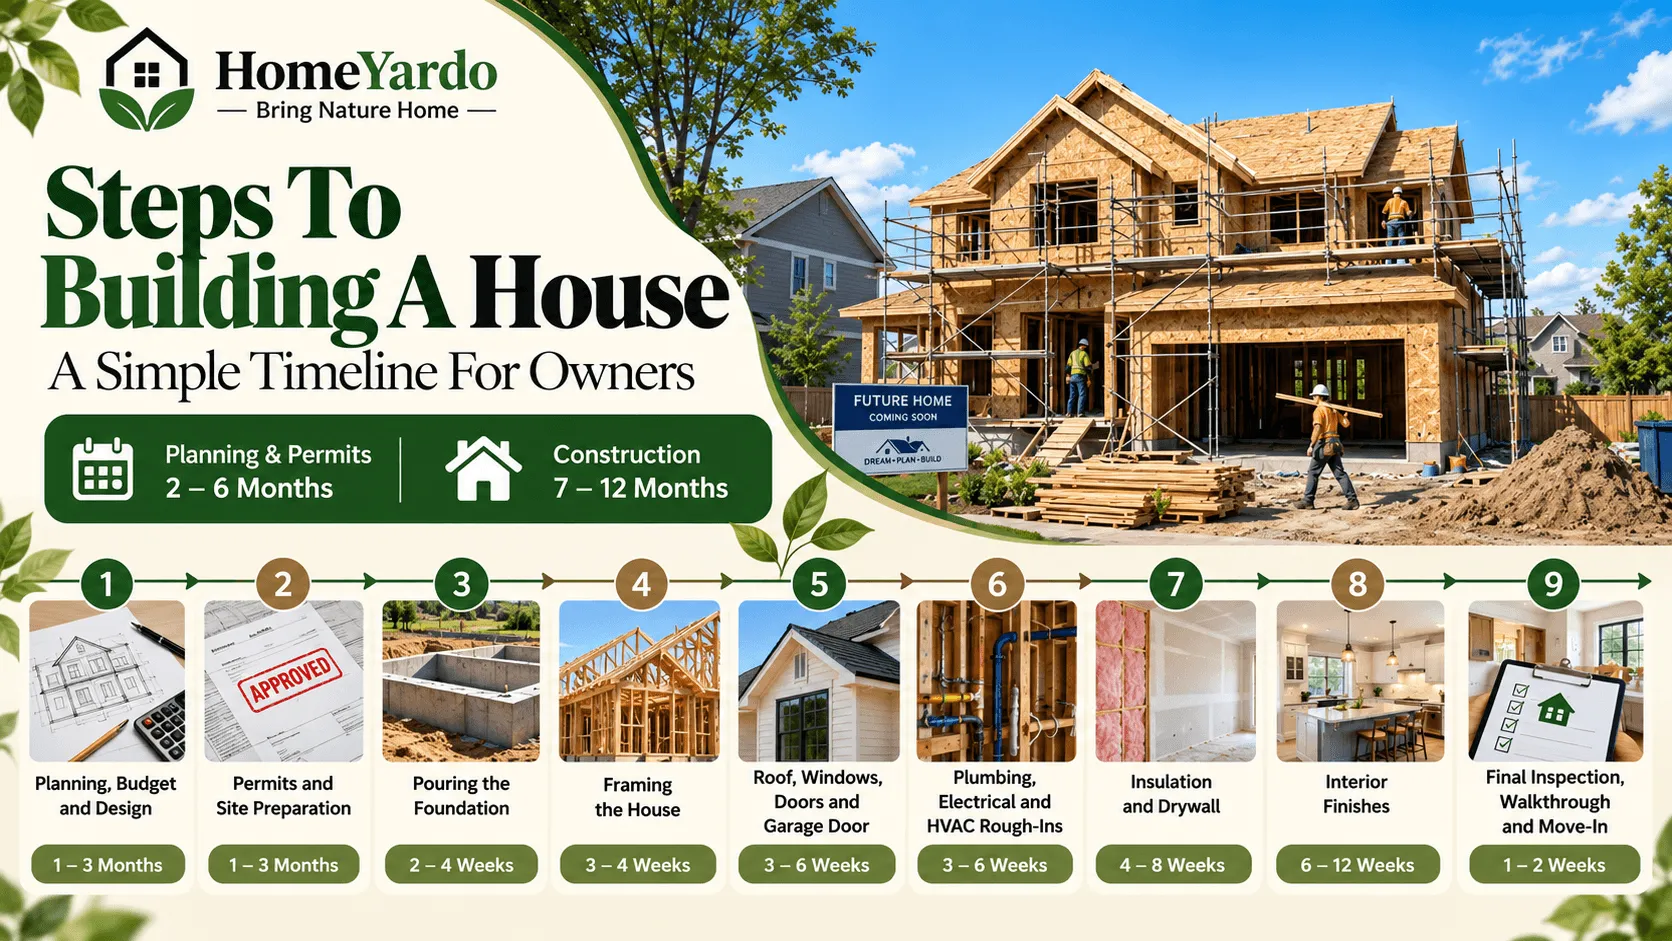
Building a house in the United States can take about 7 to 12 months after you start. Before building, planning and getting permits can take another 2 to 6 months.
The main steps to build a house are planning and design, getting permits and site preparation, building the foundation, framing the structure, and doing the exterior work. After that, rough-ins for plumbing, electrical, and HVAC will be done. Then, insulation and drywall are put in place. The next step is doing the interior finishes. At the end, there is a final inspection and walkthrough.
Every home will be built in its own way. A simple tract home will be built quicker. A large custom home built on a slope will need more time. It could take more than a year. Bad weather, labor shortages, or slow delivery of materials can make it take longer.
Knowing what to expect at each step will help you get ready for your move. You can ask your builder the right things and not get any bad surprises. Here is a look at the whole process, broken down into easy stages.
The Home Building Timeline at a Glance
Before we look at every step, it is good to see the full process at a glance. You will see that the steps often have some overlap in real life. But most of the time, they still go in this order.
The part that takes the most time is often the interior finishes. This is because many different workers need to do their jobs inside the house, one after another. Use these time frames to help you plan. Then, talk to your builder and ask for a schedule that fits your own plans and the place where you live.
Step 1: Planning, Budget, and Design
This stage shows the way for all the steps that come next. The choices you make now will change the cost, the time it takes, and how happy you feel once you start living in the finished home.
Even though remodeling and new construction are different projects, this home remodeling guide explains many of the same early planning issues, including budgets, permits, contractor responsibilities, material lead times, and written project scope.
Setting a Realistic Home Building Budget
- Get preapproved for a construction loan. This is not the same as getting a normal home loan.
- Plan for a backup fund of 10% to 15%. This helps if there are any surprises or if you want to make upgrades.
- Don’t forget to count costs that are outside the house. This can include the lot, setting up utilities, doing the landscaping, and building the driveway.
Choosing Your Builder and Floor Plan
- Look at least three builders, and see homes that they have built before.
- Choose if you want a stock plan, a plan with some changes, or a custom plan made just for you.
- Make the main choices early, because changes after building starts can take more time and money.
Step 2: Permits and Site Preparation
Before you start to dig, the building department in your area needs to look at the plans and say yes. After they give the permits, workers get the land ready. This helps to make sure the house can stand on a flat and strong base.
Building Permits and Approvals
- Your builder usually sends in the plans and takes care of the permit steps.
- Review times can be very different. In some towns, it may take just a few weeks. In busy cities, it could take several months.
- HOA okay may also be needed in planned communities.
Clearing and Grading the Lot
- Crews take out the trees, rocks, and other debris. They also level out the soil and grade it.
- Grading helps to move rainwater away from where the foundation will be.
- The team puts up temporary utilities and a portable toilet for people working on the site.
Step 3: Pouring the Foundation
The foundation is the part of the house that holds up everything. Because of this, it must be built the right way. This is also the first step that will need a city inspection most of the time.
Common Foundation Types
- Slab: this is one layer of concrete set right on the ground. it is used often in warm places.
- Crawl space: this brings the house up a bit, so there can be pipes and wires under it.
- Basement: this is a full lower floor. it is used in colder places because the base needs to be under the frost line.
What Happens During This Stage
- The footings are dug out and poured. After that, the walls or a slab are made.
- Plumbing pipes that go under the slab are put in place before the concrete is poured.
- The concrete will need some time to set. If it rains, this part of the work might get delayed.
Step 4: Framing the House
Framing is the stage when you first see your house start to take shape. The walls, the floors, and the roof go up fast. It is a good and exciting time for owners. Many people like to visit the site and see what is being built.
Building the Home’s Skeleton
- The teams build the floor, the walls, and the roof parts. They usually use wood for this.
- People make spaces in the frame for the windows, the doors, and the garage door.
- A strong layer, called sheathing, goes on the outside walls and roof to make the building stable.
Tips for Owners During Framing
- Walk around in the space to see how big each room is and what you can see from the windows.
- This is your last simple time to change where the outlets will be, change blocks for TV mounts, or ask for a bigger closet opening.
- A framing inspection usually happens before the work moves forward.
Step 5: Roof, Windows, Doors, and the Garage Door
Once you have put up the frame, the main goal is to make sure the house is “dried in.” This means the house is safe from rain and bad weather. When you do this, you can work inside the house, even if it is raining or the weather is not good.
Roofing, Windows, and Exterior Doors
- The roofing underlayment and the shingles, tile, or metal are put up first.
- The windows and the exterior doors get put in next and sealed so water can’t get in.
- House wrap, siding, brick, or stucco can be started now, or they might be finished later.
Planning Your Garage Door
- The garage door is the biggest moving part in most homes, and it can cover a large part of the front.
- Some builders put it on early to make the house safe, but others wait until it is almost move-in time so it does not get damaged.
- Pick out the insulation, style, and opener type early. A good Garage Door Installation helps make sure the springs are balanced, the tracks line up, and the safety sensors work right from the start.
Step 6: Plumbing, Electrical, and HVAC Rough-Ins
With the walls still open, workers set up the systems that help make your house feel like home. A lot of this work will be hidden by drywall soon, so these early checks are very important.
Homeowners who want more context on coordinating framing, plumbing, electrical, HVAC, inspections, and finishes can also review HomeYardo’s guide to residential remodeling.
What Gets Installed
- Water supply lines, drains, and vent pipes
- Electrical wiring, outlet boxes, and the main panel
- Heating and cooling ducts, plus low-voltage wiring for internet, security, and smart home features
Rough-In Inspections
- A city inspector has to look at the plumbing, electrical, and mechanical work before the walls get closed.
- If something fails, it must be fixed and looked at again. This can take a few more days or even weeks.
- Ask your builder to give you photos of the open walls. The photos can help if you need to find a pipe or wire later.
Steps 7 and 8: Insulation, Drywall, and Interior Finishes
This is the part where your house starts to feel like home. This stage takes the most time. This is because there are many people, each with a special job, who work one after another.
Insulation and Drywall
- Insulation is put into the exterior walls, the attic, and also sometimes the interior walls to help with sound control.
- Drywall is put up, taped, and made smooth. After that, it gets a coat of primer to get it ready for paint.
- In some areas, there has to be an inspection of the insulation before the drywall is installed.
- If you are looking at insulation as part of a larger efficiency project, these simple home improvements explain where air sealing and insulation can make sense around garages and adjoining living areas.
Interior Finishes
- Cabinets, countertops, trim, and the interior doors are put in at this time.
- Flooring, tile, and paint go in next. After that, the light fixtures and plumbing fixtures will be installed.
- Appliances most often get there near the end. A lot of times, late deliveries of special-order items can cause delays during this part.
Step 9: Final Inspection, Walkthrough, and Move-In
The end of the project is near, but there are still a few big things to check. If you take your time now, you can find any problems that are left. The builder is still there and has to fix what you find. So, this is a good moment to get things right.
Final Inspection and Certificate of Occupancy
- The city will do a final inspection. This is to check if the home follows all building codes.
- If it passes, you get a certificate of occupancy. This shows that people can live in the home.
- A lot of owners also get an independent home inspector. This helps them have a second opinion.
The Walkthrough and Punch List
- Walk through every room with your builder. Check and write down anything that is not done or is broken.
- Try out the doors, windows, and taps. Check all outlets and the garage door opener. Make sure you test the auto-reverse safety feature, too.
- Ask about all warranties you get. Keep every manual together in one spot.
Caring for Your New Home After Move-In
- New homes will settle in the first year. This can change the way doors close, move the drywall, and change the garage door alignment.
- It is good to have a yearly plan to check the HVAC, clean the gutters, and take care of Garage Door maintenance. This way, small issues can be found early and will not turn into big problems.
- If you feel the door is not working right after the house has settled, people in Orange County can call local experts for Top-Rated Garage Door Repair. They can fix it before the problem gets worse.
What Slows a Build Down and What It Typically Costs
Even if a project is managed well, it usually does not go exactly as planned. Knowing what often causes delays and what the average costs are can help you set the right expectations. It also helps you leave extra time and money in your schedule and budget.
Common Home Building Delays
- Rain, snow, or very hot days can slow down work at the start, when the team is working on the frame and base of the home.
- Permit checks may take a long time, or some jobs might not pass inspection.
- Labor shortages will make it harder to get skilled workers on site when they are needed.
- Windows, cabinets, and other items that are made special for the job may not arrive on time.
- Change orders happen when the owner wants to change part of the plan. If this happens while work is going on, it usually causes delays.
Average Cost to Build a House in the U.S.
- Overall construction: This costs about $150 to $400 for each square foot. The price depends on where the house is, how it looks, and what finish level you pick.
- Building permits: Most new homes need about $1,000 to $5,000 for permits.
- Site preparation and grading: The cost for site preparation is about $1,500 to $6,000.
- Utility hookups: Connecting utilities costs about $3,000 to $15,000. It costs more if you need a well or a septic system.
Land usually comes as a different cost, and the price can be very different in rural areas and in big cities.
From Blueprint to Front Door
Building a house takes time, but it will feel much easier if you know what is going to happen next. Every part of the job adds on to what has already been done. When you stay involved in the process, you can find problems early and make sure they get fixed.
Your Owner’s Checklist
- Set a budget and add a bit more—about 10% to 15%—on top to cover extra costs.
- Make all the big design choices before they start building.
- Go see the place during framing and go again before the drywall goes up.
- When it is time for the final walkthrough, take your time. Check and test everything, even the garage door.
If you are building a new home in Southern California and you want a garage door that works well for a long time, Royale Garage Door Service Inc. is there to help. They can help you pick out the right style, install it for you, and keep it working well after that. Talk with their team so you can feel sure about the garage door plan for your new house.
FAQ’s
The main stages are planning and design, permits and site preparation, foundation construction, framing, exterior enclosure, plumbing and electrical and HVAC rough-ins, insulation, drywall, interior finishes, final inspections, and the owner walkthrough.
A new house can take many months to complete, but there is no universal timeline. The schedule depends on design complexity, permits, weather, labor availability, site conditions, inspections, material lead times, and owner-requested changes.
The first step is planning. Establish the project goals, preliminary budget, financing approach, site requirements, floor plan, builder or design team, and permitting path before construction starts.
Framing generally follows foundation work. Crews build the floors, walls, roof structure, and related structural components before the home is enclosed and rough plumbing, electrical, and HVAC systems are installed.