Luxury Pool Design and Remodeling: A Complete Planning Guide
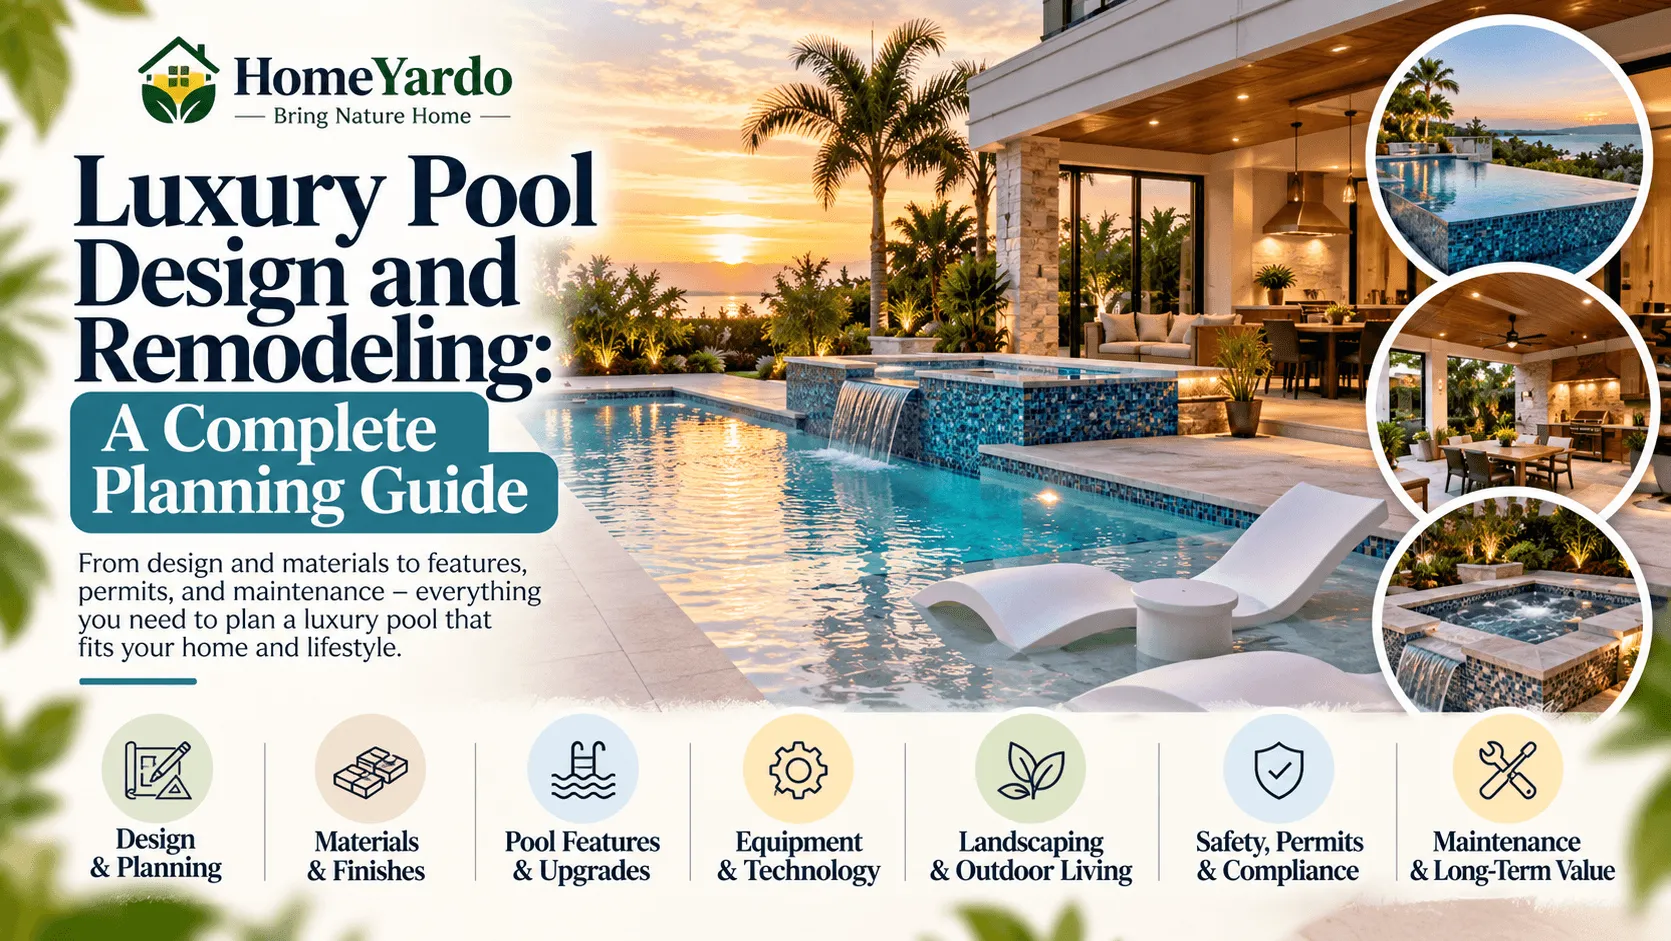
A luxury swimming pool should feel like part of the property rather than an isolated feature placed in the backyard. The most successful projects connect the pool, spa, deck, landscaping, lighting, architecture, and everyday circulation into one coordinated outdoor space.
That makes luxury pool design and remodeling considerably more involved than choosing a pool shape and finish. Homeowners need to consider site conditions, drainage, structural engineering, local permits, safety requirements, equipment, maintenance access, energy use, landscaping, and how the space will actually be used.
This planning becomes especially important on coastal properties, sloped lots, compact yards, and homes where the pool must connect naturally with existing patios and architecture.
Homeowners researching established builders can also review completed projects and design approaches at https://sapphirepools.com/ while developing their own project requirements.
Whether the project starts with an empty yard or an existing pool that needs modernization, the goal should be the same: create a safe, durable, attractive outdoor environment that works well for the household long after construction is complete.
Start With How the Pool Will Be Used
Before selecting tile, waterfalls, fire features, or automation, determine what the pool actually needs to do.
A pool designed mainly for entertaining may require a very different layout from one intended for swimming, children, quiet relaxation, or hydrotherapy.
Consider questions such as:
- Will the pool primarily be used for swimming or lounging?
- Are children likely to use the pool regularly?
- Is a separate or integrated spa required?
- Will people regularly entertain around the pool?
- Is lap swimming important?
- Will submerged seating be useful?
- Does the household need shaded seating nearby?
- Where will towels, pool equipment, and furniture be stored?
- How will people move between the house and pool?
- Will an outdoor kitchen, pergola, or dining area eventually be added?
Planning the entire backyard before construction can prevent permanent features from competing with one another later.
If a covered entertainment zone is part of the plan, HomeYardo’s guide to choosing a luxury pergola can help homeowners think through shade, drainage, lighting, and integration with other outdoor features.
Designing the Pool Around the Home
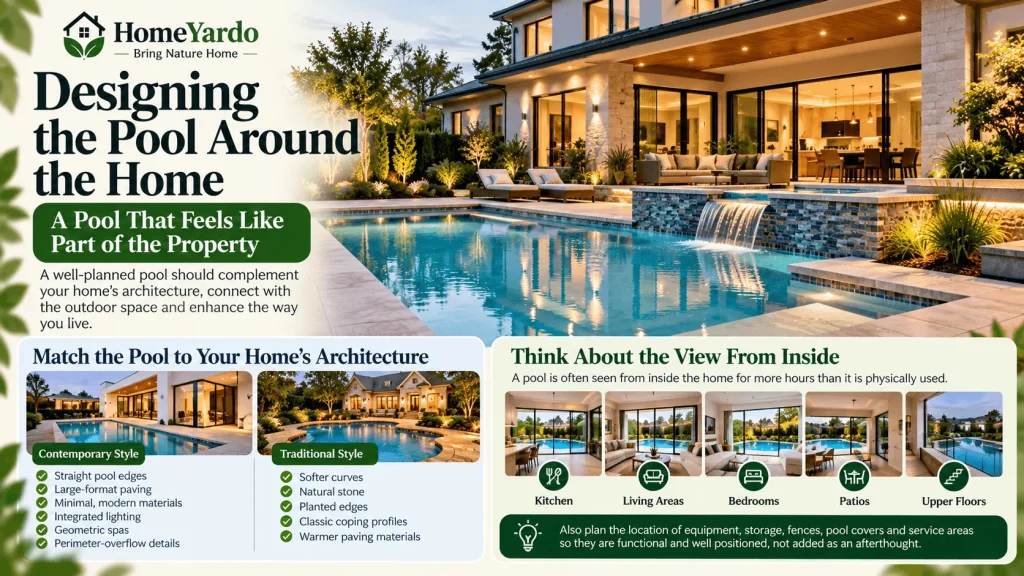
One of the clearest differences between a generic installation and a well-planned custom pool is architectural coordination.
The pool does not have to copy the house, but the two should feel related.
Match Shapes and Lines to the Architecture
A contemporary home may work well with:
- straight pool edges;
- large-format paving;
- restrained material palettes;
- integrated lighting;
- geometric spas;
- perimeter-overflow details.
A more traditional property might suit:
- softer curves;
- natural stone;
- planted edges;
- classic coping profiles;
- warmer paving materials.
Homeowners planning several exterior upgrades at once may also benefit from looking at the property as one composition. HomeYardo’s guide to home exterior design explains why material coordination, proportion, drainage, and long-term maintenance should be considered together.
Think About the View From Inside
A pool is often seen from the house for far more hours than it is physically used.
Review the proposed position from:
- the kitchen;
- main living areas;
- bedrooms;
- patios;
- upper floors;
- major windows and doors.
Equipment, storage, fences, pool covers, and service areas should also be positioned intentionally rather than treated as afterthoughts.
Site Assessment Comes Before Pool Features
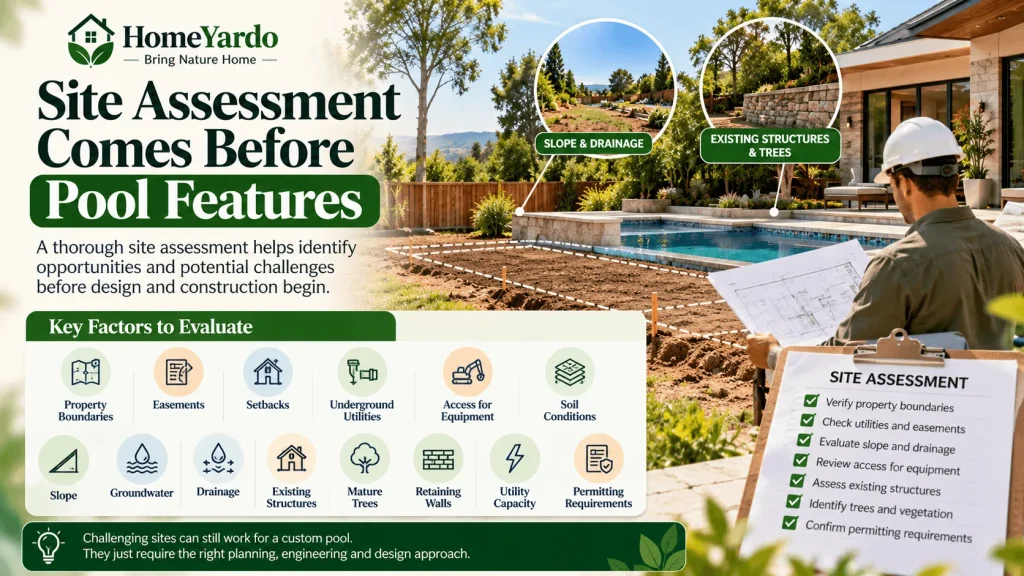
A concept that looks excellent in a rendering may require significant changes once actual site conditions are evaluated.
Professional site assessment should consider:
- property boundaries;
- easements;
- setbacks;
- underground utilities;
- access for excavation equipment;
- soil conditions;
- slope;
- groundwater;
- drainage;
- existing structures;
- mature trees;
- retaining walls;
- utility capacity;
- local permitting requirements.
Challenging sites do not necessarily prevent a custom pool, but they can affect the engineering, layout, construction method, drainage strategy, and budget.
Plan Drainage Early
Pool projects change how water moves across a property.
New decking and hardscaping may reduce permeable ground area, while elevation changes can redirect rainfall toward buildings or neighboring properties if drainage is poorly planned.
Deck slopes, drains, landscape grading, overflow management, and discharge routes therefore need to be considered during design rather than after installation.
Choosing the Pool Structure
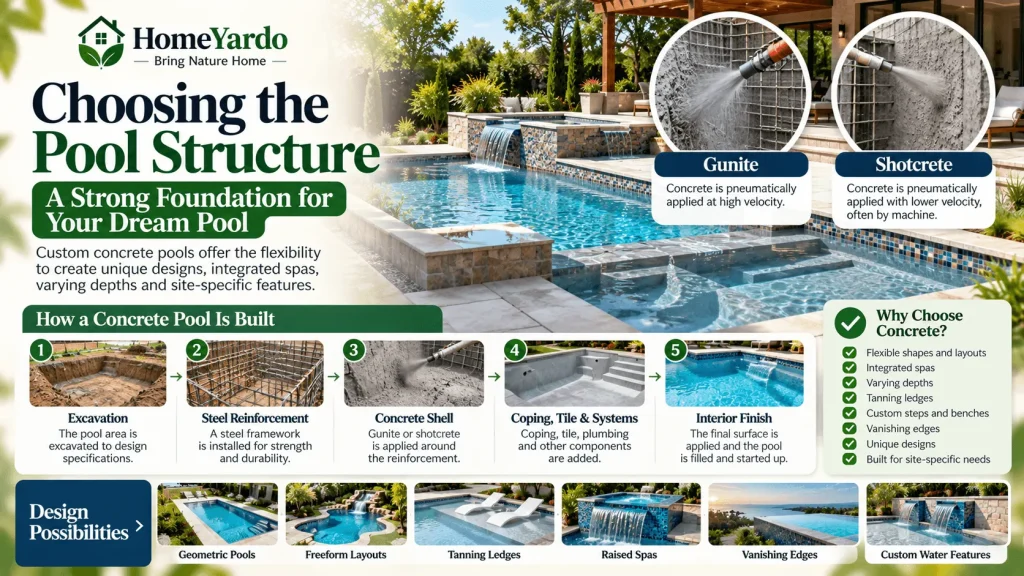
Custom concrete pools remain a common choice for projects requiring unusual shapes, integrated spas, varying depths, tanning ledges, or site-specific configurations.
Gunite and Shotcrete Pools
The terms gunite and shotcrete describe different ways of pneumatically applying concrete material to a reinforced structure.
A typical concrete pool begins with excavation followed by a steel reinforcement system. The shell is then formed around that reinforcement before coping, tile, waterproofing-related components where specified, and the interior finish are completed.
Concrete construction can accommodate:
- geometric pools;
- freeform layouts;
- integrated benches;
- steps;
- tanning ledges;
- raised spas;
- vanishing edges;
- unusual depths;
- custom water features.
The appropriate structural specification depends on engineering requirements and site conditions rather than appearance alone.
When Pool Remodeling Makes More Sense Than Replacement
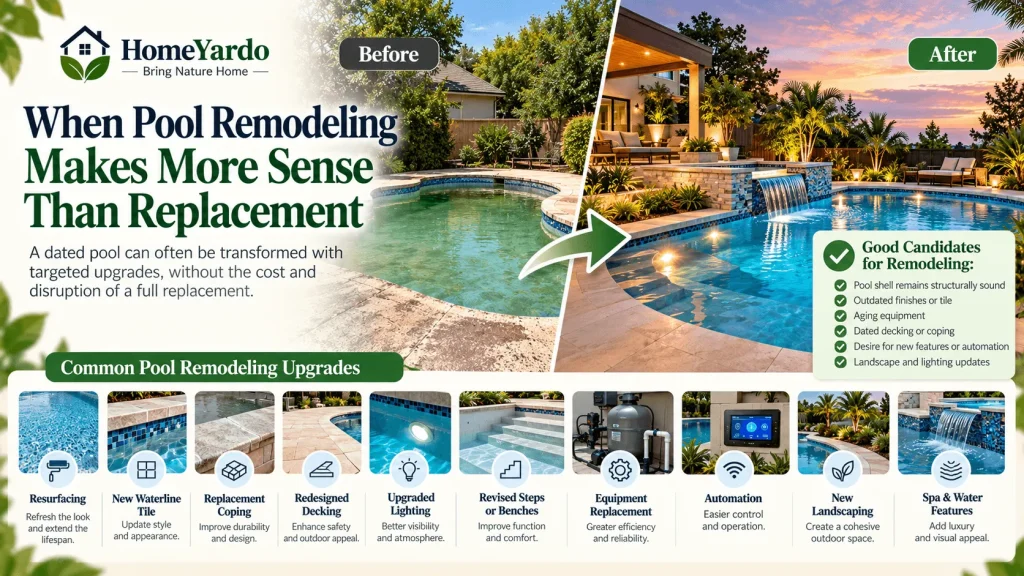
An existing pool does not necessarily need to be demolished simply because it looks dated.
A pool renovation may be appropriate when the main shell remains serviceable but finishes, equipment, circulation, decking, or design details need improvement.
Potential upgrades include:
- resurfacing;
- new waterline tile;
- replacement coping;
- redesigned decking;
- upgraded lighting;
- revised steps or benches where structurally practical;
- equipment replacement;
- automation;
- new landscaping;
- spa renovation;
- water-feature updates.
More extensive structural changes require professional evaluation because altering a pool shell, plumbing layout, depth, or raised structures can affect engineering and permitting requirements.
Inspect Before Selecting Finishes
An older pool should be assessed for more than appearance.
Before investing heavily in decorative materials, evaluate:
- visible cracking;
- water loss;
- plumbing condition;
- equipment age;
- electrical components;
- circulation performance;
- drainage around the deck;
- coping condition;
- surface deterioration;
- safety features.
Correcting underlying problems before cosmetic work can prevent new finishes from being installed over unresolved defects.
Luxury Pool Features Worth Considering
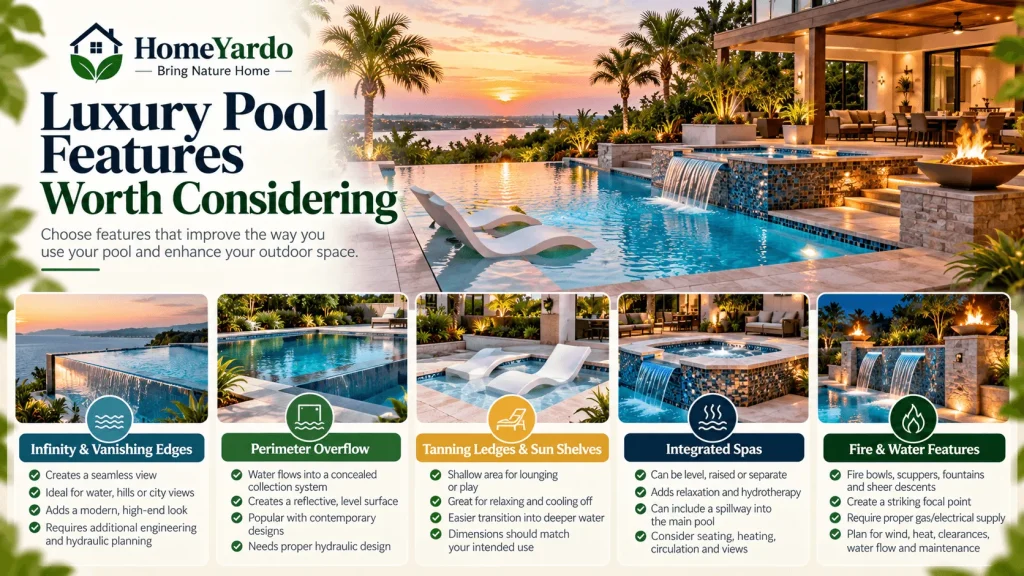
Luxury does not necessarily mean adding every available feature. A better approach is choosing features that improve the way the pool will actually be used.
Infinity and Vanishing Edges
A vanishing edge allows water to flow over one side into a lower collection basin, creating the appearance that the pool continues toward the surrounding view.
It can be especially effective on properties overlooking:
- water;
- hills;
- valleys;
- city skylines;
- open landscapes.
The feature requires additional hydraulic and structural planning, so it should be incorporated into the original engineering rather than treated simply as decorative trim.
Perimeter Overflow
With a perimeter-overflow design, water flows into a concealed or integrated collection system around part or all of the pool.
When properly designed, it can create a reflective, nearly level water surface associated with contemporary architecture.
Tanning Ledges and Sun Shelves
A shallow ledge creates a transition between the deck and deeper water.
Depending on its design, it may provide space for:
- shallow-water loungers;
- supervised play;
- cooling off without fully swimming;
- easier transitions into the pool.
Dimensions should be planned around the intended use rather than copied from photographs.
Integrated Spas
A custom spa can be positioned:
- level with the pool;
- raised above it;
- partially separated;
- completely independent.
A raised spa can also incorporate a spillway into the main pool.
Before finalizing the location, consider seating comfort, access, heating requirements, circulation, views, and how spa operation affects the overall hydraulic system.
Fire and Water Features
Fire bowls, water bowls, scuppers, fountains, and sheer descents can become strong focal points.
They also introduce additional considerations involving:
- gas or electrical supply;
- wind;
- heat;
- clearances;
- water flow;
- maintenance access;
- local regulations.
They should therefore be planned as functioning systems, not simply visual accessories.
Pool Decking and Coping Need Equal Attention
The area surrounding the water often occupies more visual space than the pool itself.
Pool decks also have to tolerate demanding conditions including:
- water;
- heat;
- sunlight;
- cleaning;
- foot traffic;
- chemicals;
- weather exposure.
Potential materials include:
| Material | Main Appeal | What to Consider |
|---|---|---|
| Natural stone | High-end natural appearance | Heat, porosity, sealing, slip characteristics |
| Porcelain pavers | Consistent finish and broad design range | Correct exterior product and installation system |
| Concrete | Flexible and widely available | Cracking, finish quality and surface temperature |
| Travertine | Natural appearance popular around pools | Finish, porosity and local climate suitability |
| Composite decking | Wood-like appearance with lower routine finishing | Heat buildup and manufacturer installation requirements |
Material selection should account for local climate, wet-surface performance, cleaning requirements, and compatibility with the pool structure.
Pool Fencing and Safety Should Be Designed From the Start
Safety barriers should not be treated as something to add after the rest of the backyard has been designed.
Depending on the jurisdiction and property, pool safety requirements may address:
- fencing height;
- gate operation;
- self-closing mechanisms;
- self-latching hardware;
- door alarms;
- pool alarms;
- approved covers;
- access from the home;
- spacing within barriers.
Requirements vary substantially by location, so homeowners should verify current building and pool-safety rules with the relevant local authority.
For projects where the enclosure forms part of the overall backyard design, HomeYardo’s residential fence materials comparison provides a useful starting point for comparing privacy, durability, maintenance, and architectural compatibility.
The Pool Construction Process
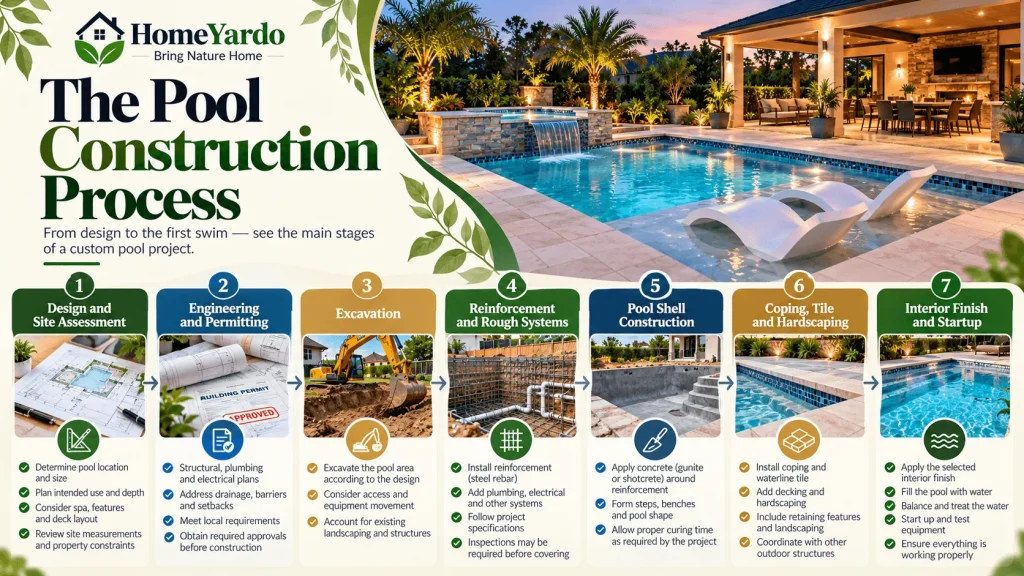
Exact sequences vary by builder, design, location, and pool type, but a custom project generally follows several major stages.
1. Design and Site Assessment
The initial phase establishes:
- pool location;
- approximate size;
- intended uses;
- depth;
- spa configuration;
- features;
- deck layout;
- equipment location;
- landscaping relationships.
Site measurements and property constraints are reviewed before detailed construction documents are finalized.
2. Engineering and Permitting
Depending on the location and project, documentation may address:
- structural engineering;
- plumbing;
- electrical work;
- gas systems;
- drainage;
- barriers;
- setbacks;
- energy requirements.
Construction should not begin until required approvals are in place.
3. Excavation
The pool area is excavated according to the approved layout.
Access can significantly affect this stage. Tight side yards, existing landscaping, retaining walls, overhead obstructions, and neighboring structures may restrict equipment movement.
4. Structural Reinforcement and Rough Systems
Reinforcement, plumbing, electrical components, and related systems are installed according to the project specifications.
Required inspections may occur before these systems are concealed.
5. Pool Shell Construction
For a concrete pool, the structural shell is placed around the reinforcement.
Curing and subsequent construction timing should follow the project’s engineering and construction specifications.
6. Coping, Tile and Hardscaping
Once appropriate structural stages are complete, contractors can move into:
- waterline tile;
- coping;
- decking;
- retaining features;
- landscape elements;
- outdoor structures.
Coordination becomes especially important where several trades meet.
7. Interior Finish and Startup
The selected interior surface is installed near the final stages of construction.
The pool can then be filled and the initial water treatment and equipment-startup process completed according to the requirements of the finish and equipment manufacturers.
Smart Pool Technology
Automation can make a complex pool easier to operate, particularly when the project includes a pool, spa, heater, lighting, water features, and multiple circulation functions.
Depending on the equipment ecosystem, homeowners may be able to manage:
- filtration schedules;
- pumps;
- heaters;
- spa operation;
- lighting;
- water features;
- cleaning cycles;
- selected monitoring functions.
Before choosing an automation system, check which pieces of equipment can actually communicate with it.
Compatibility matters more than simply having smartphone control.
Variable-Speed Pumps and Energy Use
Modern variable-speed pool pumps can run at different speeds instead of operating continuously at one fixed rate.
That allows circulation to be matched more closely to different tasks.
Actual energy savings vary according to:
- pool size;
- hydraulic design;
- operating schedule;
- required flow;
- electricity rates;
- equipment configuration.
Proper sizing and programming are therefore important.
Understanding Saltwater Pools
A saltwater pool is still a chlorinated swimming pool.
Instead of relying entirely on manually added chlorine products, a salt-chlorine generator uses dissolved salt and electrolysis to produce chlorine for sanitation.
Homeowners should still monitor water chemistry and equipment condition.
A salt system does not eliminate routine pool maintenance.
Plan the Equipment Area Carefully
Pool equipment may include:
- circulation pumps;
- filters;
- heaters;
- sanitization equipment;
- automation panels;
- valves;
- electrical equipment.
The equipment area needs adequate service access.
Trying to hide every component behind landscaping or inside an extremely tight enclosure can make future inspection and repair unnecessarily difficult.
A better design balances appearance with ventilation, access, drainage, and manufacturer clearance requirements.
Landscaping Around a Luxury Pool
Planting can soften hardscape and make a pool feel integrated into the surrounding property.
Plant selection should account for:
- mature plant size;
- root growth;
- leaf and flower drop;
- thorns;
- irrigation;
- wind;
- shade;
- maintenance;
- proximity to equipment and paving.
Trees or shrubs selected only for their appearance when young can become expensive problems once roots, branches, or falling debris begin interfering with the pool.
A landscape plan should show mature dimensions rather than nursery dimensions.
What Should You Ask a Pool Builder?
Contractor selection deserves as much attention as material selection.
Ask prospective builders:
- Are you appropriately licensed where required?
- Are you insured for this type of work?
- Have you completed pools similar to this design?
- Who is responsible for permits?
- Who prepares the engineering?
- Which parts of the project will be subcontracted?
- What exactly is included in the quotation?
- Which items are allowances rather than fixed selections?
- How are change orders handled?
- What warranties apply?
- Who handles startup?
- What maintenance is required after completion?
- Who will be the main project contact?
- How are inspections and schedule changes communicated?
Compare the scope of work rather than comparing only the number at the bottom of each proposal.
A lower quotation may exclude work that another builder has already included.
Luxury Pool Design Planning Checklist
Before approving construction, confirm that the project has addressed:
- ☐ Intended pool use
- ☐ Pool dimensions and depth
- ☐ Spa requirements
- ☐ Steps and seating
- ☐ Tanning ledge if required
- ☐ Pool orientation
- ☐ Views from inside the home
- ☐ Deck dimensions
- ☐ Deck drainage
- ☐ Outdoor seating
- ☐ Shade
- ☐ Pool barrier requirements
- ☐ Landscaping
- ☐ Equipment location
- ☐ Service access
- ☐ Lighting
- ☐ Electrical requirements
- ☐ Heating
- ☐ Automation
- ☐ Water features
- ☐ Utility routes
- ☐ Site access
- ☐ Engineering
- ☐ Permits
- ☐ Contractor licensing where applicable
- ☐ Written scope of work
- ☐ Material selections
- ☐ Project allowances
- ☐ Change-order procedure
- ☐ Warranty documentation
- ☐ Maintenance plan
Maintaining the Finished Pool
Even a highly automated pool requires routine attention.
Maintenance normally includes some combination of:
- water testing;
- sanitizer management;
- pH adjustment;
- cleaning;
- basket and filter care;
- equipment inspection;
- surface monitoring;
- seasonal adjustments.
The exact schedule depends on climate, pool use, sanitation system, landscaping, water conditions, and equipment.
Unexplained water loss, electrical problems, structural cracking, equipment faults, or persistent water-quality problems should be investigated rather than repeatedly treated as routine maintenance issues.
Final Takeaway
Luxury pool design and remodeling works best when the project is treated as part of the entire property rather than as a stand-alone backyard feature.
Start with how the pool will be used. Then evaluate the site, circulation, architecture, drainage, structure, safety barriers, equipment, decking, landscaping, and maintenance requirements before concentrating on decorative features.
Infinity edges, integrated spas, lighting, automation, water features, and premium finishes can all improve a pool, but only when the underlying design and construction support them.
The result should not simply look impressive when construction ends. It should remain safe, functional, serviceable, and visually connected to the home for years to come.
FAQ’s
Concrete is frequently used for highly customized pools because it can accommodate unusual shapes, integrated spas, ledges, benches, varying depths, and other site-specific features. The best structural system still depends on the site, design, engineering requirements, budget, and local construction practices.
Remodeling may make sense when the existing shell remains suitable and the main problems involve finishes, equipment, decking, lighting, or outdated features. Replacement or major structural modification may be more appropriate when serious structural, layout, or site problems exist. A professional assessment should come before the decision.
A well-planned design may address the pool shape, spa, decking, coping, lighting, seating, water features, landscaping, shade, drainage, safety barriers, equipment, automation, heating, storage, and connections to the house and surrounding entertainment areas.
There is no universal construction period. Design revisions, engineering, permitting, weather, excavation conditions, inspections, material availability, project complexity, and local contractor schedules can all affect the timeline.
They generally require additional structural and hydraulic planning because water flows over an edge into a separate collection system before being recirculated. Site elevation and views also affect whether the feature makes sense.
No. Saltwater pools use a chlorine generator to convert dissolved salt into chlorine. They still depend on chlorine for sanitation and still require appropriate water-chemistry management.
They can provide more control over circulation and may reduce energy use compared with operating a suitable single-speed pump for long periods. Actual performance depends on the hydraulic system, equipment selection, required flow rates, operating schedule, and local electricity costs.
Check applicable licensing, insurance, experience with similar projects, references, engineering arrangements, permit responsibilities, subcontractor use, written scope, allowances, warranties, payment terms, change-order procedures, and who will supervise the project.
A pool can influence the appeal and value of a property, but the effect varies by location, climate, buyer preferences, pool condition, design quality, maintenance costs, and the surrounding real-estate market. It should not be treated as a guaranteed return on investment.
Structural and infrastructure-dependent features should be considered early. These may include an integrated spa, infinity edge, sun shelf, water features, fire features, automation, lighting, heating, plumbing, electrical service, deck drainage, outdoor structures, and major landscaping elements.