How Toronto Tree Protection Rules Affect Custom Home Builds
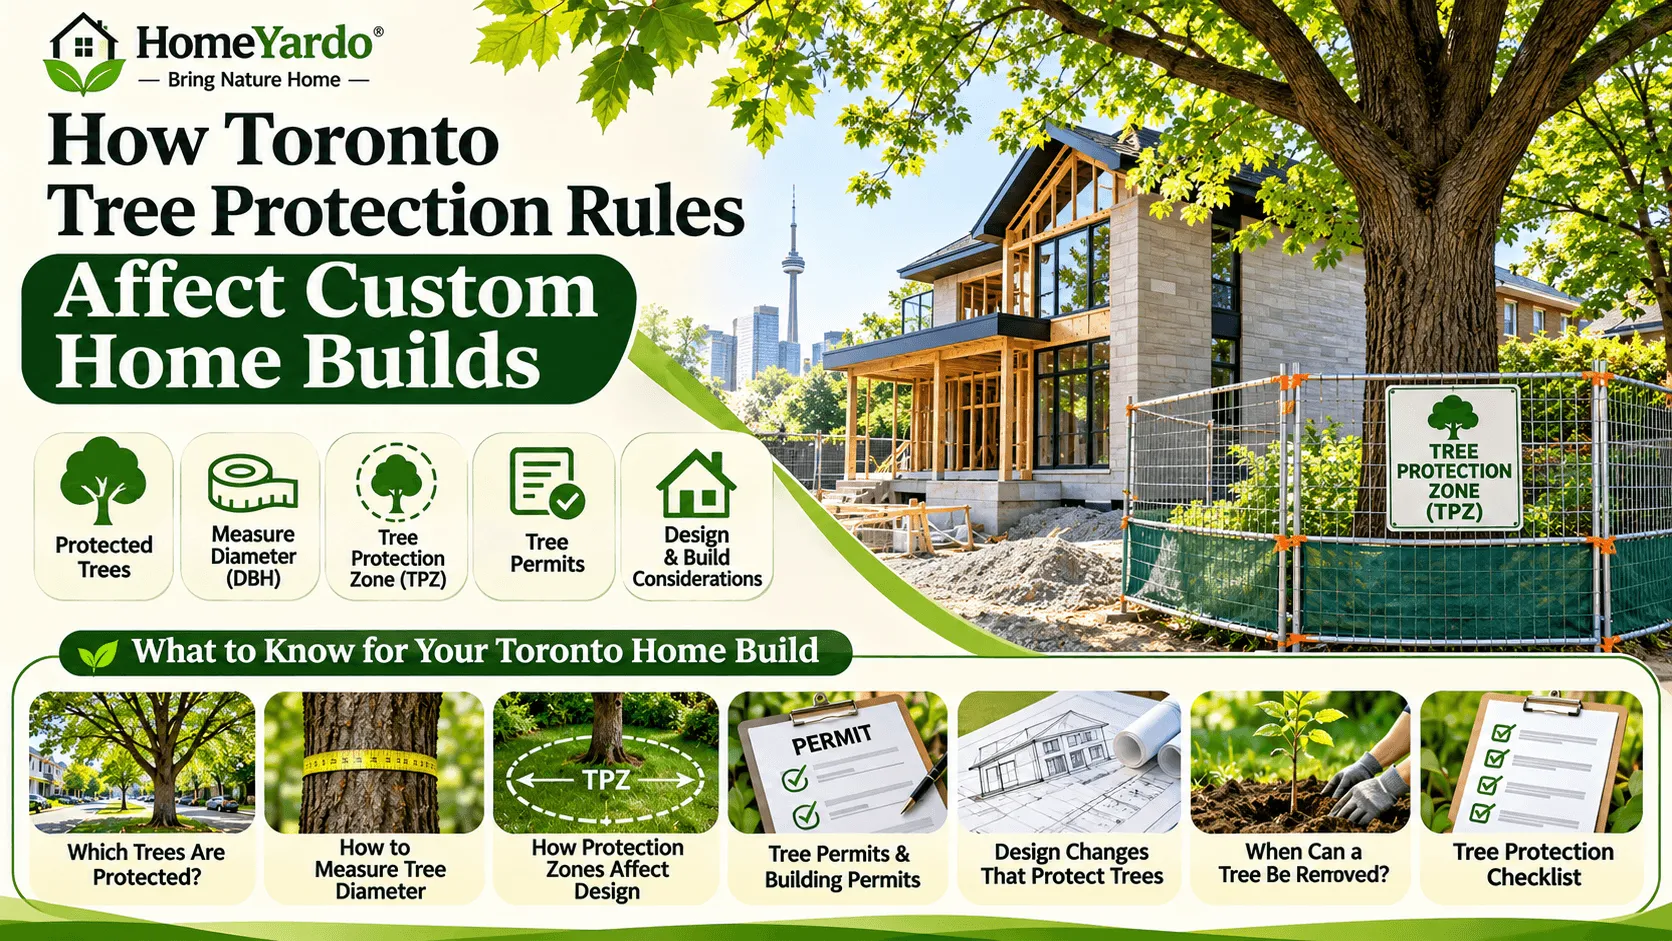
A mature maple at the back of a Toronto lot might look like a beautiful feature to preserve. But when you start planning a custom home, that same tree can affect where the foundation goes, how deep the basement can be, and whether construction equipment can reach the site.
Many homeowners begin their projects by reviewing zoning, building height, setbacks, and floor area. Trees often enter the discussion later, sometimes after the architectural drawings are nearly finished.
That delay can be expensive.
Toronto’s tree protection rules can restrict construction activities around protected trees, even when no tree removal is planned. Excavation, utility installation, soil storage, and equipment movement can all affect protected root areas.
Understanding these requirements before finalizing your home’s design can reduce avoidable revisions, permit complications, and construction delays.
Which Trees Are Protected Under Toronto’s Tree Bylaws?
Toronto protects certain trees based on their size, location, and legal designation.
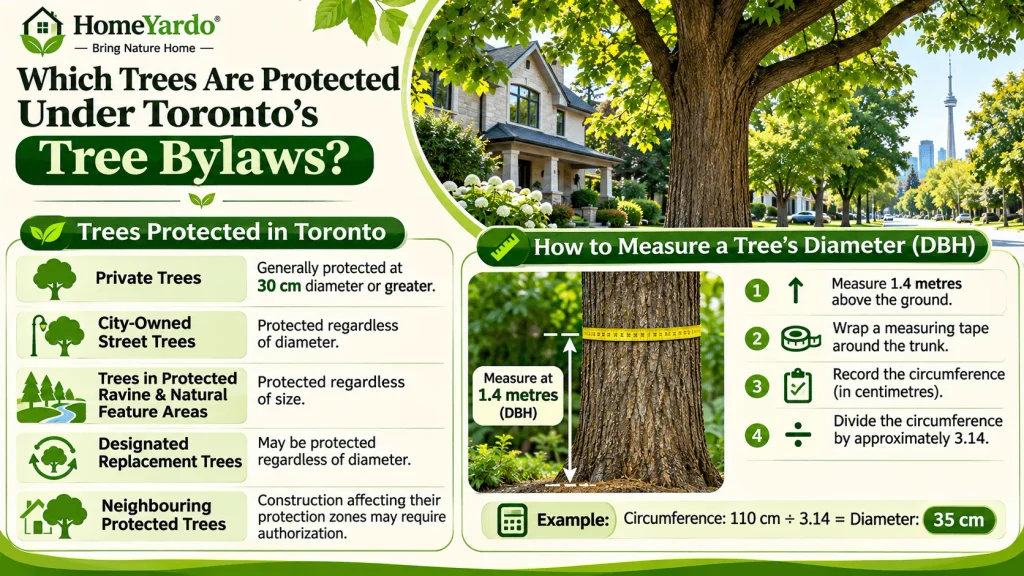
According to the City’s guidance on when to apply for a tree or ravine permit, trees on private property measuring 30 centimetres or more in diameter generally cannot be injured or removed without authorization.
However, the 30-centimetre threshold does not apply to every protected tree.
| Tree category | Protection requirement |
|---|---|
| Private trees | Generally protected at 30 cm diameter or greater |
| City-owned street trees | Protected regardless of diameter |
| Trees in protected ravine and natural feature areas | Protected regardless of size |
| Designated replacement trees | May be protected regardless of diameter |
| Neighbouring protected trees | Construction affecting their protection zones may require authorization |
This distinction matters when planning a custom home on a narrow urban lot.
A tree growing near the sidewalk may belong to the City, even when its trunk appears to be inside the front yard. Meanwhile, a protected tree on a neighbouring property can affect excavation or construction access on your own land.
Confirming tree ownership and applicable protection requirements early is considerably easier than changing a foundation design after permit review. Protecting mature trees also supports long-term landscape health and property appeal. Understanding why healthy trees matter for a healthy yard can help homeowners recognize their value beyond construction regulations.
How to Measure a Tree’s Diameter
Toronto measures tree diameter at breast height, commonly abbreviated as DBH.
The measurement is taken 1.4 metres above the ground.
To estimate the diameter:
- Measure 1.4 metres upward from the base of the trunk.
- Wrap a measuring tape around the trunk at that height.
- Record the circumference in centimetres.
- Divide the circumference by approximately 3.14.
For example, a tree with a circumference of 110 centimetres has an estimated diameter of 35 centimetres.
For multi-stemmed trees, the City uses the diameter of the largest stem to determine whether the tree meets the applicable threshold.
These measurements provide an initial indication of protection requirements. A qualified arborist should confirm tree measurements, condition, ownership considerations, and protection zones for the proposed construction.
How Tree Protection Zones Affect Custom Home Design
A protected tree influences more than the space occupied by its trunk.
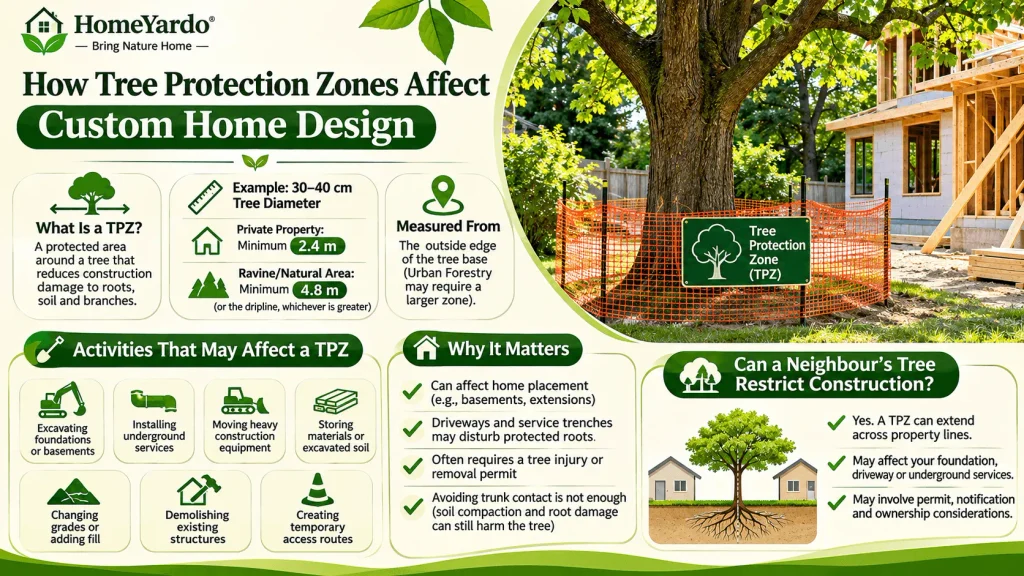
Toronto establishes a Tree Protection Zone (TPZ) around protected trees to reduce construction damage to roots, soil, trunks, and branches.
The minimum zone depends on the tree’s diameter and location.
For example, a private tree measuring between 30 and 40 centimetres in diameter generally requires a minimum protection distance of 2.4 metres.
For a tree of the same diameter in a protected ravine or natural feature area, the minimum distance is 4.8 metres or the dripline, whichever is greater.
The City measures protection distances from the outside edge of the tree base. Urban Forestry may require a larger zone when site conditions justify additional protection.
Why does this matter for a custom home?
Consider a narrow Toronto property with a mature tree close to the rear boundary.
A proposed basement extension might enter the tree’s protection zone, even when the foundation does not touch the trunk.
Similarly, a new driveway, construction entrance, or service trench could disturb protected roots.
Activities that may affect a TPZ include:
- Excavating foundations and basements
- Installing underground water, sewer, or gas services
- Moving heavy construction equipment
- Storing building materials or excavated soil
- Changing grades or adding fill
- Demolishing existing structures
- Creating temporary access routes
Construction activity that affects a protected tree’s TPZ generally requires an application for the appropriate tree injury or removal permit.
Avoiding direct contact with the trunk is not enough. Soil compaction and root disturbance can cause damage that becomes visible long after construction ends. Driveway placement also deserves attention when planning construction around mature trees. Existing roots may affect paving and access routes, while excavation can damage the root system. Understanding how to handle tree roots lifting a driveway can help homeowners identify potential conflicts before construction begins.
Can a Neighbour’s Tree Restrict Construction?
Yes. A protected tree does not have to grow on your property to affect your building plans.
Tree Protection Zones can extend across property boundaries.
Suppose a neighbour’s mature oak stands just beyond the rear fence. Its protected root area may extend into the location proposed for your new foundation, driveway, or underground services.
Your construction team may need to adjust excavation methods or building placement to avoid injury.
A tree permit application affecting a neighbouring or boundary tree can also involve notification requirements and ownership considerations.
A property survey, arborist assessment, and early discussion with the project designer can identify these restrictions before substantial design work begins.
Tree Permits and Building Permit Requirements in Toronto
Toronto considers tree protection during the building approval process.
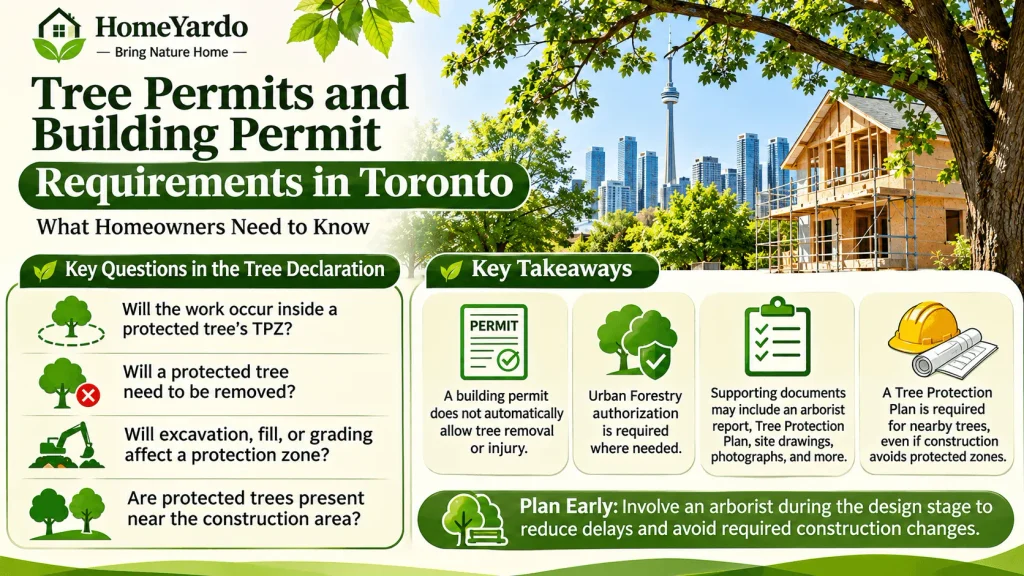
The City’s Tree Declaration form is required with applications to construct or demolish and with Committee of Adjustment applications.
The declaration helps determine whether proposed construction could affect protected trees.
It addresses questions such as:
- Will the proposed work occur inside a protected tree’s TPZ?
- Will a protected tree need to be removed?
- Will excavation, fill placement, or grading affect a protection zone?
- Are protected trees present near the construction area?
One important distinction is that a building permit does not automatically authorize tree injury or removal.
Where required, Urban Forestry authorization must be obtained separately.
Depending on the project and the proposed impact, the supporting documents may include an arborist report, Tree Protection Plan, site drawings, photographs, and other application materials.
Even when construction avoids protected zones, the City requires appropriate protection of nearby trees and a Tree Protection Plan prepared in consultation with an arborist.
Homeowners should also understand that submitting a permit application does not guarantee approval.
Urban Forestry may require construction changes or protective measures before allowing work to proceed.
For this reason, the arborist’s findings should inform the architectural design rather than arrive after the drawings are complete.
Design Changes That Protect Trees and Construction Schedules
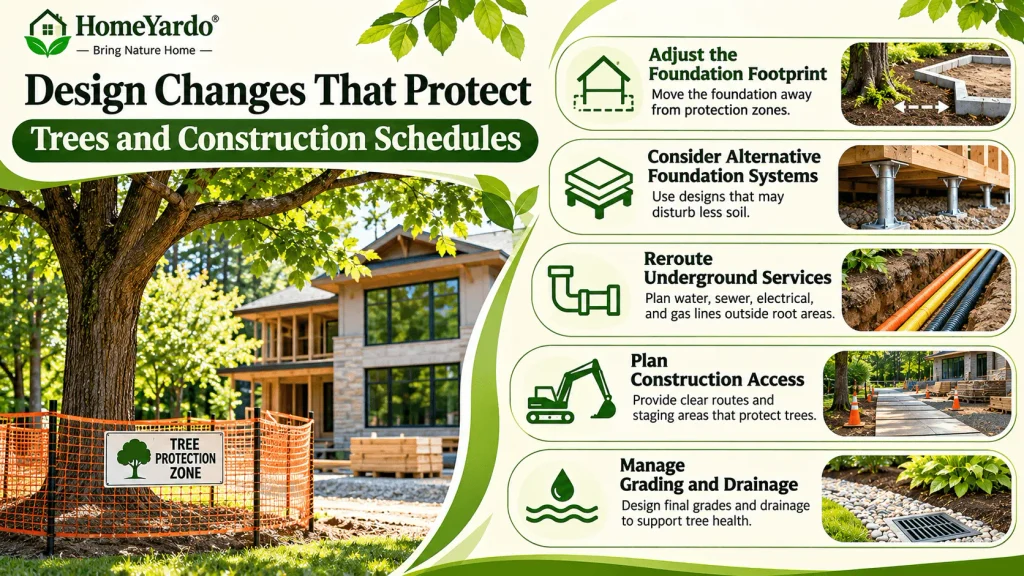
The most effective way to manage tree restrictions is to consider them during the feasibility stage.
Anyone reviewing the early steps of building a custom home in Toronto should understand how existing trees may influence the design before committing to a final footprint.
An arborist can assess protected trees and their root areas while the architect evaluates the property’s development potential.
Several design approaches may help reduce conflicts.
Adjusting the foundation footprint
Moving the foundation away from a protection zone may reduce the need for excavation near sensitive roots.
Where structurally appropriate and permitted, an architect may investigate cantilevered upper floors to create usable space without extending excavation into protected ground.
Considering alternative foundation systems
Some foundation designs may disturb less soil than conventional excavation.
However, their suitability depends on geotechnical conditions, structural requirements, and the arborist’s assessment. Any alternative must be evaluated by the appropriate design professionals.
Rerouting underground services
Water, sewer, electrical, and gas connections should be evaluated before construction begins.
Where feasible, utilities can be routed outside protected root areas.
Planning construction access
A design may preserve a tree while leaving insufficient space for excavators, delivery vehicles, or material storage.
Access routes and staging areas should therefore form part of the early site-planning discussion.
Managing grading and drainage
Adding fill or changing ground levels near roots can affect soil conditions and tree health.
Final grading and drainage plans should account for protected zones rather than treating the landscaping as a separate project after construction.
These approaches do not eliminate permit requirements when protected zones are affected. They help the project team investigate practical alternatives before committing to costly construction decisions.
When Can a Protected Tree Be Removed?
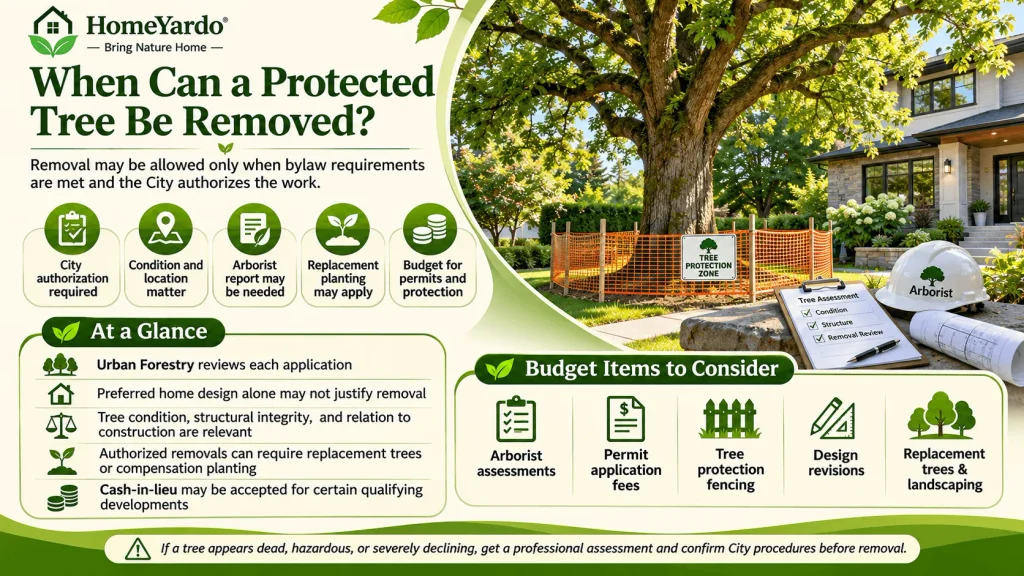
A protected tree may sometimes be removed when the applicable bylaw requirements are satisfied and the City authorizes the work.
However, the fact that a tree interferes with a preferred home design does not automatically justify removal.
Urban Forestry considers the circumstances of the application and the relevant bylaw provisions.
A tree’s condition, location, structural integrity, and relationship to the proposed construction may all be relevant.
Applications can require an arborist report and supporting plans.
When removal is authorized, conditions may include compensation planting, replacement tree requirements, or other measures.
For certain qualifying developments, cash-in-lieu of replacement planting may be accepted.
These costs should be considered during project budgeting.
Homeowners may also need to account for:
- Arborist assessments and reports
- Applicable permit application fees
- Approved tree protection fencing
- Design revisions and additional professional work
- Replacement trees and associated landscaping
It is worth identifying suitable replacement planting locations early.
A new tree positioned too close to a future driveway, pool, or additional structure may create another conflict as the property develops.
If a tree appears dead, hazardous, or severely declining, obtain a professional assessment and confirm the City’s applicable procedures before arranging its removal.
Who Is Responsible for Tree Protection During Construction?
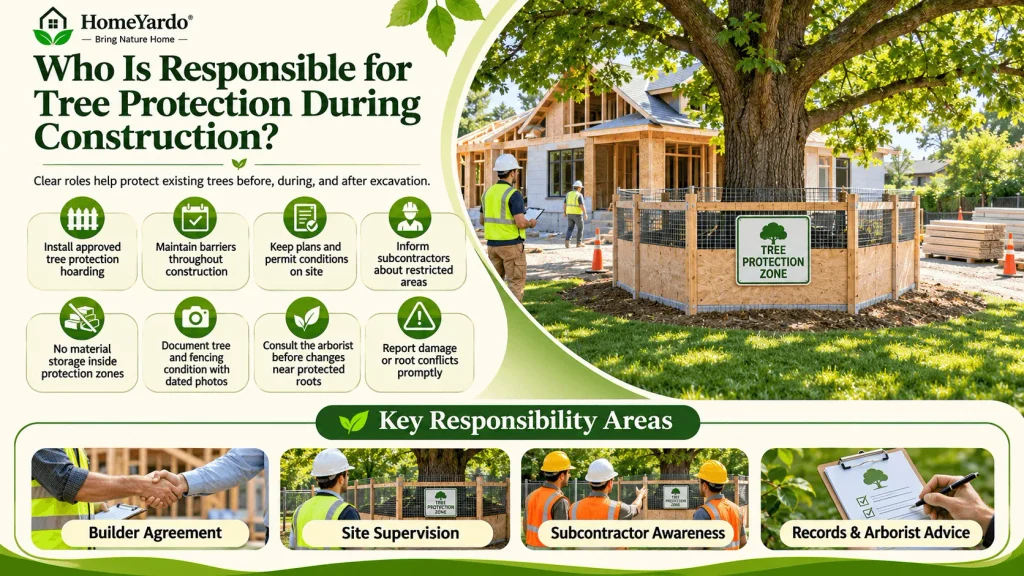
Receiving the required approvals is only one part of protecting trees during a custom home build.
Construction sites change constantly.
A temporary fence may be moved to accommodate a concrete truck. Building materials may be placed inside a protection zone. A subcontractor may excavate a service trench without realizing that protected roots are nearby.
These situations can undermine even a carefully prepared Tree Protection Plan.
Homeowners should establish clear responsibilities with their builder before demolition or excavation begins.
The construction agreement can identify who is responsible for maintaining protective barriers, supervising access restrictions, and following permit conditions.
Practical measures include:
- Installing approved tree protection hoarding at the required stage
- Maintaining protective barriers throughout construction
- Keeping approved plans and permit conditions accessible on site
- Informing subcontractors about restricted areas
- Prohibiting unauthorized material storage inside protection zones
- Documenting the condition of trees and protective fencing with dated photographs
- Consulting the arborist before changing construction methods near protected trees
The builder should also establish a clear process for reporting damage or unexpected root conflicts.
Photographs and site records can help establish what protection measures were in place, although they do not replace compliance with City requirements.
Tree Protection Checklist Before Building a Custom Home
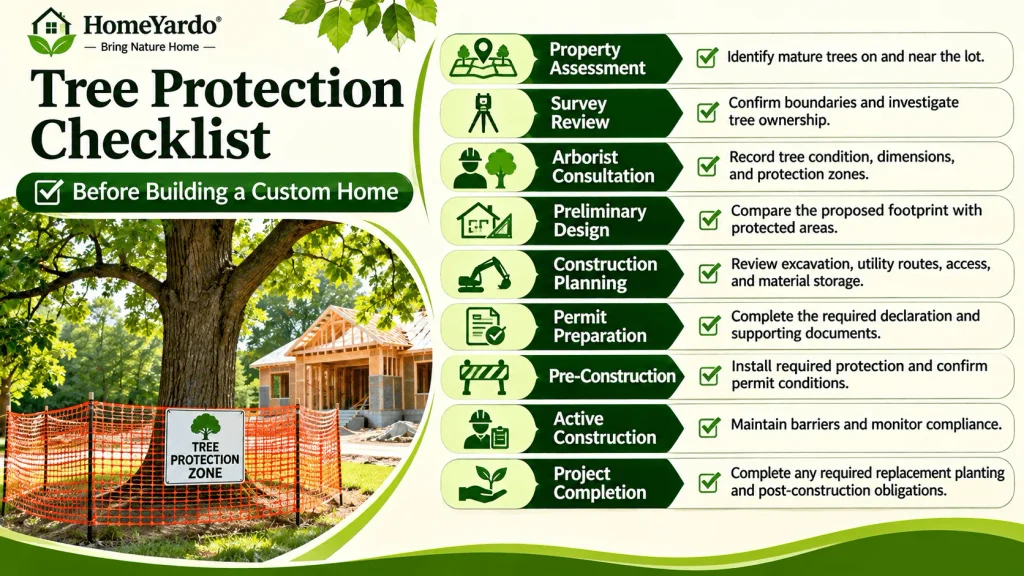
Tree protection should be part of early feasibility planning, alongside zoning, surveys, building access, and construction budgeting.
Use this checklist before finalizing the architectural drawings.
| Project stage | Recommended action |
|---|---|
| Property assessment | Identify mature trees on and near the lot |
| Survey review | Confirm boundaries and investigate tree ownership |
| Arborist consultation | Record tree condition, dimensions, and protection zones |
| Preliminary design | Compare the proposed footprint with protected areas |
| Construction planning | Review excavation, utility routes, access, and material storage |
| Permit preparation | Complete the required declaration and supporting documents |
| Pre-construction | Install required protection and confirm permit conditions |
| Active construction | Maintain barriers and monitor compliance |
| Project completion | Complete any required replacement planting and post-construction obligations |
The earlier these questions are answered, the more flexibility the design team has to find suitable solutions.
A mature tree does not necessarily prevent a successful custom home project. It does, however, need to be treated as an existing site constraint rather than an issue to resolve after construction starts.
Final Takeaway
Toronto’s tree protection rules can influence nearly every stage of a custom home project, from the initial site assessment to excavation, permit approval, and landscaping.
The most important lesson is that protected trees affect more than their immediate location. Their root protection zones can restrict foundations, utilities, construction access, and grading.
Before finalizing your design, confirm which trees are protected, consult a qualified arborist, and coordinate the findings with your architect and builder.
Early planning can help preserve valuable trees while reducing avoidable design changes, permit complications, and construction delays.
Frequently Asked Questions
Generally, yes, if the tree measures 30 centimetres or more in diameter at breast height. Other protections may apply to smaller trees, including designated replacement trees and those in protected ravine areas. Confirm the applicable requirements before removal.
Yes, construction may be possible if the design and construction methods comply with applicable tree protection requirements. Work affecting a protected tree’s Tree Protection Zone generally requires an appropriate permit.
A Tree Protection Zone is the area around a protected tree that must be safeguarded during construction. Its minimum size depends on the tree’s diameter and location, and the City may require a larger zone.
They can. A neighbouring tree’s protection zone may extend onto your property. Proposed excavation or other construction activities affecting that zone may require additional assessment and authorization.
No. A building permit does not replace a required Urban Forestry permit to injure or remove a protected tree.
An arborist’s involvement is strongly recommended during design, and arborist documentation may be required for tree permit applications. Even when construction avoids protected zones, Toronto requires a Tree Protection Plan prepared in consultation with an arborist for nearby trees.
Yes. Approved removal may include compensation planting or other conditions. Cash-in-lieu may be accepted for certain qualifying developments, depending on the circumstances.