Renovating A Toronto Semi Or Row House With A Shared Wall

Much of Toronto’s older housing stock is attached. From semi-detached homes in Leslieville and the Danforth to Victorian row houses in Cabbagetown, the Annex, and the Junction, many properties share at least one wall with a neighbouring home.
Renovating these houses brings challenges that detached homeowners may never face. A shared wall can affect structural changes, basement excavation, soundproofing, building permits, construction access, and neighbour relationships.
The best approach is to understand those constraints before finalizing your renovation plans. A well-managed project protects both properties while helping you avoid delays, unexpected expenses, and preventable disputes.
Why Shared Walls Make Toronto Renovations Different

Unlike a detached house, a semi-detached or row house forms part of a connected building structure. Depending on its age and construction, neighbouring homes may share masonry walls, foundations, roof details, or other building components.
That connection creates extra responsibilities during renovation.
Removing structural elements, excavating beneath existing foundations, or changing roof connections may affect adjoining property. Even work confined to your side of the building can create noise, vibration, and access problems.
Before hiring contractors, identify which parts of the proposed work could affect shared building components and which approvals or professional assessments may be necessary.
Know What the Shared Wall Is Made Of
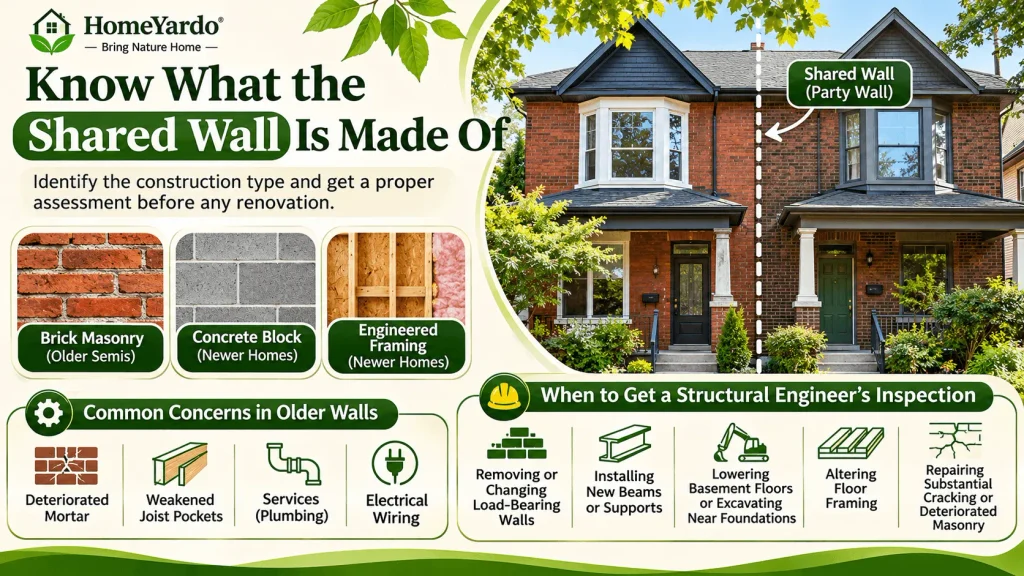
In many older Toronto semis, party walls were constructed using solid brick masonry. Some contain multiple layers, known as wythes, and may support floor framing from adjoining properties.
Newer attached homes may use concrete block, engineered framing, or other approved fire-separation assemblies.
The construction type determines how the wall should be assessed before renovation.
Older masonry walls may contain deteriorated mortar, weakened joist pockets, or previous alterations. Some homes also have electrical wiring, plumbing, or other services installed close to the shared structure.
Never assume a party wall is simply an interior partition. Cutting into it without understanding its function could damage structural components or compromise fire protection.
When a Structural Engineer Should Inspect the Party Wall
A structural engineer should assess proposed alterations that could affect the shared wall, its supporting foundations, or the structural loads it carries.
Professional evaluation is particularly important when a project involves:
- Removing or changing load-bearing walls.
- Installing new beams or concentrated structural supports.
- Lowering basement floors or excavating near shared foundations.
- Altering floor framing connected to the party wall.
- Repairing substantial cracking or deteriorated masonry.
The engineer can review existing conditions and determine whether additional investigation, structural calculations, temporary support, or engineered drawings are required.
Arrange this assessment during planning rather than after demolition begins.
Building Permits For Toronto Semi-Detached and Row Houses
The City of Toronto explains when you need a building permit.
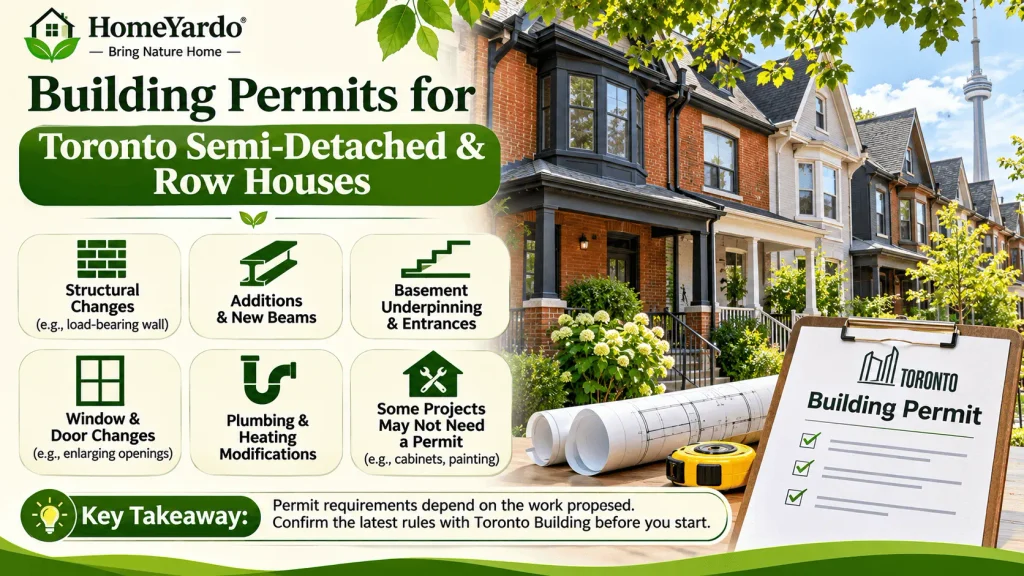
Structural alterations, additions, basement underpinning, certain window and door changes, and modifications to plumbing or heating systems commonly require permits.
Some projects, including cabinet installation, certain insulation work, and replacing windows within existing openings, may not require a building permit when the city’s exemption conditions are met.
However, a permit exemption does not remove other applicable zoning, safety, or legal requirements.
For attached homes, proper documentation is especially important because renovation work may affect shared structural components.
Which Renovation Projects Need a Permit?
The following table provides a starting point for planning.
| Renovation project | Toronto building permit guidance |
|---|---|
| Removing a load-bearing wall | Required |
| Installing a new structural beam | Generally required |
| Basement underpinning | Required |
| Adding a new basement entrance | Required |
| Enlarging a window opening | Required |
| Installing kitchen cabinets | Generally not required |
| Painting interior walls | Generally not required |
| Replacing a window without changing its opening or structural support | Generally not required for an eligible single-unit house |
| Modifying plumbing systems | May require a permit, depending on the work |
| Replacing roofing materials without structural work | Generally not required |
Permit requirements depend on the work proposed. Confirm the applicable requirements with Toronto Building before construction begins.
It also helps to plan your layout before demolition. HomeYardo’s guide to home renovation planning explains why resolving design choices early can reduce expensive changes during construction.
Basement Underpinning and Shared Foundation Risks
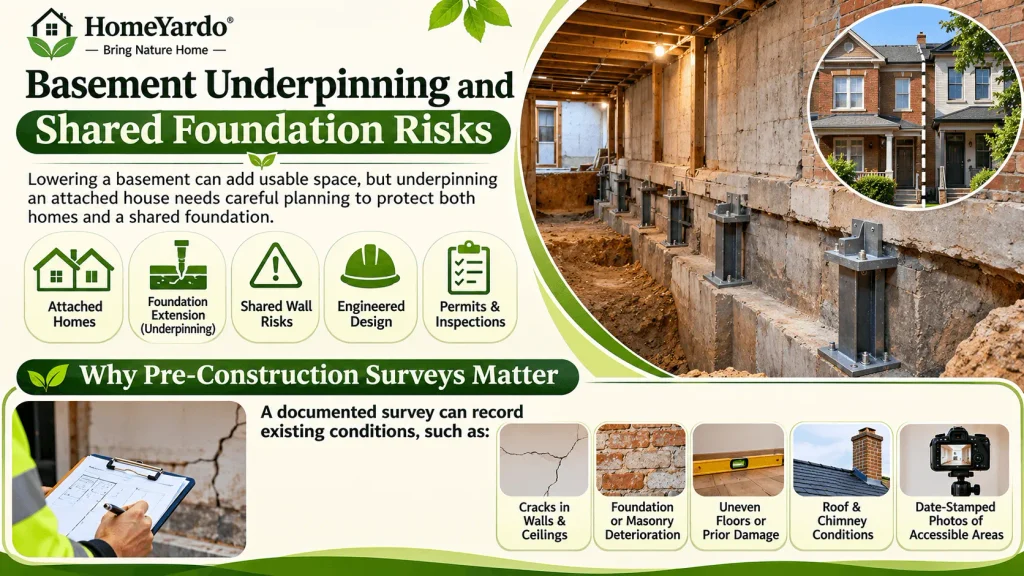
Basement lowering is a common renovation consideration for Toronto homeowners who want more usable space without expanding the building footprint.
However, underpinning an attached house requires special care.
The process involves extending an existing foundation to a lower level. Where the foundations support a shared wall, excavation can affect the stability of adjoining structures if the work is not properly designed and sequenced.
The City publishes guidance for residential underpinning among its building permit application guides.
Before construction, an appropriately qualified professional should assess the foundations, soil conditions, proposed excavation depth, and proximity to neighbouring buildings.
Underpinning should follow an engineered design where required, with appropriate inspections and site reviews.
Why Pre-Construction Surveys Matter
Before excavation or major structural work, consider arranging a documented condition survey of the neighbouring property with the owner’s cooperation.
A survey may record:
- Existing cracks in walls and ceilings.
- Foundation or masonry deterioration.
- Uneven floors or previously damaged finishes.
- Roof and chimney conditions.
- Date-stamped photographs of accessible areas.
This information helps distinguish pre-existing damage from changes that may appear during construction.
A survey does not replace engineering oversight, insurance, or proper construction methods. It provides a useful record if questions or disputes arise later.
Soundproofing, Fire Separation, and Shared Building Details
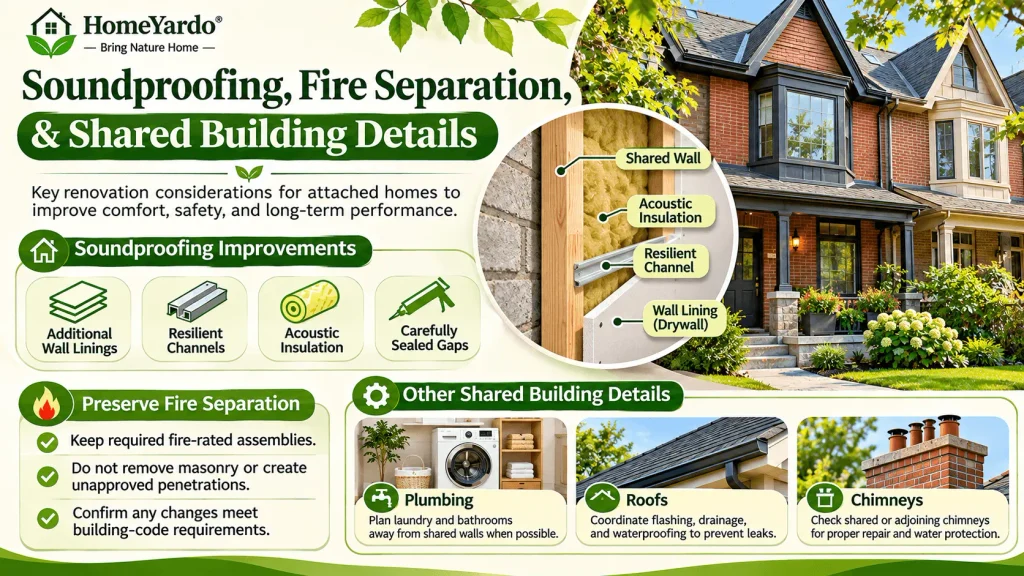
Renovating an attached home provides an opportunity to improve acoustic comfort.
Conversations, footsteps, plumbing noise, and mechanical vibration can sometimes travel between adjoining homes through walls and connected building elements.
Depending on the existing construction, soundproofing improvements may include additional wall linings, appropriately designed resilient channels, acoustic insulation, and carefully sealed gaps.
However, these changes must preserve the required fire separation.
Do not remove masonry, create unapproved penetrations, or alter an existing fire-rated assembly simply to install soundproofing materials.
The contractor or designer should confirm that any proposed assembly satisfies applicable building-code requirements.
Plumbing, Roofs, and Chimneys
Plumbing layouts also deserve attention.
Installing a laundry room or bathroom immediately beside a shared wall may increase noise and vibration affecting the neighbouring property.
Where practical, consider placing noisy equipment and plumbing against suitable interior or exterior walls instead.
Roofs present another concern.
Connected rooflines, parapets, and shared or adjoining chimneys can create water-management problems when repairs are poorly coordinated. Flashing, drainage, and waterproofing work should be designed to protect the adjoining property.
Owners of older Toronto houses should also evaluate how new finishes fit with existing architecture. HomeYardo’s guide to making a Toronto home feel cohesive after renovation offers practical ideas for connecting original details with updated interiors.
How to Keep Neighbours on Side During Renovation
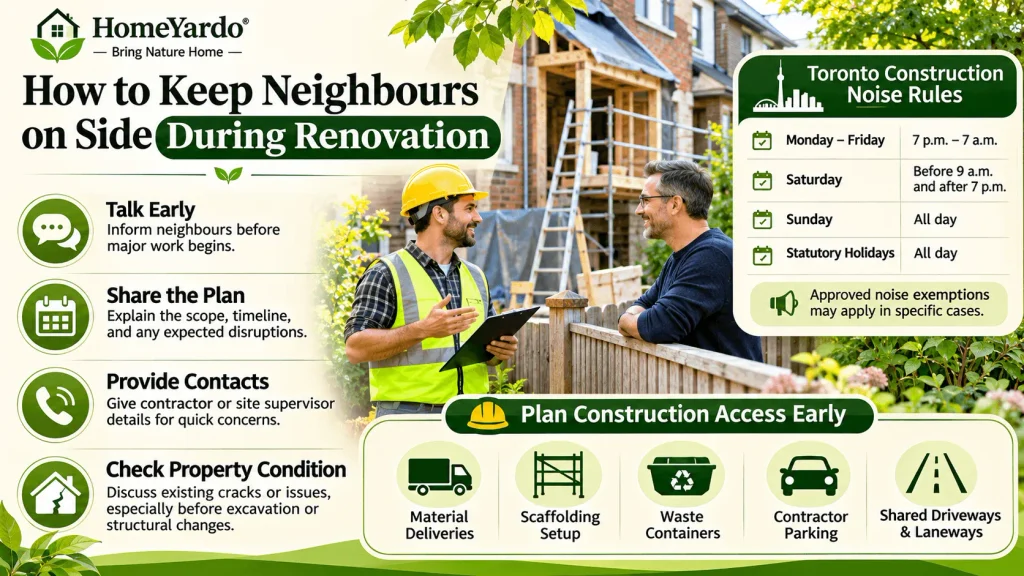
Good communication can prevent many of the disagreements that arise during attached-house renovations.
Construction noise, vibration, dust, deliveries, and temporary access restrictions may affect the people next door, even when the work stays entirely within your property.
Inform your neighbours before major demolition or excavation begins.
Explain the general scope of the project, expected construction period, and any activities likely to cause significant disturbance.
Provide contact information for the contractor or site supervisor so concerns can be addressed promptly.
It is also worth discussing any existing cracks or property conditions before work begins, particularly when excavation or structural alterations are planned.
Toronto Construction Noise Rules and Site Access
Toronto’s noise bylaw generally prohibits clearly audible construction noise during these periods:
| Day | Restricted construction-noise hours |
|---|---|
| Monday to Friday | 7 p.m. to 7 a.m. |
| Saturday | Before 9 a.m. and after 7 p.m. |
| Sunday | All day |
| Statutory holidays | All day |
Approved noise exemptions may apply in specific circumstances.
Following these rules is the minimum expectation. Scheduling especially disruptive work thoughtfully can make a significant difference to neighbour relationships.
Construction access also deserves early planning.
Many Toronto semis and row houses sit on narrow lots with limited side access. Some properties rely on shared driveways, laneways, or street parking.
Material deliveries, scaffolding, waste containers, and contractor vehicles should be considered before construction starts.
A contractor experienced in renovating homes across Toronto should be able to discuss these site constraints during the initial assessment.
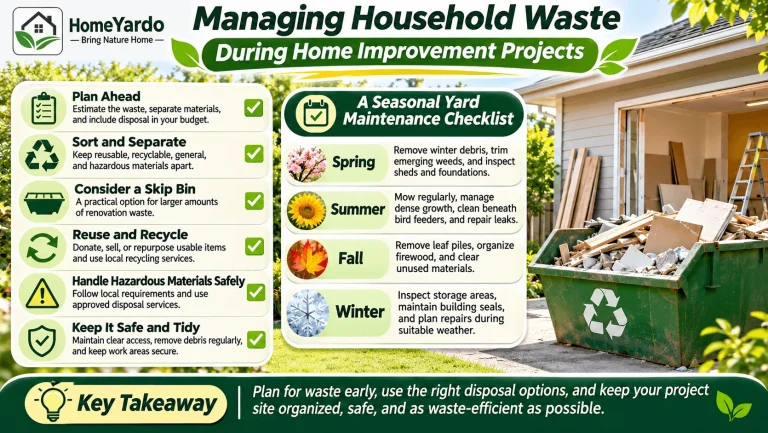
Plan waste removal as carefully as deliveries. Our guide to managing household waste during home improvement explains how to organize debris collection, recycling, and the safe handling of potentially hazardous materials.
Put Agreements in Writing Before Construction Begins
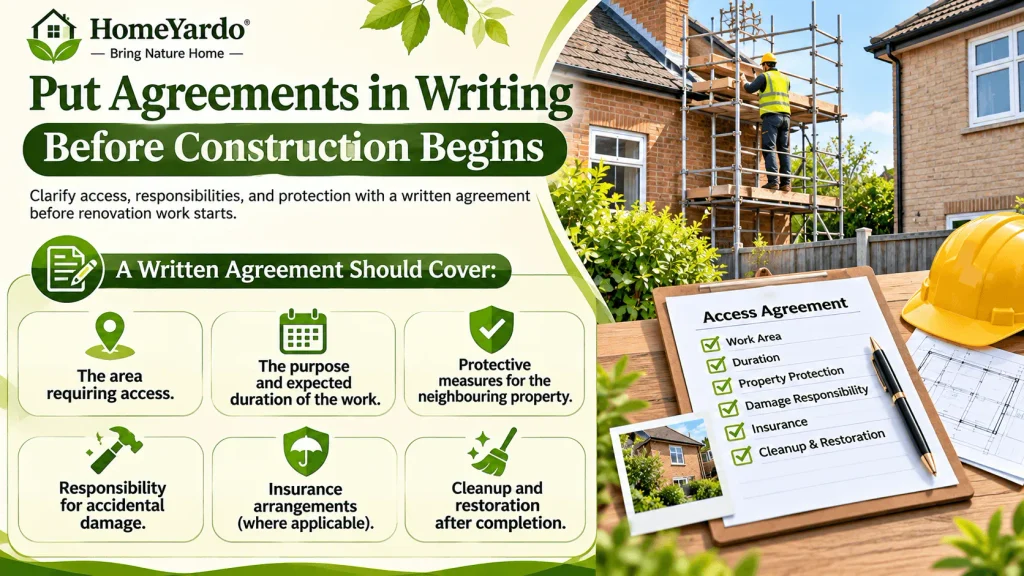
Neighbour communication becomes particularly important when renovation work requires access to adjoining property.
Scaffolding, roof repairs, exterior masonry work, and certain waterproofing projects may require temporary access beyond your property boundary.
Do not assume that owning one half of an attached building automatically gives you permission to use the neighbouring property.
Before arranging access, clarify the proposed work, property boundaries, legal rights, and whether written consent or a formal agreement is needed.
A written agreement should address:
- The area requiring access.
- The purpose and expected duration of the work.
- Protective measures for the neighbouring property.
- Responsibility for accidental damage.
- Insurance arrangements where applicable.
- Cleanup and restoration after completion.
Photographs documenting the existing condition can help both parties understand what must be protected.
For projects involving significant structural risks, disputed access rights, or shared property interests, obtain appropriate legal advice rather than relying on an informal agreement alone.
Toronto Semi and Row House Renovation Checklist
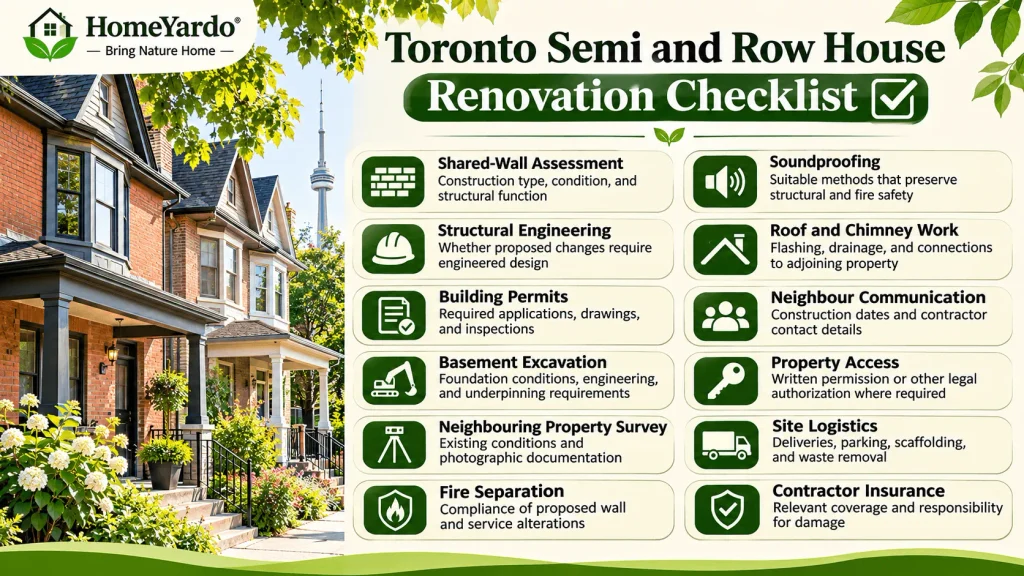
Before approving the final construction schedule, review the following checklist.
| Planning task | What to confirm |
|---|---|
| Shared-wall assessment | Construction type, condition, and structural function |
| Structural engineering | Whether proposed changes require engineered design |
| Building permits | Required applications, drawings, and inspections |
| Basement excavation | Foundation conditions, engineering, and underpinning requirements |
| Neighbouring property survey | Existing conditions and photographic documentation |
| Fire separation | Compliance of proposed wall and service alterations |
| Soundproofing | Suitable methods that preserve structural and fire safety |
| Roof and chimney work | Flashing, drainage, and connections to adjoining property |
| Neighbour communication | Construction dates and contractor contact details |
| Property access | Written permission or other legal authorization where required |
| Site logistics | Deliveries, parking, scaffolding, and waste removal |
| Contractor insurance | Relevant coverage and responsibility for damage |
Taking these steps before demolition can make the renovation easier to manage and reduce avoidable disruption.
Final Takeaway
Renovating a Toronto semi-detached or row house requires more than choosing new finishes and improving the floor plan.
The shared wall connects your renovation decisions to the structural safety, comfort, and sometimes the property rights of your neighbours.
Start by understanding the existing construction. Confirm permits, arrange engineering assessments when needed, and plan carefully for excavation, fire separation, roof connections, and construction access.
Keep your neighbours informed, document existing conditions, and put property-access arrangements in writing.
A successful attached-house renovation should improve your home without creating unnecessary risks for the one next door.
Frequently Asked Questions
Yes. Toronto semi-detached houses can be renovated, provided the proposed work complies with applicable building, zoning, and safety requirements. Structural changes, basement underpinning, and other regulated work may require permits and professional design.
A party wall should never be removed or altered without professional assessment and the necessary approvals. These walls may provide structural support and fire separation. Any proposed alteration requires careful evaluation of the building and neighbouring property.
Not every renovation requires neighbour consent. However, work affecting neighbouring property, shared structures, or access rights may require agreement or other legal authorization. Confirm the requirements before proceeding.
It depends on the work. Structural alterations, additions, underpinning, and certain plumbing or heating changes generally require permits. Some cosmetic improvements and qualifying repairs do not.
Yes, basement underpinning may be possible, but the foundation conditions and impact on adjacent structures must be assessed. A building permit is required, and professional engineering involvement may be necessary.
Soundproofing may involve additional wall linings, acoustic insulation, resilient systems, and sealed gaps. The selected approach must be compatible with the existing structure and must maintain the required fire separation.
Clearly audible construction noise is generally permitted from 7 a.m. to 7 p.m. on weekdays and 9 a.m. to 7 p.m. on Saturdays. It is generally prohibited on Sundays and statutory holidays unless an approved exemption applies.
A pre-construction condition survey is advisable for projects involving significant excavation, underpinning, or structural alterations. It documents existing conditions and can help resolve later questions about possible construction-related damage.