Sizing Eavestroughs and Downspouts for a Southwestern Ontario Roof

Eavestrough and downspout sizing can make the difference between a roof drainage system that handles heavy rain and one that sends water over the fascia or toward the foundation. In Southwestern Ontario, summer thunderstorms, autumn leaves, winter ice, and spring snowmelt all put pressure on residential drainage systems.
Most drainage problems do not begin when the first heavy storm arrives. They often begin during installation. The trough may be too small for the roof, the downspouts may be poorly positioned, or the discharge may end too close to the house.
For many homes, five-inch eavestroughs are a reasonable starting point. Larger six-inch systems may be better suited to extensive roof areas, concentrated valley drainage, and demanding runoff conditions. However, roof size, rainfall intensity, trough profile, outlet capacity, and downspout placement must all be considered before selecting a system.
If you are replacing an aging eavestrough system before winter, these decisions deserve more attention than the colour or finish.
Start With the Roof, Not the Floor Plan
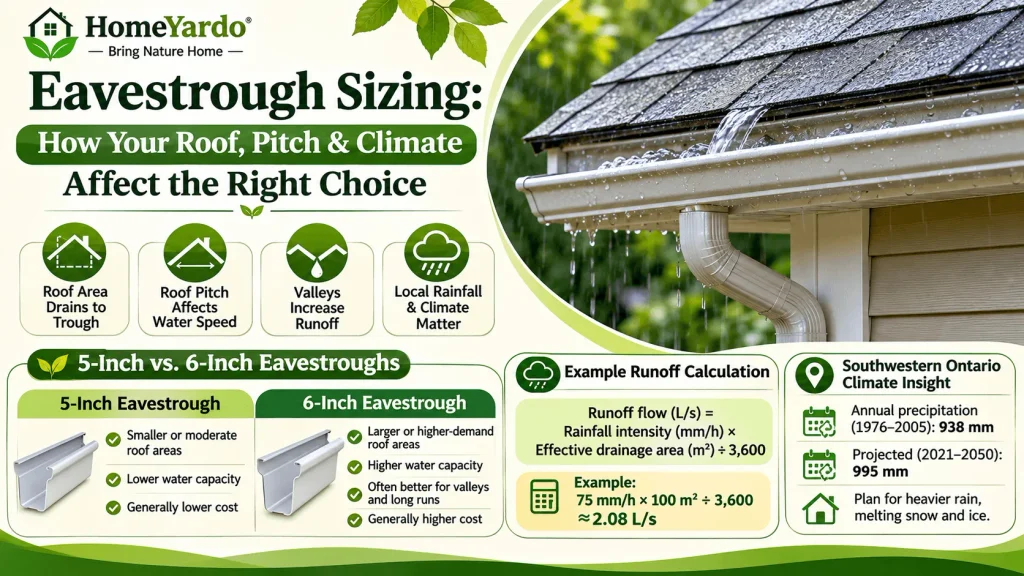
An eavestrough’s workload depends primarily on how much roof area drains into each section and how quickly rainfall reaches its outlets.
A large roof can deliver considerable runoff even when the house itself has a relatively simple footprint. Similarly, a small roof section receiving water from several connected slopes may need more drainage capacity than its dimensions suggest.
Roof pitch also affects the way water enters a trough.
A steep roof sends runoff toward the eaves with greater speed. During heavy rainfall, water can overshoot a shallow trough, particularly near roof valleys where runoff concentrates.
A lower-pitched roof may deliver water less forcefully, but a long drainage run can still become overloaded if the system has too few outlets.
How Roof Area and Pitch Affect Eavestrough Sizing
Begin by identifying which roof sections drain into each eavestrough run.
Consider the roof’s horizontal projected drainage area, its shape, slope, valleys, and the rainfall intensity used for drainage design. The total area of the house alone is not enough to establish the required capacity.
A useful starting calculation is:
Runoff flow (L/s) = Rainfall intensity (mm/h) × Effective drainage area (m²) ÷ 3,600
This simplified calculation assumes the rain falling on the measured area becomes runoff. It provides a planning estimate, not a complete installation design.
For example, a roof section with a projected drainage area of 100 m² receiving rainfall at 75 mm per hour produces approximately 2.08 litres of runoff per second.
That water must travel through the eavestrough and its outlets without exceeding the system’s capacity.
Actual sizing should use appropriate local rainfall data, manufacturer capacity tables, the roof configuration, and any applicable design requirements.
Roof pitch can influence the effective drainage area used under a particular sizing method. Use the chosen standard or manufacturer’s instructions rather than applying an arbitrary pitch multiplier.
Five-Inch vs. Six-Inch Eavestroughs
Five-inch K-style eavestroughs are common on Ontario homes. They are often suitable for modest residential roofs when the drainage area, slope, outlets, and downspouts are properly matched.
Six-inch eavestroughs offer greater carrying capacity and can provide a better solution where larger roof sections or concentrated flows place more demand on the system.
| Feature | 5-Inch Eavestrough | 6-Inch Eavestrough |
|---|---|---|
| Typical application | Smaller or moderate residential roof drainage areas | Larger or more demanding roof drainage areas |
| Water capacity | Lower | Higher for a comparable profile |
| Roof valleys | May be suitable with proper outlet design | Often beneficial where runoff concentrates |
| Long runs | Requires careful capacity and outlet planning | Offers more capacity but still requires adequate outlets |
| Material cost | Generally lower | Generally higher |
| Best choice | When calculations confirm adequate capacity | When additional capacity is justified |
These are general comparisons, not fixed roof-size thresholds. Capacity varies by profile, slope, outlet configuration, and manufacturer.
A six-inch system is not automatically necessary for every two-storey home. Likewise, a five-inch system should not be selected solely because the house is a bungalow.
The better choice is the one that can manage the calculated runoff from each roof section.
Why Southwestern Ontario’s Climate Matters
Roof drainage systems in Southwestern Ontario must handle changing weather throughout the year.
Heavy summer rain can overwhelm undersized outlets, while melting snow and ice can expose poorly pitched troughs or blocked downspouts.
Long-term climate conditions are another reason to plan carefully.
The Climate Atlas of Canada’s report for London identifies mean annual precipitation of 938 mm for the 1976–2005 baseline. Under its high-carbon scenario, the projected mean reaches 995 mm for 2021–2050.
These figures illustrate potential changes in regional precipitation, but annual totals should not be used to calculate gutter capacity. Actual sizing depends on the rainfall intensity associated with shorter, heavy rainfall events.
Homeowners in London, Windsor, Sarnia, Chatham-Kent, and nearby communities should consider local storm conditions when comparing drainage proposals. Properly sized eavestroughs are one part of protecting a house from seasonal weather damage. Regular roof inspections, gutter cleaning, and exterior maintenance can also reduce the risk of water intrusion. Homeowners can follow these practical steps to protect your home from weather damage before heavy rain, snow, and freezing temperatures arrive.
Continuous Aluminum Versus Sectional Runs
Once the appropriate size has been determined, the next choice is how the system will be constructed.
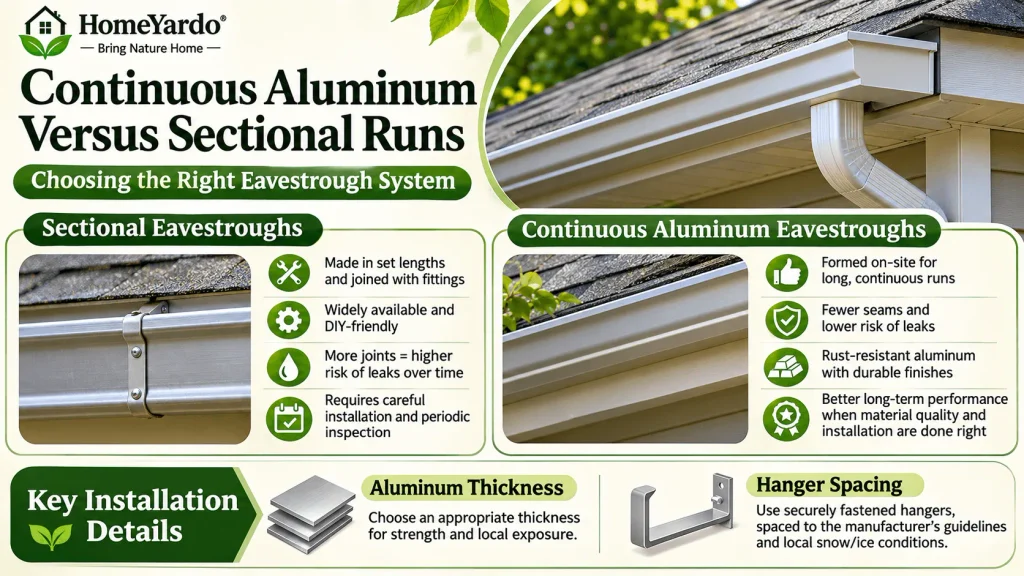
The two main options are sectional eavestroughs and continuous aluminum eavestroughs, often called seamless gutters.
Both can move water effectively when properly sized and installed. Their main differences involve joints, maintenance, material behaviour, and installation.
Sectional Eavestroughs: Installation and Maintenance
Sectional systems are manufactured in predetermined lengths and connected with fittings, sealants, or mechanical fasteners.
They are available at many building supply stores and can be manageable for homeowners with suitable installation experience.
The disadvantage is the number of joints.
Each connection creates a potential leak point as sealants age and materials move through seasonal temperature changes.
During Southwestern Ontario’s freeze-thaw cycles, poorly maintained joints may begin dripping or separating.
Sectional systems can still be practical, particularly for small projects or short roof sections. However, they require careful installation and periodic inspection.
Continuous Aluminum Eavestroughs: Benefits and Limitations
Continuous aluminum eavestroughs are typically formed on-site from prefinished metal coils.
Each straight run is produced to the required length, reducing the number of joints along the house.
Corners, end caps, and outlets still require properly sealed connections.
With fewer seams, continuous systems generally provide fewer opportunities for joint-related leaks.
Aluminum also resists rust and is available in finishes designed for outdoor exposure.
Compared with some vinyl products, properly specified aluminum systems can offer better performance under temperature changes and physical loads.
However, material quality and installation workmanship matter more than the word seamless alone.
Aluminum Thickness and Hanger Spacing
Two installation details deserve particular attention: material thickness and hanger spacing.
Aluminum thickness affects resistance to denting and deformation. Ask installers what thickness they propose and whether it is appropriate for the selected profile and local exposure.
Hanger spacing affects how well the trough maintains its alignment under rainwater, snow, and ice loads.
Hidden hangers should be securely fastened into suitable structural backing, not merely unsupported or deteriorated fascia material.
Spacing should follow the manufacturer’s requirements and account for local snow and ice conditions.
A well-supported system is less likely to sag, develop standing-water areas, or pull away from the roof edge.
How Many Downspouts Do You Need, and Where Should They Go?

Even a correctly sized eavestrough can overflow if its downspouts cannot discharge water quickly enough.
Each outlet must receive and move water from the connected trough section.
Long runs, roof valleys, and concentrated runoff areas may require more than one outlet.
Instead of placing every downspout at the most convenient corner, consider how water will travel through the entire system.
Choosing Between 2×3-Inch and 3×4-Inch Downspouts
Residential downspouts are commonly available in two-by-three-inch and three-by-four-inch rectangular profiles.
The larger size provides a greater cross-sectional opening, which can help accommodate higher flow and reduce the likelihood of certain debris blockages.
| Downspout Size | General Application | Considerations |
|---|---|---|
| 2×3 inches | Moderate residential runoff loads | Common and compact, but with less flow capacity |
| 3×4 inches | Higher runoff loads and larger outlets | More capacity and a wider opening for debris |
| Custom or larger systems | Unusual or extensive roof drainage requirements | Requires project-specific sizing |
The appropriate downspout depends on its connected roof area, outlet opening, fittings, and drainage arrangement.
A larger downspout will not correct an undersized outlet or a badly pitched eavestrough.
On roofs near mature maple trees, larger outlets and downspouts may also be worth considering because leaves, seeds, and shingle debris can accumulate.
Position Downspouts to Prevent Overflow and Ice Hazards
A long eavestrough run should not automatically drain to one distant corner.
Adding another outlet or dividing the run into shorter drainage sections can reduce the distance water must travel before leaving the trough.
Discharge locations should also be chosen carefully.
Avoid placing downspout outlets where water will flow across a walkway, driveway, or entrance. During Ontario winters, this runoff can freeze and create slippery surfaces.
Keep discharge points away from basement window wells and areas where the ground already slopes toward the foundation.
The eavestrough itself needs a slight, consistent fall toward its outlet.
Too little slope can leave standing water and debris. Excessive slope may affect appearance without solving an underlying outlet-capacity problem.
The installer should verify that the final pitch is suitable for the trough profile, run length, and drainage arrangement.
Where The Water Lands Is Part of the Job

Collecting rainwater is only half the purpose of an eavestrough system.
The other half is carrying water to a location where it will not damage the house.
A well-installed roof drainage system can still contribute to basement moisture when its downspouts release water directly beside the foundation.
The Intact Centre on Climate Adaptation’s home flood protection checklist recommends directing downspout discharge at least two metres away from the foundation. It also recommends grading that moves water away from the house.
As the LID stormwater planning and design guide explains, Ontario’s building requirements also address the need for extensions when downspouts are not connected to a sewer, so runoff is carried away without causing soil erosion.
Downspout Extensions and Foundation Protection
A downspout extension should move water toward a suitable discharge area rather than simply release it into the nearest flower bed.
Possible options include above-ground extensions, splash pads, and appropriately designed drainage features.
The receiving area must direct runoff away from the building without causing erosion, ice hazards, or damage to neighbouring properties.
Buried downspout leaders can create a cleaner appearance, but they need suitable slope, cleanout access, and a reliable discharge location.
A buried pipe that freezes or becomes blocked may cause water to back up during snowmelt or heavy rainfall.
Rain gardens can be useful where site conditions permit, but they should be positioned and designed to avoid directing infiltrating water toward the foundation.
If your existing downspouts connect to a municipal sewer system, check local requirements before changing the connection.
Municipal disconnection rules and stormwater programs vary across Southwestern Ontario. When poor drainage has already contributed to foundation damage, correcting the downspout arrangement may be only part of the solution. Homeowners should identify the source of moisture and obtain a professional assessment before approving structural repairs. Understanding how contractors document their findings and scope of work is also useful when comparing foundation repair proposals, although repair methods and local requirements will differ between properties.
What To Ask When Comparing Eavestrough Installation Quotes

Two eavestrough installation quotes for the same home may describe significantly different systems.
One contractor may recommend five-inch troughs with standard downspouts. Another may propose six-inch continuous aluminum with additional outlets.
Neither proposal should be judged on price alone.
When comparing eavestrough installation services, ask each installer to explain how the system was sized and why the proposed layout is suitable for your roof.
Questions About Sizing, Materials, and Installation
Before agreeing to an installation, confirm the following details:
- What roof drainage area serves each eavestrough run?
- Why are five-inch or six-inch troughs recommended?
- How many downspouts and outlets will be installed?
- Are the outlets appropriately sized for the expected runoff?
- What aluminum thickness and trough profile will be used?
- How far apart will the hangers be installed?
- Will the existing fascia and soffits be inspected?
- Are downspout extensions included in the quoted price?
- How will water be directed away from the foundation?
- What does the workmanship warranty cover?
A reliable quotation should identify the proposed materials, dimensions, outlet locations, and included drainage work.
It should also explain what happens if damaged fascia or unsuitable mounting conditions are discovered during removal.
Installing new aluminum over deteriorated wood can leave the system poorly supported from the beginning.
Check the Workmanship Warranty
Ask whether the installation warranty covers loose hangers, improper slope, leaking seams, or problems caused by installation workmanship.
Material warranties and workmanship warranties are not necessarily the same.
A manufacturer’s warranty may cover a product defect without covering an installation error.
Request written warranty terms and clarification of any exclusions before work begins.
Watch The Old System Work Before It Comes Down
Your existing eavestroughs can provide useful evidence about where the drainage system is struggling.
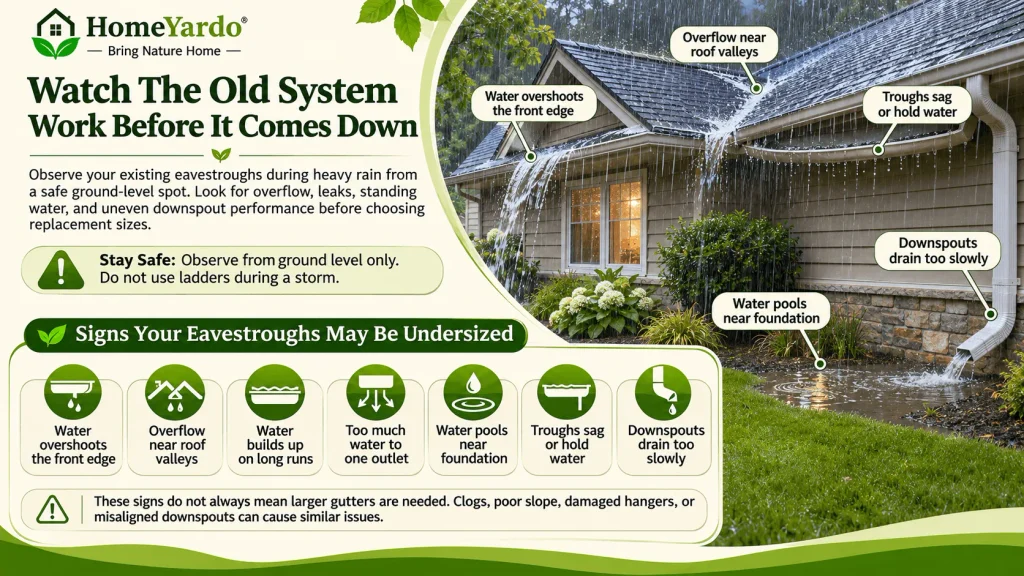
During a heavy rainfall, observe the system from a safe location at ground level.
Do not climb ladders or enter unsafe areas during a storm.
Look for water overflowing the front edge, leaking from connections, or collecting behind the trough.
Pay attention to how each downspout performs.
If one downspout carries a strong flow while another barely releases water, the difference may indicate a blockage, poor slope, or uneven drainage distribution.
Signs Your Eavestroughs May Be Undersized
Watch for these warning signs:
- Water repeatedly overshoots the eavestrough during heavy rain.
- Overflow occurs near roof valleys despite clean gutters.
- Water accumulates along long horizontal runs.
- Several roof sections discharge into one overloaded outlet.
- Water pools against the foundation after storms.
- Troughs sag or retain standing water.
- Downspouts cannot drain quickly enough during intense rainfall.
These symptoms do not always mean the system needs larger gutters.
A clogged outlet, poor alignment, damaged hanger, or incorrectly positioned downspout can produce similar problems.
The cause should be identified before selecting replacement dimensions. Not every water stain or damp area near the roofline is caused by an overflowing eavestrough. Strong winds can push rain beneath vulnerable roof components, while damaged flashing or shingles may allow water to enter the building. Understanding the difference between wind-driven rain and roof leaks can help homeowners identify the source of moisture before investing in unnecessary gutter replacements.
Take photographs or record short videos of visible drainage problems if you can do so safely.
These observations can help an installer understand how the existing system behaves under actual rainfall.
Final Takeaway
Correct eavestrough and downspout sizing begins with the roof drainage area, not the house’s appearance or a standard installation package.
Five-inch eavestroughs may work well on many Southwestern Ontario homes, while six-inch systems can provide added capacity where roof size, valleys, or runoff conditions justify them.
The downspout dimensions, number of outlets, hanger installation, and discharge locations matter just as much as the trough width.
Before replacing your existing system, observe how it performs during rainfall, request a documented installation plan, and ensure the proposed drainage arrangement carries water safely away from your foundation.
FAQ’s
Five-inch K-style eavestroughs are commonly used on residential homes in Ontario. Six-inch systems may be appropriate for larger roofs, concentrated valley runoff, or higher drainage loads. The correct size depends on the roof’s drainage area and the system’s calculated capacity.
Six-inch eavestroughs generally provide greater capacity for a comparable profile, but they are not necessary for every home. Five-inch systems can perform well when correctly sized and installed with sufficient outlets.
The number depends on roof area, gutter layout, rainfall intensity, and each outlet’s capacity. Large or lengthy runs may require additional downspouts. A contractor should calculate the expected flow rather than rely on a universal number of downspouts per house.
Three-by-four-inch downspouts are a common pairing with six-inch K-style eavestroughs. However, the correct size depends on the system’s expected water flow, outlet configuration, and manufacturer recommendations.
The Intact Centre on Climate Adaptation recommends directing downspout water at least two metres away from the foundation. The discharge must also follow suitable site grading and applicable local requirements.
Continuous aluminum eavestroughs have fewer joints along straight runs and can reduce joint-related leak opportunities. However, winter performance also depends on proper installation, hanger support, slope, drainage capacity, and maintenance.
They can contribute to basement water problems when overflow repeatedly saturates the ground near a foundation. Poor grading, blocked drainage, and foundation defects may also be involved, so the entire drainage arrangement should be assessed.
Recurring leaks, significant deformation, loose attachments, corrosion of susceptible components, and repeated overflow may indicate a need for repair or replacement. Cleaning, outlet adjustments, or improved downspout placement may resolve some problems without replacing the complete system.