Planning Permission In Essex: What To Know Before Building
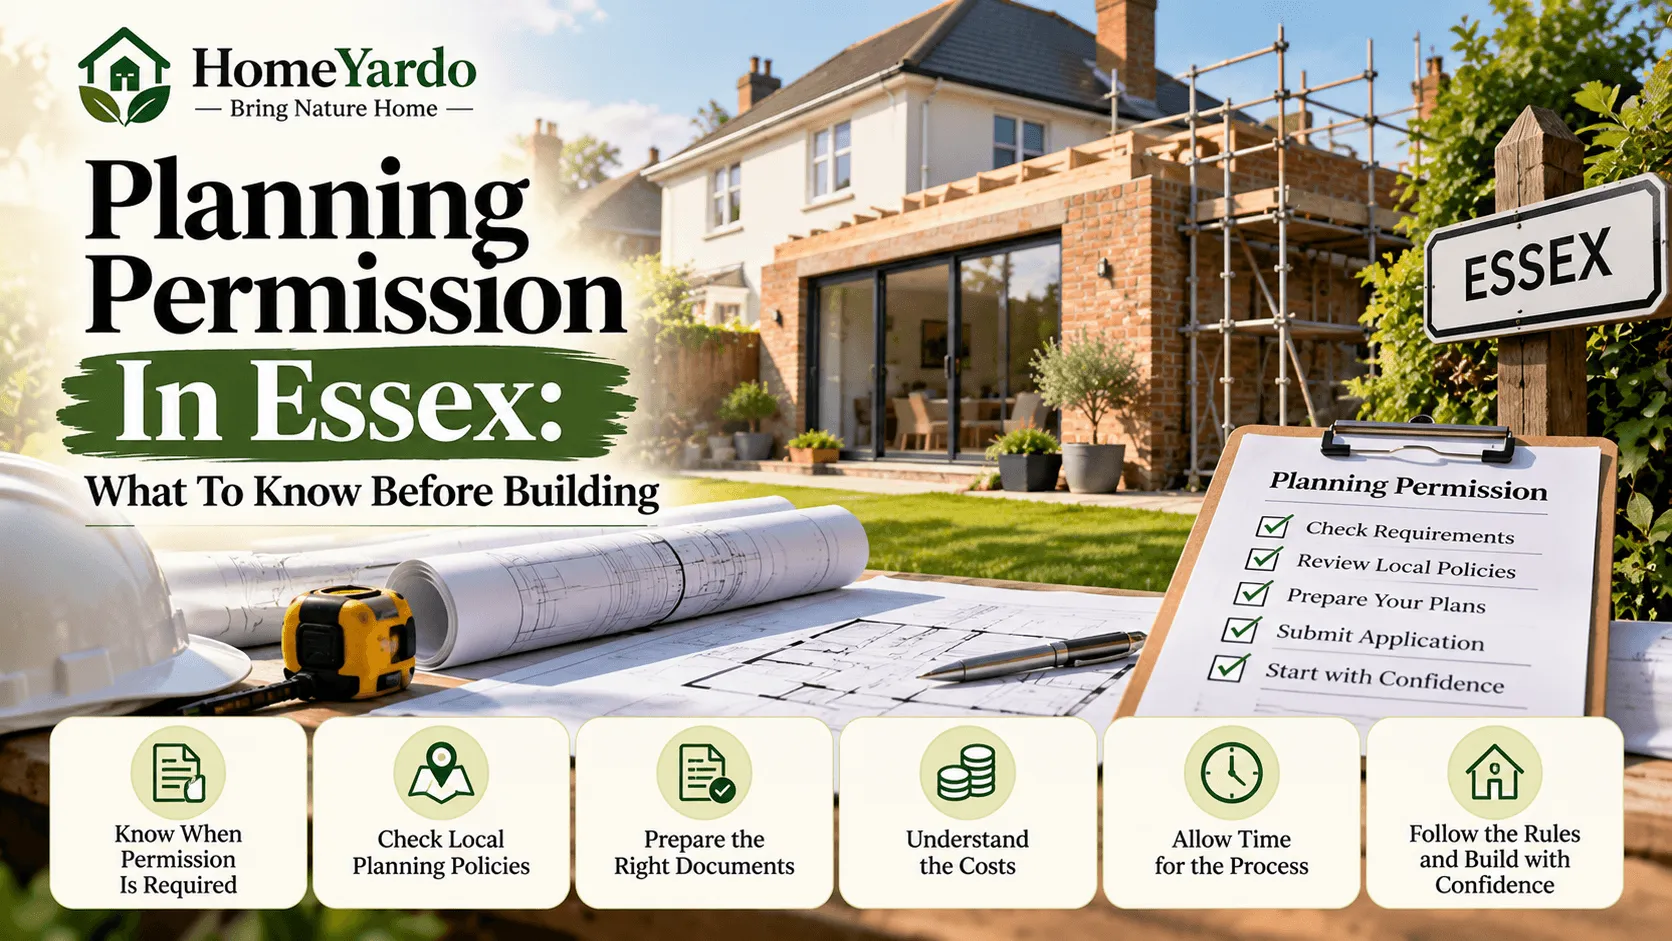
Many homeowners in the UK want more living space, whether that means extending an existing house, converting part of the property, or building something new. A well-thought-out building project can enhance a home’s functionality, add more space, and possibly make it more attractive.
However, before any building work is done, Essex homeowners should start planning. While some projects might be covered by permitted development rights, others might need official planning permission.
The type of work, the property, its location, and the local planning authority in charge of the area can all influence the requirements. Early review of these details can help avoid project delays, redesigns, and unforeseen expenses.
So, before beginning construction, what should you know about planning permission in Essex? The key points to think about are listed below.
Understand When Planning Permission in Essex Is Required
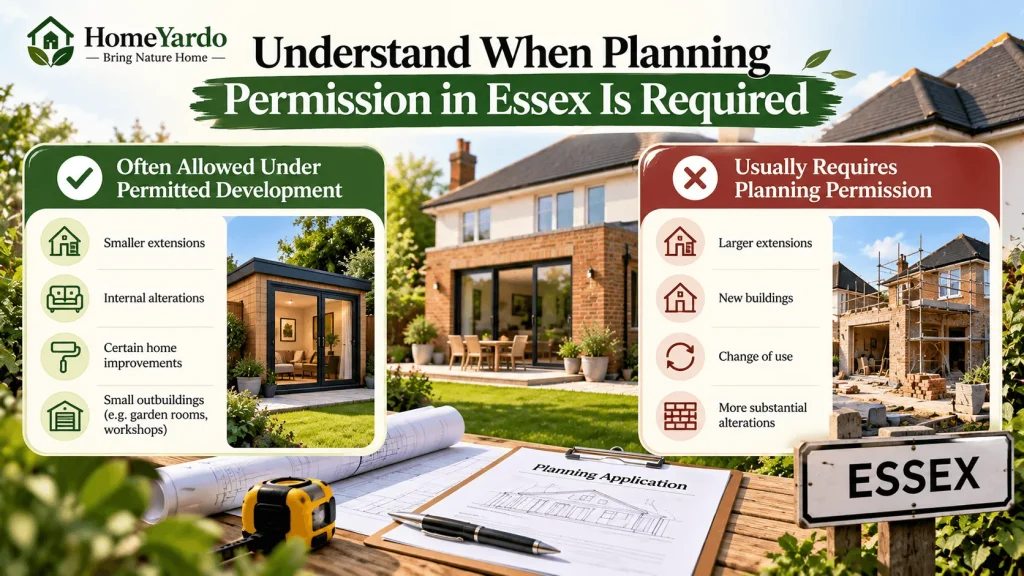
Not every construction project in Essex requires a full planning application. Some types of work can be completed under permitted development rights, provided the project meets the relevant conditions and limitations.
Smaller alterations and certain types of home improvement may fall within permitted development. Larger extensions, new buildings, some changes of use, and more substantial alterations may require formal permission.
If your proposed project requires planning permission Essex approval, the application will normally need to be submitted to the local planning authority responsible for the property.
It is important not to assume that a project qualifies for permitted development simply because it appears small. Size, height, location on the property, property type, previous alterations, and local restrictions can all affect what is allowed.
The same principle applies when homeowners build a backyard workshop or another detached structure: planning and building requirements should be checked before materials are ordered or construction begins.
What Is Permitted Development?
As long as the proposal stays within predetermined bounds and conditions, permitted development rights permit some building projects to proceed without a traditional planning application.
Not all properties are subject to these rights. The type of building, conservation-area controls, Article 4 directives, prior planning conditions, and other local factors may limit them.
It is safer to check with the appropriate local planning authority before starting any work if there is any doubt than to assume that permission is not needed.
Find The Correct Local Planning Authority In Essex
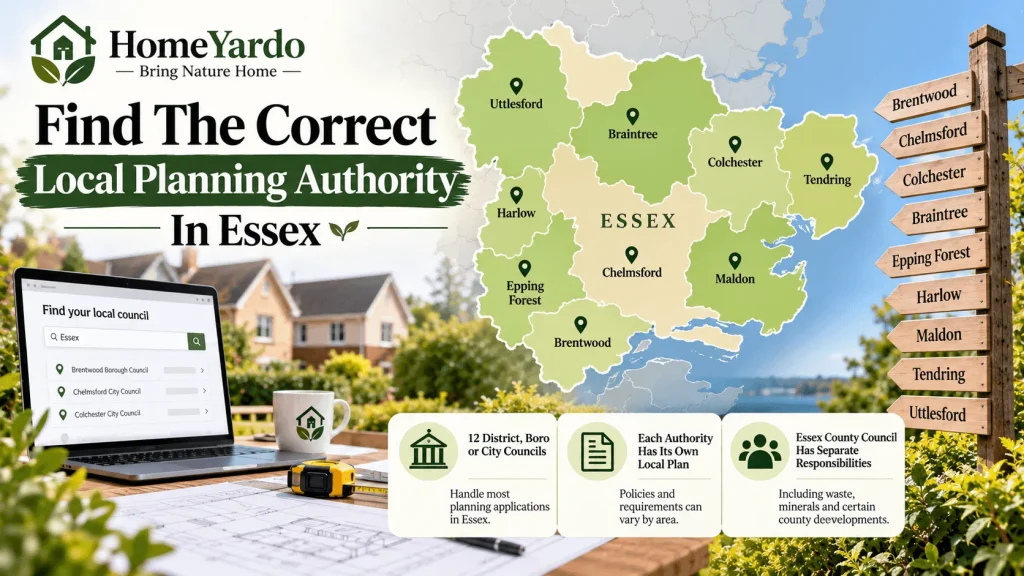
In Essex, a single county-wide planning department typically does not handle planning applications.
For the majority of regular development proposals, Essex’s twelve district, borough, or city councils serve as local planning authorities. Authorities in Brentwood, Chelmsford, Colchester, Braintree, Epping Forest, Harlow, Maldon, Tendring, and Uttlesford are among them.
Each authority is in charge of creating its own local plan and evaluating planning applications within its jurisdiction. For things like waste, minerals, and specific county council development, Essex County Council has distinct planning duties.
Determine which authority is in charge of the property before preparing an application. This will assist you in locating the appropriate local policies, planning contacts, validation checklists, and application requirements.
Consider Local Planning Policies
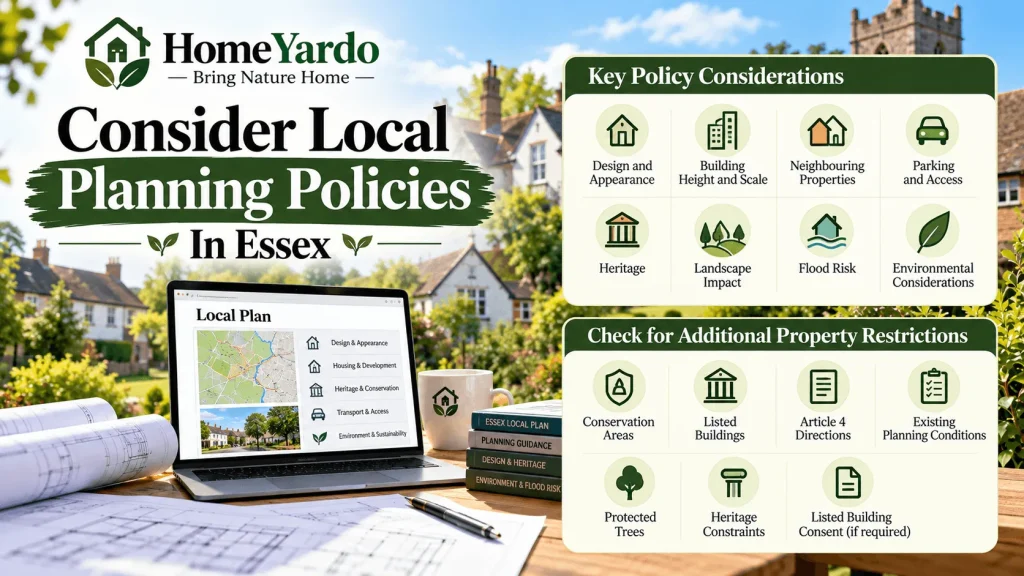
Before applying for planning permission in Essex, check the planning policies that apply to the specific area.
Different local authorities have their own Local Plans, which means a proposal in Brentwood may be assessed against a different local policy framework from a similar project in Colchester.
These policies can influence issues such as:
- design and appearance;
- building height and scale;
- neighbouring properties;
- parking and access;
- heritage;
- landscape impact;
- flood risk;
- environmental considerations.
Planning compliance matters, but the design also needs to work well in everyday use. Reviewing how drawings can become a functional building plan can help homeowners think beyond approval and consider how the finished space will actually function.
Check For Additional Property Restrictions
Some properties and locations have extra planning controls.
These can include:
- conservation areas;
- listed buildings;
- Article 4 directions;
- planning conditions attached to earlier approvals;
- protected trees;
- heritage constraints.
A listed building may also require listed building consent if proposed work affects its architectural or historic character.
This is one reason early research matters. A design that appears suitable in general may need to be modified once local or property-specific restrictions are taken into account.
Prepare The Necessary Documents
If planning permission is required, the application must include the documents and drawings requested by the relevant local planning authority.
Your architect or planning consultant can help prepare these accurately and make sure the submission meets local validation requirements.
Common documents can include:
- a location plan;
- a site or block plan;
- existing and proposed floor plans;
- existing and proposed elevations;
- roof plans where relevant;
- application forms;
- ownership certificates.
Depending on the size, location, and nature of the project, additional information may also be required.
This could include:
- a Design and Access Statement;
- heritage information;
- ecological reports;
- drainage information;
- tree surveys;
- transport or access information;
- flood-risk information.
Not every development requires every document. The correct supporting information depends on the proposal and the local authority’s requirements.
If the application is part of a wider renovation, a good home remodeling guide can also help you coordinate the project scope, budget, permits, contractors, materials, and construction schedule before work begins.
Know the Fees Involved in Planning Permission in Essex
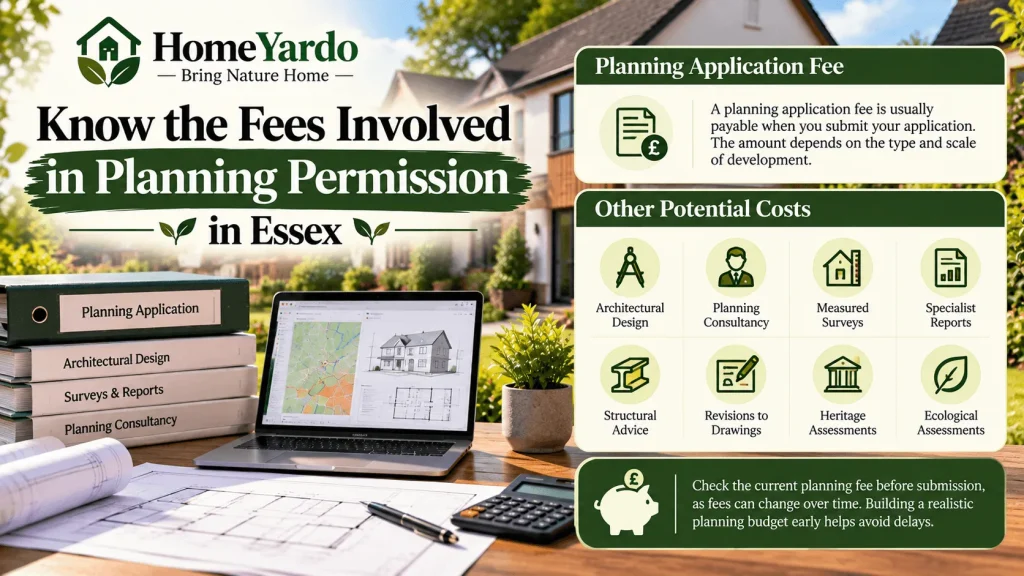
The planning permission process involves costs that should be included in the project budget from the beginning.
A planning application fee may be payable when the application is submitted. Planning application fees in England are based on the type and scale of development, so the amount can vary from one application to another.
You may also need to budget for professional services such as:
- architectural design;
- planning consultancy;
- measured surveys;
- specialist reports;
- structural advice;
- revisions to drawings;
- heritage or ecological assessments.
These professional costs are separate from the planning application fee itself.
Checking the current fee before submission is important because planning fees can change over time. Building a realistic planning budget early can reduce the chance of the project being delayed by costs that were not originally considered.
Consider the Planning Permission Timeline
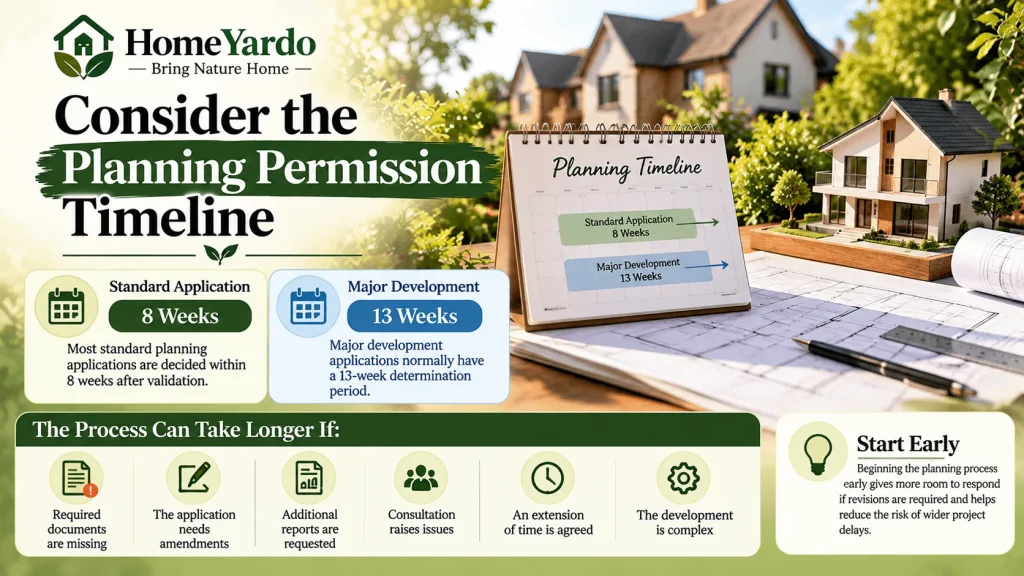
Timing is another important part of planning permission in Essex.
For most standard planning applications in England, the statutory determination period is generally eight weeks once the application has been validated. Major development applications normally have a 13-week determination period.
That does not mean every application will receive a decision within exactly that period.
The process can take longer if:
- required documents are missing;
- the application needs amendments;
- additional reports are requested;
- consultation raises issues;
- the applicant and authority agree to an extension of time;
- the development is particularly complex.
Application validation should also be considered. If the local planning authority determines that required information is missing, the application may not progress normally until those issues are resolved.
Planning approval is only one part of the overall programme, so homeowners and developers should also consider ways to reduce construction project delays caused by approvals, material lead times, inspections, contractor dependencies, and design changes.
Starting the planning process early gives more room to respond if revisions are required.
Planning Permission and Building Regulations Are Different
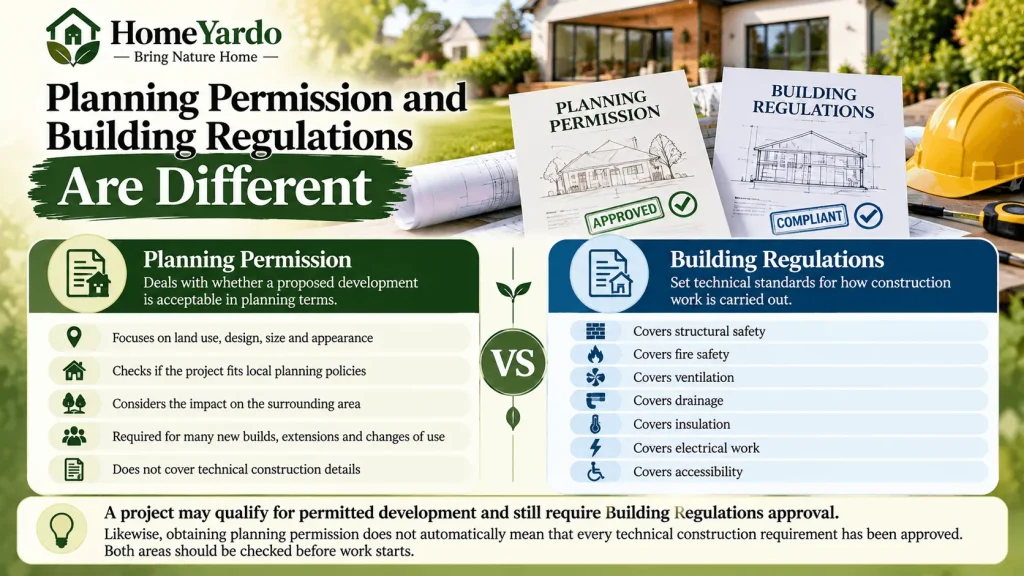
Planning permission and Building Regulations approval should not be treated as the same thing.
Planning permission mainly deals with whether a proposed development is acceptable in planning terms. Building Regulations deal with technical standards for how construction work is carried out.
Depending on the project, Building Regulations can cover matters such as:
- structural safety;
- fire safety;
- ventilation;
- drainage;
- insulation;
- electrical work;
- accessibility.
A project may qualify for permitted development and still require Building Regulations approval.
Likewise, obtaining planning permission does not automatically mean that every technical construction requirement has been approved.
Both areas should be checked before work starts.
What Happens If You Build Without Required Planning Permission?
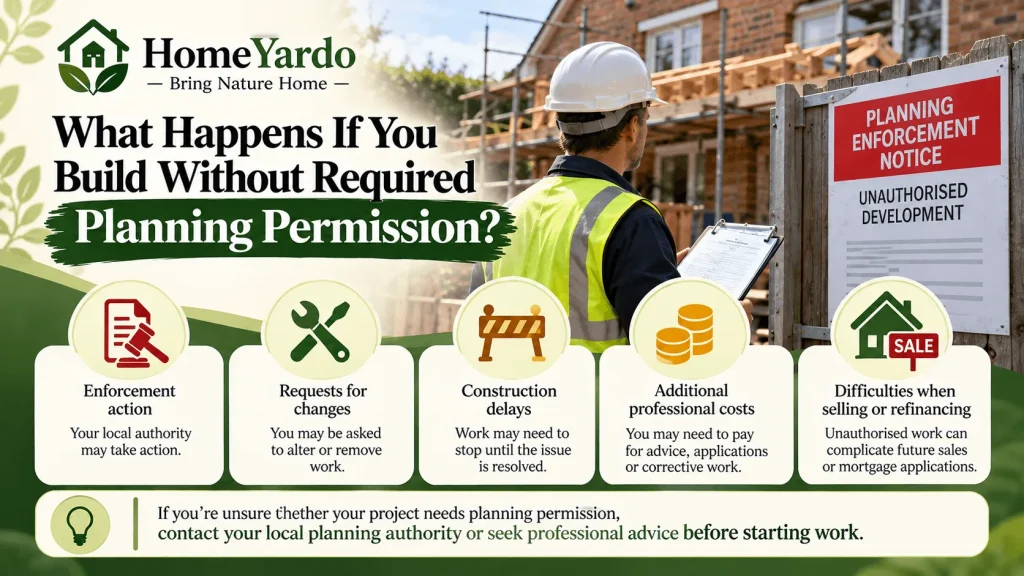
Starting work without required planning permission can create problems later.
Depending on the circumstances, this could lead to:
- enforcement action;
- requests for changes;
- construction delays;
- additional professional costs;
- difficulties when selling or refinancing the property.
The appropriate response depends on the type of development and its planning history, so homeowners should not assume that unauthorised work can simply be left as it is.
If there is uncertainty about whether a project needs planning permission, contact the relevant local planning authority or seek professional planning advice before construction begins.
Plan the Wider Construction Project Before Work Starts
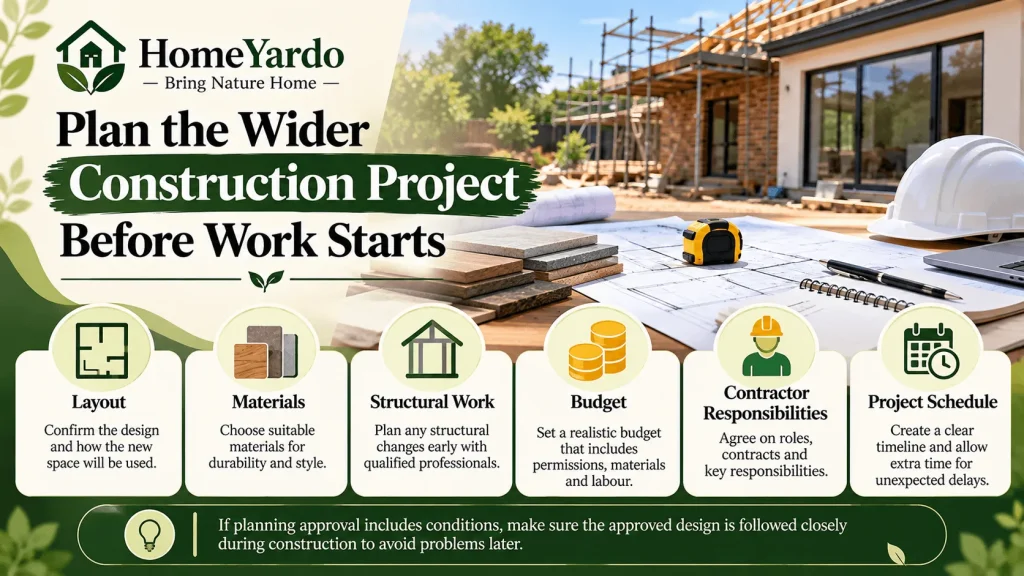
Planning permission is only one part of a successful construction project.
Major decisions involving the layout, materials, structural work, budget, contractor responsibilities, and project schedule should ideally be resolved before construction reaches a stage where changes become expensive.
Good home renovation planning can help identify these decisions before demolition or major structural work begins.
This is particularly important where planning approval contains conditions or where the approved design must be followed closely during construction.
Planning Permission Essex Checklist Before You Start
Before moving ahead with a construction project in Essex, work through this checklist:
- Identify the correct local planning authority.
- Check whether planning permission is required.
- Find out whether permitted development rights apply.
- Review the relevant Local Plan and planning policies.
- Check for conservation-area or listed-building restrictions.
- Confirm whether Article 4 directions or previous planning conditions apply.
- Prepare the required drawings and supporting documents.
- Check the current planning application fee.
- Allow time for application validation.
- Allow sufficient time for the planning decision.
- Check Building Regulations requirements separately.
- Resolve major design and construction decisions before work begins.
- Do not start development until all required approvals are in place.
Final Thoughts
Understanding the planning requirements that apply to the property and the proposed work is crucial before beginning a construction project in Essex.
While some projects might qualify for permitted development, others need to submit a complete planning application. The kind of development, its size, its location, local planning regulations, and any property-related restrictions all influence the best course of action.
The project can be made easier to manage by creating precise plans and supporting documentation, setting aside money for fees and expert services, and giving the application process enough time.
Design development, application preparation, and communication with the appropriate local planning authority may all benefit from working with an architect or planning consultant who is knowledgeable about planning permission in Essex.
Verifying the requirements before construction starts is the most crucial step, as opposed to addressing planning issues after work has already started.
FAQs
It depends on the size, height, position, and design of the extension, along with the type of property and any local restrictions. Some home extensions can qualify for permitted development rights, while others require a planning application.
Most standard planning applications are handled by the relevant district, borough, or city council acting as the local planning authority. Essex County Council has separate responsibilities for areas such as minerals, waste, and certain county council developments.
Most standard planning applications have a statutory determination period of eight weeks after validation. Major development applications normally have a 13-week period. More complex applications can take longer.
Some development can proceed under permitted development rights if all applicable conditions and limitations are met. You should check the proposal and property carefully before assuming that formal planning permission is unnecessary.